Maintenance, Reserve Fund Contributions, Insurance, Ground Maintenance, Sewer, Waste Removal, Water
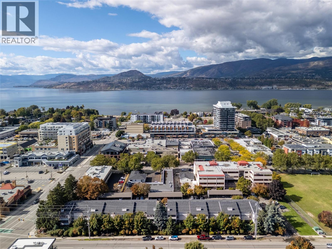
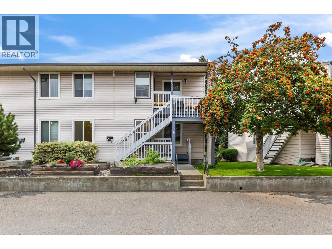
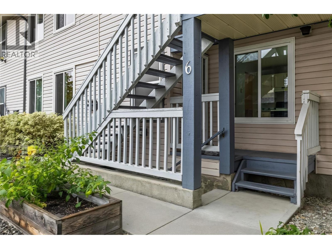
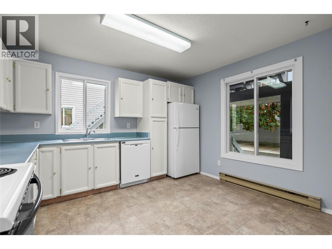
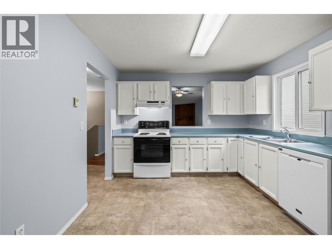
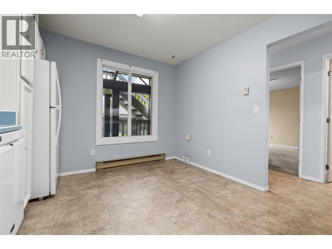
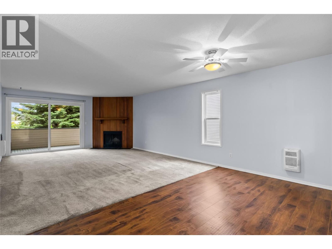
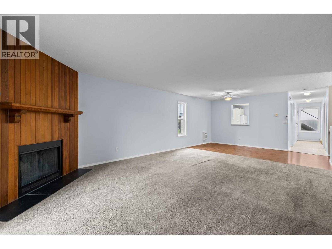
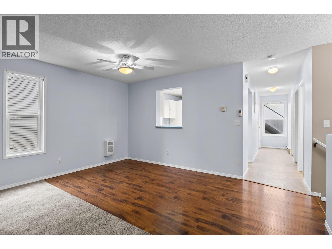
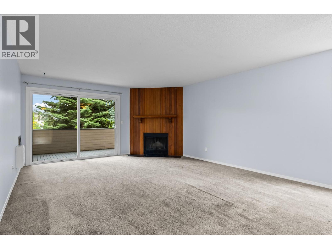
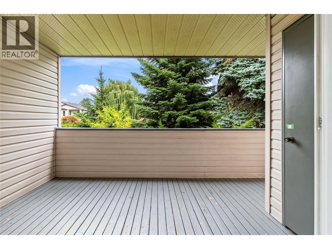
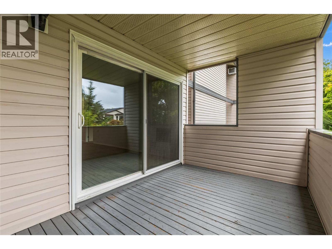
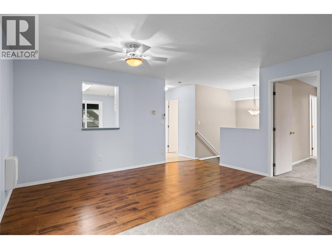
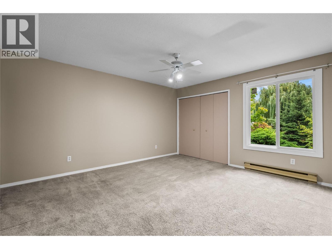
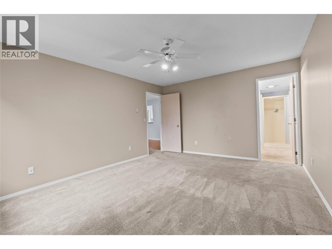
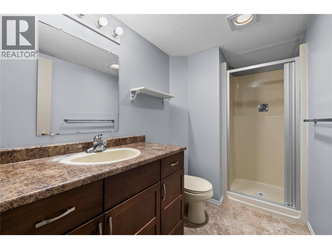
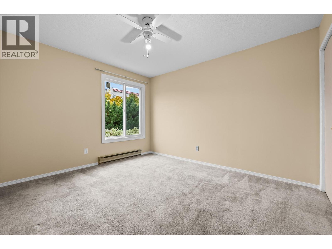
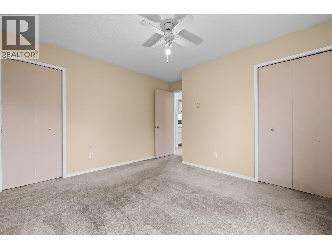
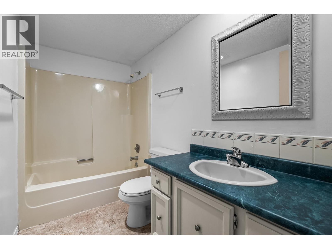
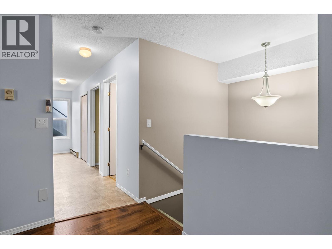
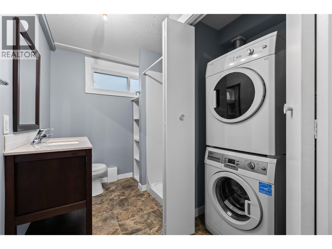
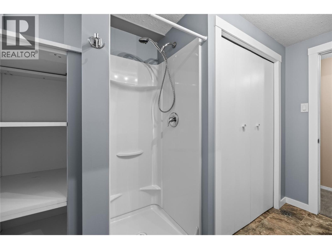
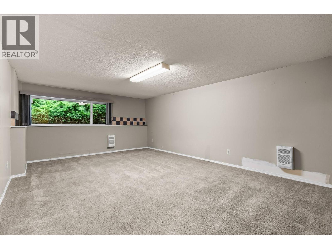
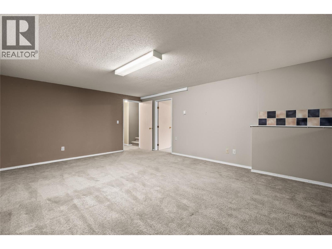
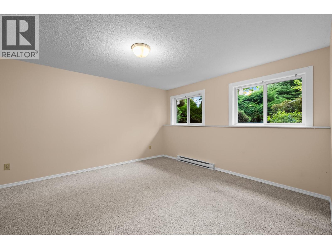
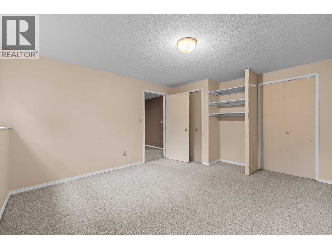
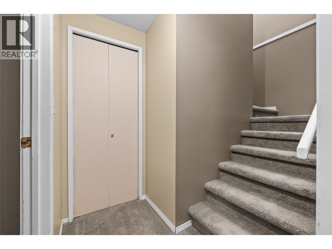
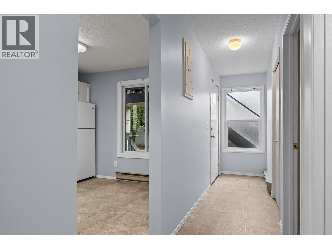
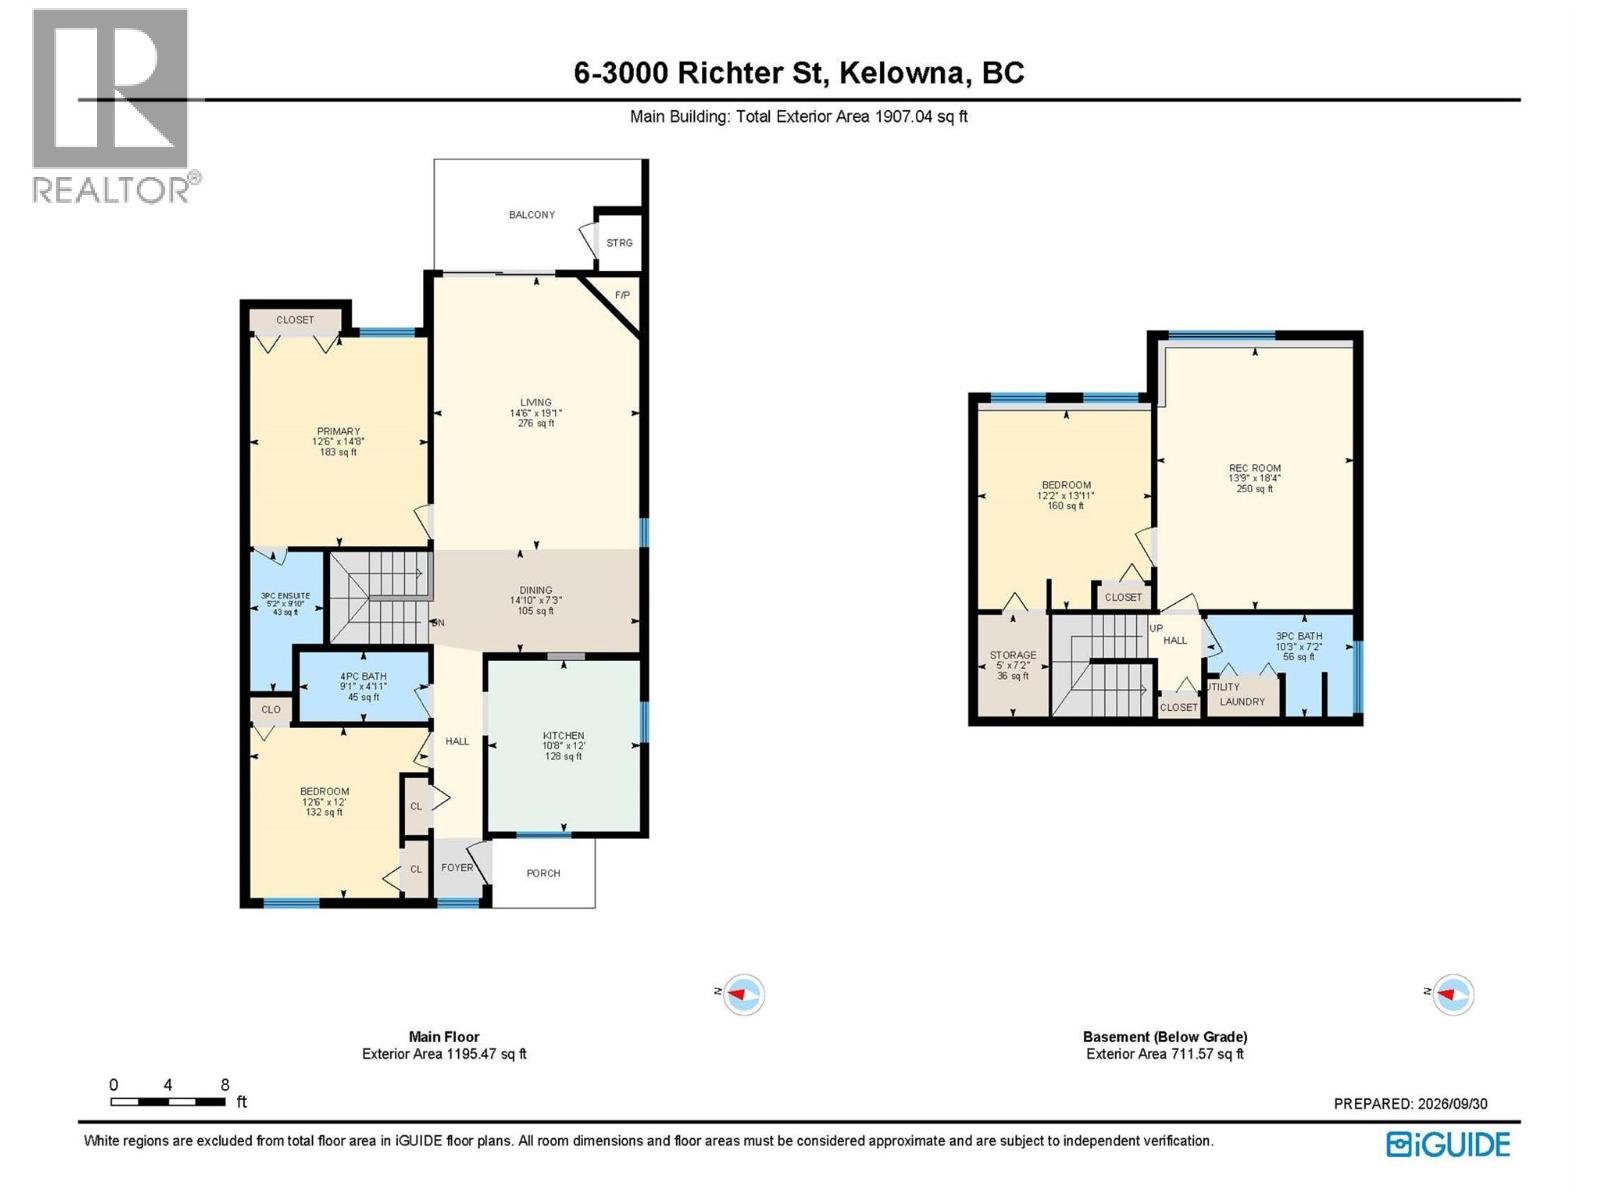
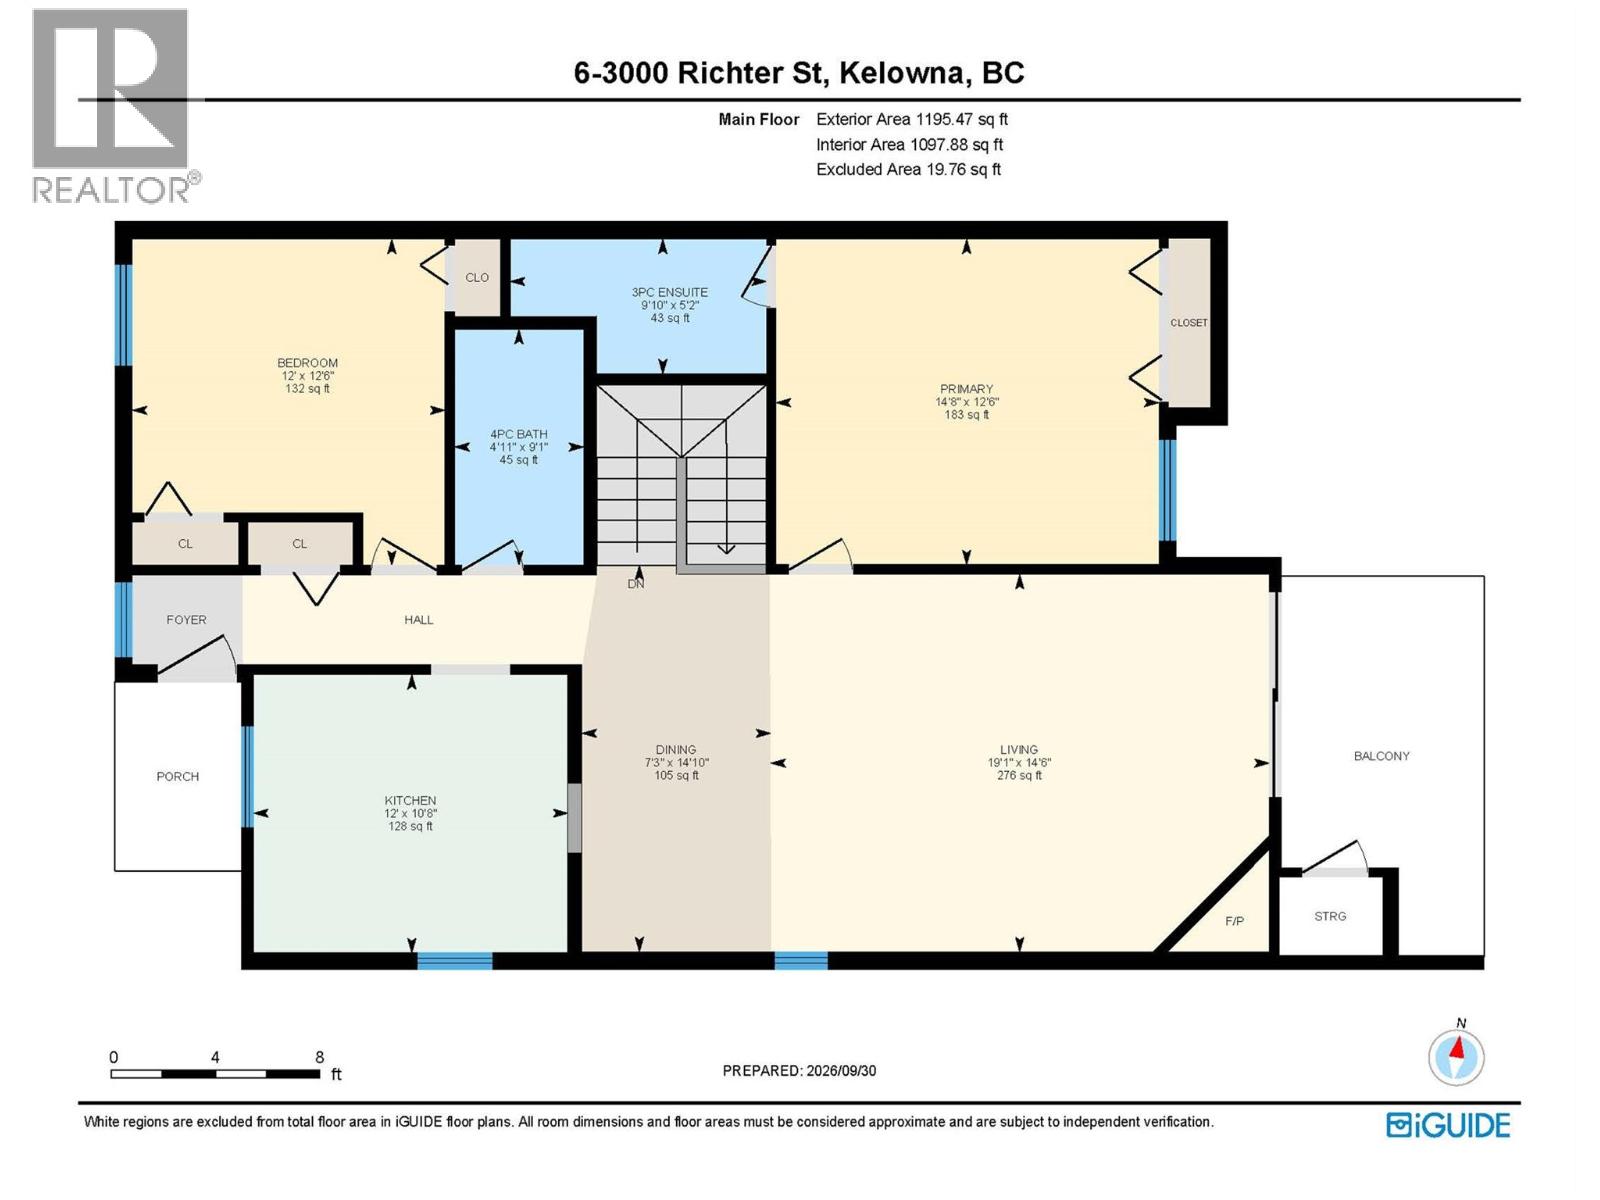
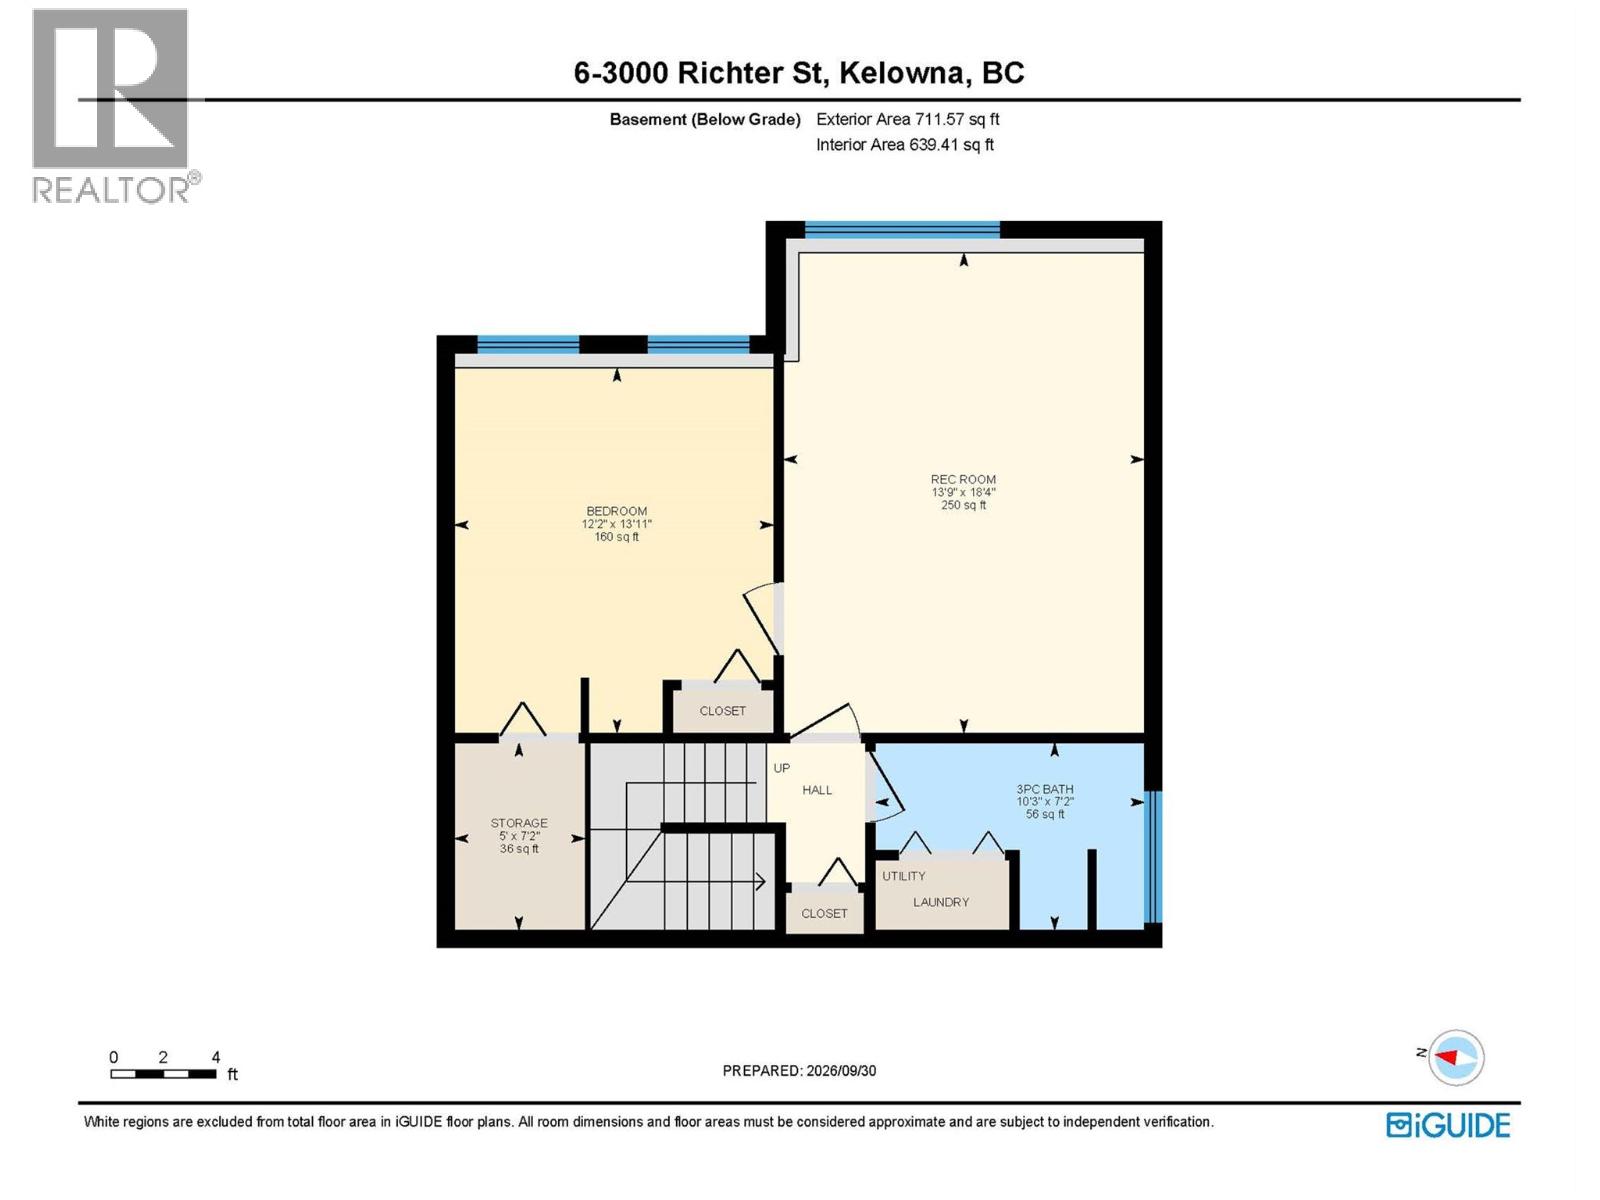
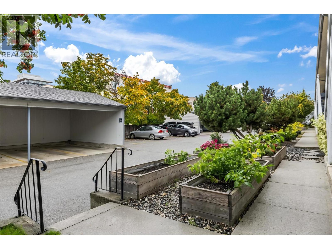
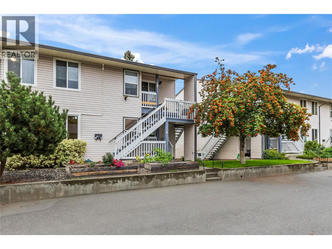
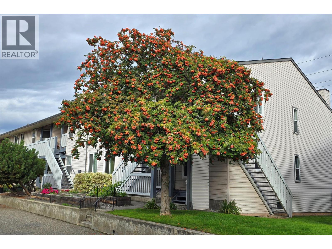
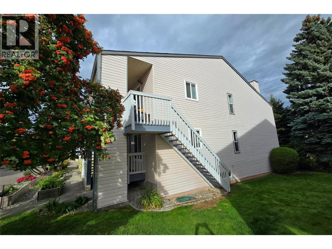
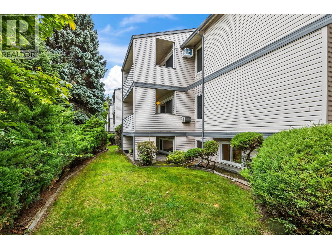
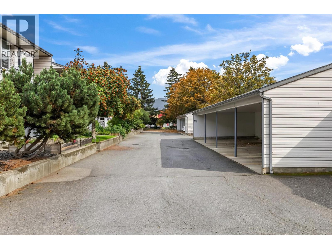
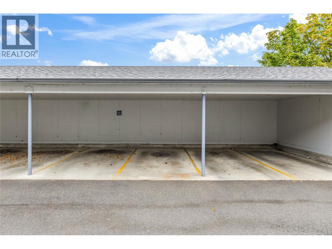
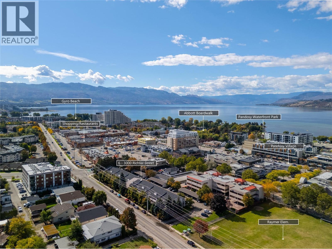
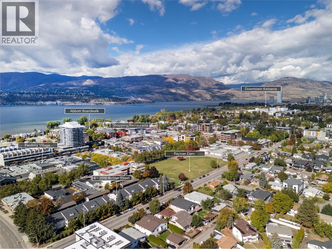
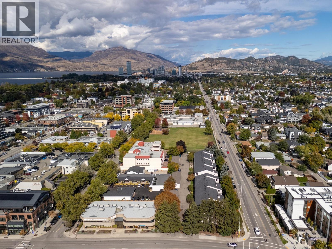
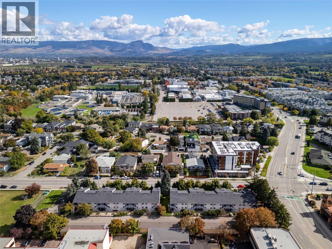
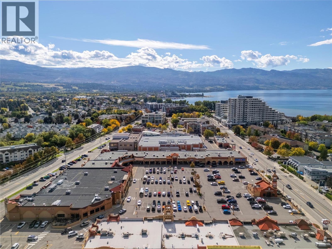
$400 MonthlyLocation - Location ""Lower Mission - Pandosy Village"". Spacious 2 Level End Unit Townhouse - 3 Bedrooms, 3 Bathrooms with 1827sqft of Living Space, plus an additional 122sqft Covered Deck with Storage Space. The Main Level - Living Space offers a nice sized Kitchen, Dining and Livingroom with Covered Deck access, King sized Primary with Ensuite, an additional Bedroom and Full Bathroom. The Lower Level - Private Living Space offers another King sized Bedroom & ample Closet Space, Family Room/Rec Space which could easily become a 4th Bedroom, another Bathroom with Shower and Laundry. Unit has 1 Covered Parking Stall assigned with a 2nd stall unassigned thru strata (if available). Plenty of Living Space here - bring your creativity and ideas then enjoy everything the Lower Mission & Pandosy Village has to offer. Strata updates: roof 2014, exterior windows and doors soon after. Just a short walk to Okanagan Lake Beaches & Parks, Okanagan College, services, shopping and entertainment. Measurements taken from strata plan and iguide - verify if important. Make #6 your ""Home"" or ""Investment Property"". Book your showing today! (id:44393)
| MLS® Number | 10402303 |
| Property Type | Single Family |
| Neigbourhood | Kelowna South |
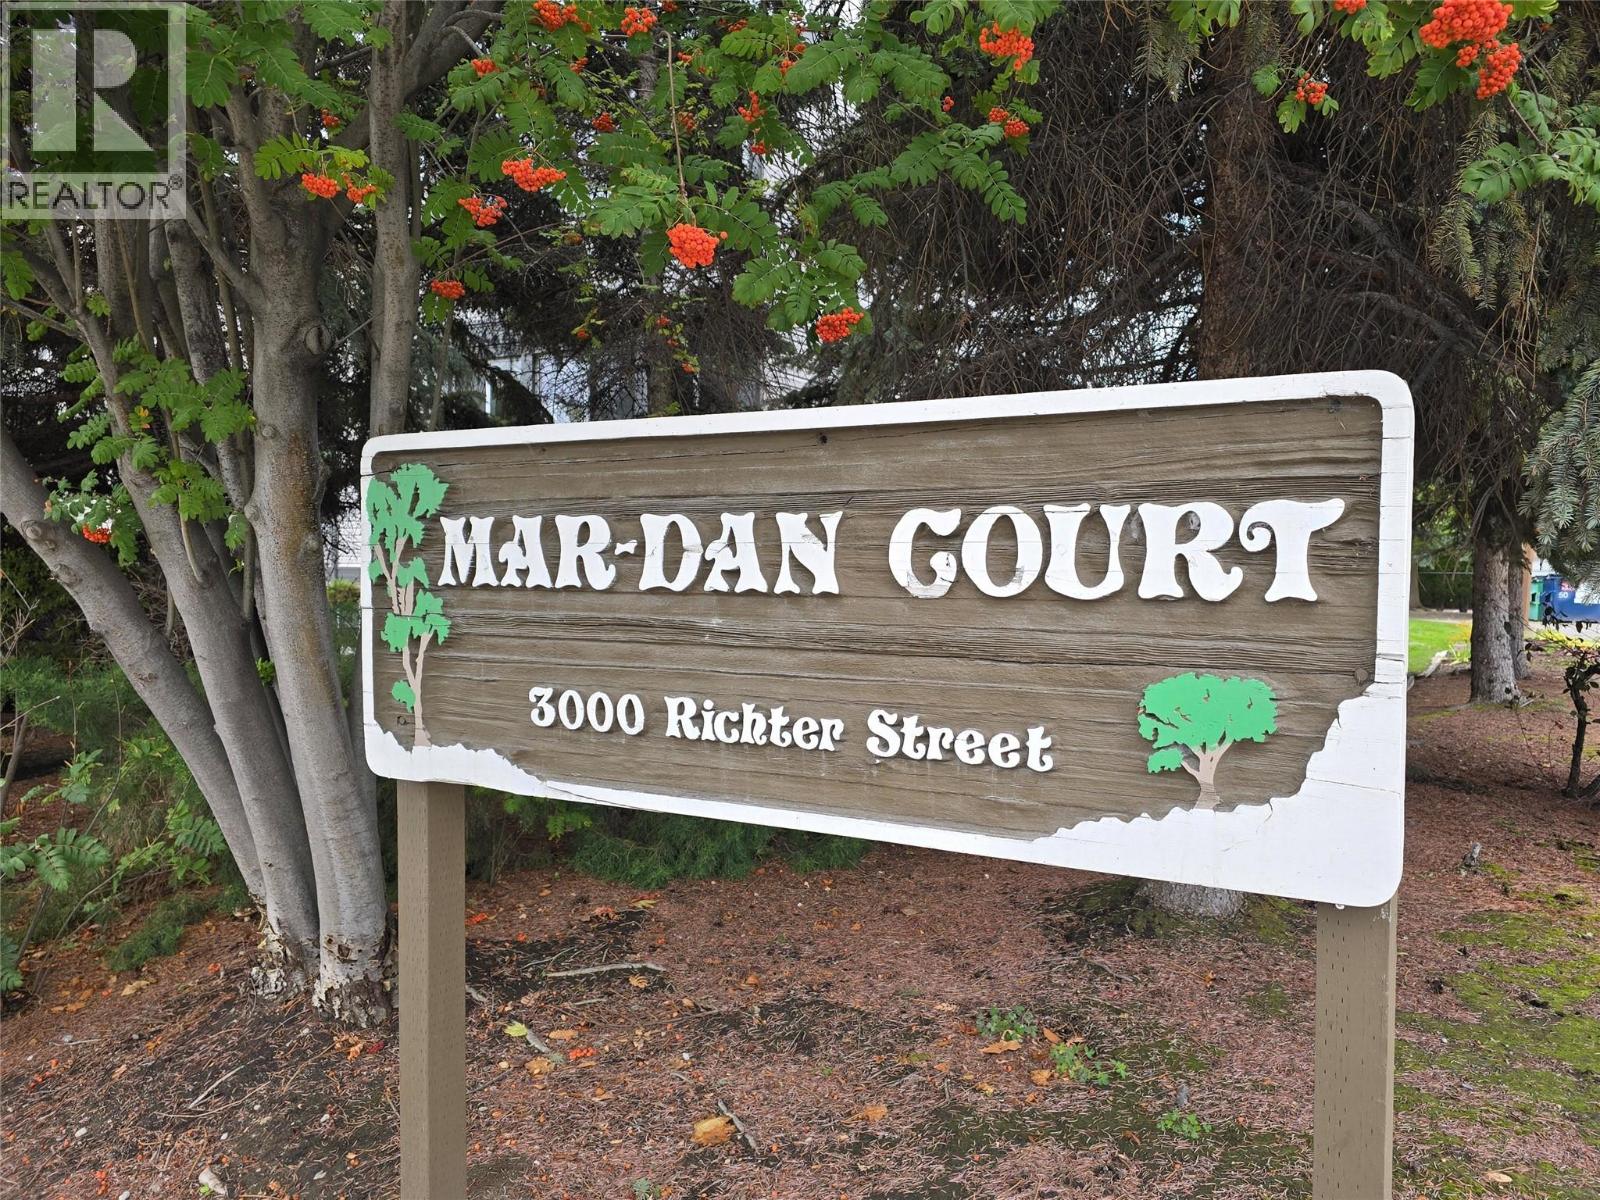
| Community Name | Mar Dan Court |
| Community Features | Pets Allowed, Pet Restrictions, Rentals Allowed |
| Features | Balcony |
| Parking Space Total | 2 |
| Storage Type | Storage, Locker |
| Bathroom Total | 3 |
| Bedrooms Total | 3 |
| Appliances | Refrigerator, Dishwasher, Range - Electric, Hood Fan, Washer/dryer Stack-up |
| Architectural Style | Other, Ranch |
| Constructed Date | 1981 |
| Construction Style Attachment | Attached |
| Cooling Type | Wall Unit |
| Exterior Finish | Vinyl Siding, Wood |
| Flooring Type | Carpeted, Laminate, Linoleum |
| Heating Fuel | Electric |
| Heating Type | Baseboard Heaters |
| Roof Material | Asphalt Shingle |
| Roof Style | Unknown |
| Stories Total | 2 |
| Size Interior | 1,827 Ft2 |
| Type | Row / Townhouse |
| Utility Water | Municipal Water |
| Covered | |
| Stall |
| Acreage | No |
| Sewer | Municipal Sewage System |
| Size Total Text | Under 1 Acre |
| Level | Type | Length | Width | Dimensions |
|---|---|---|---|---|
| Lower Level | Storage | 5' x 7'2'' | ||
| Lower Level | 3pc Bathroom | 10'3'' x 7'2'' | ||
| Lower Level | Laundry Room | 4' x 4' | ||
| Lower Level | Bedroom | 12'2'' x 13'11'' | ||
| Lower Level | Recreation Room | 13'9'' x 18'4'' | ||
| Main Level | Other | 21'4'' x 8'8'' | ||
| Main Level | Storage | 3'4'' x 4'4'' | ||
| Main Level | Other | 15'2'' x 8'2'' | ||
| Main Level | 4pc Bathroom | 9'1'' x 4'11'' | ||
| Main Level | Bedroom | 12'6'' x 12' | ||
| Main Level | 3pc Ensuite Bath | 9'10'' x 5'2'' | ||
| Main Level | Primary Bedroom | 12'6'' x 14'8'' | ||
| Main Level | Living Room | 14'6'' x 19'1'' | ||
| Main Level | Dining Room | 14'10'' x 7'3'' | ||
| Main Level | Kitchen | 10'8'' x 12' |
https://www.realtor.ca/real-estate/30357382/3000-richter-street-unit-6-kelowna-kelowna-south
Contact us for more information
Carmen Rohatensky

(250) 717-5000
(250) 861-8462

The trademarks REALTOR®, REALTORS®, and the REALTOR® logo are controlled by The Canadian Real Estate Association (CREA) and identify real estate professionals who are members of CREA. The trademarks MLS®, Multiple Listing Service® and the associated logos are owned by The Canadian Real Estate Association (CREA) and identify the quality of services provided by real estate professionals who are members of CREA. The trademark DDF® is owned by The Canadian Real Estate Association (CREA) and identifies CREA's Data Distribution Facility (DDF®)