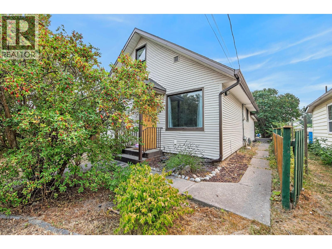
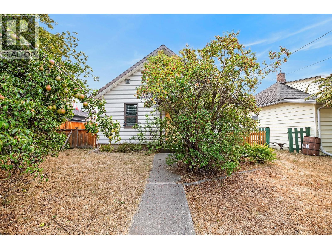
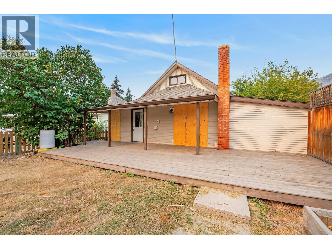
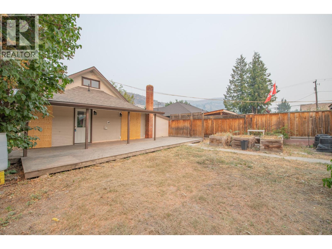
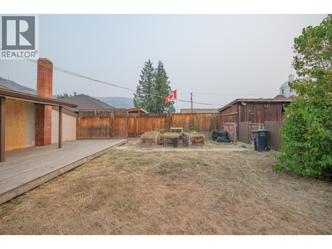
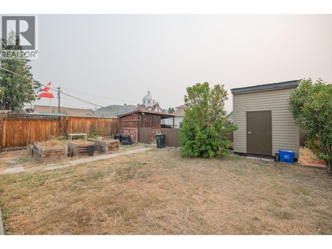
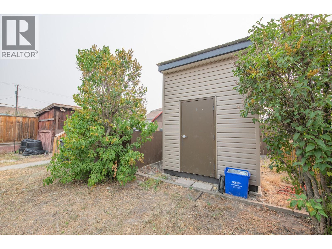
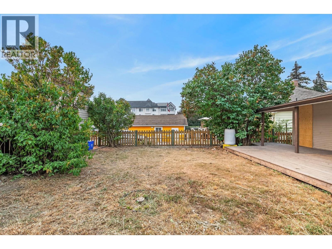
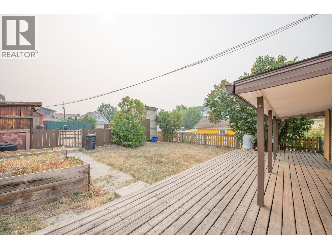
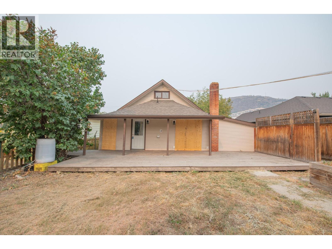
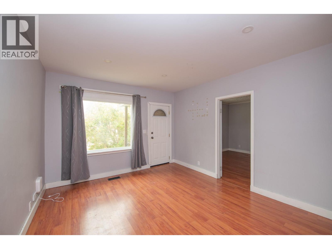
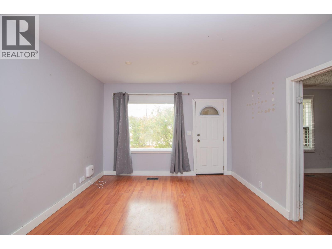
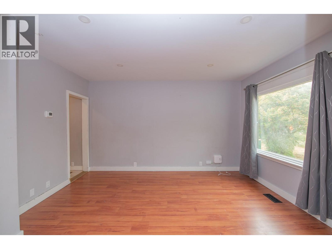
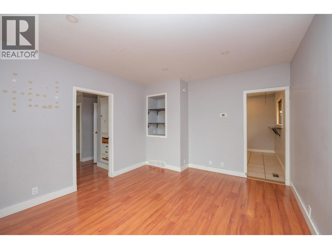
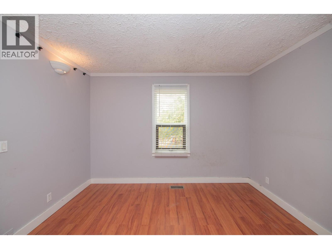
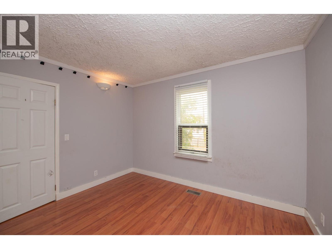
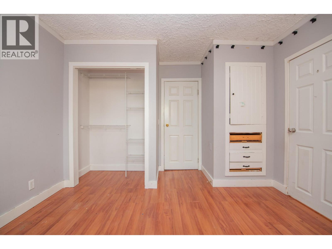
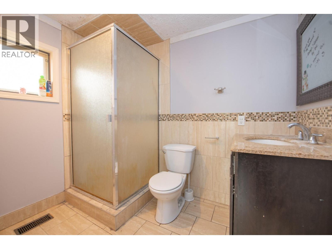
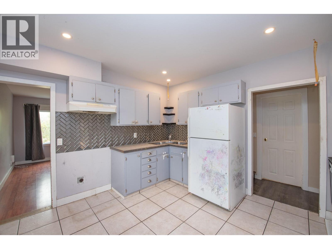
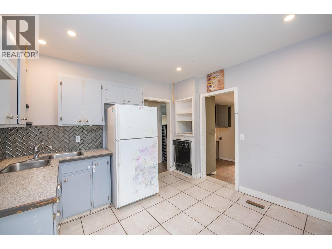
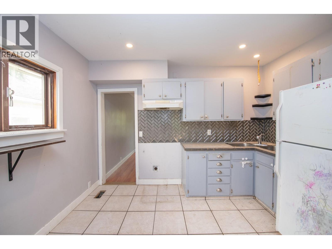
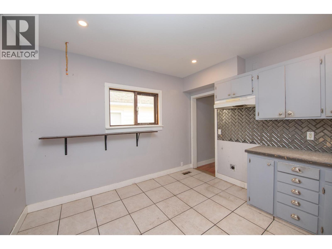
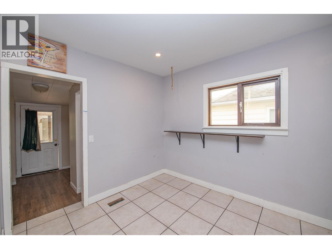
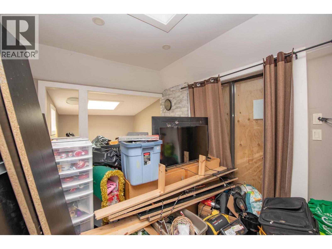
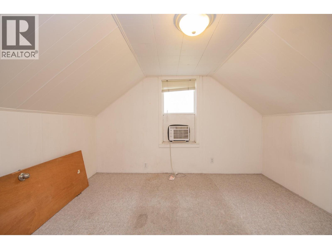
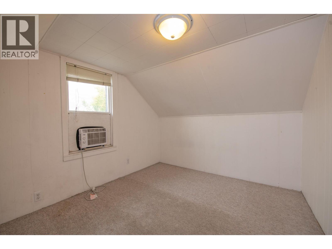
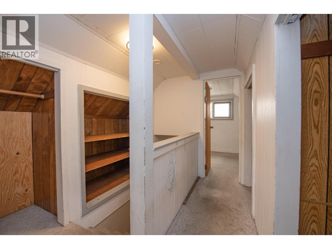
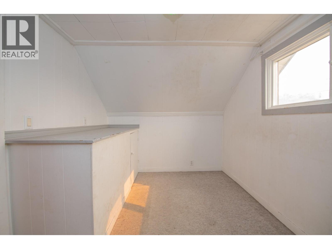
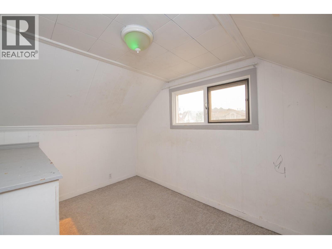
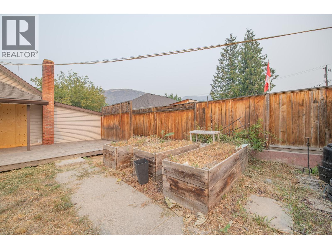
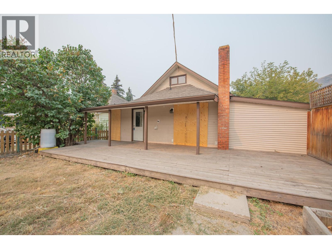
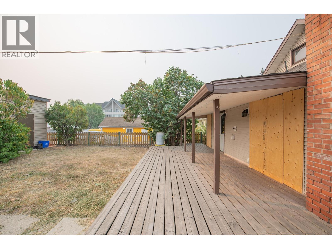
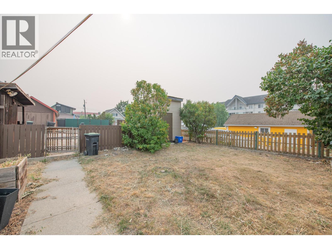
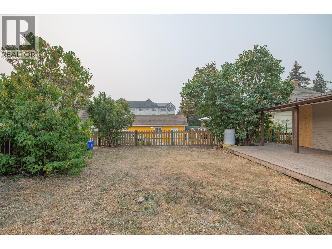
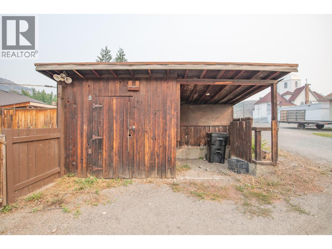
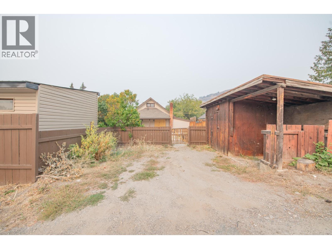
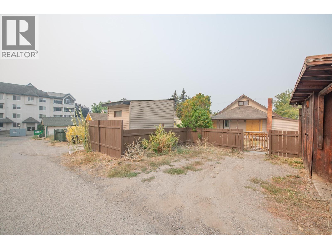
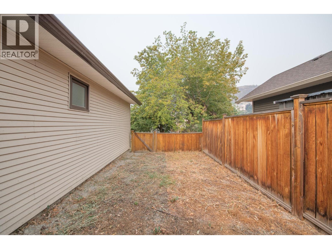
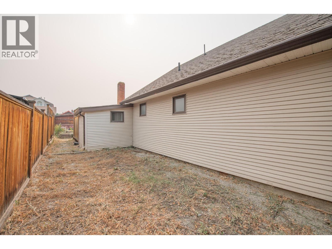
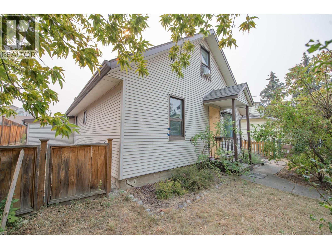
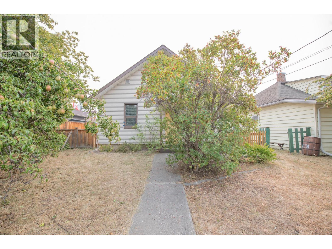
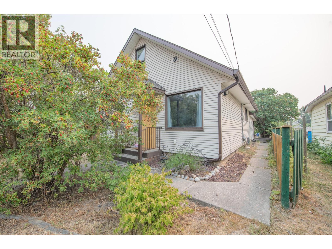
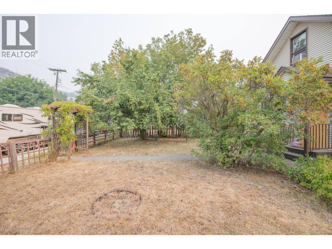
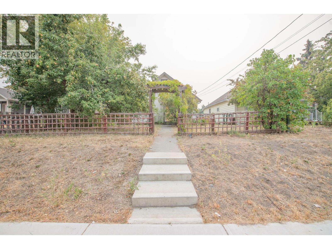
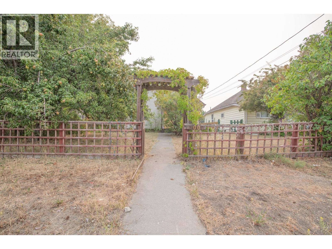
3 bedroom, 2 bathroom home with alley access in good location, a short walk to downtown Vernon. This home features a primary bedroom on the main floor with a 3 piece ensuite. There is a living room off the front door and a large family room with sliding doors at the back of the home that opens up to a beautiful patio. Upstairs there are two additional bedrooms. The backyard is fully fenced, has raised garden beds and storage sheds. Ample off street parking from the back alley. Great as a family home or investment. (id:44393)
| MLS® Number | 10397043 |
| Property Type | Single Family |
| Neigbourhood | City of Vernon |
| Parking Space Total | 2 |
| Bathroom Total | 2 |
| Bedrooms Total | 3 |
| Constructed Date | 1929 |
| Construction Style Attachment | Detached |
| Cooling Type | Wall Unit |
| Exterior Finish | Vinyl Siding |
| Flooring Type | Carpeted, Vinyl |
| Heating Type | Forced Air, See Remarks |
| Roof Material | Asphalt Shingle |
| Roof Style | Unknown |
| Stories Total | 2 |
| Size Interior | 1,214 Ft2 |
| Type | House |
| Utility Water | Municipal Water |
| Additional Parking |
| Acreage | No |
| Fence Type | Fence |
| Sewer | Municipal Sewage System |
| Size Frontage | 41 Ft |
| Size Irregular | 0.11 |
| Size Total | 0.11 Ac|under 1 Acre |
| Size Total Text | 0.11 Ac|under 1 Acre |
| Level | Type | Length | Width | Dimensions |
|---|---|---|---|---|
| Second Level | Bedroom | 11'0'' x 7'0'' | ||
| Second Level | Bedroom | 11'0'' x 9'0'' | ||
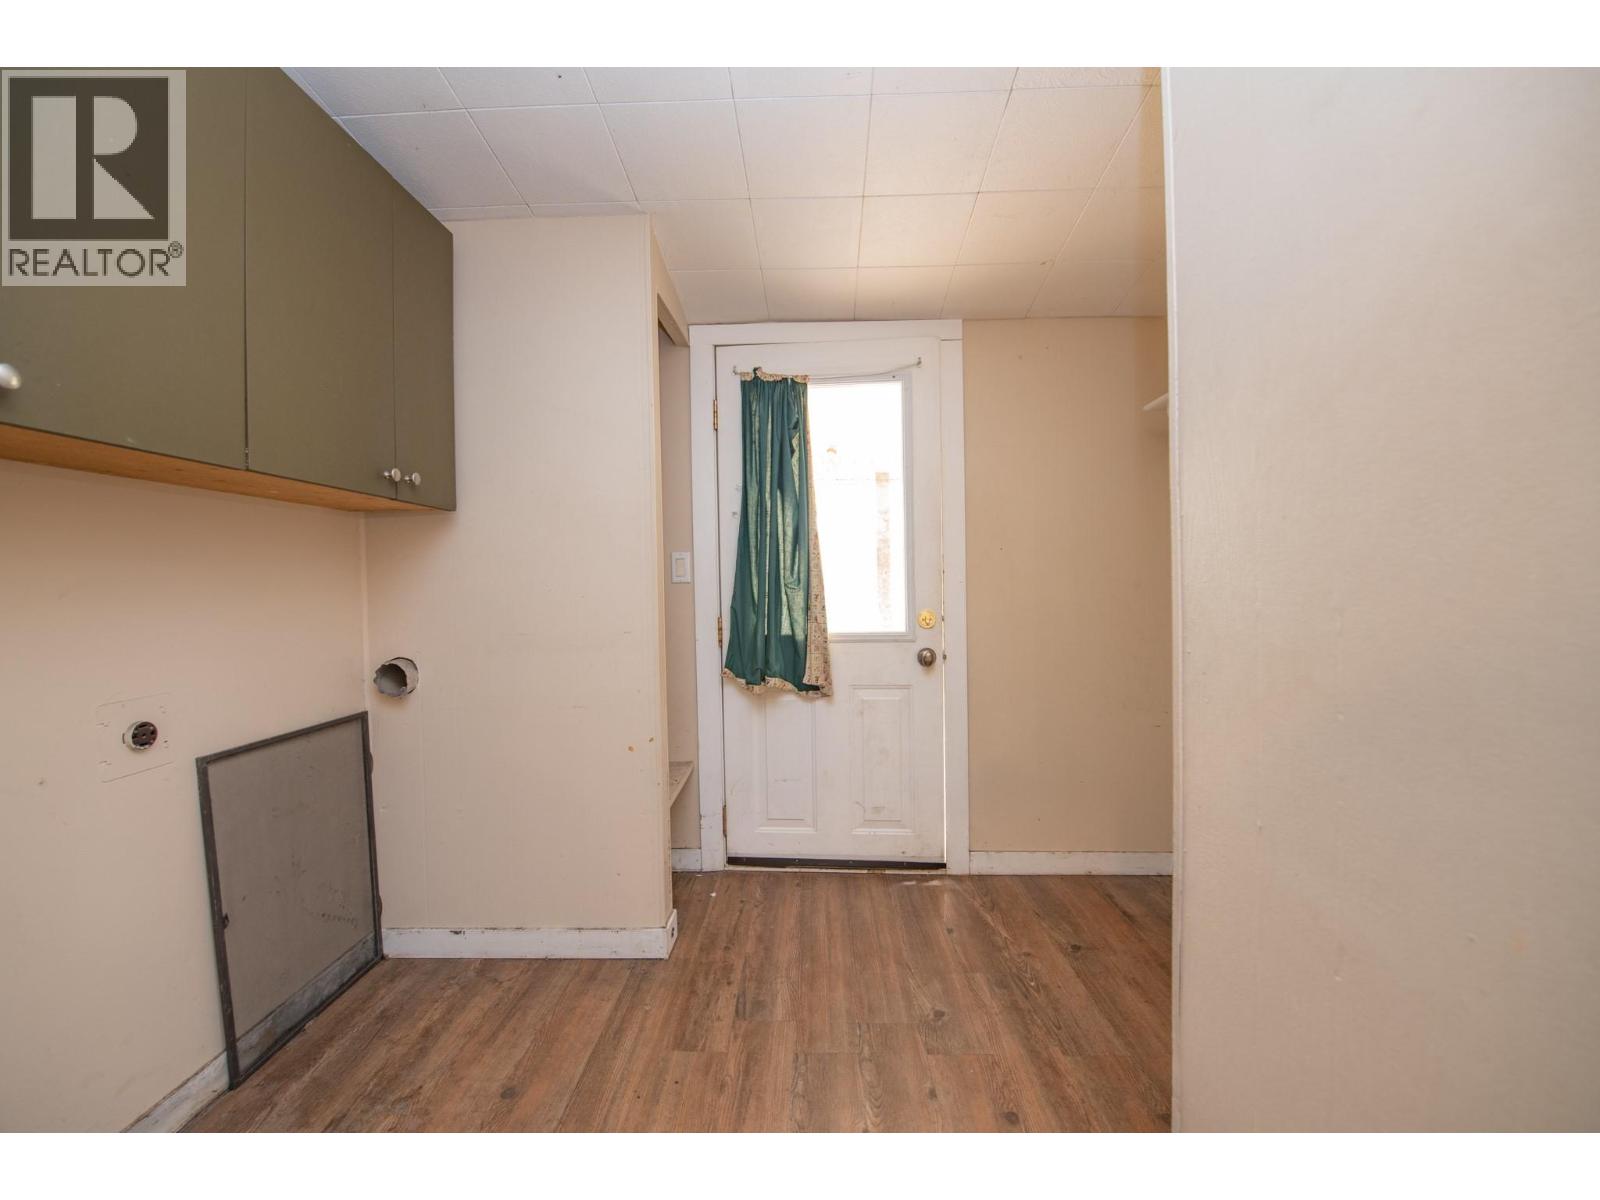
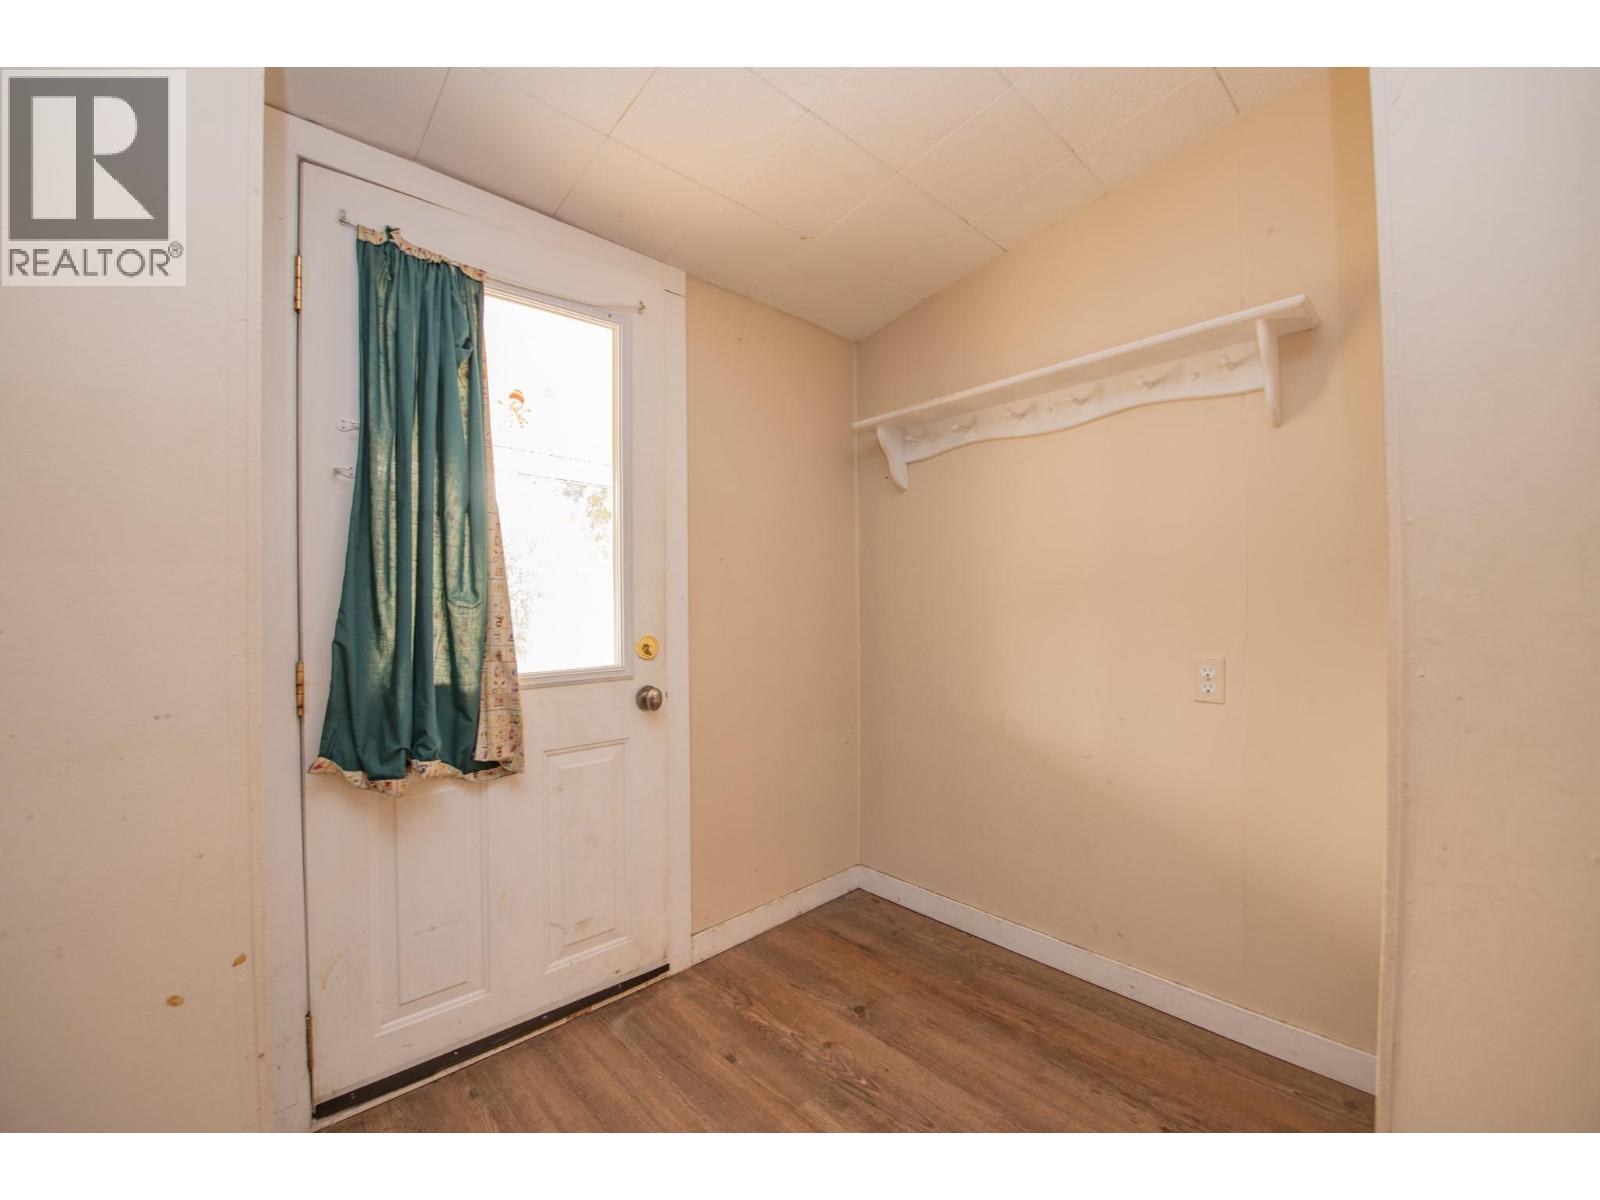
| Main Level | Laundry Room | 9'0'' x 8'0'' | ||
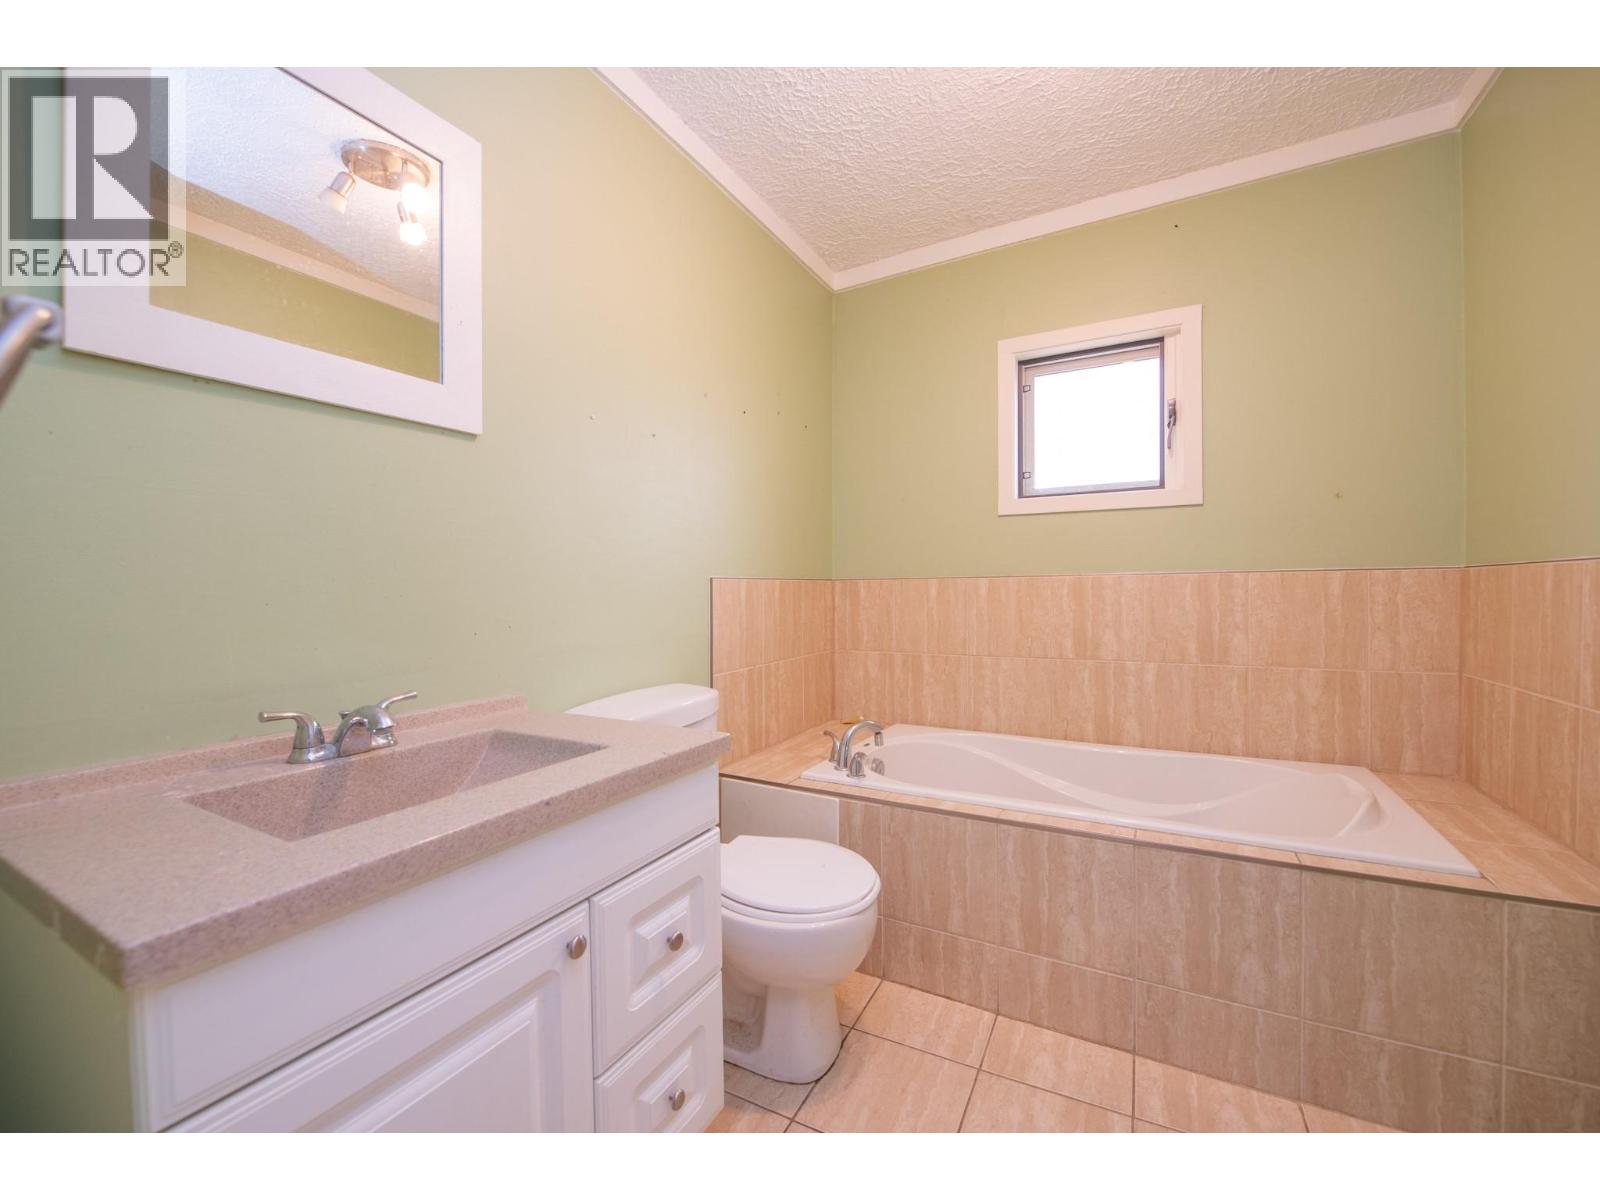
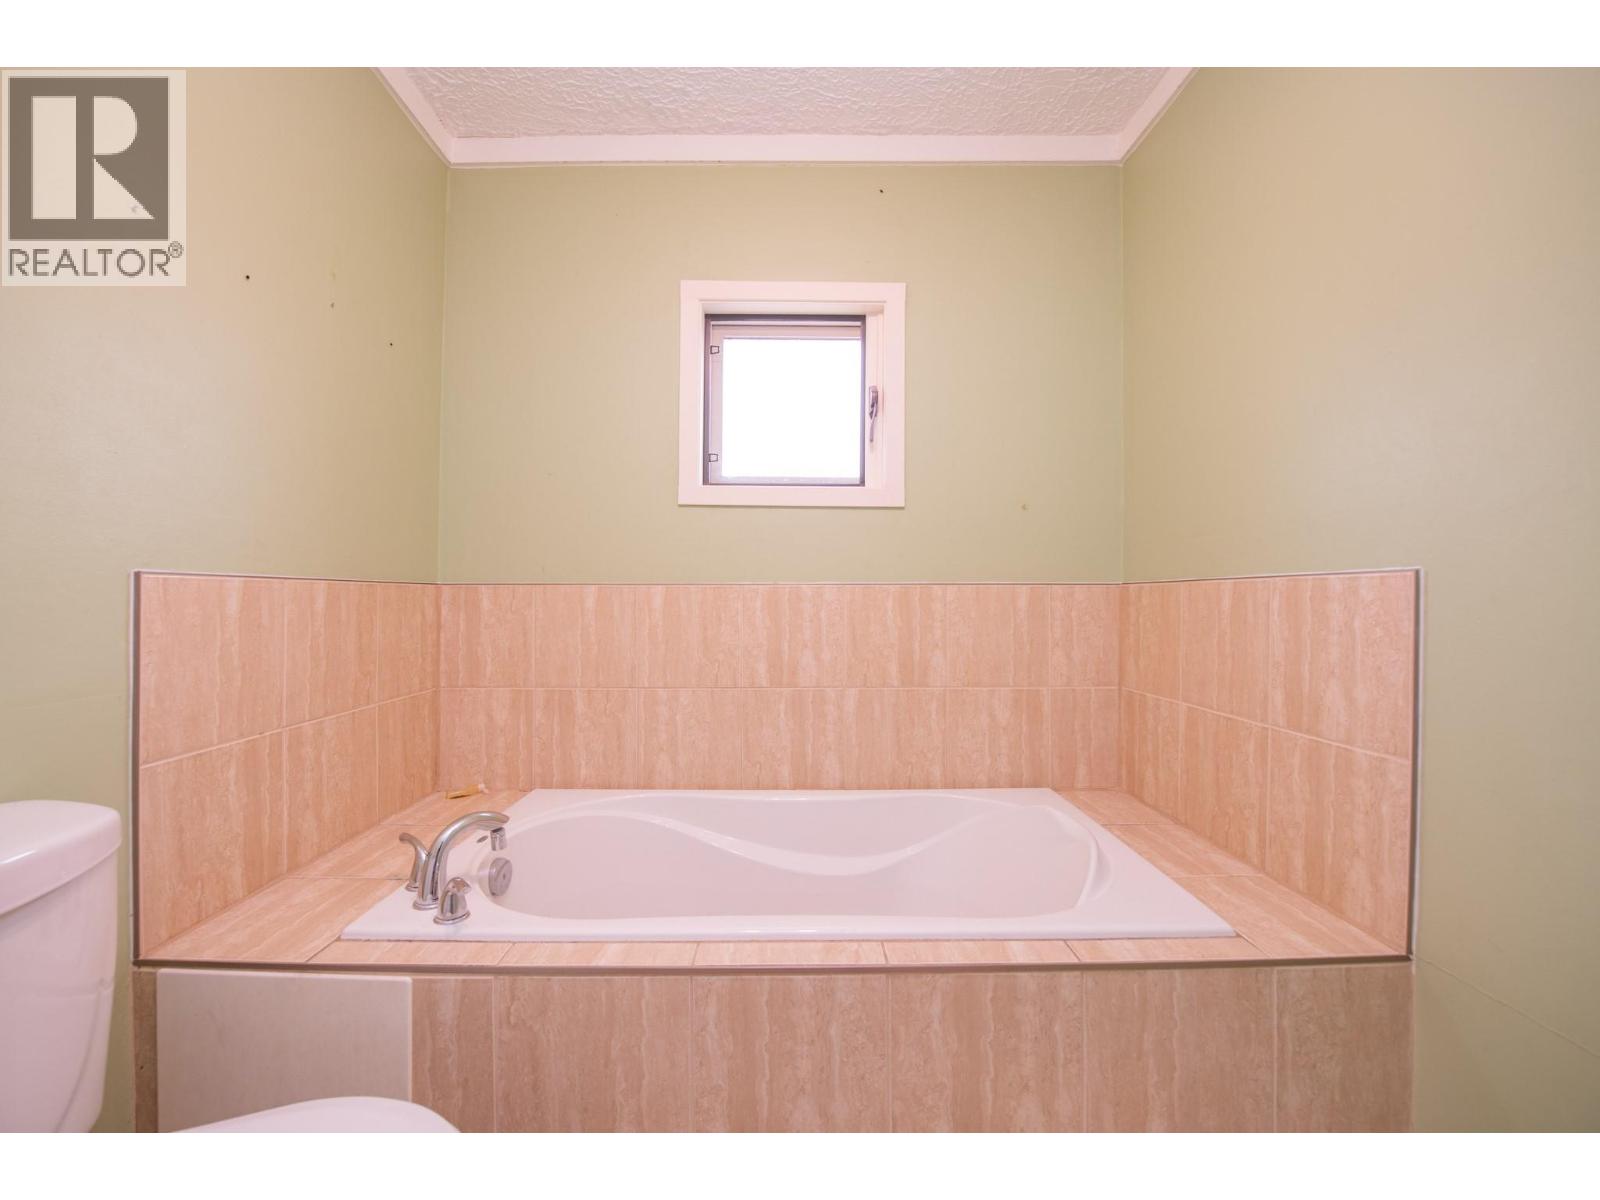
| Main Level | 3pc Bathroom | 8'0'' x 7'0'' | ||
| Main Level | 3pc Ensuite Bath | 8'0'' x 6'0'' | ||
| Main Level | Primary Bedroom | 11'0'' x 9'0'' | ||
| Main Level | Family Room | 18'0'' x 9'0'' | ||
| Main Level | Kitchen | 11'0'' x 11'0'' | ||
| Main Level | Living Room | 13'0'' x 11'0'' |
https://www.realtor.ca/real-estate/30127830/3007-38-street-vernon-city-of-vernon
Contact us for more information
Rob Wasiliew
Personal Real Estate Corporation

(250) 549-2103
(250) 549-2106
thebchomes.com/

The trademarks REALTOR®, REALTORS®, and the REALTOR® logo are controlled by The Canadian Real Estate Association (CREA) and identify real estate professionals who are members of CREA. The trademarks MLS®, Multiple Listing Service® and the associated logos are owned by The Canadian Real Estate Association (CREA) and identify the quality of services provided by real estate professionals who are members of CREA. The trademark DDF® is owned by The Canadian Real Estate Association (CREA) and identifies CREA's Data Distribution Facility (DDF®)