Maintenance,
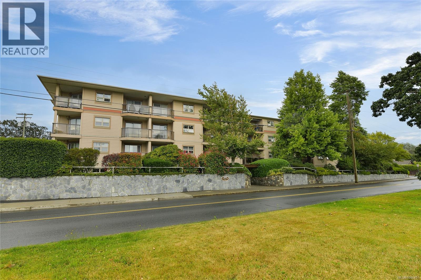
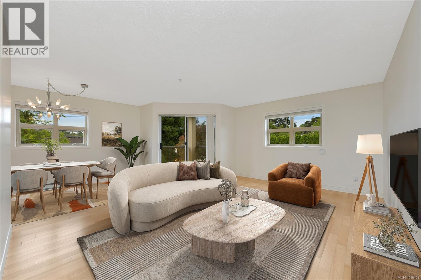
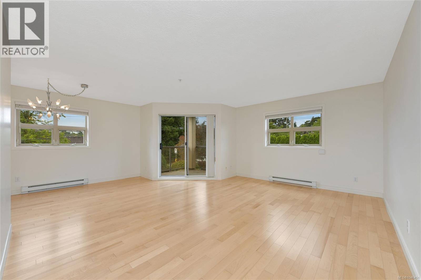
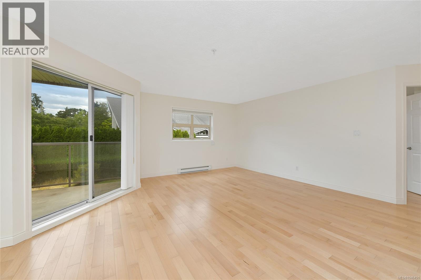
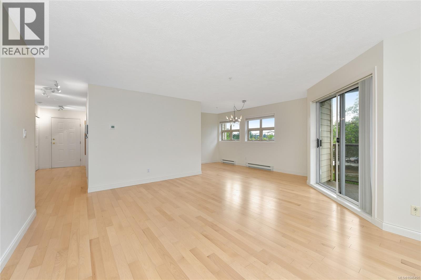
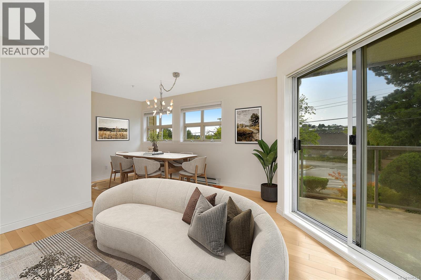
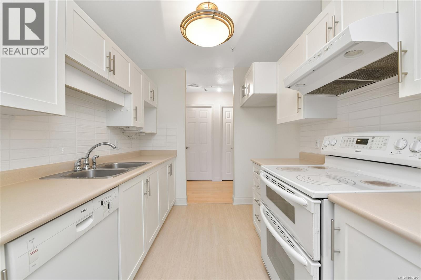
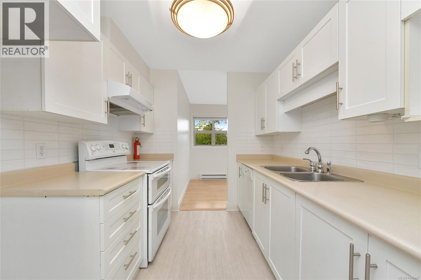
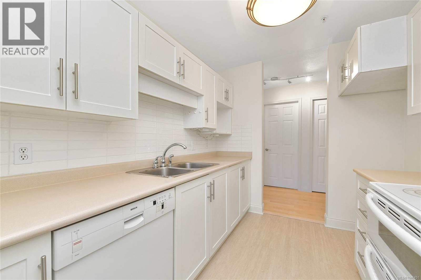
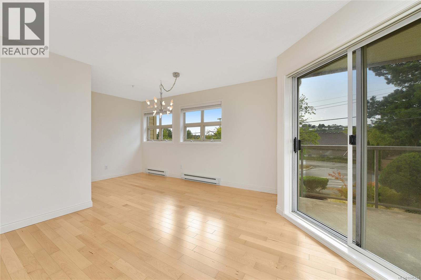
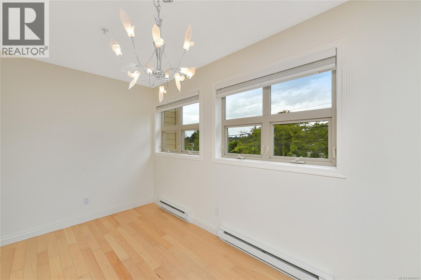
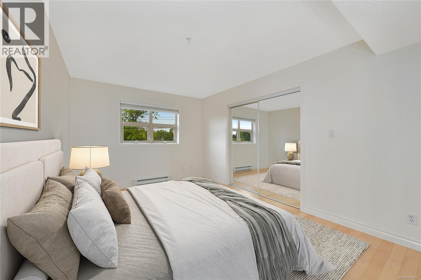
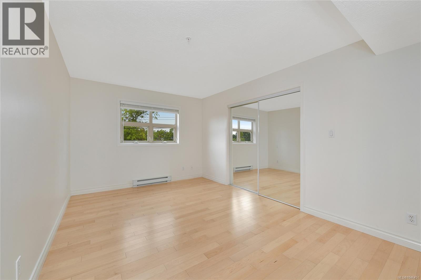
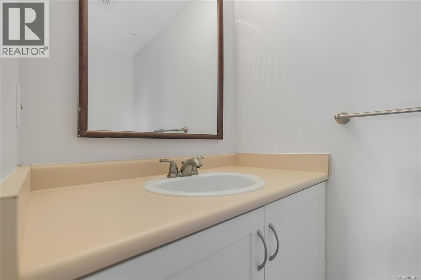
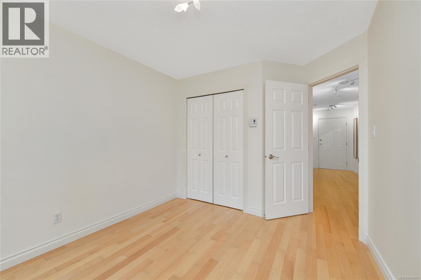
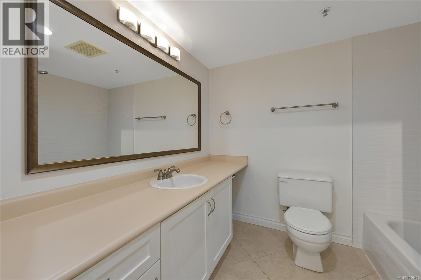
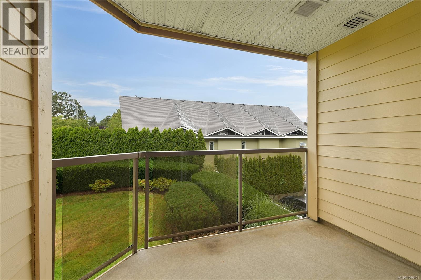
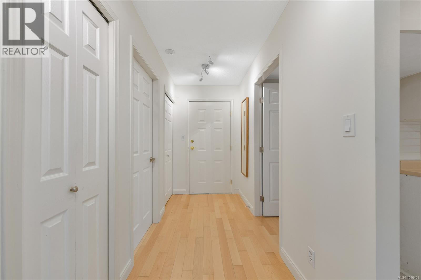
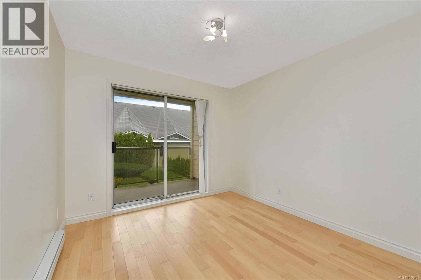
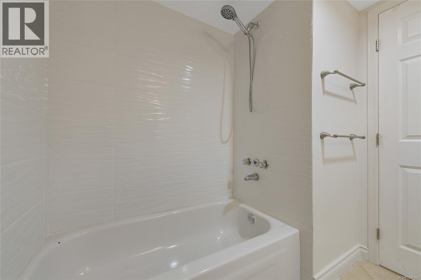
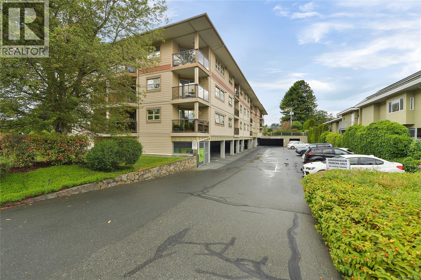
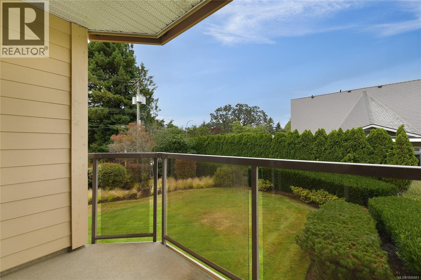
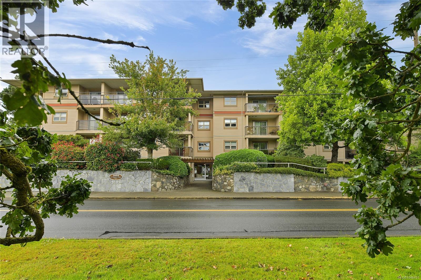
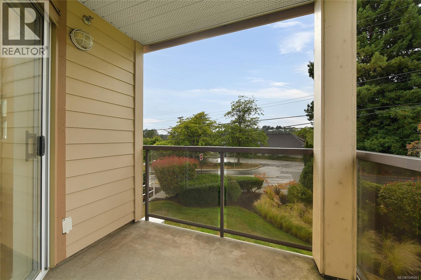
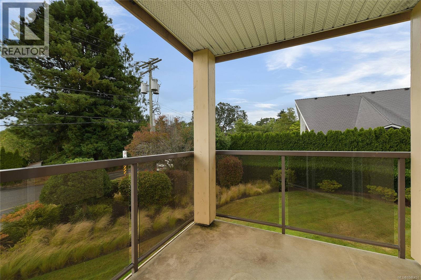
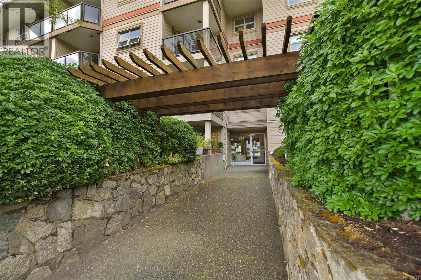
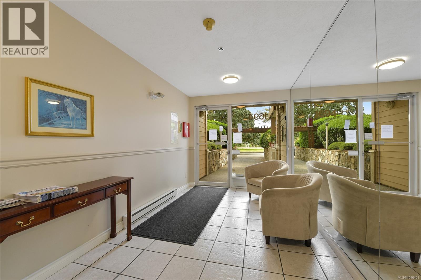
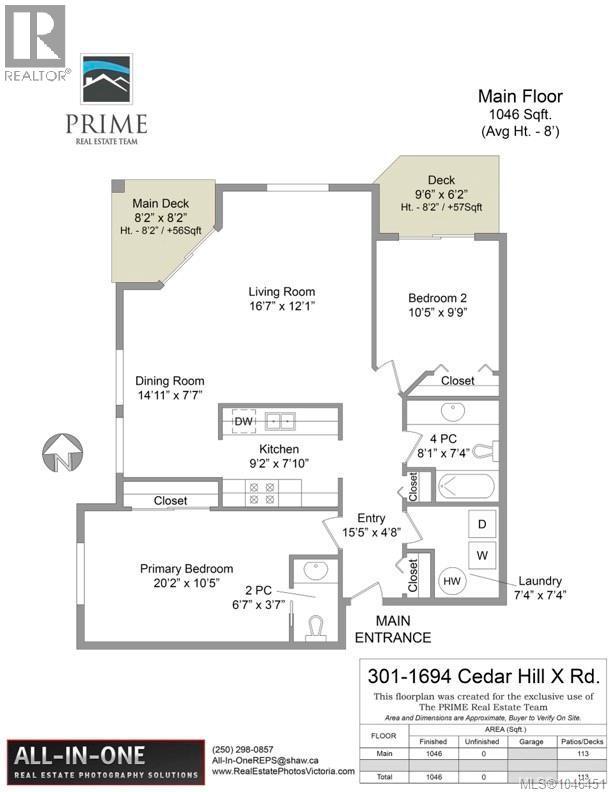
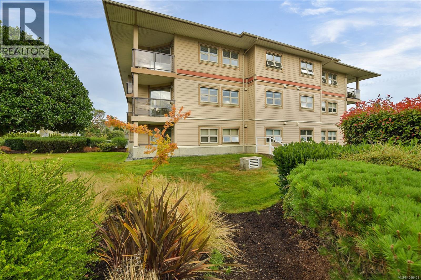
$557 MonthlyBright, northwest-facing corner unit offering over 1000sf with 2 bedrooms & 2 baths in the desirable Mt. Tolmie area of Saanich. Rare corner unit, making this a standout opportunity for downsizers, professionals, or investors alike. Set on the quiet side of the building, this home is filled with afternoon sunlight and offers complete privacy with two balconies overlooking the garden. Recent updates include new engineered hardwood flooring, fresh paint throughout, new tile in the bathtub/shower, new kitchen backsplash, a new fridge, and a hot water tank installed just 3 years ago. Located in a well-managed strata, with a bike room available with parking available. Just 800m to the University of Victoria and close to Camosun College, the Royal Jubilee Hospital, and Campus View Elementary. Shelbourne Plaza is just steps away too, with banks, Fairways Market and a range of restaurants for everyday convenience — a great condominium in an excellent location. The unit is vacant and available for quick possession — move-in ready from top to bottom. (id:44393)
| MLS® Number | 1046451 |
| Property Type | Single Family |
| Neigbourhood | Mt Tolmie |
| Community Name | St. Aidan Place |
| Community Features | Pets Allowed With Restrictions, Family Oriented |
| Features | Central Location, Other |
| Parking Space Total | 1 |
| Plan | Vis2348 |
| Bathroom Total | 2 |
| Bedrooms Total | 2 |
| Appliances | Dishwasher, Dryer, Range - Electric, Refrigerator, Washer |
| Constructed Date | 1992 |
| Cooling Type | None |
| Heating Fuel | Electric |
| Heating Type | Baseboard Heaters |
| Size Interior | 1,046 Ft2 |
| Type | Apartment |
| Visitor Parking | |
| Open |
| Acreage | No |
| Size Irregular | 1101 |
| Size Total | 1101 Sqft |
| Size Total Text | 1101 Sqft |
| Zoning Type | Residential |
| Level | Type | Length | Width | Dimensions |
|---|---|---|---|---|
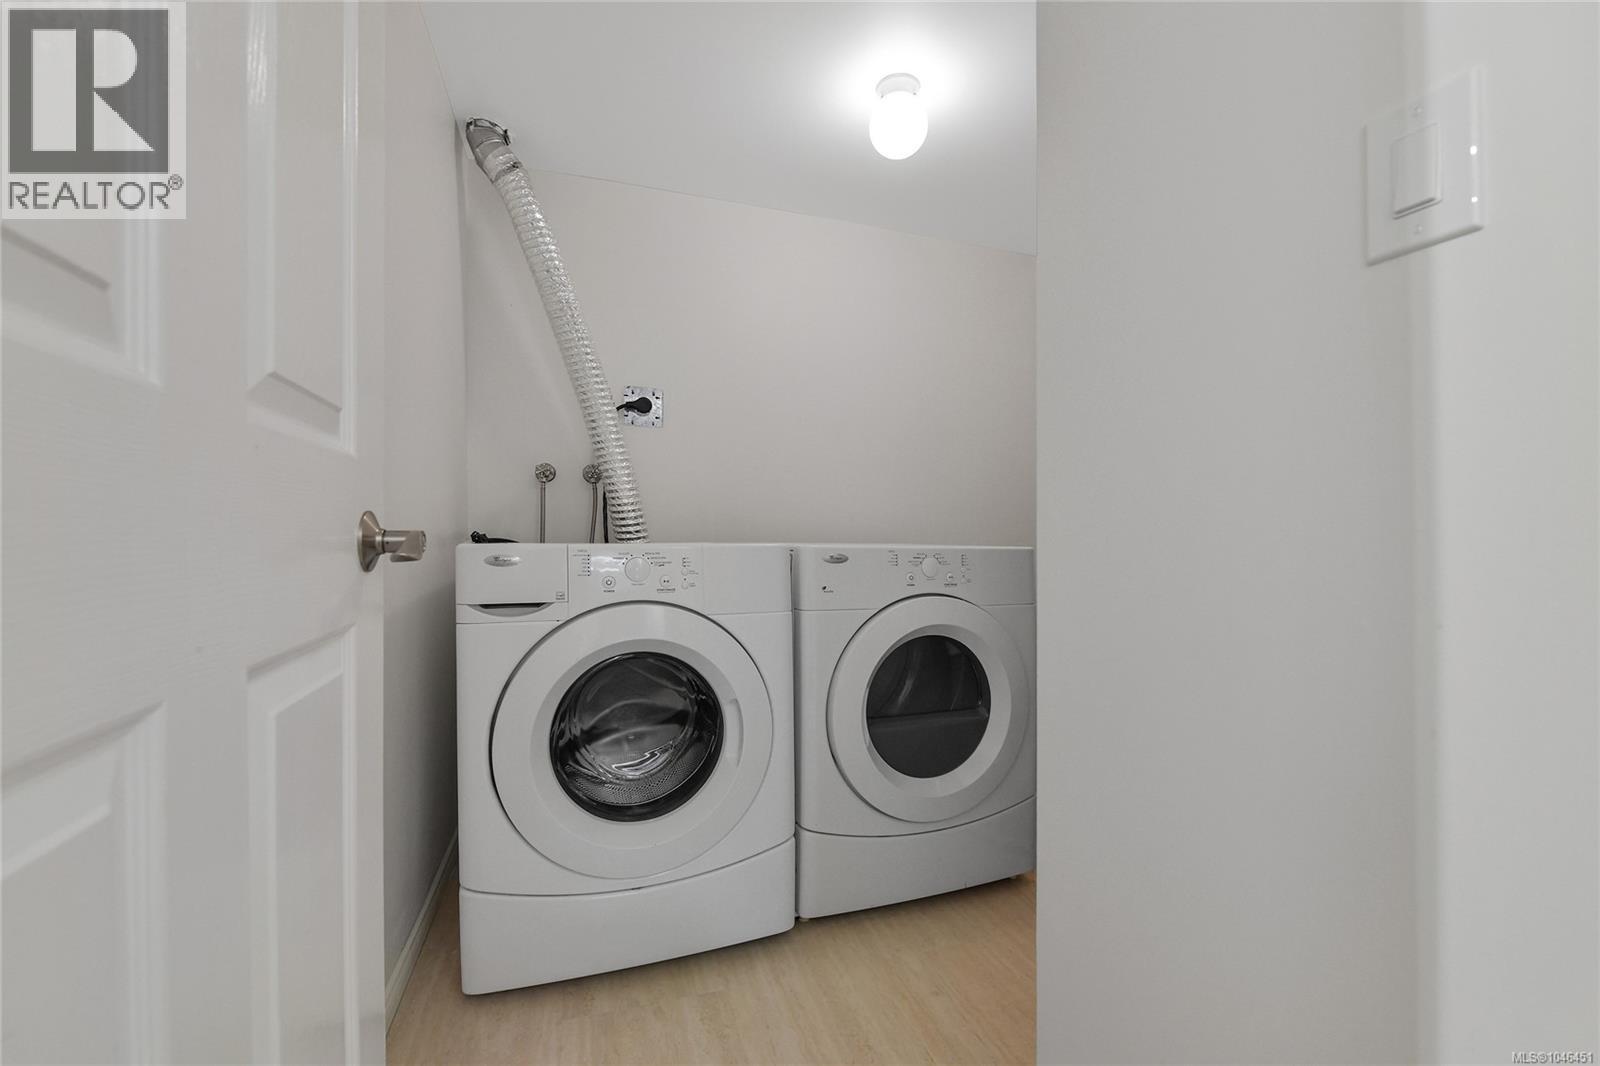
| Main Level | Laundry Room | 7 ft | 7 ft | 7 ft x 7 ft |
| Main Level | Bathroom | 4-Piece | ||
| Main Level | Bedroom | 10 ft | 10 ft | 10 ft x 10 ft |
| Main Level | Ensuite | 2-Piece | ||
| Main Level | Primary Bedroom | 20 ft | 10 ft | 20 ft x 10 ft |
| Main Level | Dining Room | 15 ft | 8 ft | 15 ft x 8 ft |
| Main Level | Kitchen | 9 ft | 8 ft | 9 ft x 8 ft |
| Main Level | Living Room | 17 ft | 12 ft | 17 ft x 12 ft |
| Main Level | Entrance | 15 ft | 5 ft | 15 ft x 5 ft |
https://www.realtor.ca/real-estate/30137320/301-1694-cedar-hill-cross-rd-saanich-mt-tolmie
Contact us for more information
Tony Joe
Personal Real Estate Corporation

(250) 940-7526

The trademarks REALTOR®, REALTORS®, and the REALTOR® logo are controlled by The Canadian Real Estate Association (CREA) and identify real estate professionals who are members of CREA. The trademarks MLS®, Multiple Listing Service® and the associated logos are owned by The Canadian Real Estate Association (CREA) and identify the quality of services provided by real estate professionals who are members of CREA. The trademark DDF® is owned by The Canadian Real Estate Association (CREA) and identifies CREA's Data Distribution Facility (DDF®)