Maintenance,
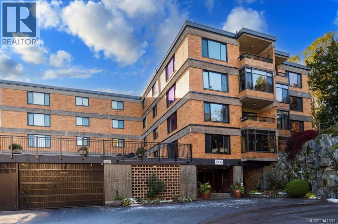
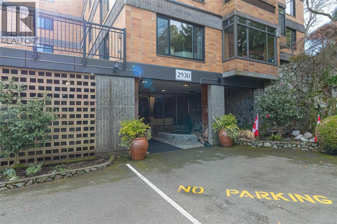
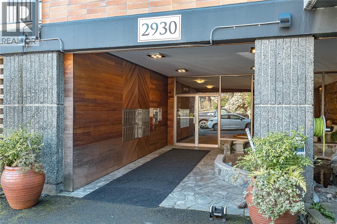
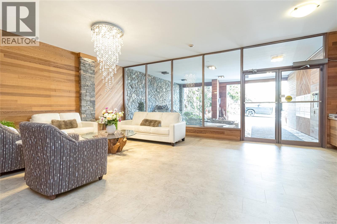
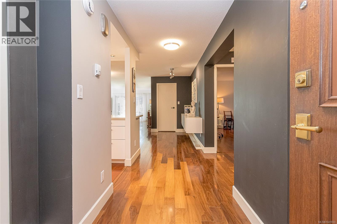
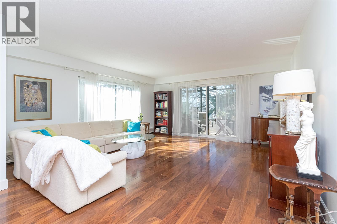
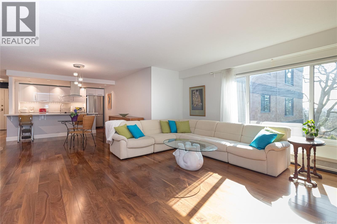
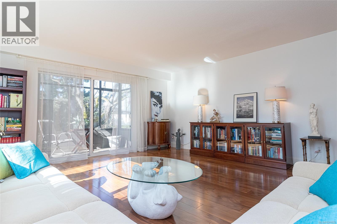
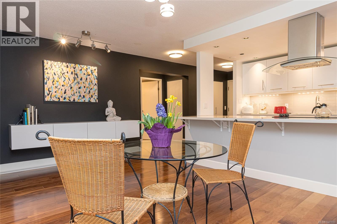
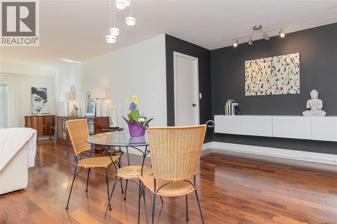
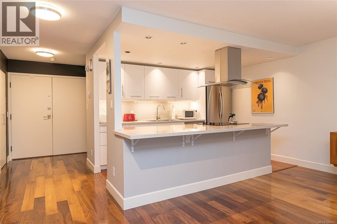
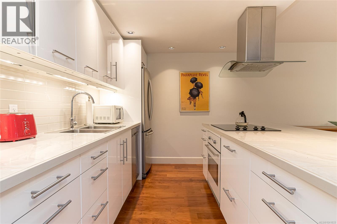
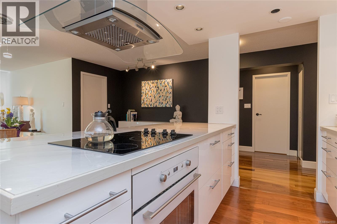
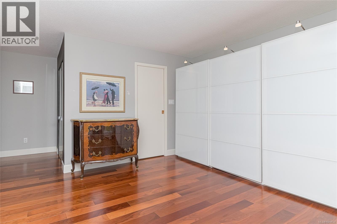
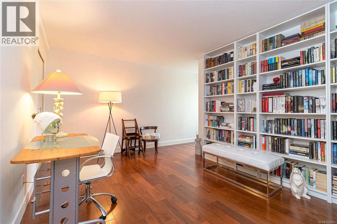
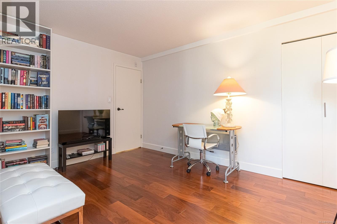
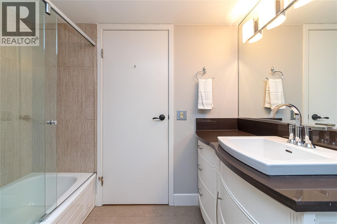
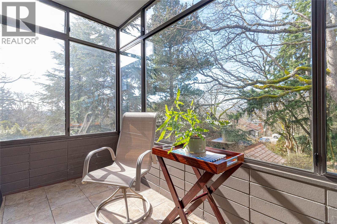
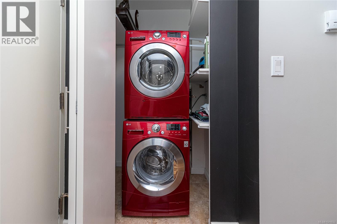
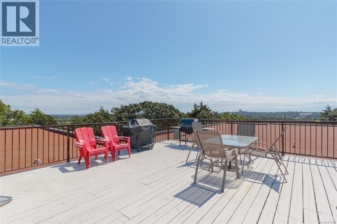
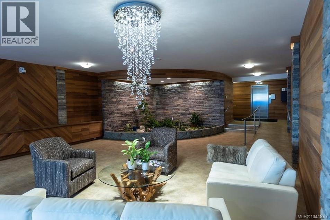
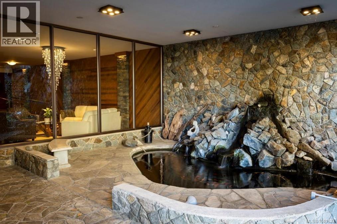
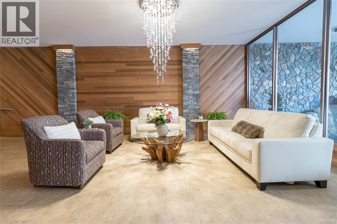
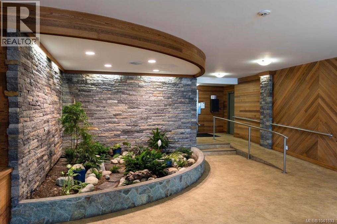
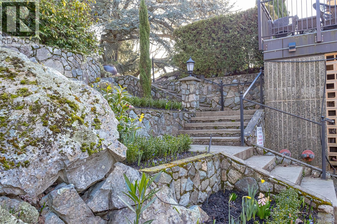
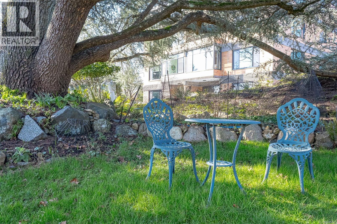
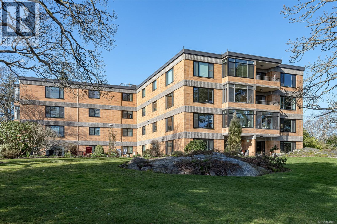
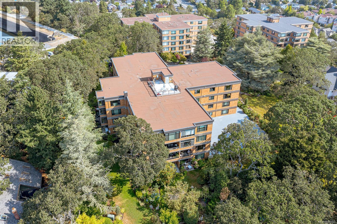
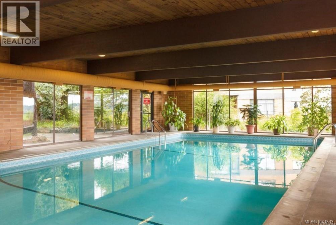
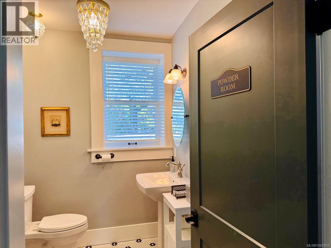
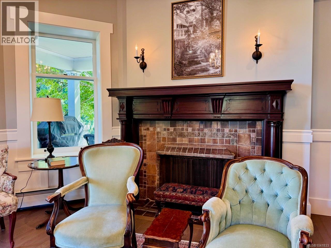

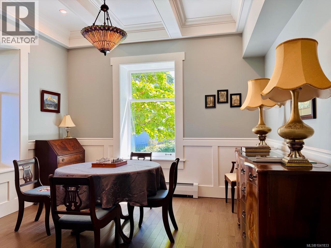
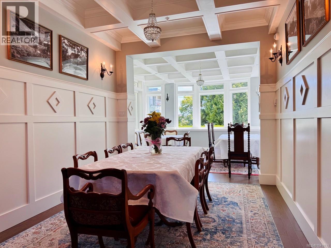
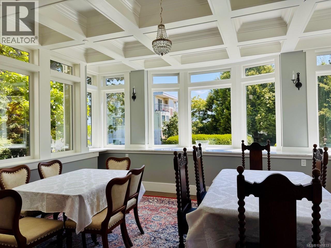
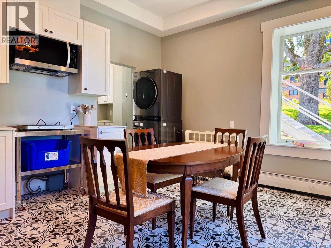
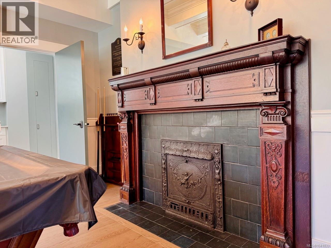
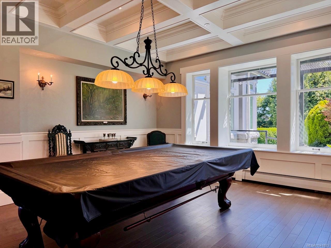
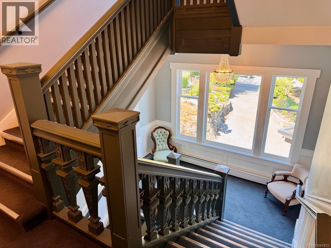
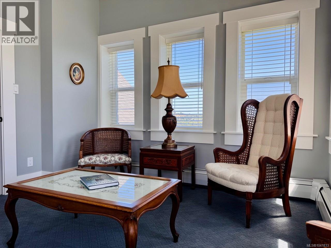
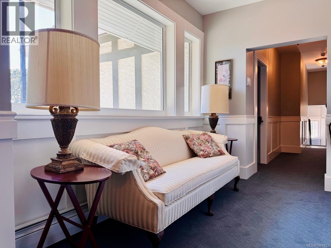
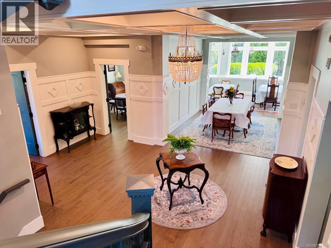
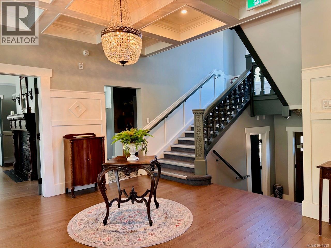
$743 MonthlyWelcome to 301 at 2930 Cook St, a spacious 1,300 sq ft, 2-bed, 2-bath home at the idyllic Spencer Castle condo complex, a 4-acre property with meticulously landscaped gardens. (Note: this is a 55+ building; at least one owner must be 55+) South and west exposures fill the open-concept suite with natural light, and the enclosed balcony offers lovely garden views and room for a small garden of your own. The kitchen is finished with modern white cabinetry and stainless appliances, and the unit includes central hot water heating, in-suite laundry, designated parking, and 2 storage lockers. As a resident, you'll have access to Spencer Castle—a newly renovated heritage mansion with 6 private guest suites, dining room, kitchen, parlours, billiards room, and patio area. Pool, gym, and sauna access is coming soon. All just minutes from great shopping, Cedar Hill Rec and golf course, and the walking trails of Summit Park. It’s a rare find, with everything an active lifestyle needs close at hand. (id:44393)
| MLS® Number | 1041833 |
| Property Type | Single Family |
| Neigbourhood | Hillside |
| Community Name | Spencer Castle |
| Community Features | Pets Not Allowed, Age Restrictions |
| Parking Space Total | 1 |
| Plan | Vis345 |
| Bathroom Total | 2 |
| Bedrooms Total | 2 |
| Appliances | Range, Dishwasher, Dryer, Oven - Built-in, Range - Electric, Refrigerator, Washer |
| Constructed Date | 1976 |
| Cooling Type | None |
| Heating Fuel | Electric |
| Heating Type | Baseboard Heaters, Hot Water |
| Size Interior | 1,300 Ft2 |
| Type | Apartment |
| Underground |
| Acreage | No |
| Size Irregular | 1587 |
| Size Total | 1587 Sqft |
| Size Total Text | 1587 Sqft |
| Zoning Type | Residential |
| Level | Type | Length | Width | Dimensions |
|---|---|---|---|---|
| Main Level | Laundry Room | 3 ft | 4 ft | 3 ft x 4 ft |
| Main Level | Kitchen | 12 ft | 9 ft | 12 ft x 9 ft |
| Main Level | Dining Room | 17 ft | 10 ft | 17 ft x 10 ft |
| Main Level | Living Room | 11 ft | 6 ft | 11 ft x 6 ft |
| Main Level | Balcony | 11 ft | 5 ft | 11 ft x 5 ft |
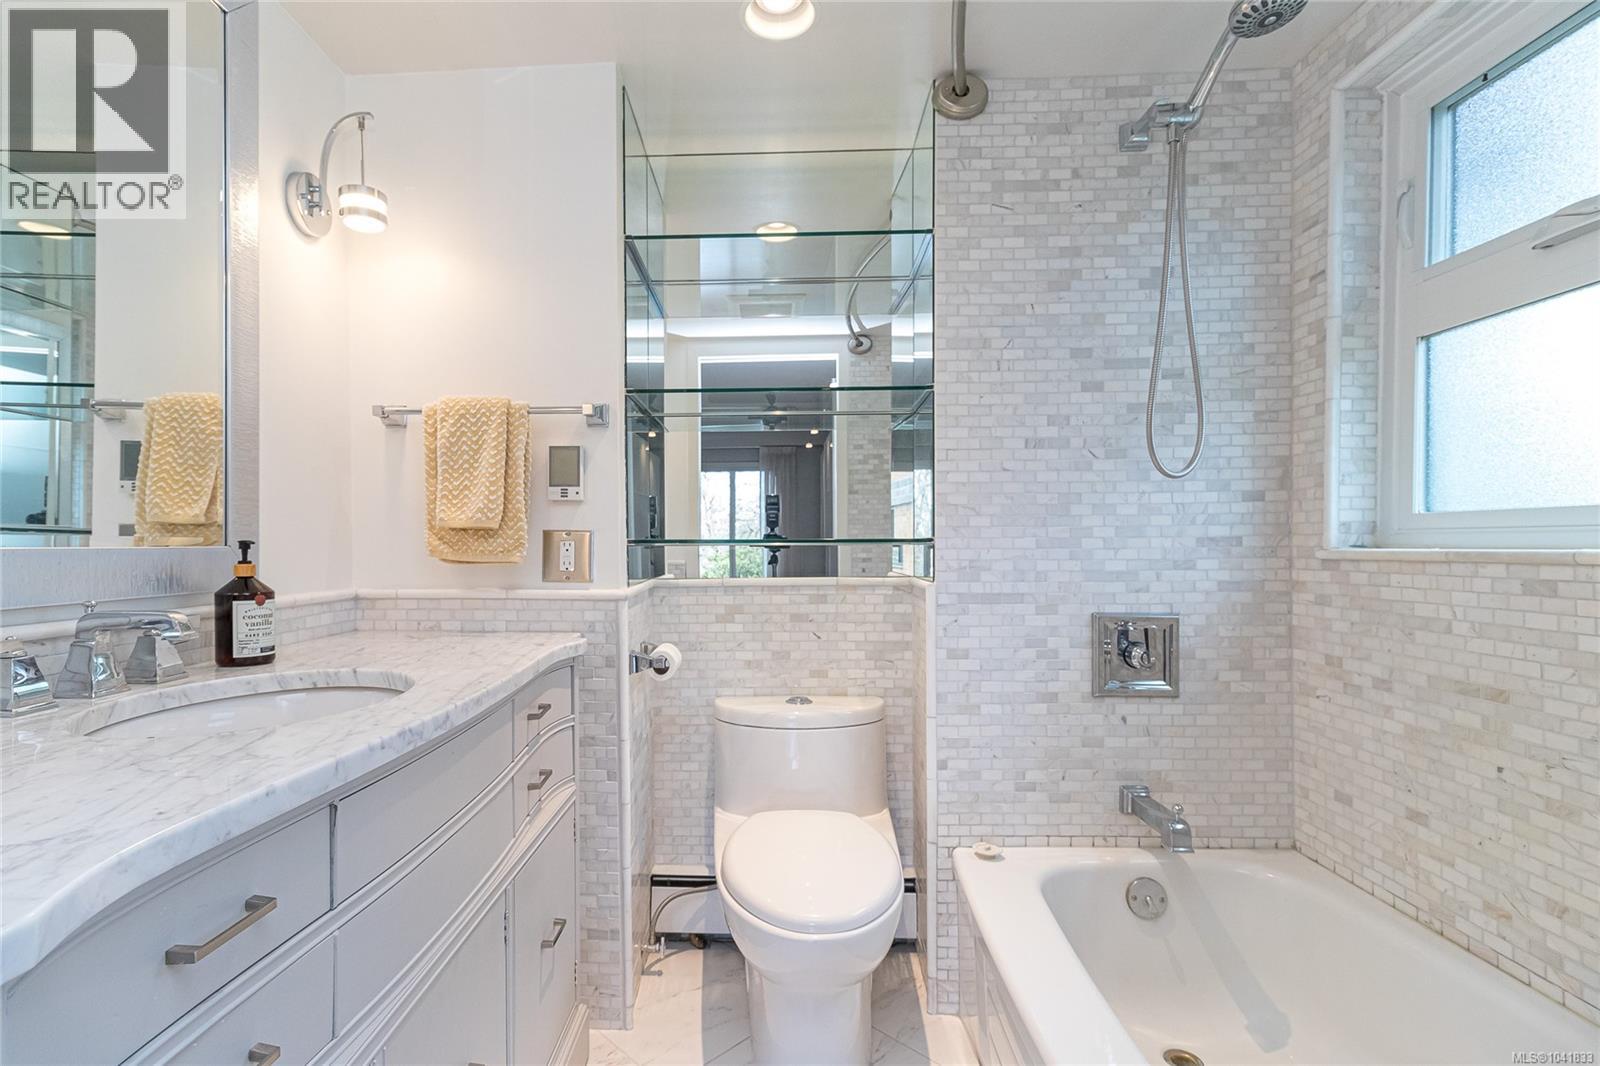
| Main Level | Ensuite | 4-Piece | ||
| Main Level | Primary Bedroom | 21 ft | 13 ft | 21 ft x 13 ft |
| Main Level | Bedroom | 14 ft | 16 ft | 14 ft x 16 ft |
| Main Level | Bathroom | 4-Piece | ||
| Main Level | Storage | 5 ft | 4 ft | 5 ft x 4 ft |
| Main Level | Entrance | 9 ft | 13 ft | 9 ft x 13 ft |
https://www.realtor.ca/real-estate/29967389/301-2930-cook-st-victoria-hillside
Contact us for more information
Ray Kong

(250) 220-8600
(250) 388-7382
www.onepercentrealty.com/

The trademarks REALTOR®, REALTORS®, and the REALTOR® logo are controlled by The Canadian Real Estate Association (CREA) and identify real estate professionals who are members of CREA. The trademarks MLS®, Multiple Listing Service® and the associated logos are owned by The Canadian Real Estate Association (CREA) and identify the quality of services provided by real estate professionals who are members of CREA. The trademark DDF® is owned by The Canadian Real Estate Association (CREA) and identifies CREA's Data Distribution Facility (DDF®)