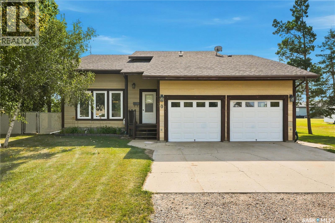
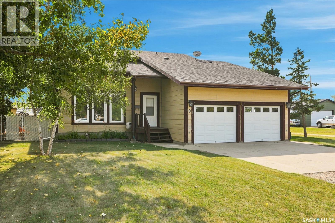
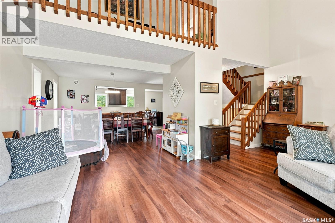
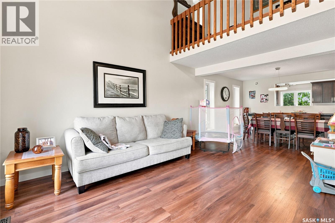
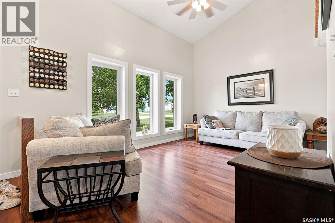
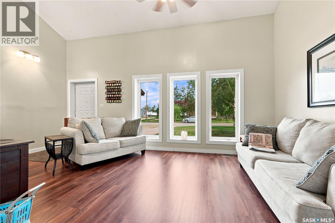
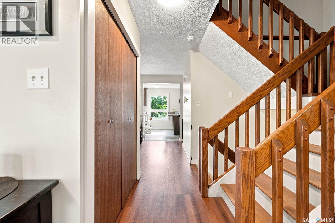
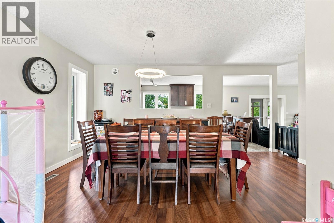
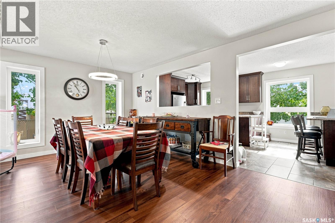
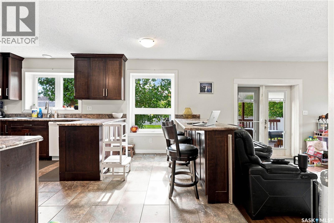
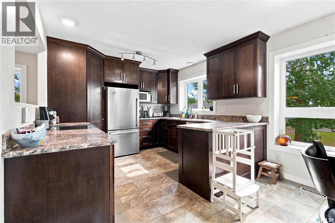
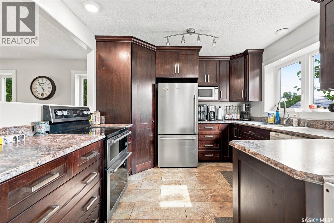
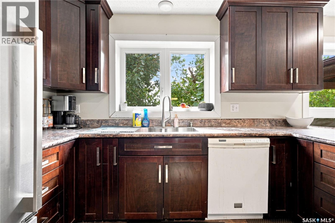
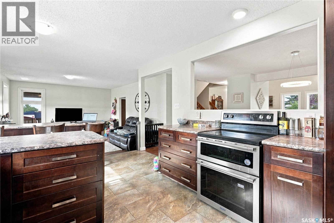
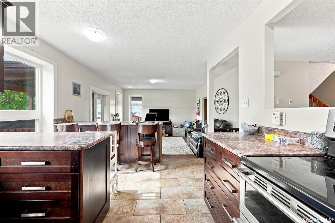
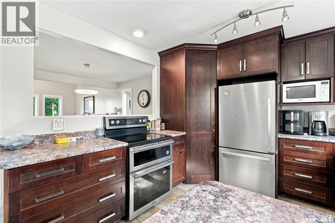
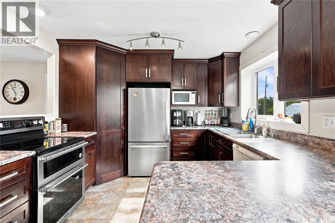
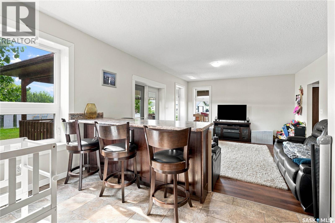
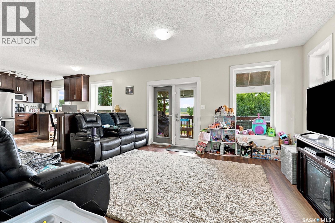
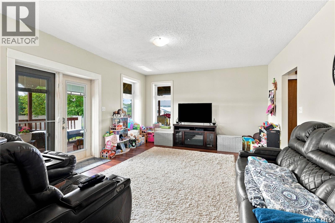
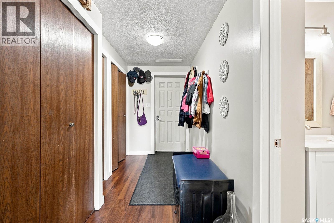
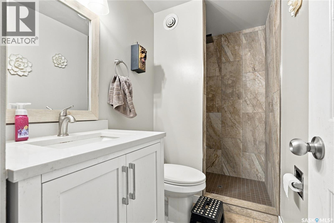
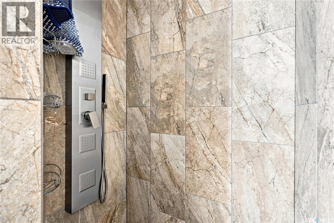
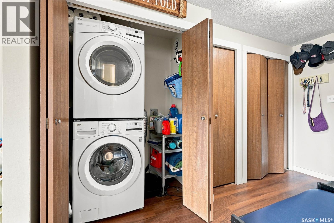
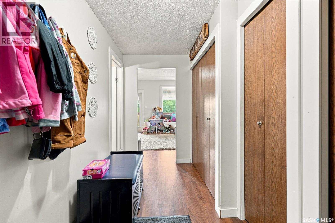
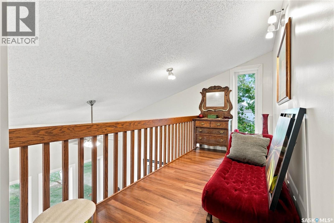
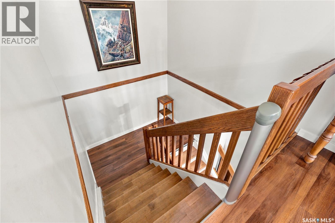
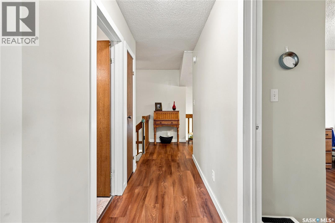
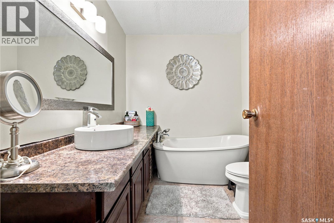
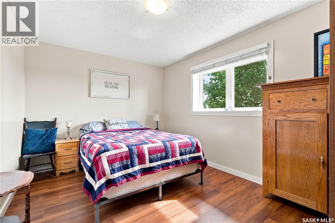
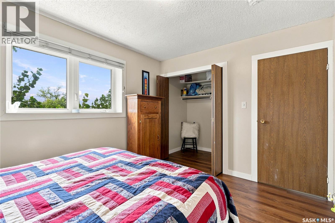
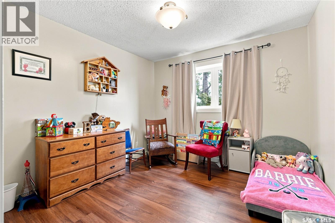
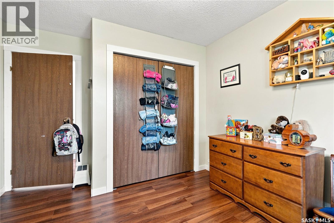
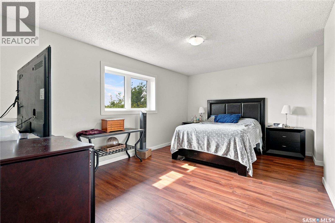
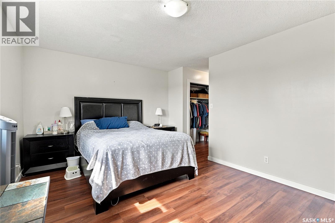
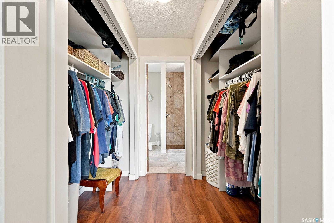
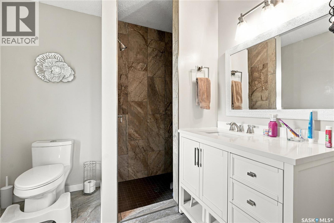
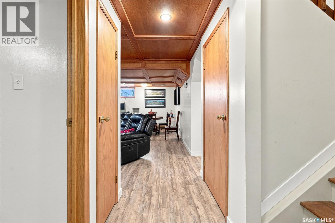
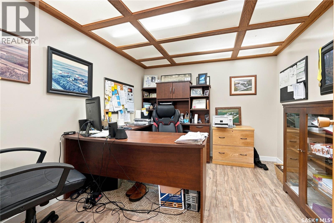
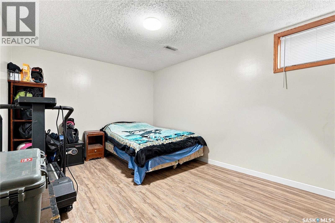
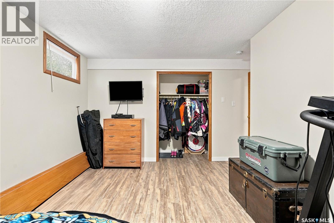
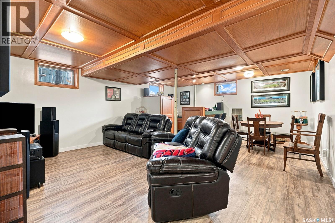
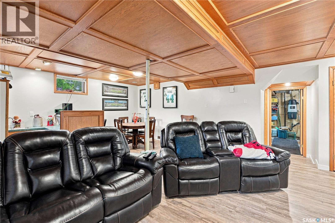
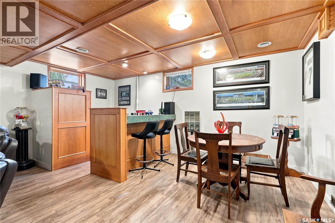
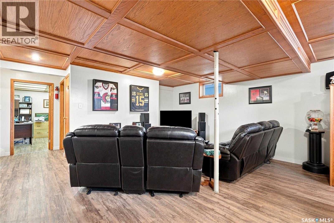
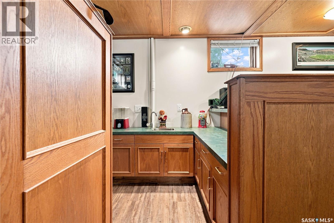
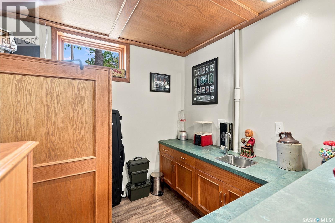
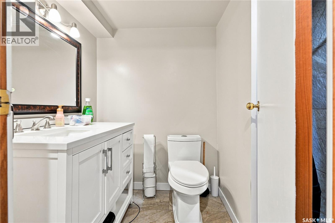
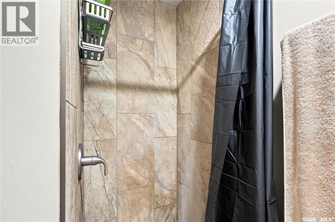
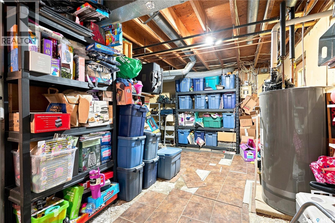
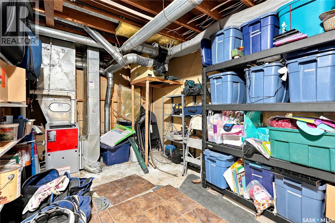
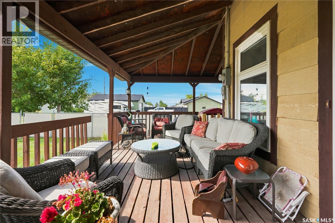
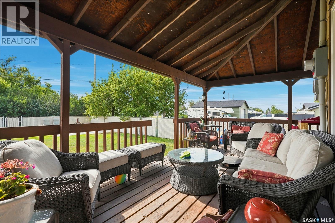
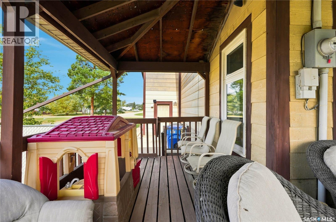
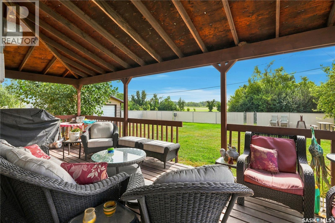
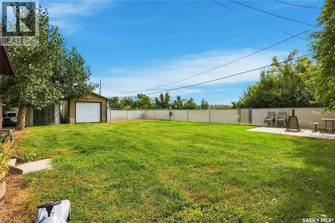
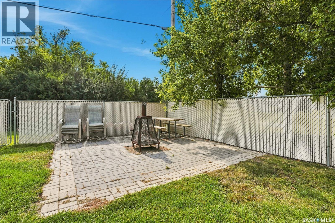
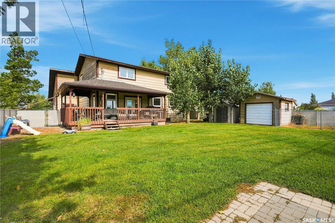
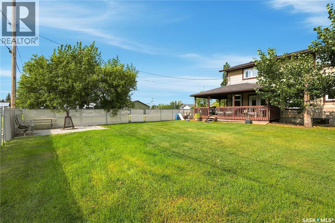
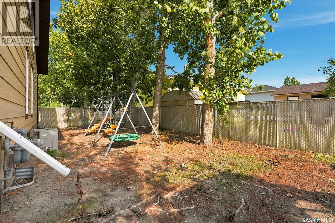
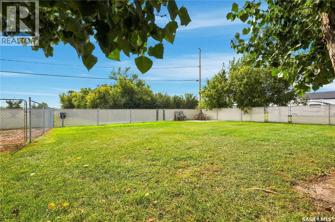
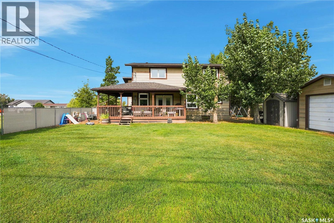
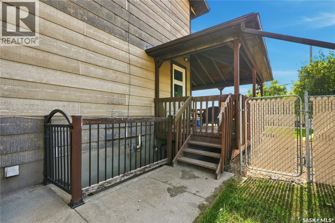
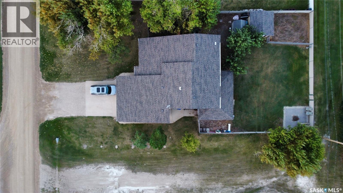
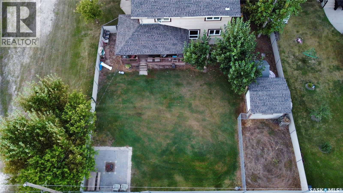
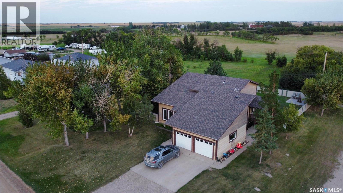
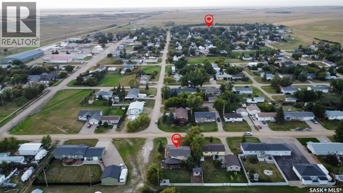
Welcome to this spacious small-town family home in Hanley! This 2-storey home offers 2,300 sq. ft. of living space with 4 bedrooms and 4 bathrooms, providing plenty of room for a growing family. The main floor features a bright living room, family room, functional kitchen, dining area, and convenient mudroom. Upstairs, you'll find comfortable bedrooms, including a primary suite with a walk through closet and 3-piece ensuite. The fully finished basement adds even more versatility with a large family room, office, additional bedroom, wet bar, and plenty of storage. Step outside and enjoy a generous fully fenced corner lot with mature trees, a deck, and garden area - perfect for both relaxing and entertaining. Located in a welcoming small town with a K-12 school, grocery store, skating and curling rinks, golf course, mechanic, and more! This well-maintained, thoughtfully updated, energy efficient home offers plenty of space inside and out, with room for the whole family to enjoy. Enjoy the comfort of a spacious family home with the charm and peaceful pace of small-town living - all while being within easy reach of city amenities. (id:44393)
| MLS® Number | SK047034 |
| Property Type | Single Family |
| Features | Treed, Corner Site, Rectangular, Sump Pump |
| Structure | Deck |
| Bathroom Total | 4 |
| Bedrooms Total | 4 |
| Appliances | Satellite Dish, Dishwasher, Microwave, Garage Door Opener Remote(s), Storage Shed |
| Architectural Style | 2 Level |
| Basement Development | Finished |
| Basement Type | Full (finished) |
| Constructed Date | 1984 |
| Construction Style Attachment | Detached |
| Cooling Type | Central Air Conditioning |
| Heating Fuel | Natural Gas |
| Heating Type | Forced Air |
| Stories Total | 2 |
| Size Interior | 2,300 Ft2 |
| Type | House |
| Attached Garage | |
| Parking Space(s) | 6 |
| Acreage | No |
| Fence Type | Fence |
| Landscape Features | Lawn, Garden Area |
| Size Frontage | 74 Ft |
| Size Irregular | 10360.00 |
| Size Total | 10360 Sqft |
| Size Total Text | 10360 Sqft |
| Level | Type | Length | Width | Dimensions |
|---|---|---|---|---|
| Second Level | Bedroom | 10'4" x 10'4" | ||
| Second Level | Bedroom | 10 ft | Measurements not available x 10 ft | |
| Second Level | Bedroom | 16'9" x 11'5" | ||
| Second Level | 3pc Ensuite Bath | Measurements not available | ||
| Second Level | 3pc Bathroom | Measurements not available | ||
| Second Level | Dining Nook | 13 ft | 13 ft x Measurements not available | |
| Basement | Family Room | 17 ft | Measurements not available x 17 ft | |
| Basement | Office | 11'5" x 9'7" | ||
| Basement | 3pc Bathroom | Measurements not available | ||
| Basement | Bedroom | 15 ft | 15 ft x Measurements not available | |
| Basement | Other | 16 ft | 17 ft | 16 ft x 17 ft |
| Basement | Storage | 8 ft | 7 ft | 8 ft x 7 ft |
| Main Level | Living Room | 17 ft | 15 ft | 17 ft x 15 ft |
| Main Level | Dining Room | 10 ft | Measurements not available x 10 ft | |
| Main Level | 3pc Bathroom | Measurements not available | ||
| Main Level | Kitchen | 17 ft | 17 ft x Measurements not available | |
| Main Level | Family Room | 17 ft | 14 ft | 17 ft x 14 ft |
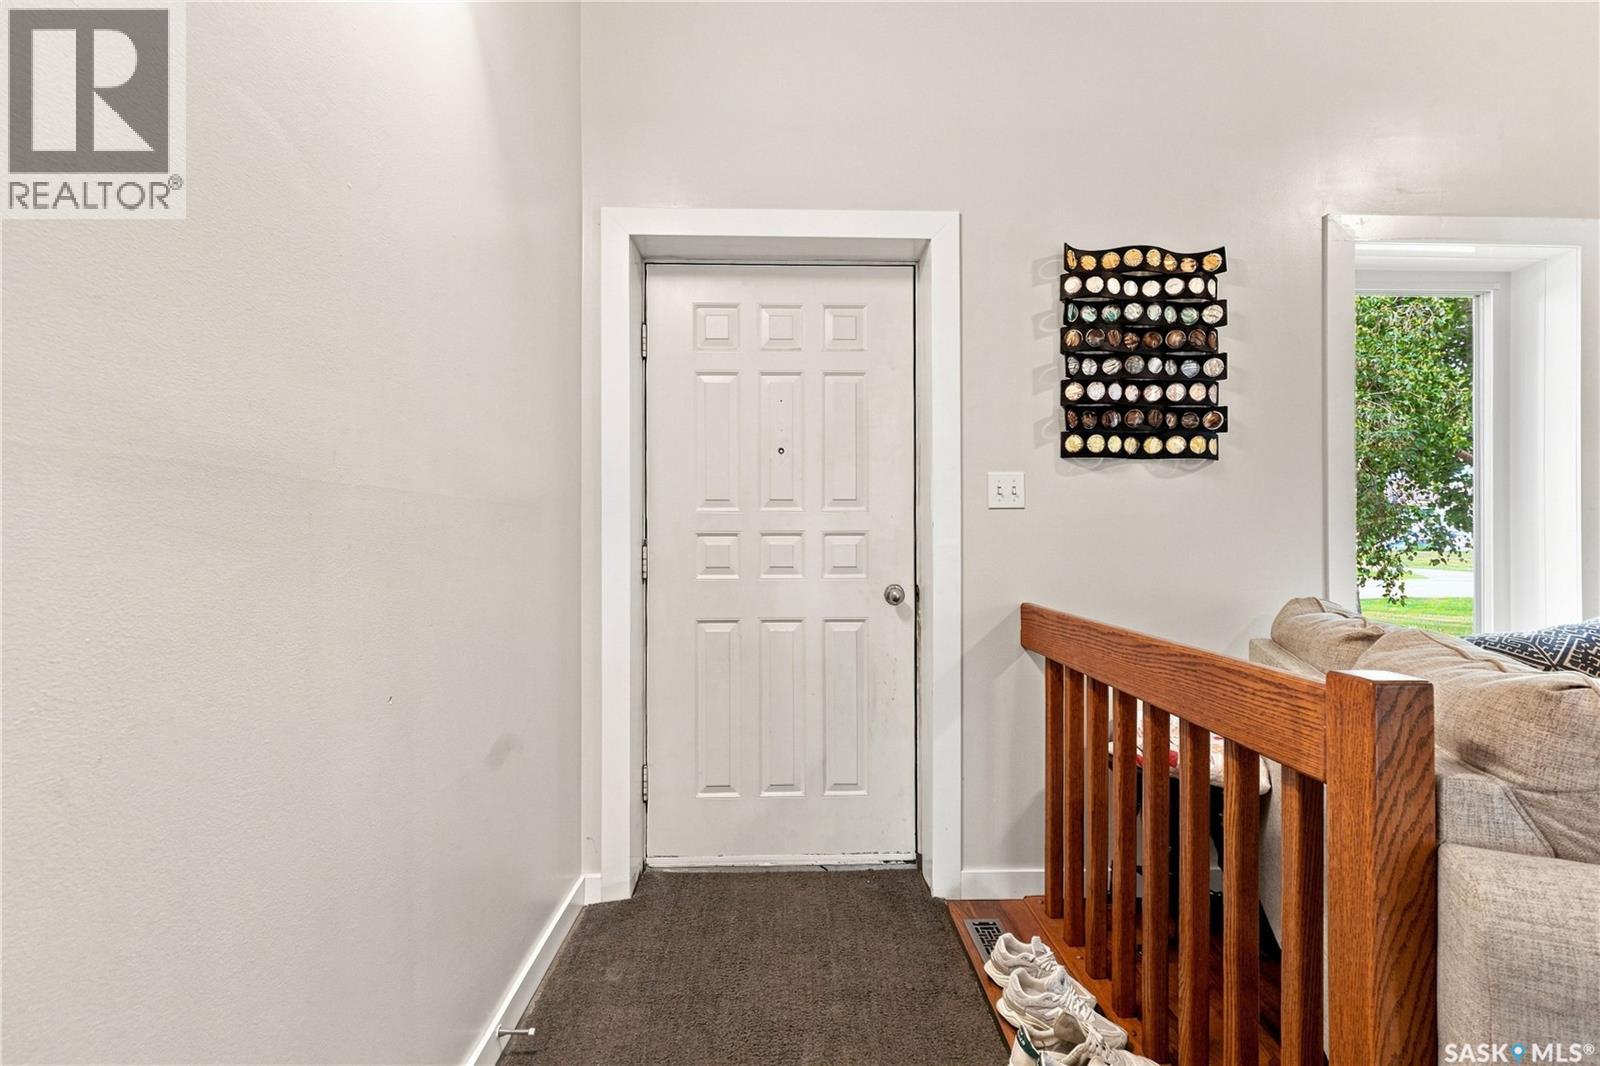
| Main Level | Mud Room | 12'2" x 4'10" |
https://www.realtor.ca/real-estate/30215113/301-2nd-avenue-hanley
Contact us for more information
Madison Prosofsky
Salesperson

(306) 652-2882

The trademarks REALTOR®, REALTORS®, and the REALTOR® logo are controlled by The Canadian Real Estate Association (CREA) and identify real estate professionals who are members of CREA. The trademarks MLS®, Multiple Listing Service® and the associated logos are owned by The Canadian Real Estate Association (CREA) and identify the quality of services provided by real estate professionals who are members of CREA. The trademark DDF® is owned by The Canadian Real Estate Association (CREA) and identifies CREA's Data Distribution Facility (DDF®)