Maintenance,
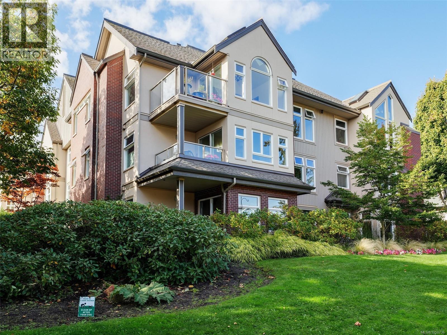
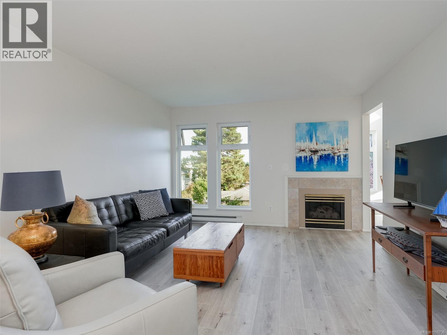
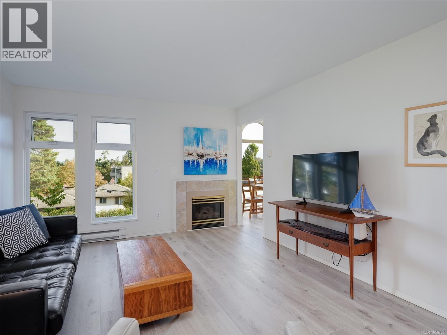
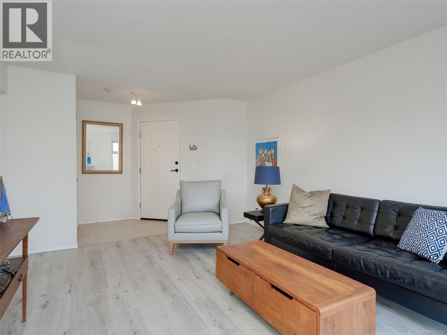
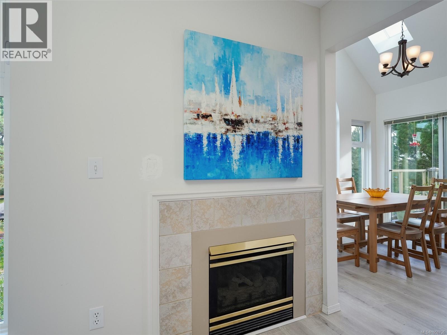
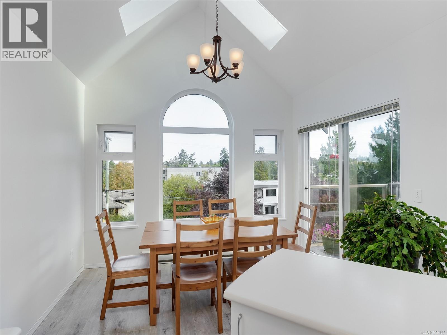
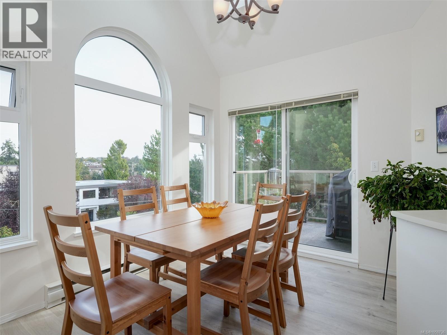
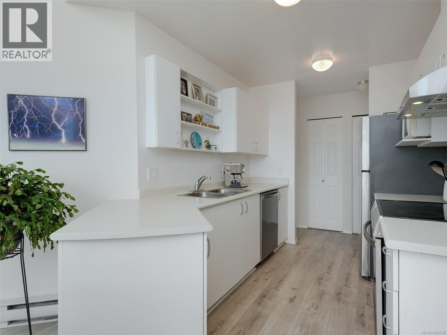
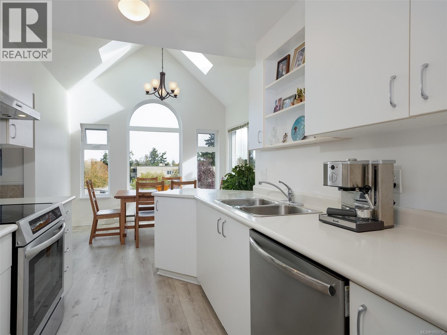
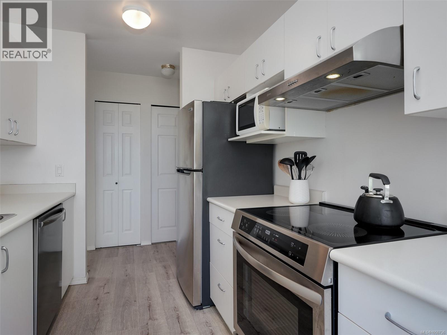
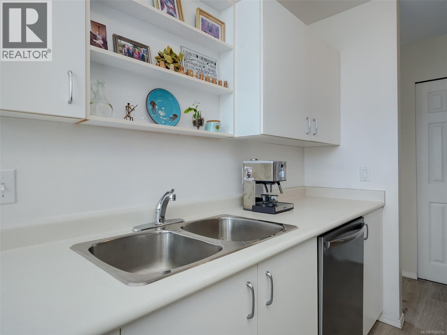
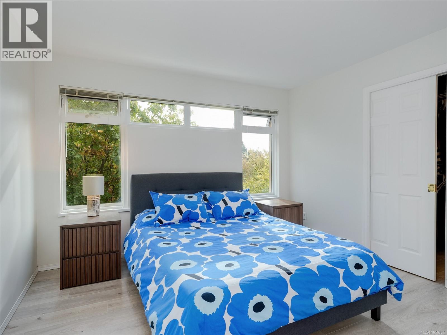
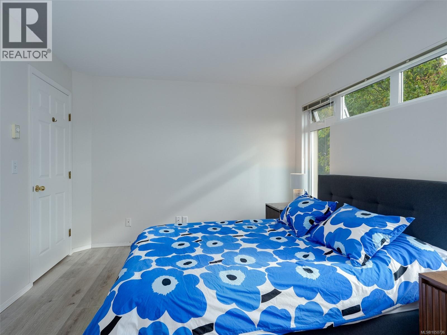
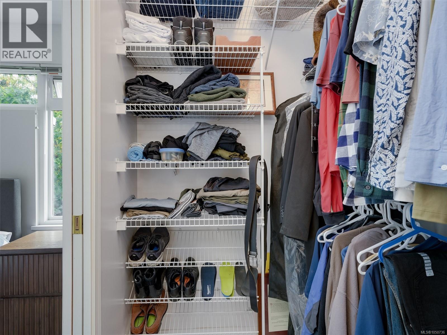
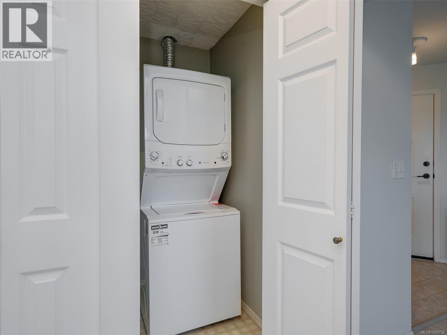
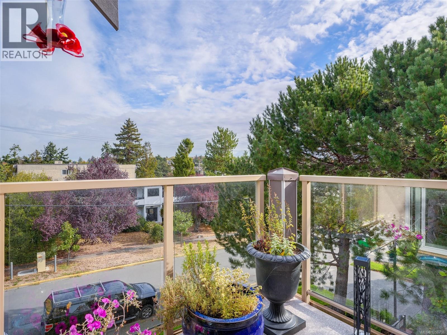
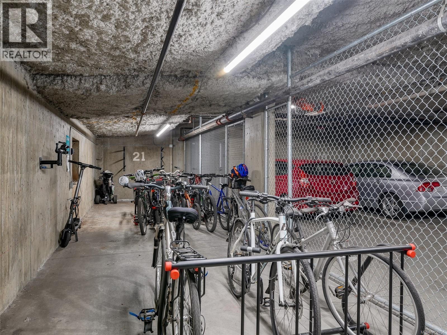
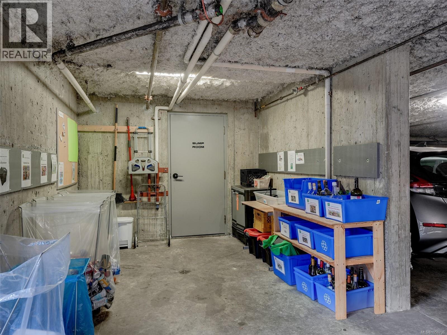
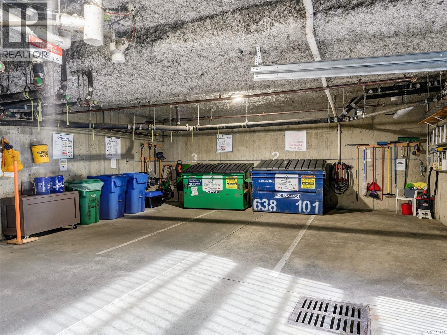
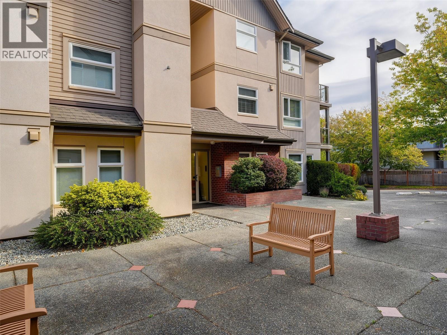
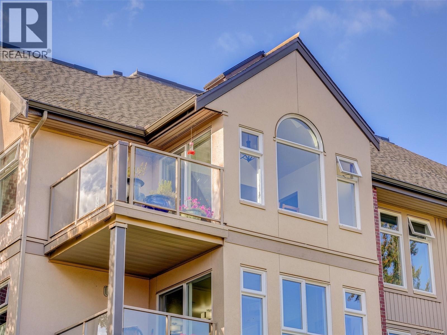
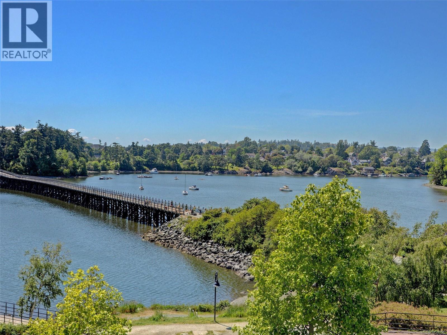
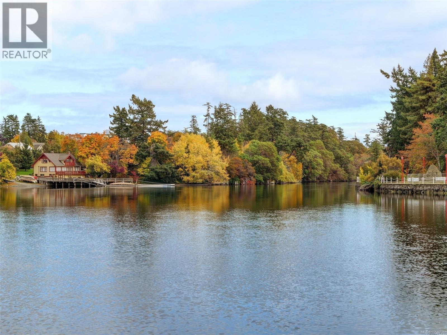
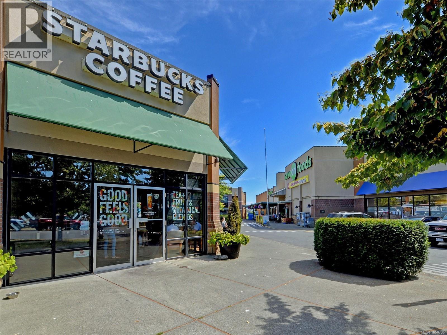
$442 MonthlyThis top-floor corner suite offers 2 beds & 2 baths of bright, inviting living space. With two skylights, abundant natural light, & an outlook onto a pleasant landscape of mature trees, it feels like living in a treehouse. Updates include new laminate wood floors, new appliances, & fresh paint throughout. Vaulted ceilings in the dining area, a gas fp, spacious primary bdrm w/ ensuite & walk-in closet, in-suite laundry, & separate storage add to the appeal. Welcome to Twin Gables, a well-run strata complex with numerous updates to the common areas and where pride of ownership is evident. Residents enjoy secure underground parking w/ car wash, EV charging station, & a dedicated bike storage room. Perfect for active living & walking enthusiasts, ideally located steps from Banfield Park, the Gorge Waterway, and the Galloping Goose Trail, and close to shops, cafés, transit, and just a 5-minute drive downtown. A bright and comfortable home in a location that makes everyday city living easy. (id:44393)
| MLS® Number | 1050736 |
| Property Type | Single Family |
| Neigbourhood | Kinsmen Park |
| Community Name | Twin Gables |
| Community Features | Pets Allowed With Restrictions, Family Oriented |
| Parking Space Total | 1 |
| Plan | Vis2874 |
| Bathroom Total | 2 |
| Bedrooms Total | 2 |
| Constructed Date | 1993 |
| Cooling Type | None |
| Fireplace Present | Yes |
| Fireplace Total | 1 |
| Heating Fuel | Electric, Natural Gas |
| Heating Type | Baseboard Heaters |
| Size Interior | 951 Ft2 |
| Type | Apartment |
| Additional Parking | |
| Visitor Parking | |
| Underground | |
| Electric Vehicle Charging Station(s) |
| Acreage | No |
| Size Irregular | 974 |
| Size Total | 974 Sqft |
| Size Total Text | 974 Sqft |
| Zoning Type | Multi-family |
| Level | Type | Length | Width | Dimensions |
|---|---|---|---|---|
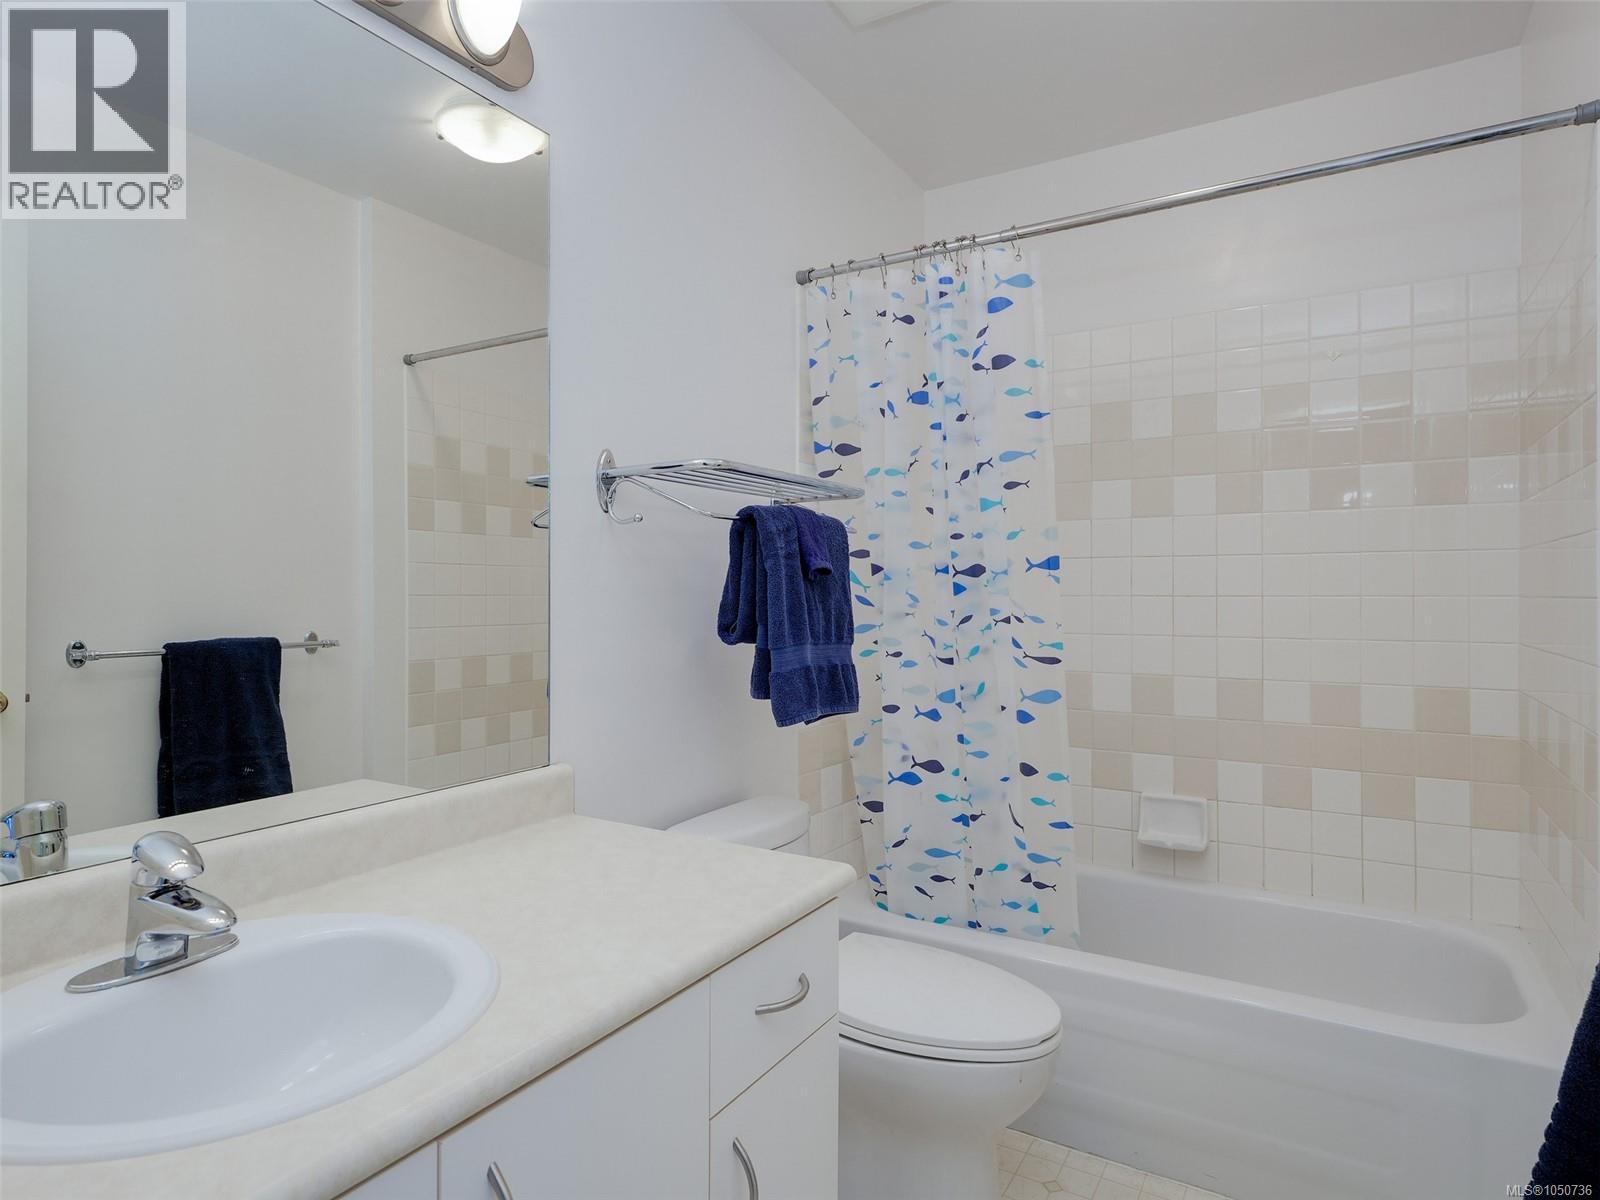
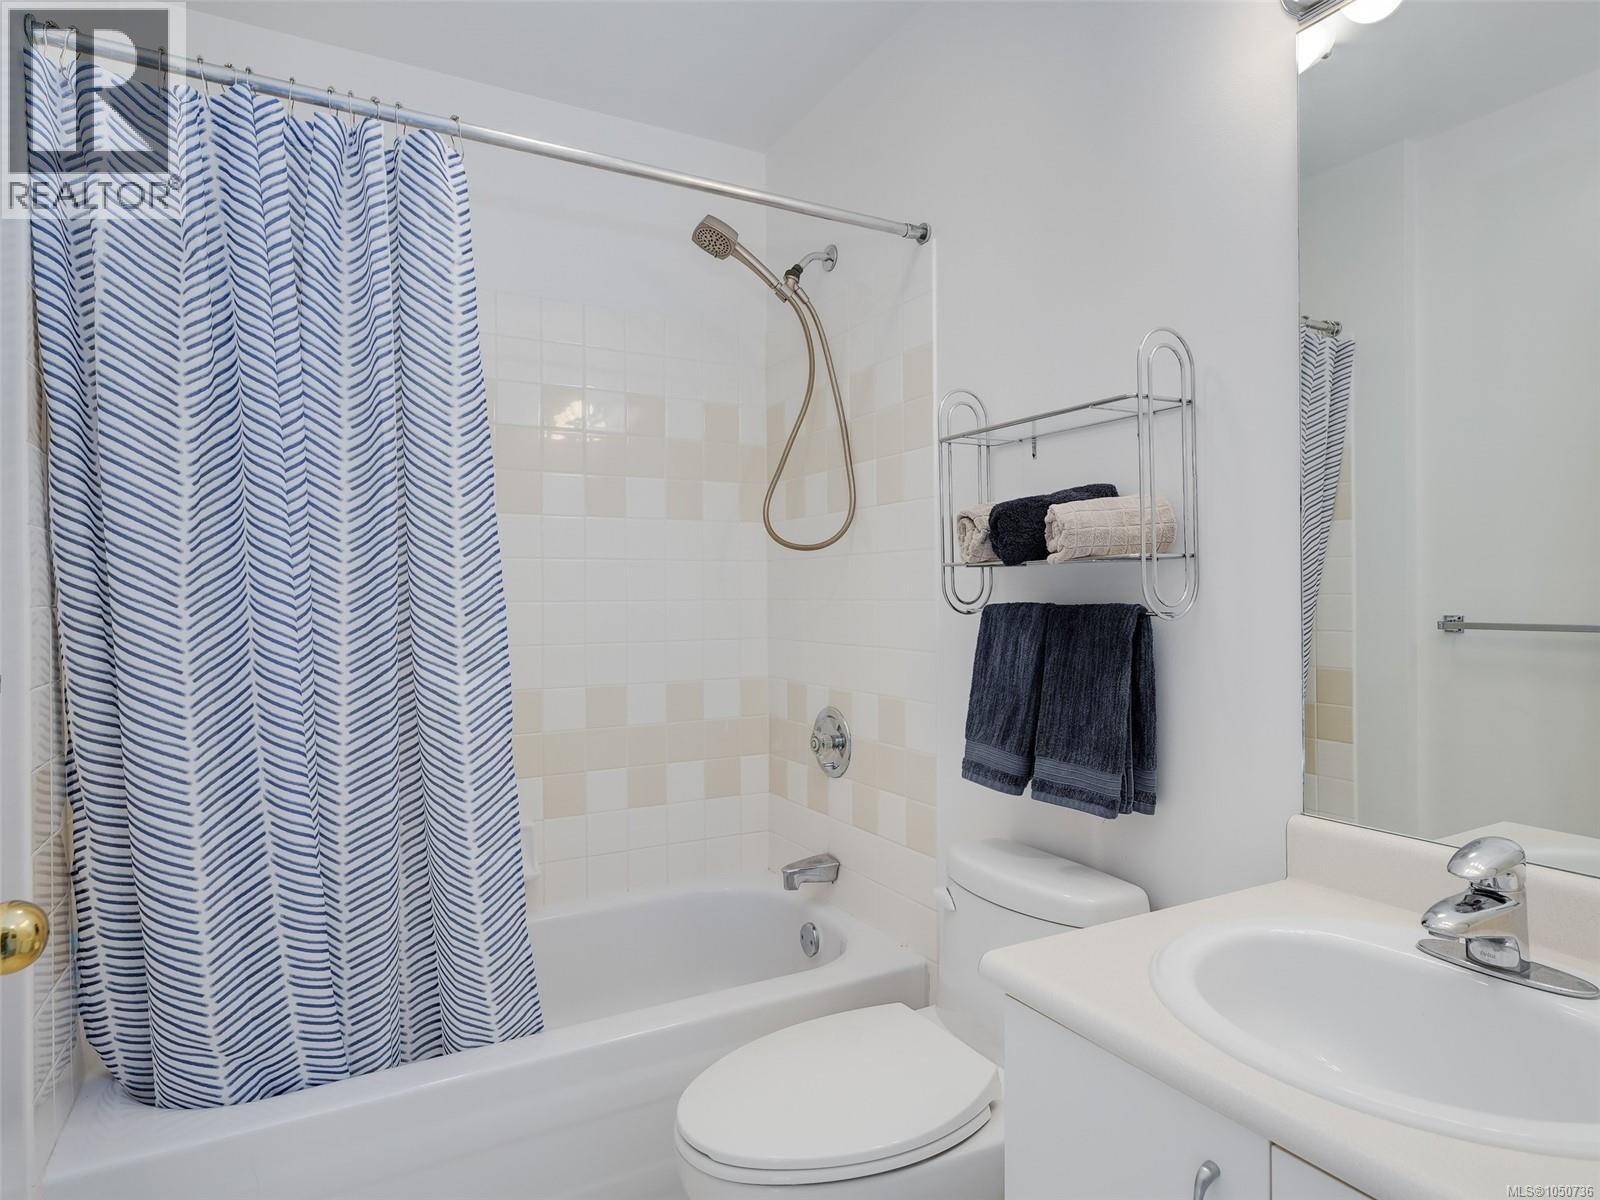
| Main Level | Ensuite | 4-Piece | ||
| Main Level | Bathroom | 4-Piece | ||
| Main Level | Kitchen | 8 ft | 8 ft x Measurements not available | |
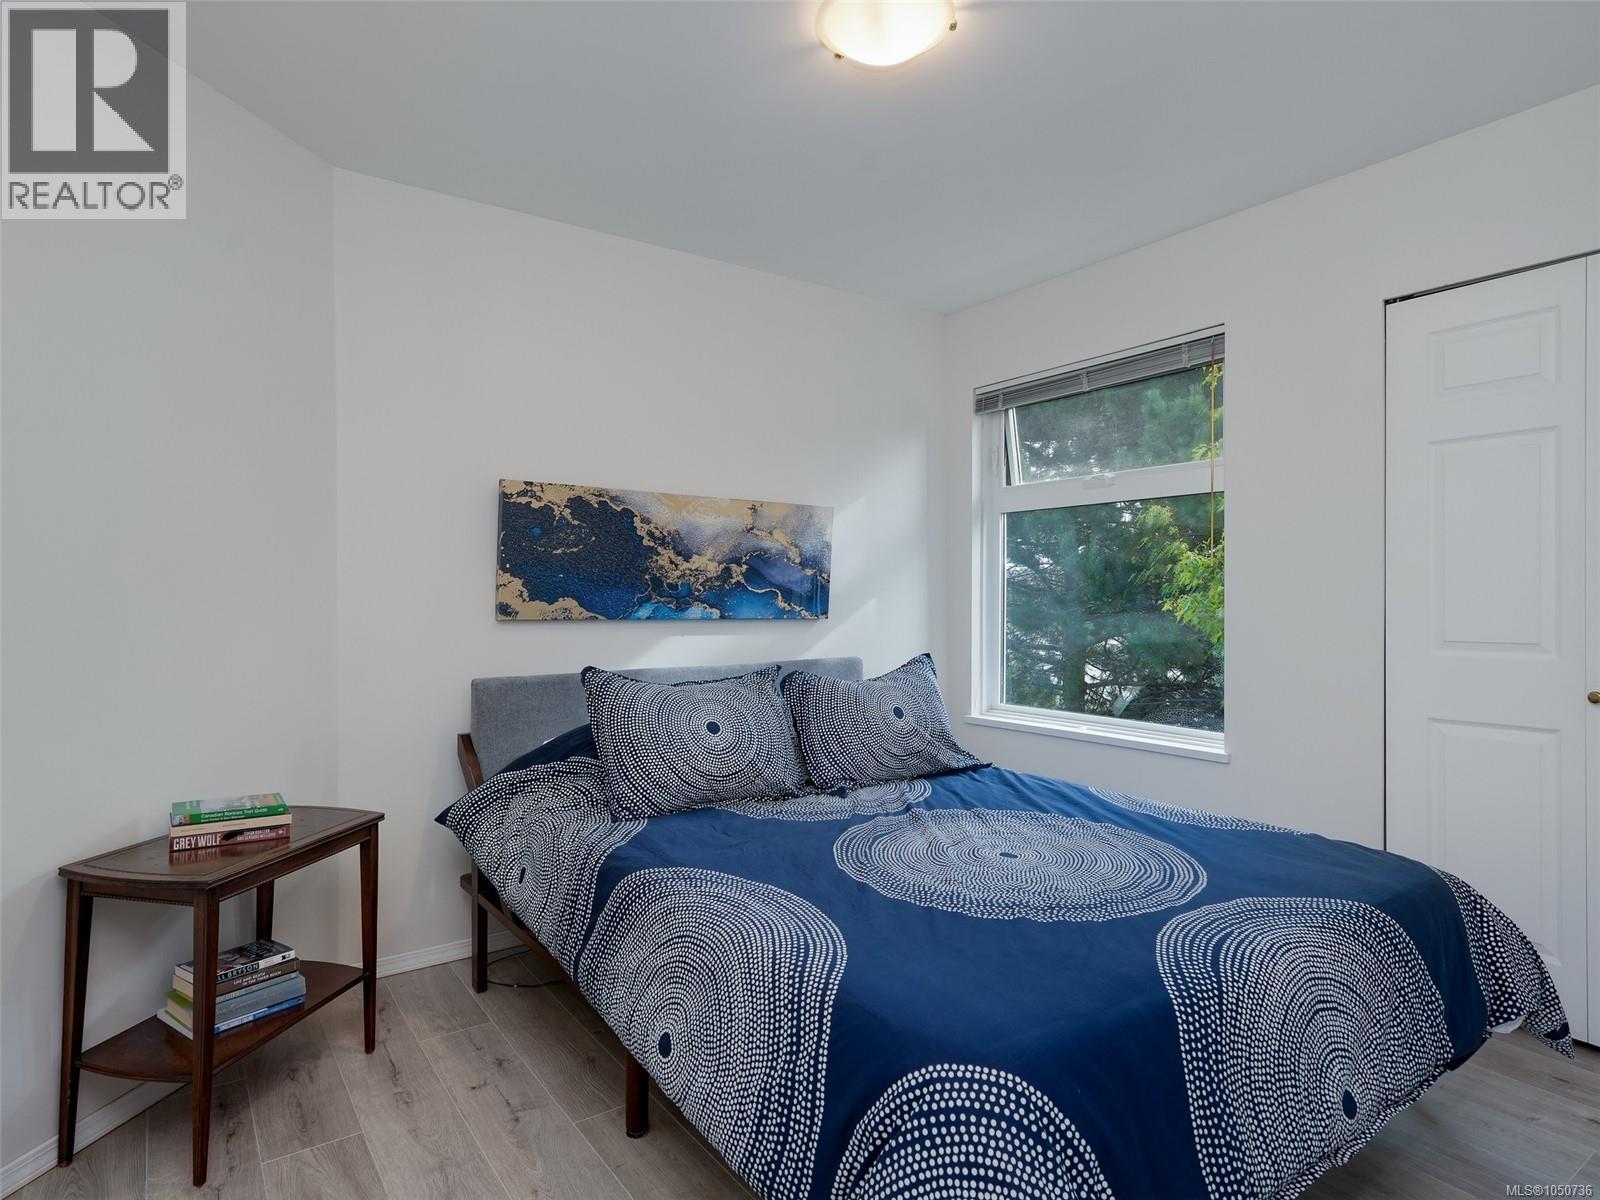
| Main Level | Bedroom | 11'2 x 9'6 | ||
| Main Level | Primary Bedroom | 10'9 x 11'9 | ||
| Main Level | Dining Room | 8 ft | Measurements not available x 8 ft | |
| Main Level | Living Room | 12'2 x 16'2 | ||
| Main Level | Entrance | 9'8 x 8'3 | ||
| Main Level | Balcony | 7 ft | 7 ft x Measurements not available |
https://www.realtor.ca/real-estate/30324174/301-837-selkirk-ave-esquimalt-kinsmen-park
Contact us for more information
Cheryl Bejcar
Personal Real Estate Corporation

(250) 385-2033
(250) 385-3763
www.newportrealty.com/

The trademarks REALTOR®, REALTORS®, and the REALTOR® logo are controlled by The Canadian Real Estate Association (CREA) and identify real estate professionals who are members of CREA. The trademarks MLS®, Multiple Listing Service® and the associated logos are owned by The Canadian Real Estate Association (CREA) and identify the quality of services provided by real estate professionals who are members of CREA. The trademark DDF® is owned by The Canadian Real Estate Association (CREA) and identifies CREA's Data Distribution Facility (DDF®)