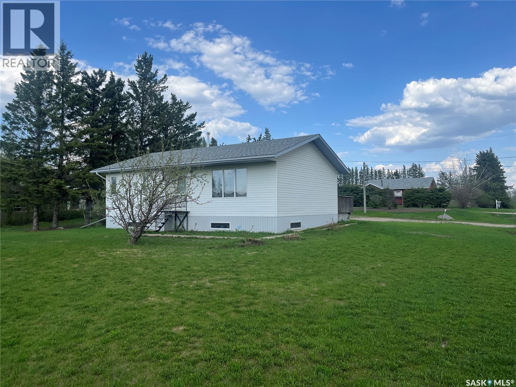
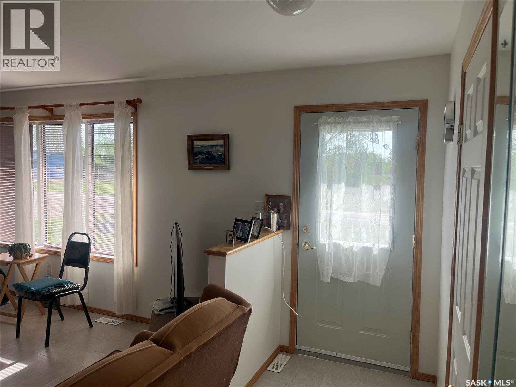
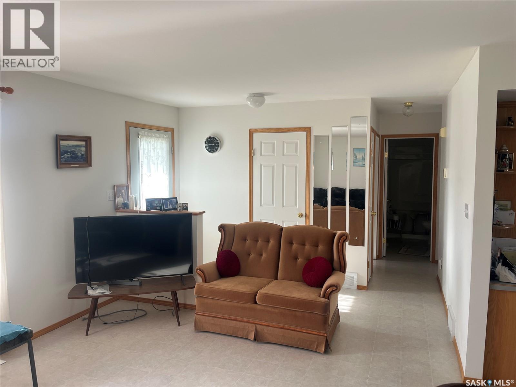
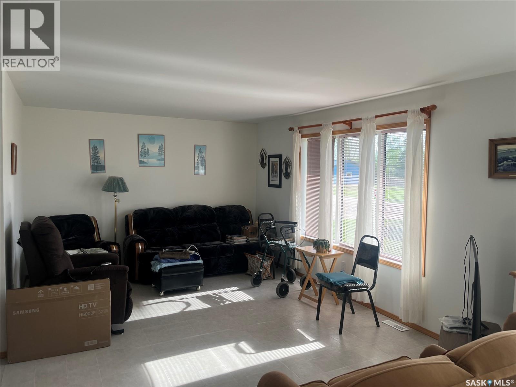
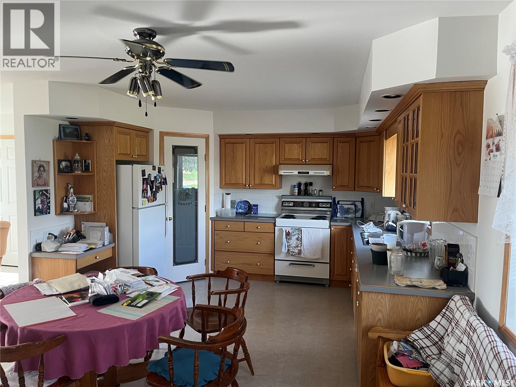
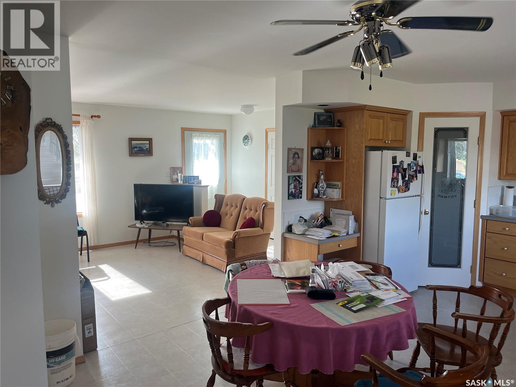
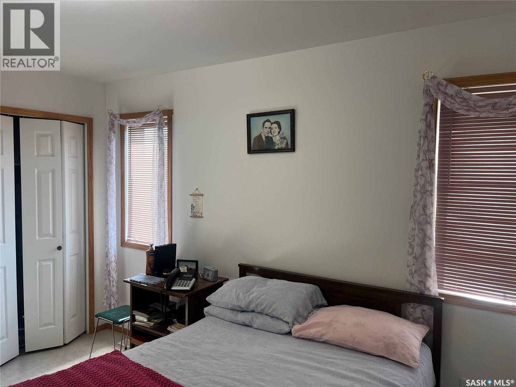
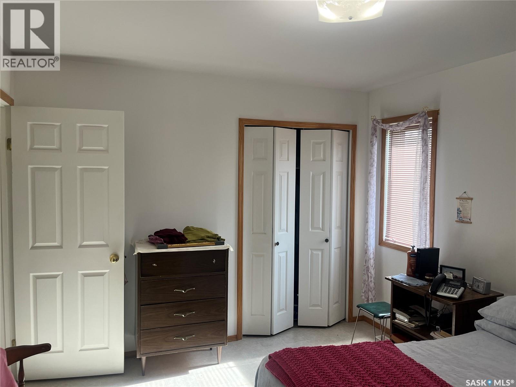
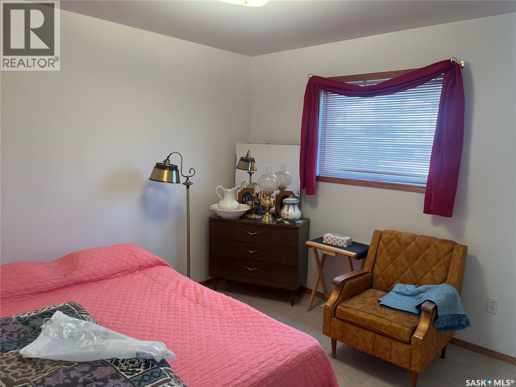
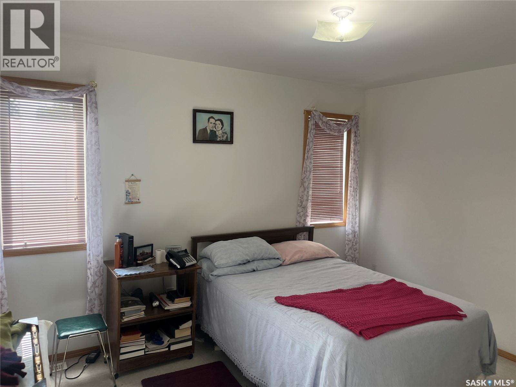
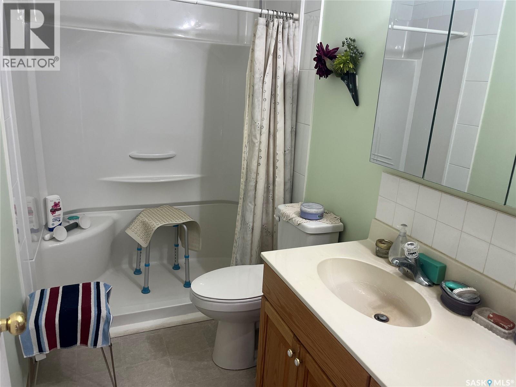
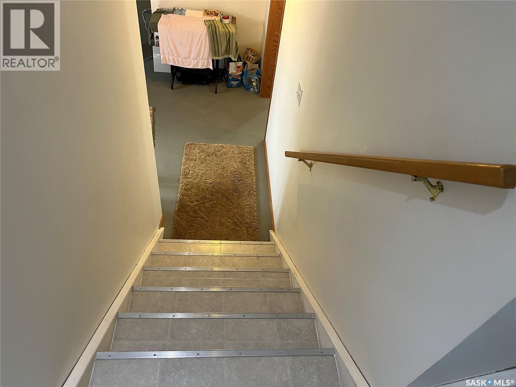
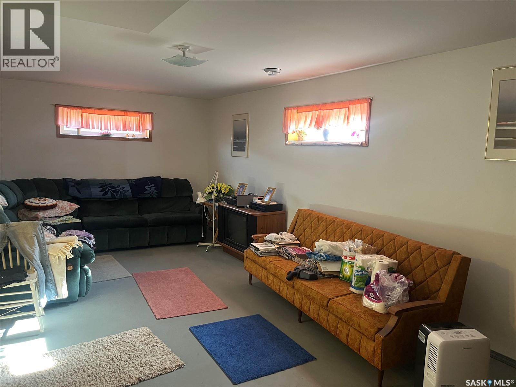

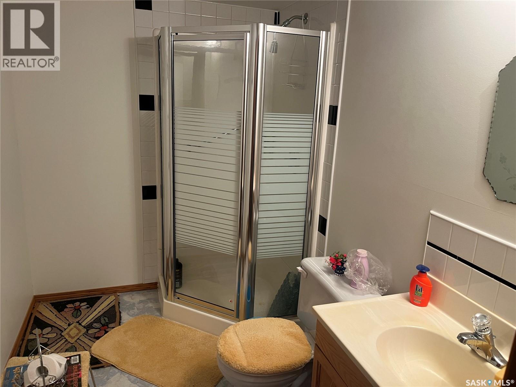
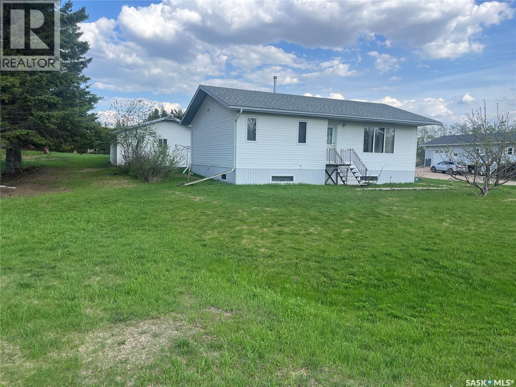
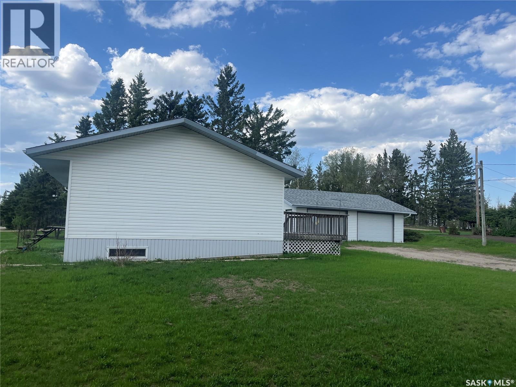
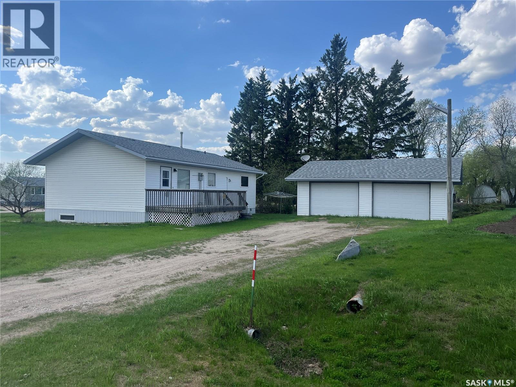
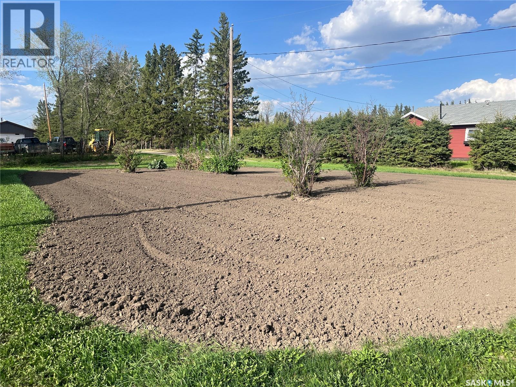
Welcome to this cozy, clean, and exceptionally well-maintained home in the friendly community of Lintlaw! Situated on a large lot, this solid home offers two bedrooms on the main floor, one additional bedroom in the fully finished basement, and two 3-piece bathrooms. Outside, you’ll find a spacious deck perfect for relaxing or entertaining, along with a double detached garage offering plenty of storage and workspace. Lintlaw is an excellent place to call home, with easy access to beautiful lakes, great fishing, hunting, snowmobiling, and year-round outdoor recreation. Whether you’re looking for your first home, a place to retire, or an affordable family home, this move-in-ready property is one you won’t want to miss! (id:44393)
| MLS® Number | SK044688 |
| Property Type | Single Family |
| Features | Treed, Corner Site |
| Structure | Deck |
| Bathroom Total | 2 |
| Bedrooms Total | 3 |
| Appliances | Refrigerator, Dishwasher, Hood Fan, Stove |
| Architectural Style | Raised Bungalow |
| Basement Development | Finished |
| Basement Type | Full (finished) |
| Constructed Date | 2000 |
| Construction Style Attachment | Detached |
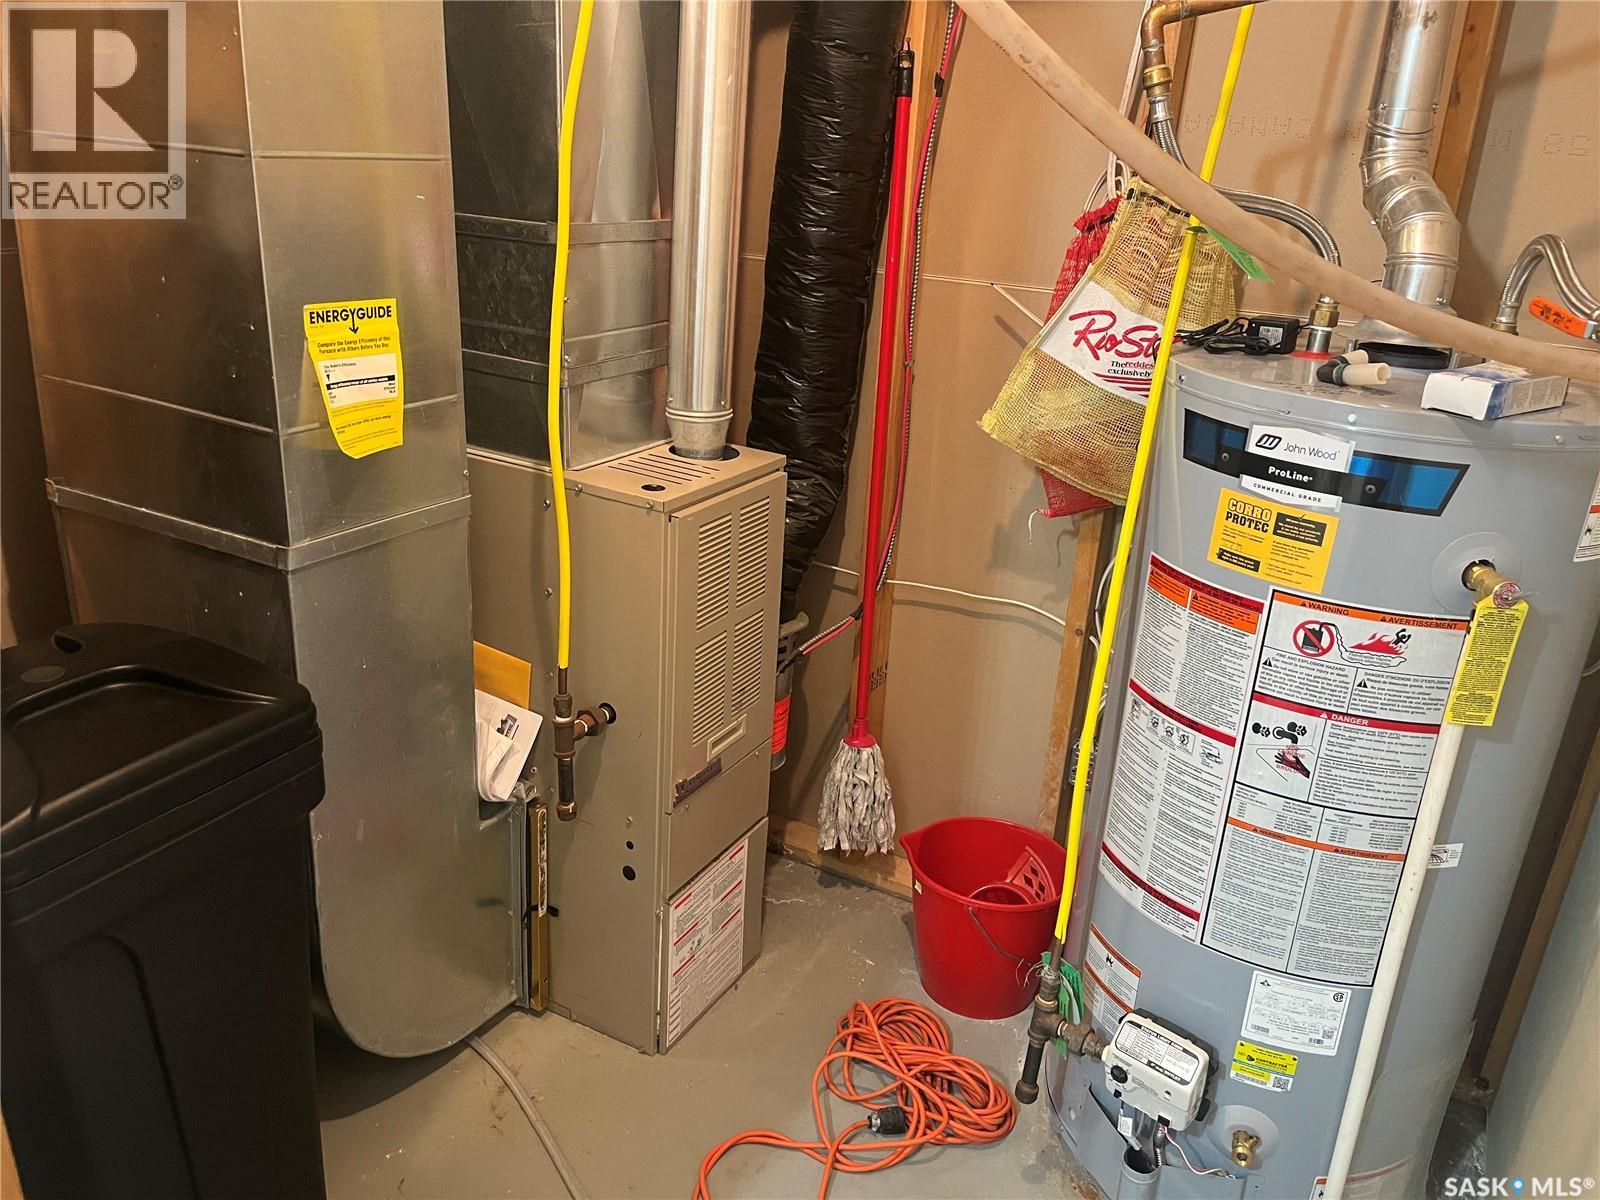
| Heating Fuel | Natural Gas |
| Heating Type | Forced Air |
| Stories Total | 1 |
| Size Interior | 1,020 Ft2 |
| Type | House |
| Detached Garage | |
| Gravel | |
| Parking Space(s) | 4 |
| Acreage | No |
| Landscape Features | Lawn, Garden Area |
| Size Frontage | 66 Ft |
| Size Irregular | 10890.00 |
| Size Total | 10890 Sqft |
| Size Total Text | 10890 Sqft |
| Level | Type | Length | Width | Dimensions |
|---|---|---|---|---|
| Basement | Other | 20 ft ,8 in | 11 ft ,11 in | 20 ft ,8 in x 11 ft ,11 in |
| Basement | Bedroom | 9 ft ,9 in | 14 ft ,10 in | 9 ft ,9 in x 14 ft ,10 in |
| Basement | 3pc Bathroom | 5 ft ,11 in | 8 ft ,8 in | 5 ft ,11 in x 8 ft ,8 in |
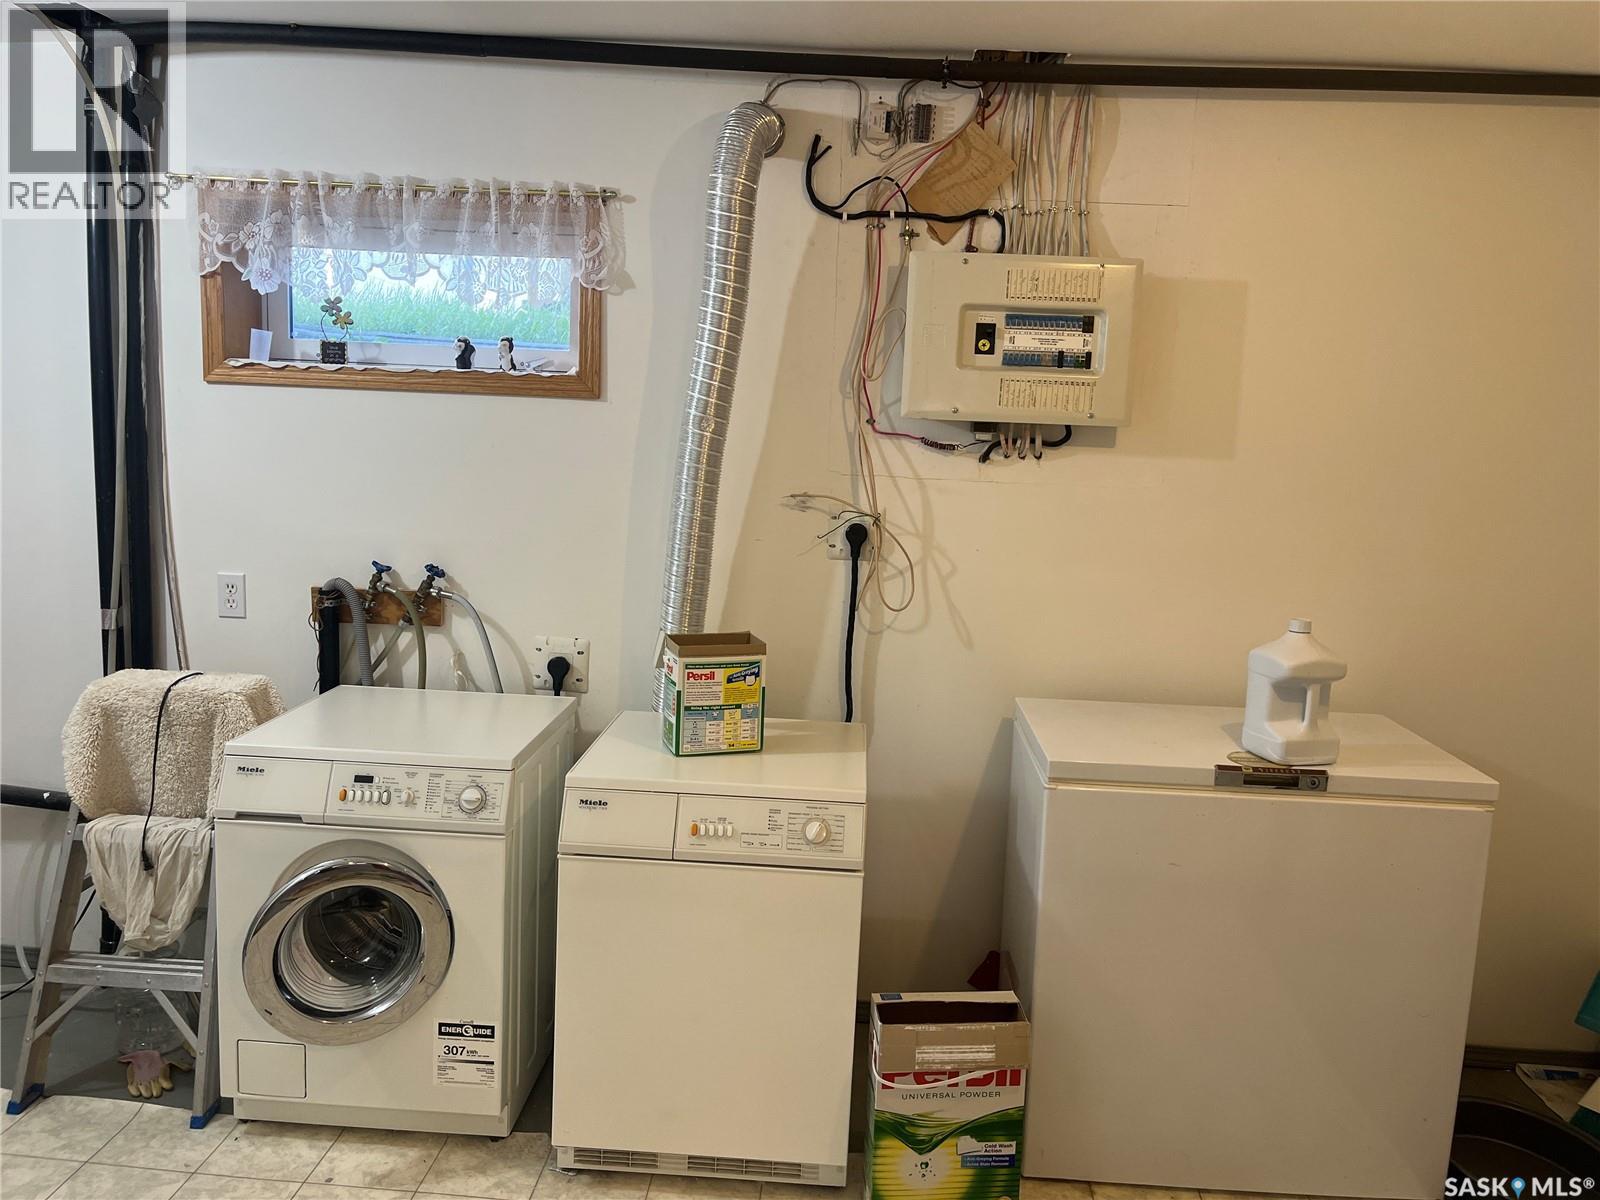
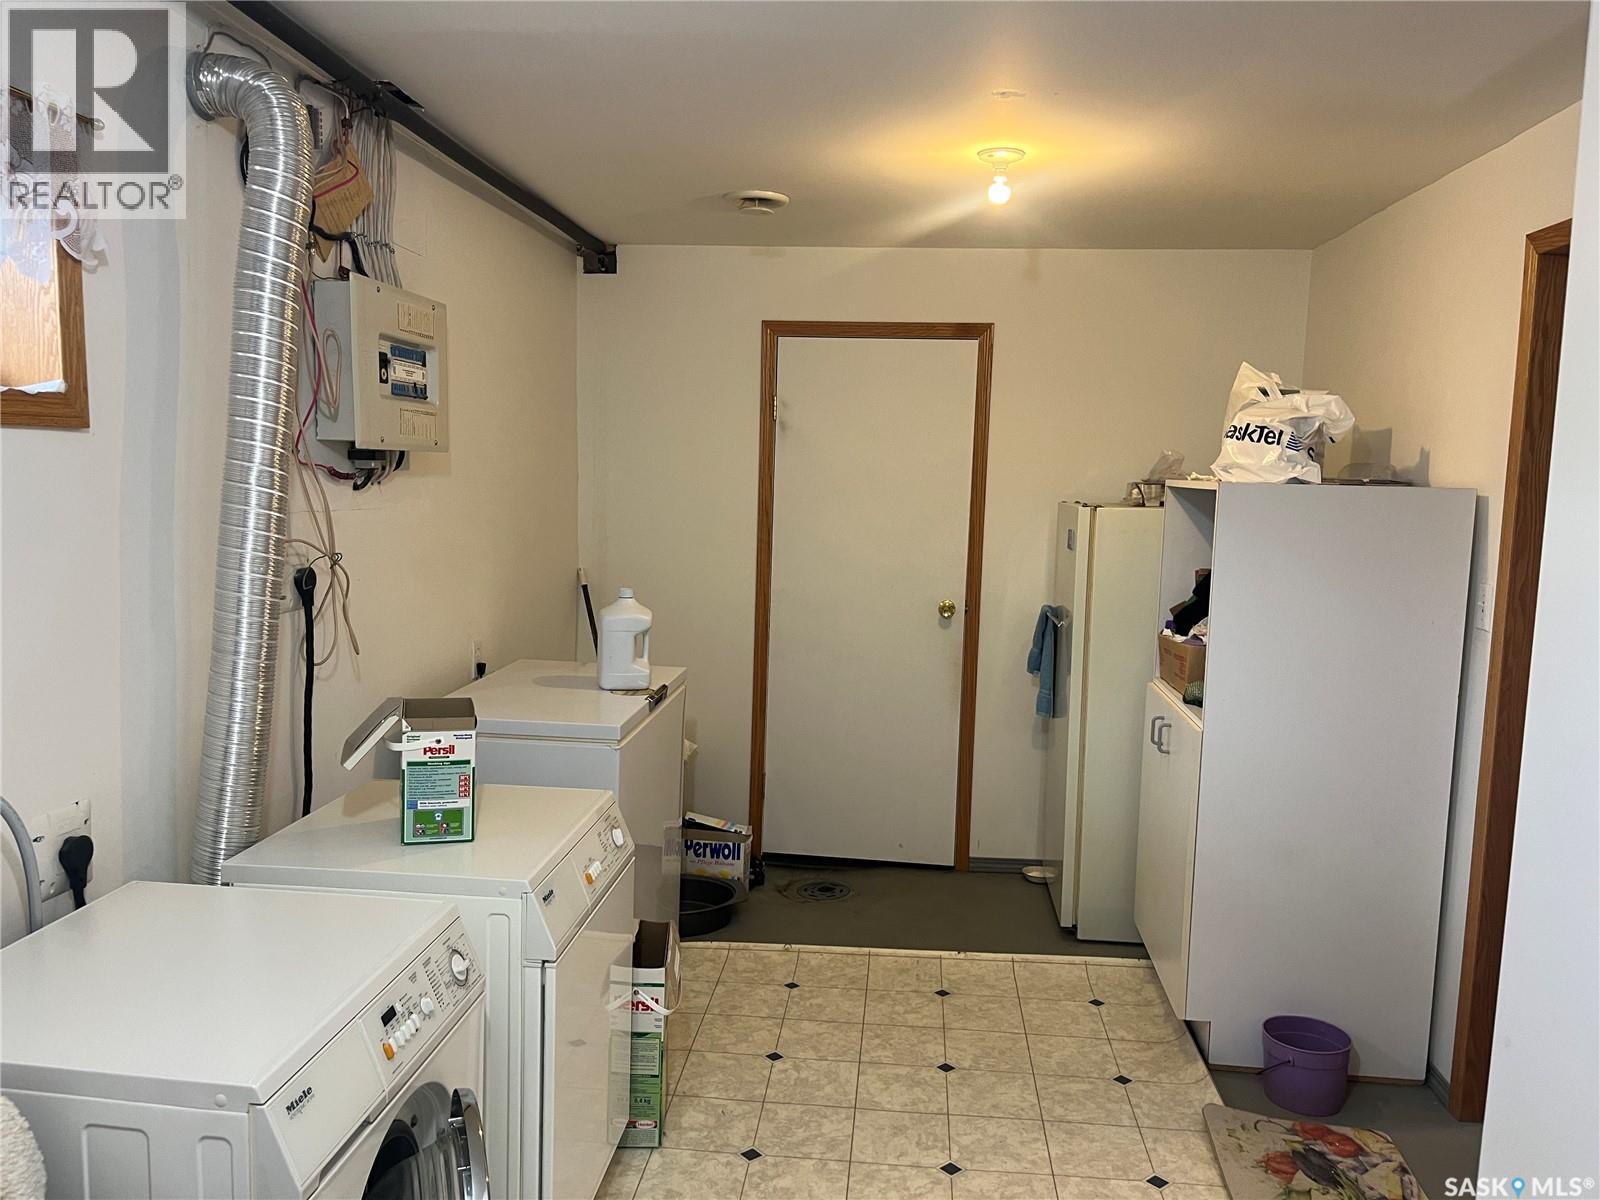
| Basement | Laundry Room | 9 ft ,1 in | 19 ft ,6 in | 9 ft ,1 in x 19 ft ,6 in |
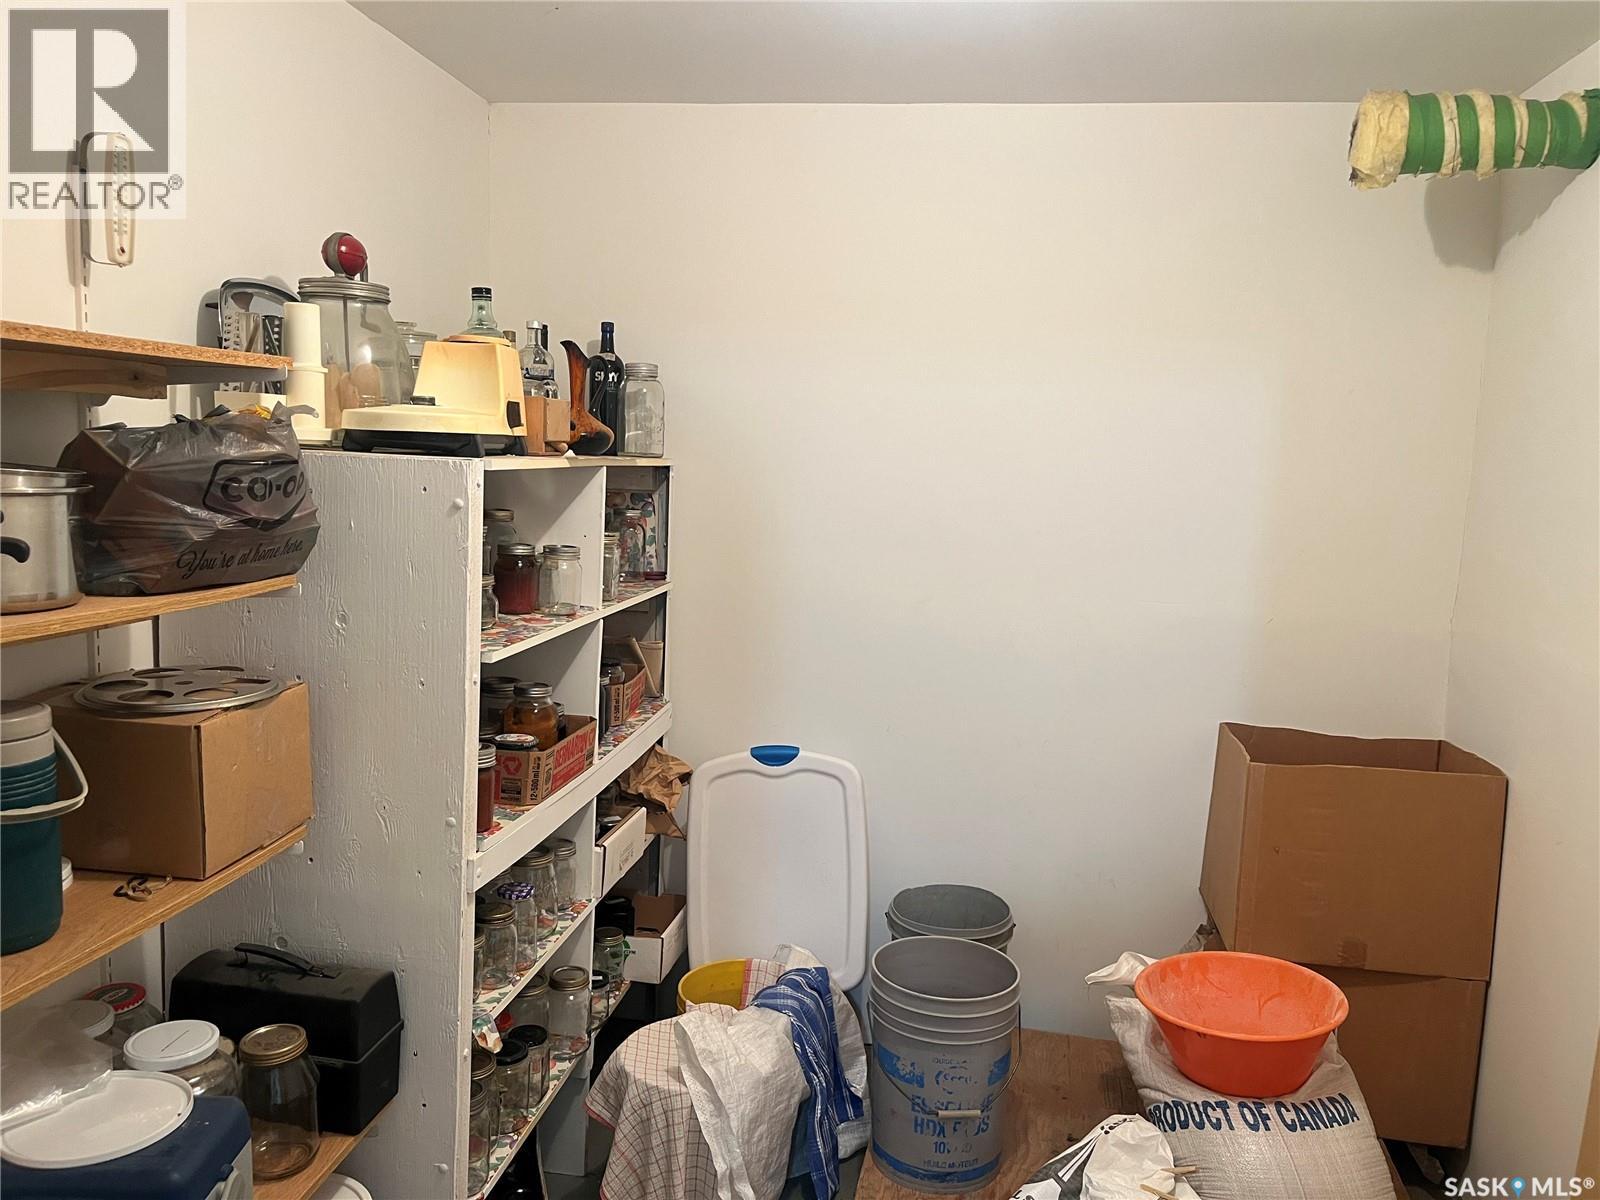
| Basement | Other | 5 ft ,10 in | 7 ft ,2 in | 5 ft ,10 in x 7 ft ,2 in |
| Basement | Other | 7 ft ,11 in | 8 ft ,8 in | 7 ft ,11 in x 8 ft ,8 in |
| Main Level | Foyer | 4 ft ,7 in | 5 ft ,10 in | 4 ft ,7 in x 5 ft ,10 in |
| Main Level | Kitchen/dining Room | 18 ft ,6 in | 12 ft ,10 in | 18 ft ,6 in x 12 ft ,10 in |
| Main Level | Living Room | 21 ft ,9 in | 12 ft | 21 ft ,9 in x 12 ft |
| Main Level | Foyer | 4 ft ,2 in | 3 ft ,7 in | 4 ft ,2 in x 3 ft ,7 in |
| Main Level | 3pc Bathroom | 4 ft ,11 in | 8 ft ,10 in | 4 ft ,11 in x 8 ft ,10 in |
| Main Level | Primary Bedroom | 12 ft ,8 in | 10 ft ,8 in | 12 ft ,8 in x 10 ft ,8 in |
| Main Level | Bedroom | 12 ft ,4 in | 10 ft ,6 in | 12 ft ,4 in x 10 ft ,6 in |
https://www.realtor.ca/real-estate/30120045/301-main-street-lintlaw
Contact us for more information
Jesse Kazakoff
Salesperson
(306) 653-8222
(306) 242-5503

The trademarks REALTOR®, REALTORS®, and the REALTOR® logo are controlled by The Canadian Real Estate Association (CREA) and identify real estate professionals who are members of CREA. The trademarks MLS®, Multiple Listing Service® and the associated logos are owned by The Canadian Real Estate Association (CREA) and identify the quality of services provided by real estate professionals who are members of CREA. The trademark DDF® is owned by The Canadian Real Estate Association (CREA) and identifies CREA's Data Distribution Facility (DDF®)