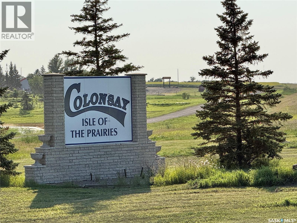
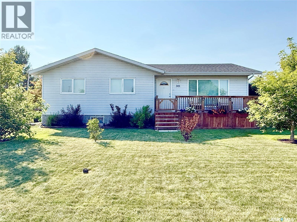
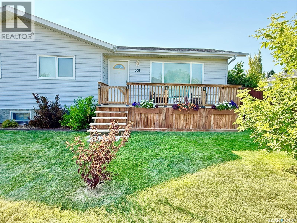
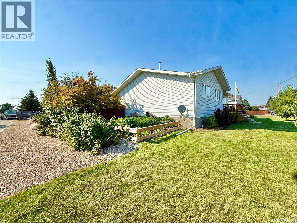
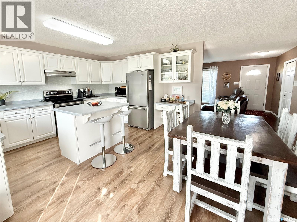
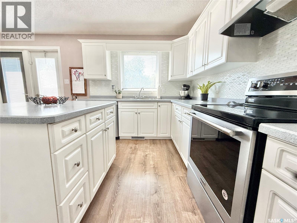
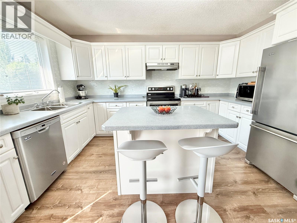
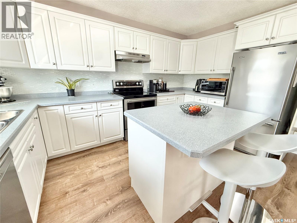
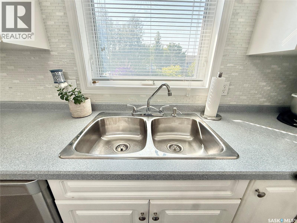
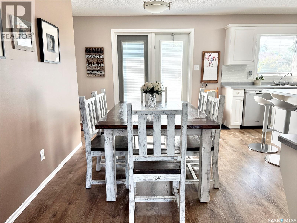
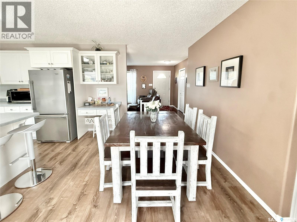
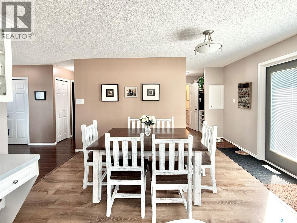
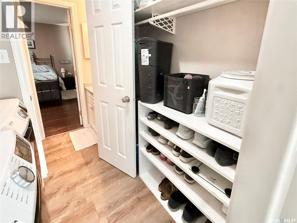
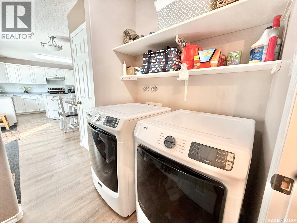
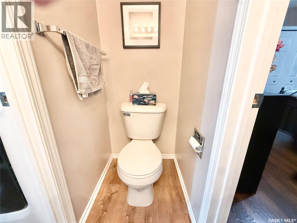
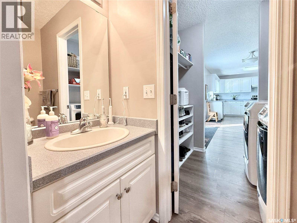
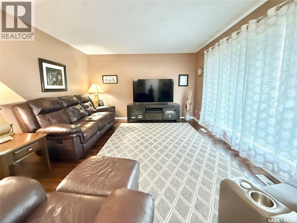
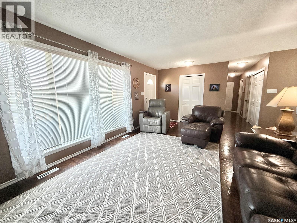
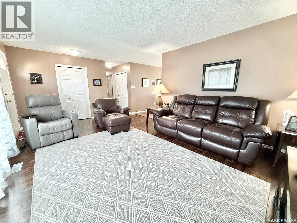
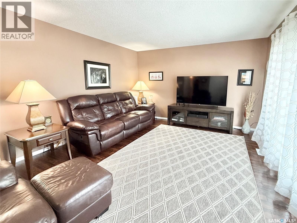
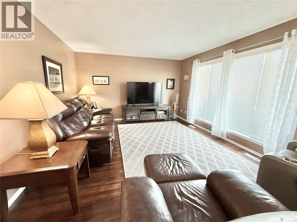
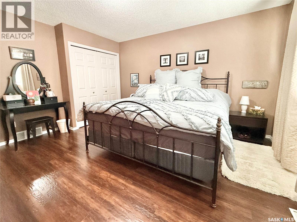
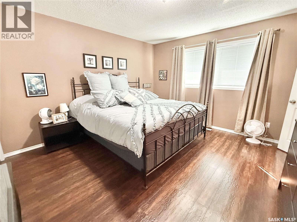
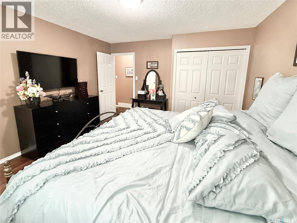
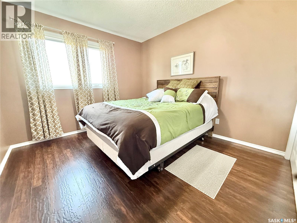
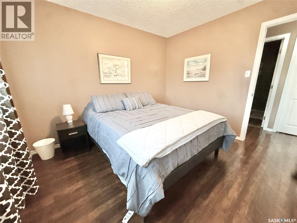
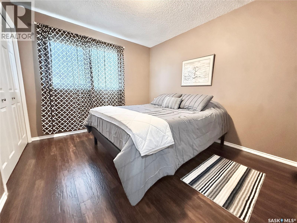
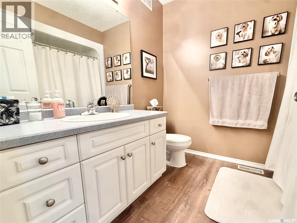
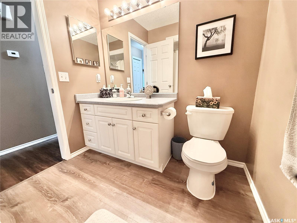
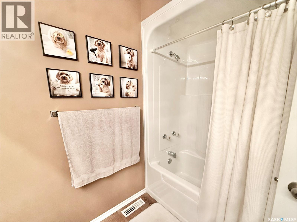
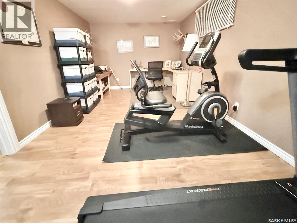
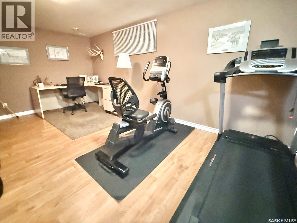
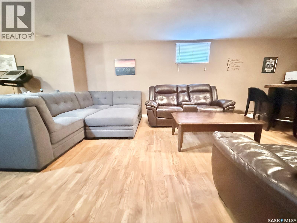
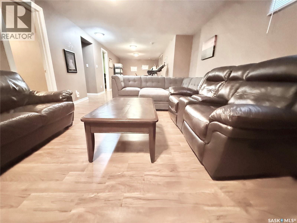
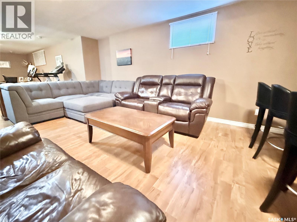
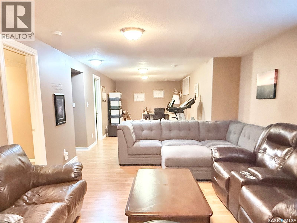
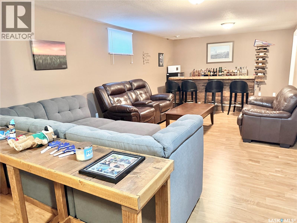
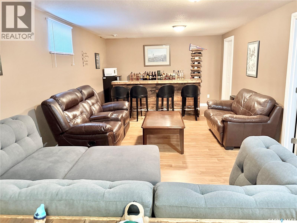
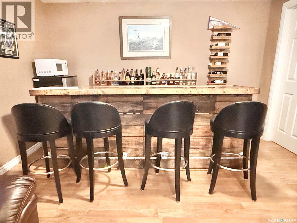
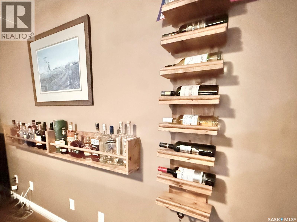
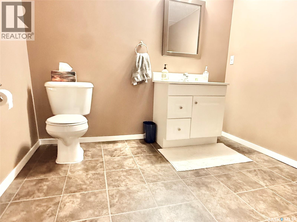
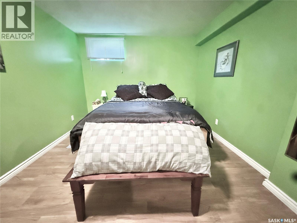
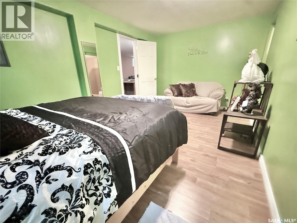
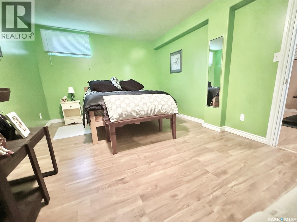
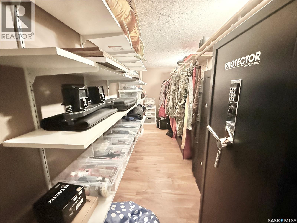
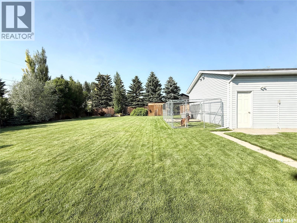
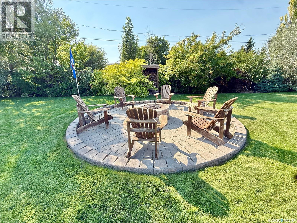
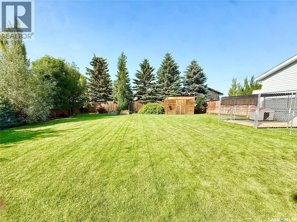
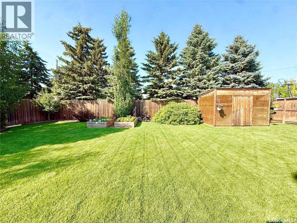
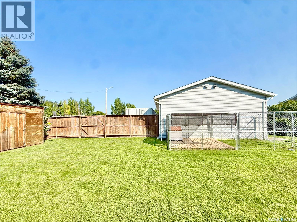
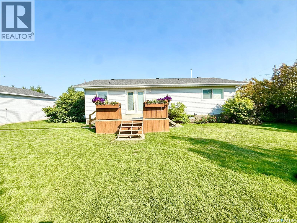
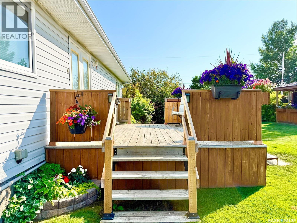
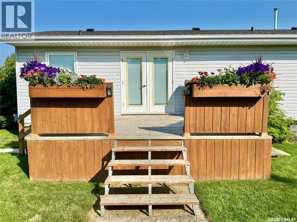
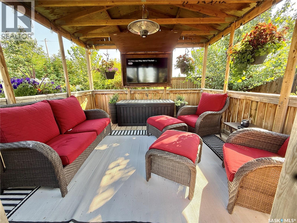
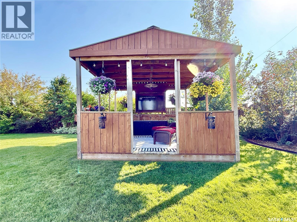
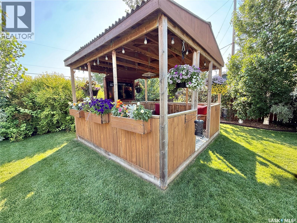
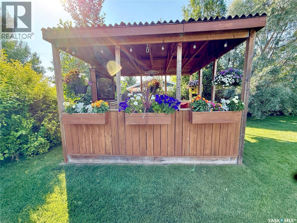
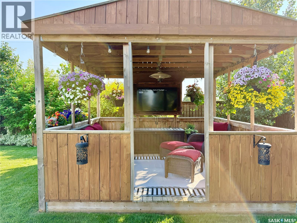
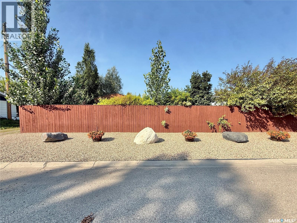
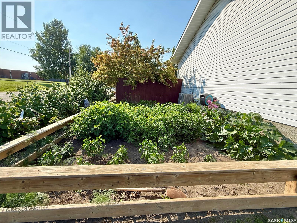
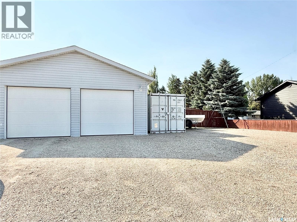
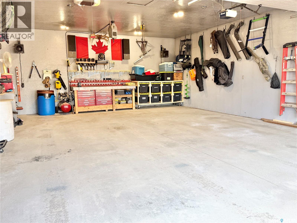
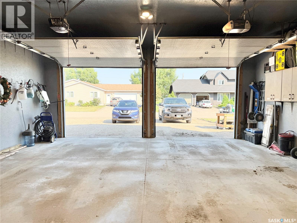
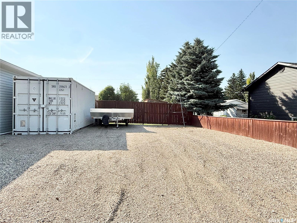
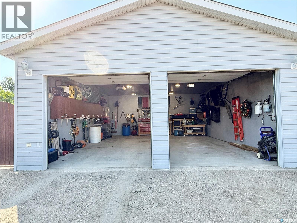
This beautiful home, built by Warman Homes, features one of the most incredible backyards you’ll ever see & is truly a must-see. If you’ve been dreaming of leaving the city or the farm, this could be your perfect getaway. At 1,280 sq. ft., it’s not the largest, but pride of ownership shines throughout—cozy, yet elegant. Upstairs offers 3 bedrooms, a charming 2-piece ensuite, a full 4-piece bath, a quaint kitchen & dining area with an island & plenty of cupboards. Enjoy main floor laundry, open pantry shelving, and a spacious living room, all with lovely vinyl plank & laminate flooring. The basement features a large room split into an exercise space (or office/game room) and a cozy family area. The big 2-piece bathroom is plumbed for a shower, and the huge storage/utility room is packed with built-in storage. There’s also a roomy bedroom with a full-length walk-in closet. Recent updates include Durospan insulation, shingles (2023), a approx. 7-year-old furnace, a 2024 hot water heater, central AC, & RI for central vac. Outside, the huge corner lot spans two 75-ft. lots with lane access, a garden on one side, zero-maintenance landscaping with boulders & gravel on the other. The backyard feels like your own private park, complete with an amazing hand built gazebo, stunning brick firepit, dog run with its own wood patio, mature trees, shrubs, and a shed. Enjoy your coffee on the front or back deck, and take advantage of the 24 x 30 heated garage and massive driveway that fits up to 10 vehicles, RV, or boat. The sea-can is negotiable. Call today! (id:44393)
| MLS® Number | SK044559 |
| Property Type | Single Family |
| Features | Treed, Corner Site, Lane |
| Structure | Deck |
| Bathroom Total | 3 |
| Bedrooms Total | 4 |
| Appliances | Washer, Refrigerator, Dishwasher, Dryer, Microwave, Window Coverings, Garage Door Opener Remote(s), Hood Fan, Central Vacuum - Roughed In, Storage Shed, Stove |
| Architectural Style | Bungalow |
| Basement Development | Finished |
| Basement Type | Full (finished) |
| Constructed Date | 1999 |
| Construction Style Attachment | Detached |
| Cooling Type | Central Air Conditioning |
| Heating Fuel | Natural Gas |
| Heating Type | Forced Air |
| Stories Total | 1 |
| Size Interior | 1,280 Ft2 |
| Type | House |
| Detached Garage | |
| R V | |
| Gravel | |
| Heated Garage | |
| Parking Space(s) | 10 |
| Acreage | No |
| Fence Type | Fence |
| Landscape Features | Lawn, Underground Sprinkler, Garden Area |
| Size Frontage | 150 Ft |
| Size Irregular | 8655.00 |
| Size Total | 8655 Sqft |
| Size Total Text | 8655 Sqft |
| Level | Type | Length | Width | Dimensions |
|---|---|---|---|---|
| Basement | Family Room | 21 ft | 12 ft ,4 in | 21 ft x 12 ft ,4 in |
| Basement | Games Room | 18 ft | 10 ft ,3 in | 18 ft x 10 ft ,3 in |
| Basement | 2pc Bathroom | 8 ft ,5 in | 8 ft ,3 in | 8 ft ,5 in x 8 ft ,3 in |
| Basement | Bedroom | 17 ft ,4 in | 10 ft ,4 in | 17 ft ,4 in x 10 ft ,4 in |
| Basement | Storage | 24 ft | 7 ft ,3 in | 24 ft x 7 ft ,3 in |
| Basement | Other | 12 ft ,5 in | 9 ft | 12 ft ,5 in x 9 ft |
| Main Level | Kitchen | 12 ft ,4 in | 12 ft | 12 ft ,4 in x 12 ft |
| Main Level | Dining Room | 11 ft | 6 ft | 11 ft x 6 ft |
| Main Level | Living Room | 15 ft ,8 in | 13 ft | 15 ft ,8 in x 13 ft |
| Main Level | Laundry Room | 6 ft ,10 in | 5 ft | 6 ft ,10 in x 5 ft |
| Main Level | Primary Bedroom | 14 ft | 12 ft ,7 in | 14 ft x 12 ft ,7 in |
| Main Level | Bedroom | 10 ft ,11 in | 9 ft ,8 in | 10 ft ,11 in x 9 ft ,8 in |
| Main Level | Bedroom | 11 ft | 10 ft ,3 in | 11 ft x 10 ft ,3 in |
| Main Level | 2pc Ensuite Bath | X x X | ||
| Main Level | 4pc Bathroom | 8 ft ,3 in | 6 ft ,8 in | 8 ft ,3 in x 6 ft ,8 in |
https://www.realtor.ca/real-estate/30118820/301-rosher-street-colonsay
Contact us for more information
Janet Munro
Salesperson
(306) 653-8222
(306) 242-5503

The trademarks REALTOR®, REALTORS®, and the REALTOR® logo are controlled by The Canadian Real Estate Association (CREA) and identify real estate professionals who are members of CREA. The trademarks MLS®, Multiple Listing Service® and the associated logos are owned by The Canadian Real Estate Association (CREA) and identify the quality of services provided by real estate professionals who are members of CREA. The trademark DDF® is owned by The Canadian Real Estate Association (CREA) and identifies CREA's Data Distribution Facility (DDF®)