Maintenance, Reserve Fund Contributions, Insurance, Ground Maintenance, Property Management, Other, See Remarks, Sewer, Waste Removal, Water
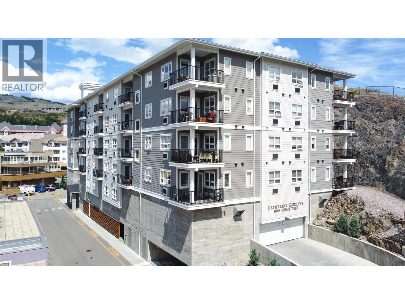
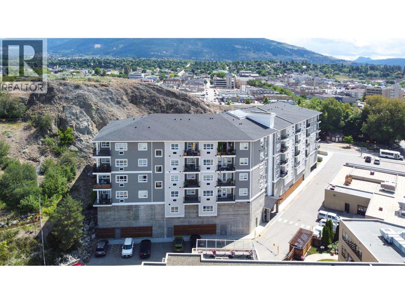
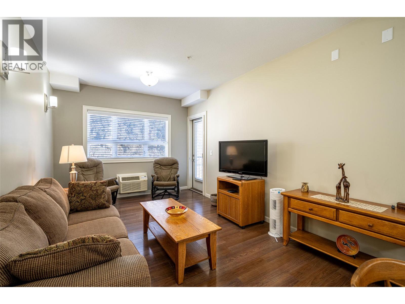
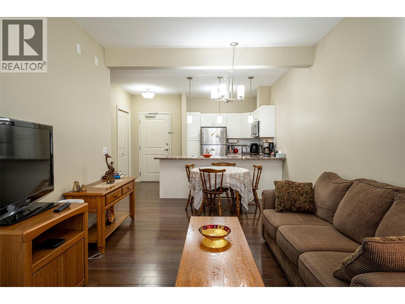
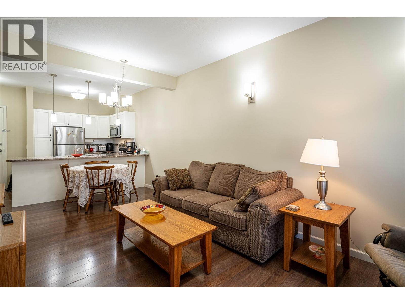
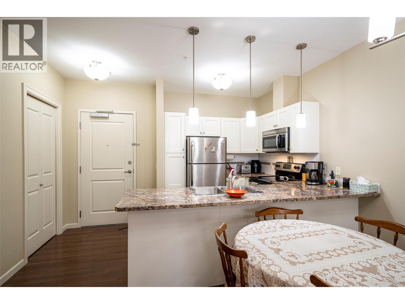
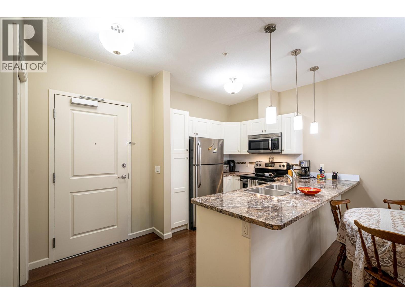
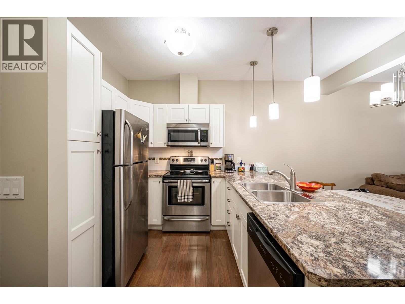
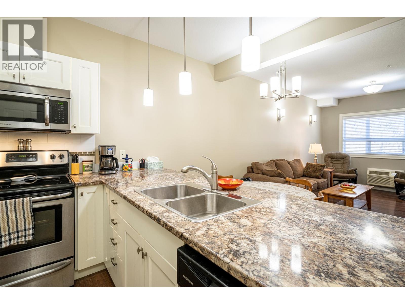
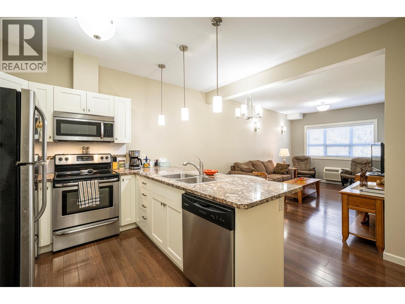
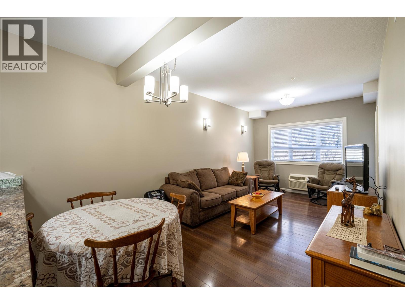
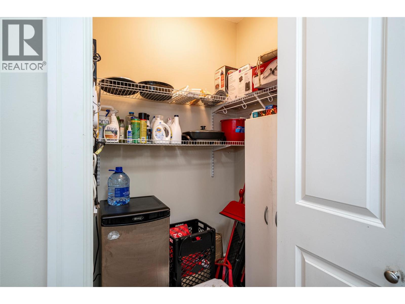
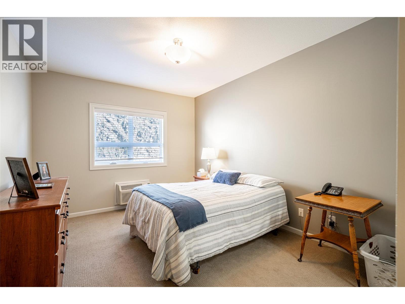
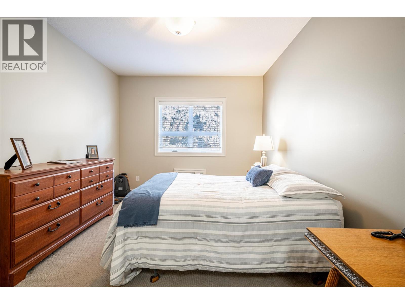
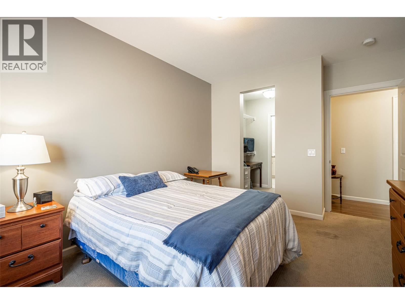
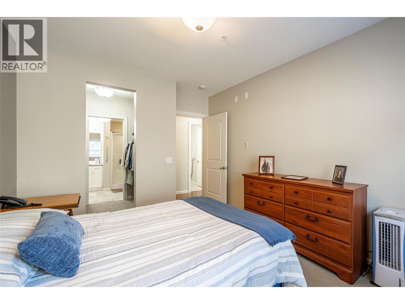
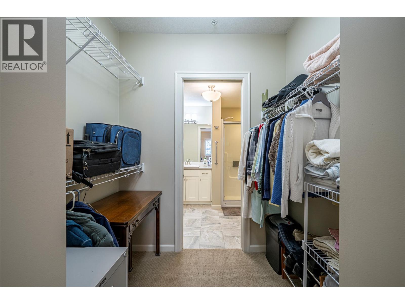
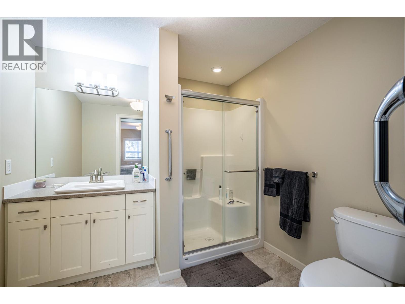
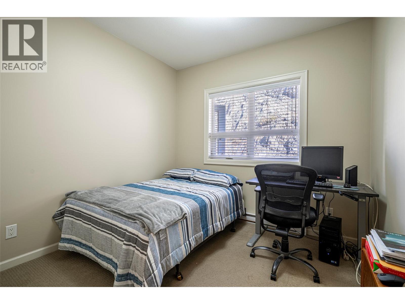
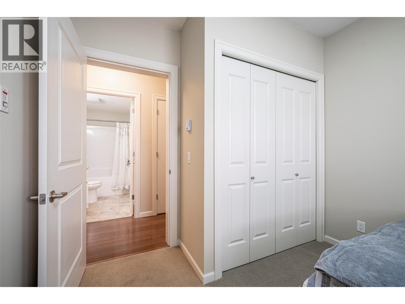
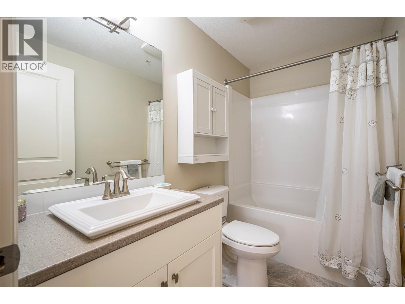
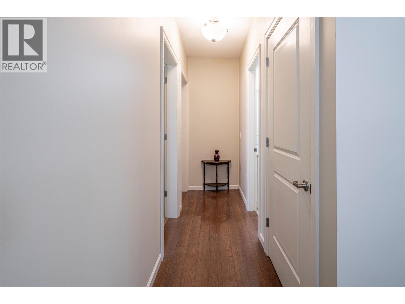
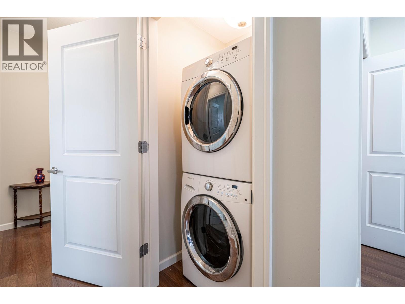
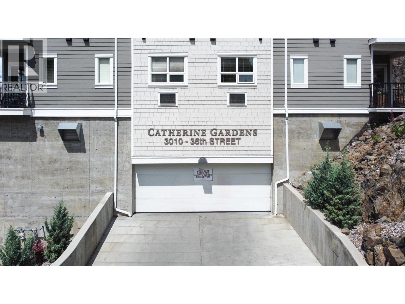
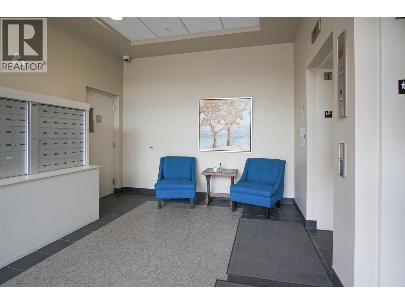
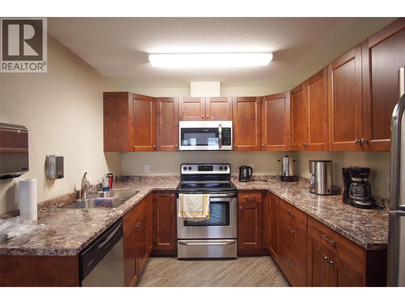
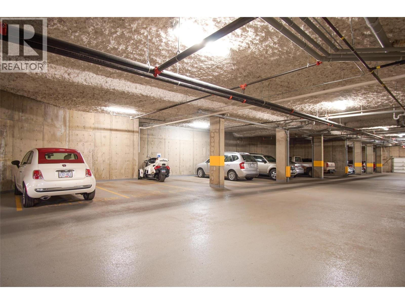
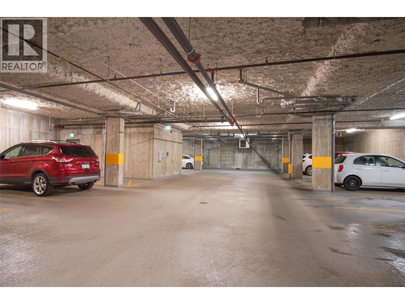
$632.02 MonthlyThis bright, private 2 bdrm offers an open floor plan with a u-shaped kitchen complete with 4 stainless appliances & a breakfast bar. A deck is located off the living room where you can sit outside & enjoy the quiet & garden view this suite offers. Spacious 2nd bdrm & main bath with soaker tub. The master bdrm is large enough to accommodate a king bed and offers a generous walk-thru closet & ensuite with walk-in shower. Ready for a carefree lifestyle? Catherine Gardens is a non-profit society dedicated to providing affordable 55+ housing and equity protection with the peace of mind of a newer building. No responsibility to sit on a strata council & a maintenance/occupancy fee that covers TAXES, water, hot water, sewer, garbage, snow removal, electrical/plumbing maintenance & repairs, appliance repairs/replacement & landscaping. Owner just needs content & deductible insurance, hydro, cable & telephone! Secure u/g parking + a downtown location just few minutes to all shopping! No property purchase tax & 1 Year Schubert Center Membership. Pet friendly so bring your dog or cat! (id:44393)
| MLS® Number | 10402549 |
| Property Type | Single Family |
| Neigbourhood | City of Vernon |
| Community Name | Catherine Gardens |
| Amenities Near By | Recreation, Shopping |
| Community Features | Adult Oriented, Seniors Oriented |
| Features | Level Lot, Private Setting, One Balcony |
| Parking Space Total | 1 |
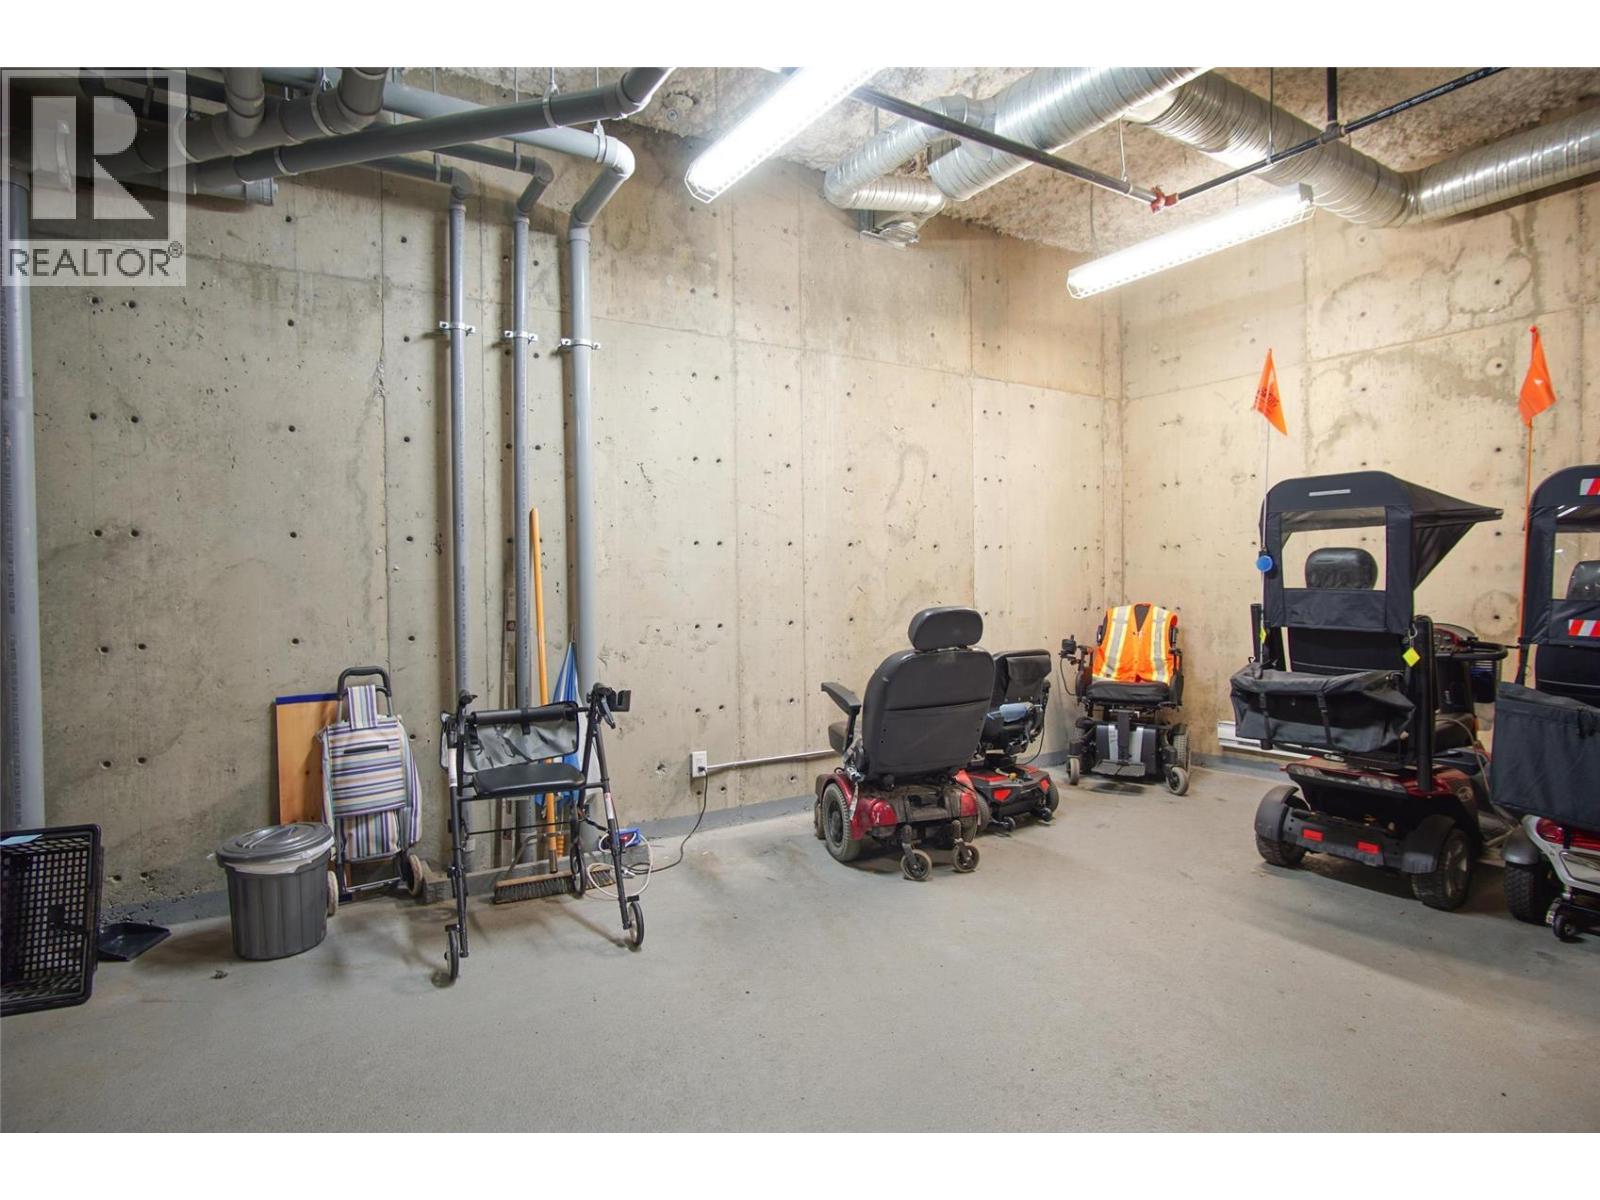
| Storage Type | Storage |
| Bathroom Total | 2 |
| Bedrooms Total | 2 |
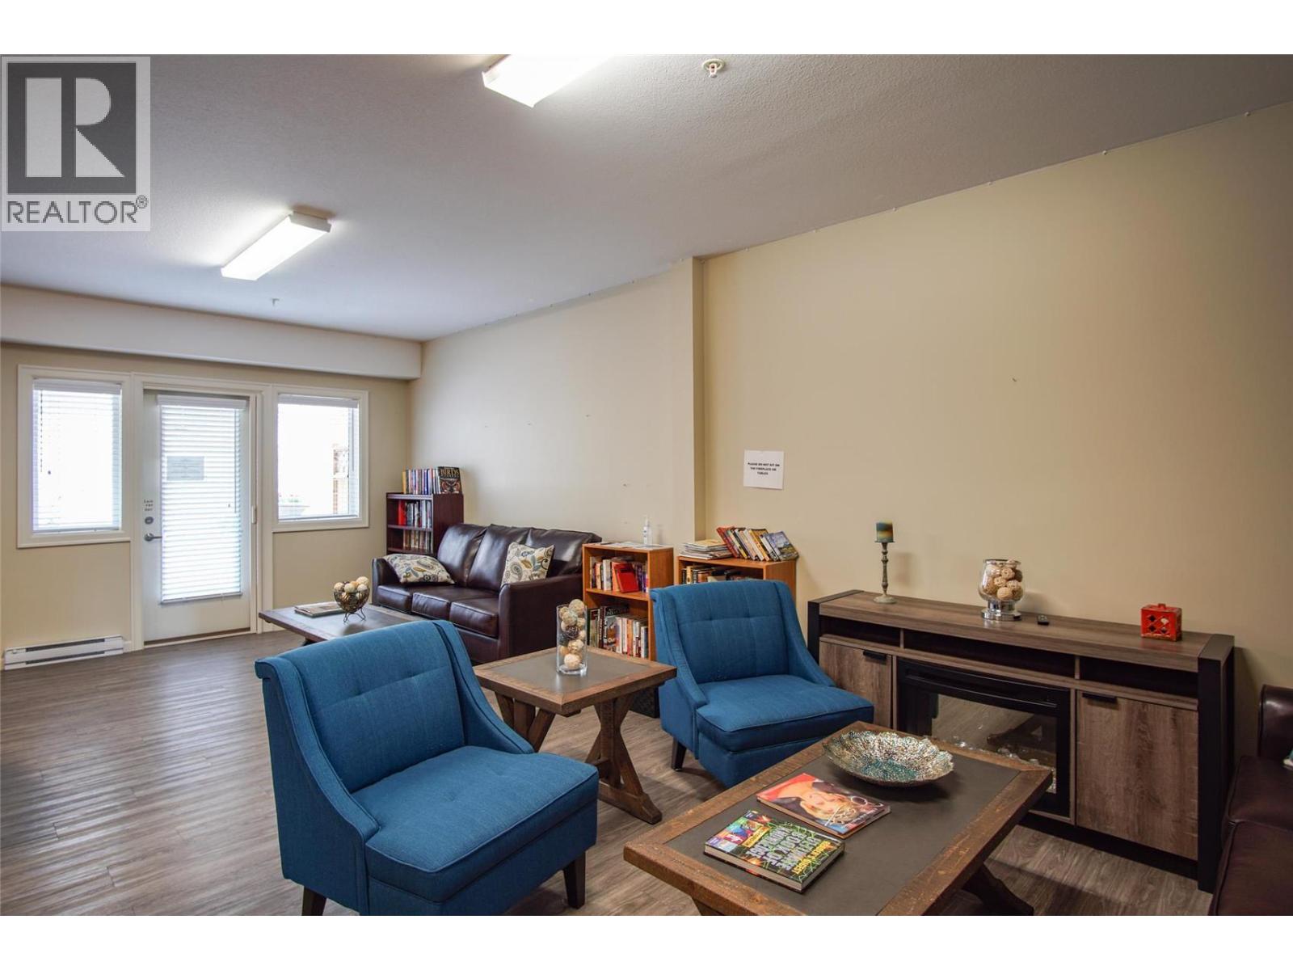
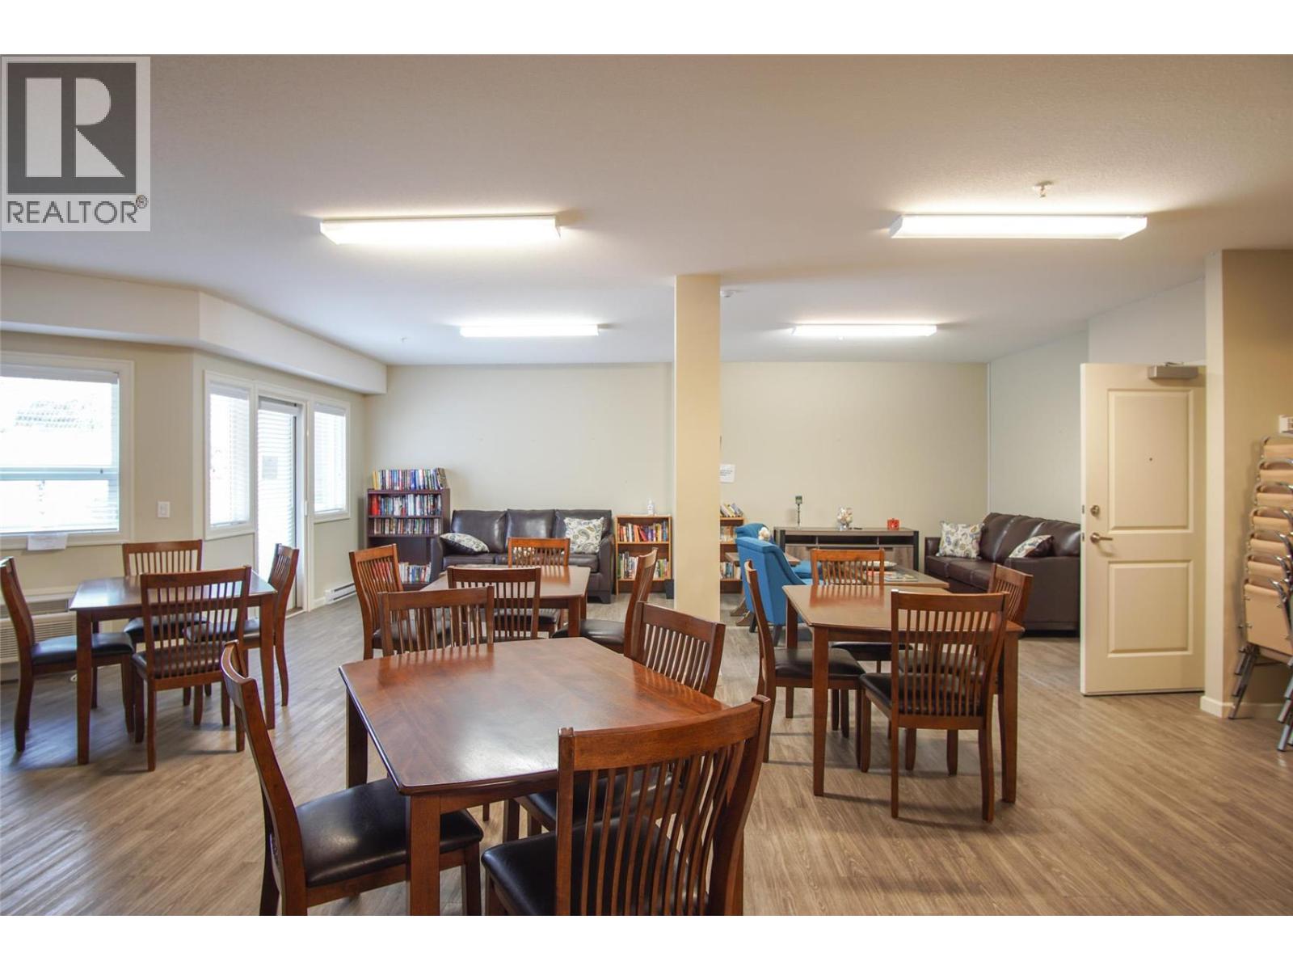
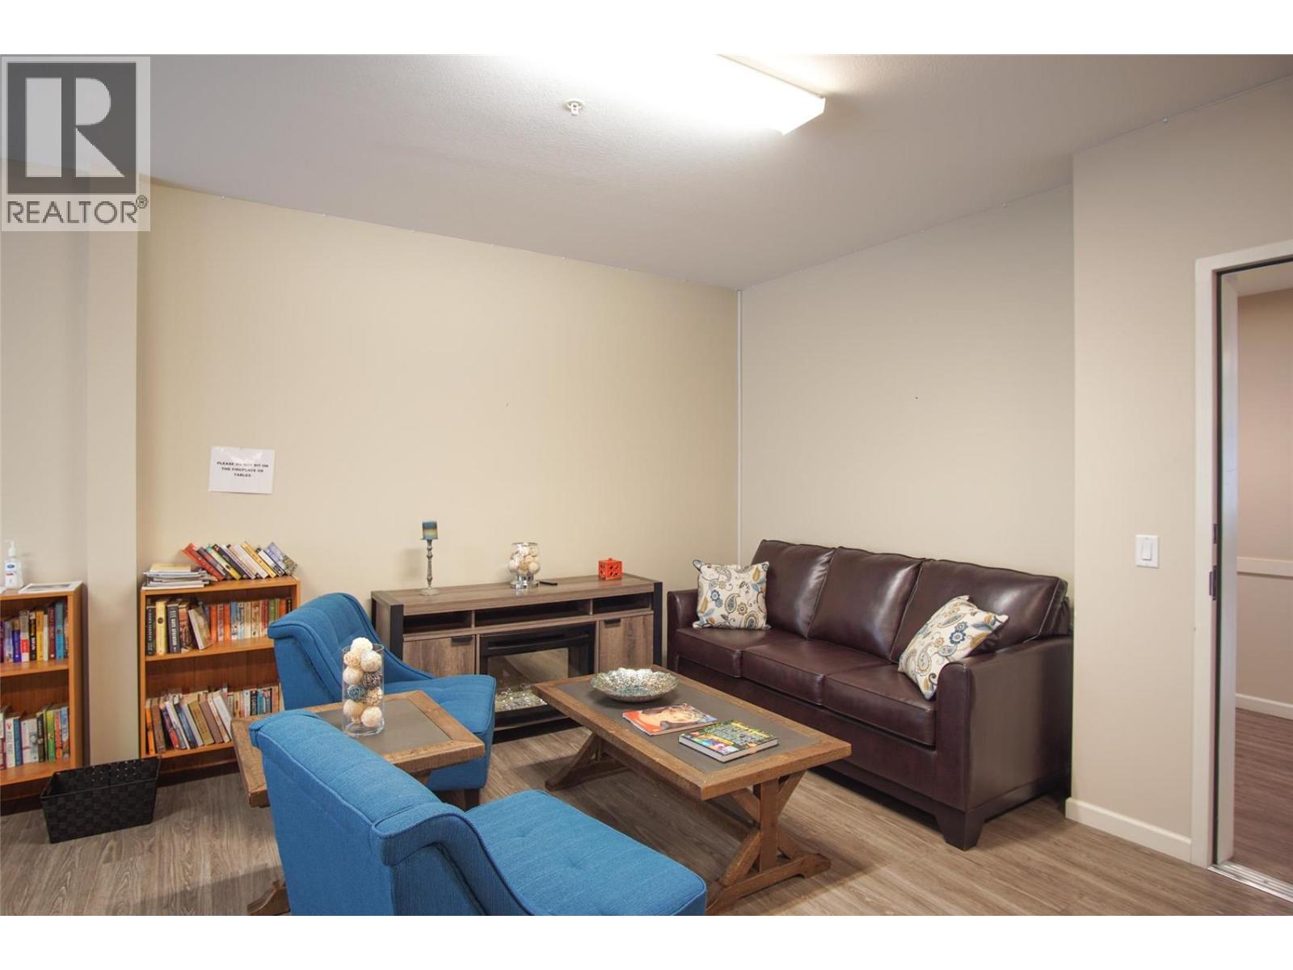
| Amenities | Party Room |
| Appliances | Refrigerator, Dishwasher, Dryer, Range - Electric, Microwave, Washer |
| Constructed Date | 2016 |
| Cooling Type | Wall Unit |
| Exterior Finish | Stone, Other |
| Fire Protection | Sprinkler System-fire |
| Flooring Type | Ceramic Tile, Laminate, Other |
| Heating Fuel | Electric |
| Heating Type | Baseboard Heaters |
| Roof Material | Asphalt Shingle |
| Roof Style | Unknown |
| Stories Total | 1 |
| Size Interior | 935 Ft2 |
| Type | Apartment |
| Utility Water | Municipal Water |
| Additional Parking | |
| Parkade |
| Access Type | Easy Access |
| Acreage | No |
| Land Amenities | Recreation, Shopping |
| Landscape Features | Level |
| Sewer | Municipal Sewage System |
| Size Total Text | Under 1 Acre |
| Level | Type | Length | Width | Dimensions |
|---|---|---|---|---|
| Main Level | 4pc Bathroom | 4'11'' x 8'9'' | ||
| Main Level | Bedroom | 9'8'' x 9'1'' | ||
| Main Level | 3pc Ensuite Bath | 7'7'' x 8'6'' | ||
| Main Level | Primary Bedroom | 14'8'' x 10'9'' | ||
| Main Level | Dining Room | 10'7'' x 5'0'' | ||
| Main Level | Kitchen | 13'1'' x 7'2'' | ||
| Main Level | Living Room | 15'0'' x 10'10'' |
https://www.realtor.ca/real-estate/30366419/3010-35-street-unit-207-vernon-city-of-vernon
Contact us for more information
Kelly Brown

(250) 546-8791
Tammy Wolzen
(250) 546-8791

The trademarks REALTOR®, REALTORS®, and the REALTOR® logo are controlled by The Canadian Real Estate Association (CREA) and identify real estate professionals who are members of CREA. The trademarks MLS®, Multiple Listing Service® and the associated logos are owned by The Canadian Real Estate Association (CREA) and identify the quality of services provided by real estate professionals who are members of CREA. The trademark DDF® is owned by The Canadian Real Estate Association (CREA) and identifies CREA's Data Distribution Facility (DDF®)