Maintenance,
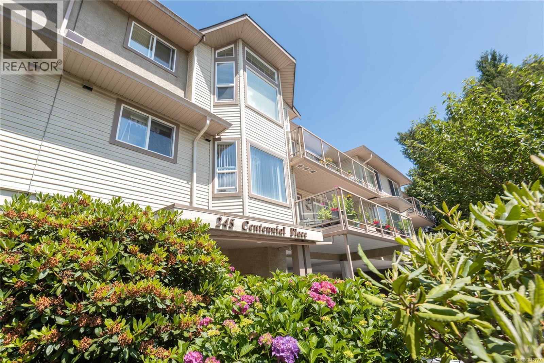
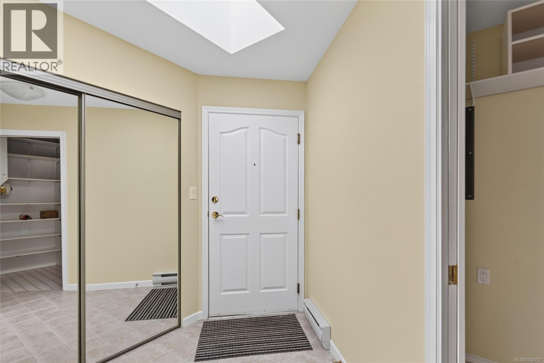
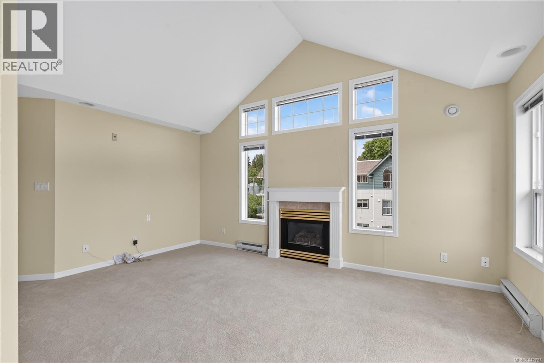
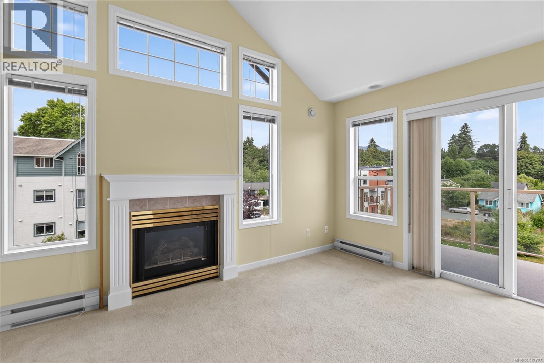
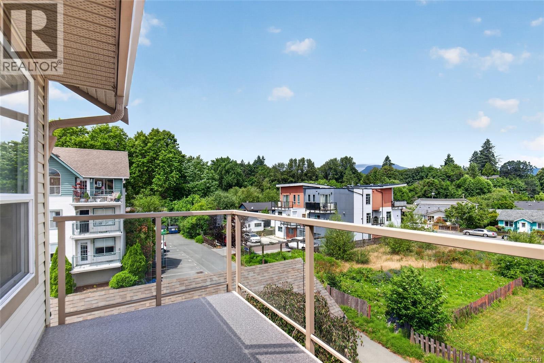
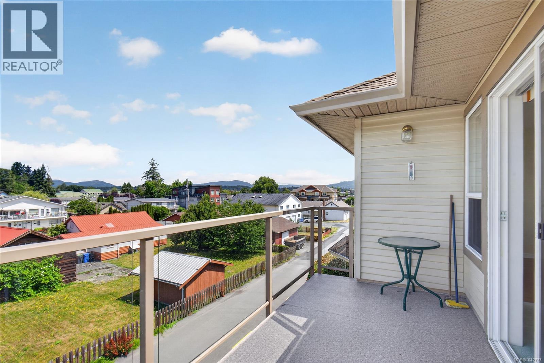
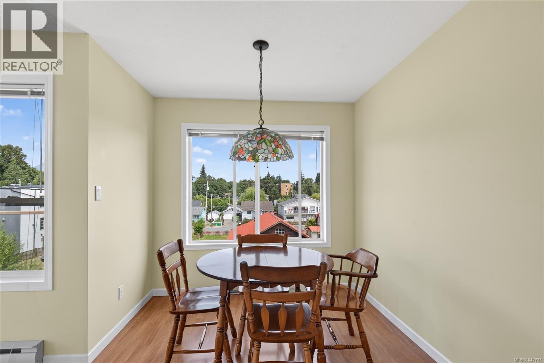
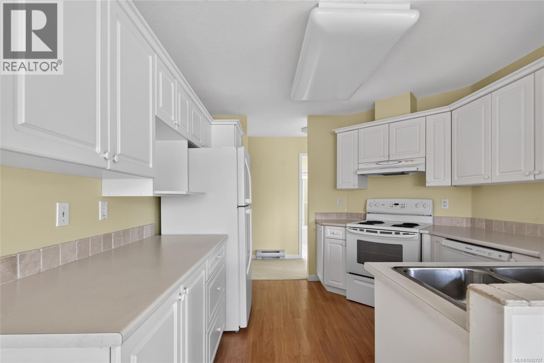
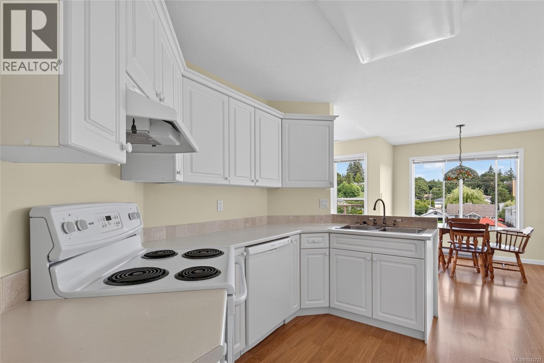
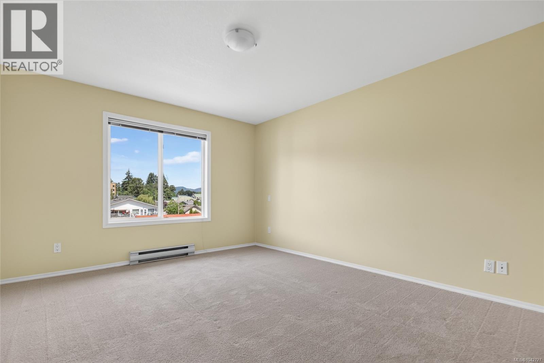
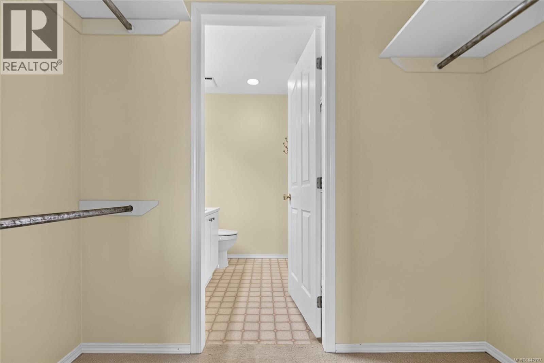
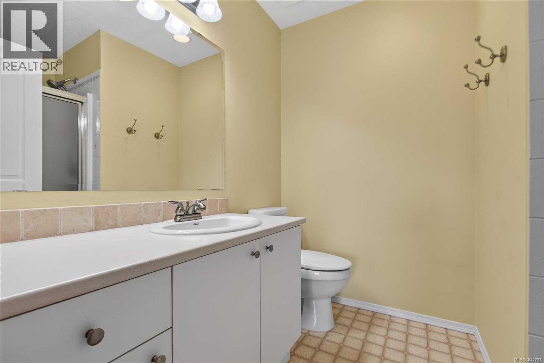
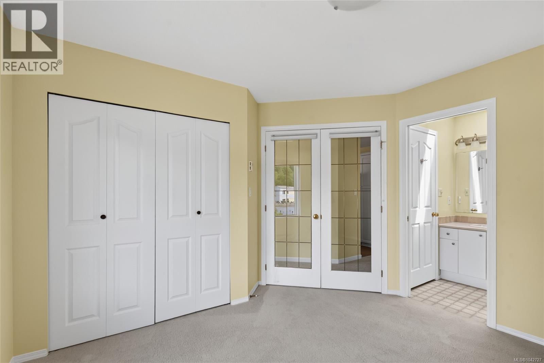
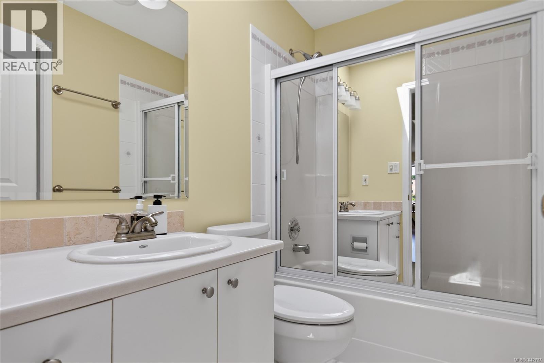
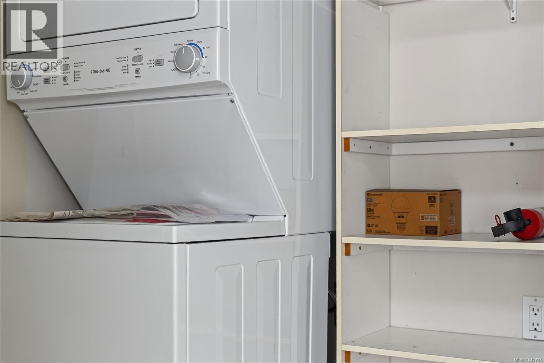
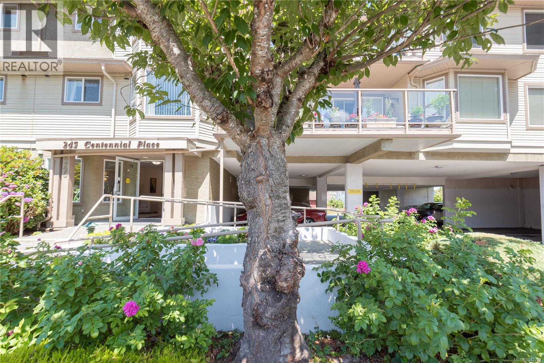
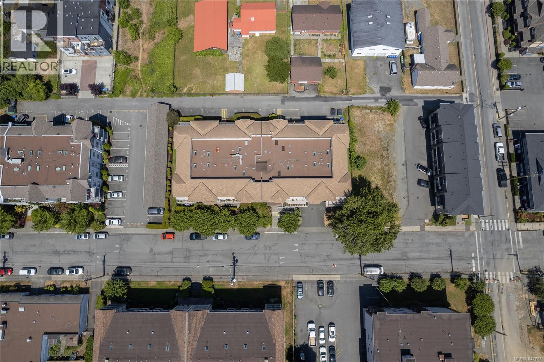
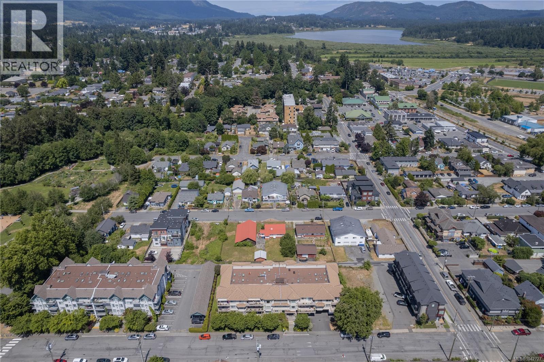
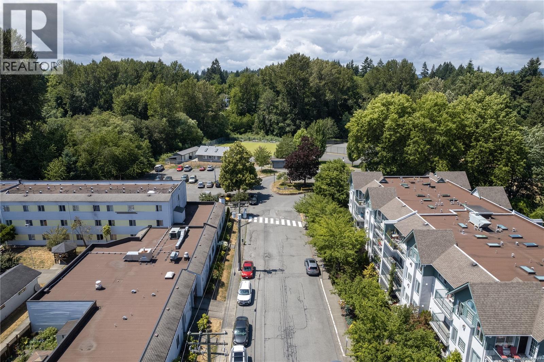
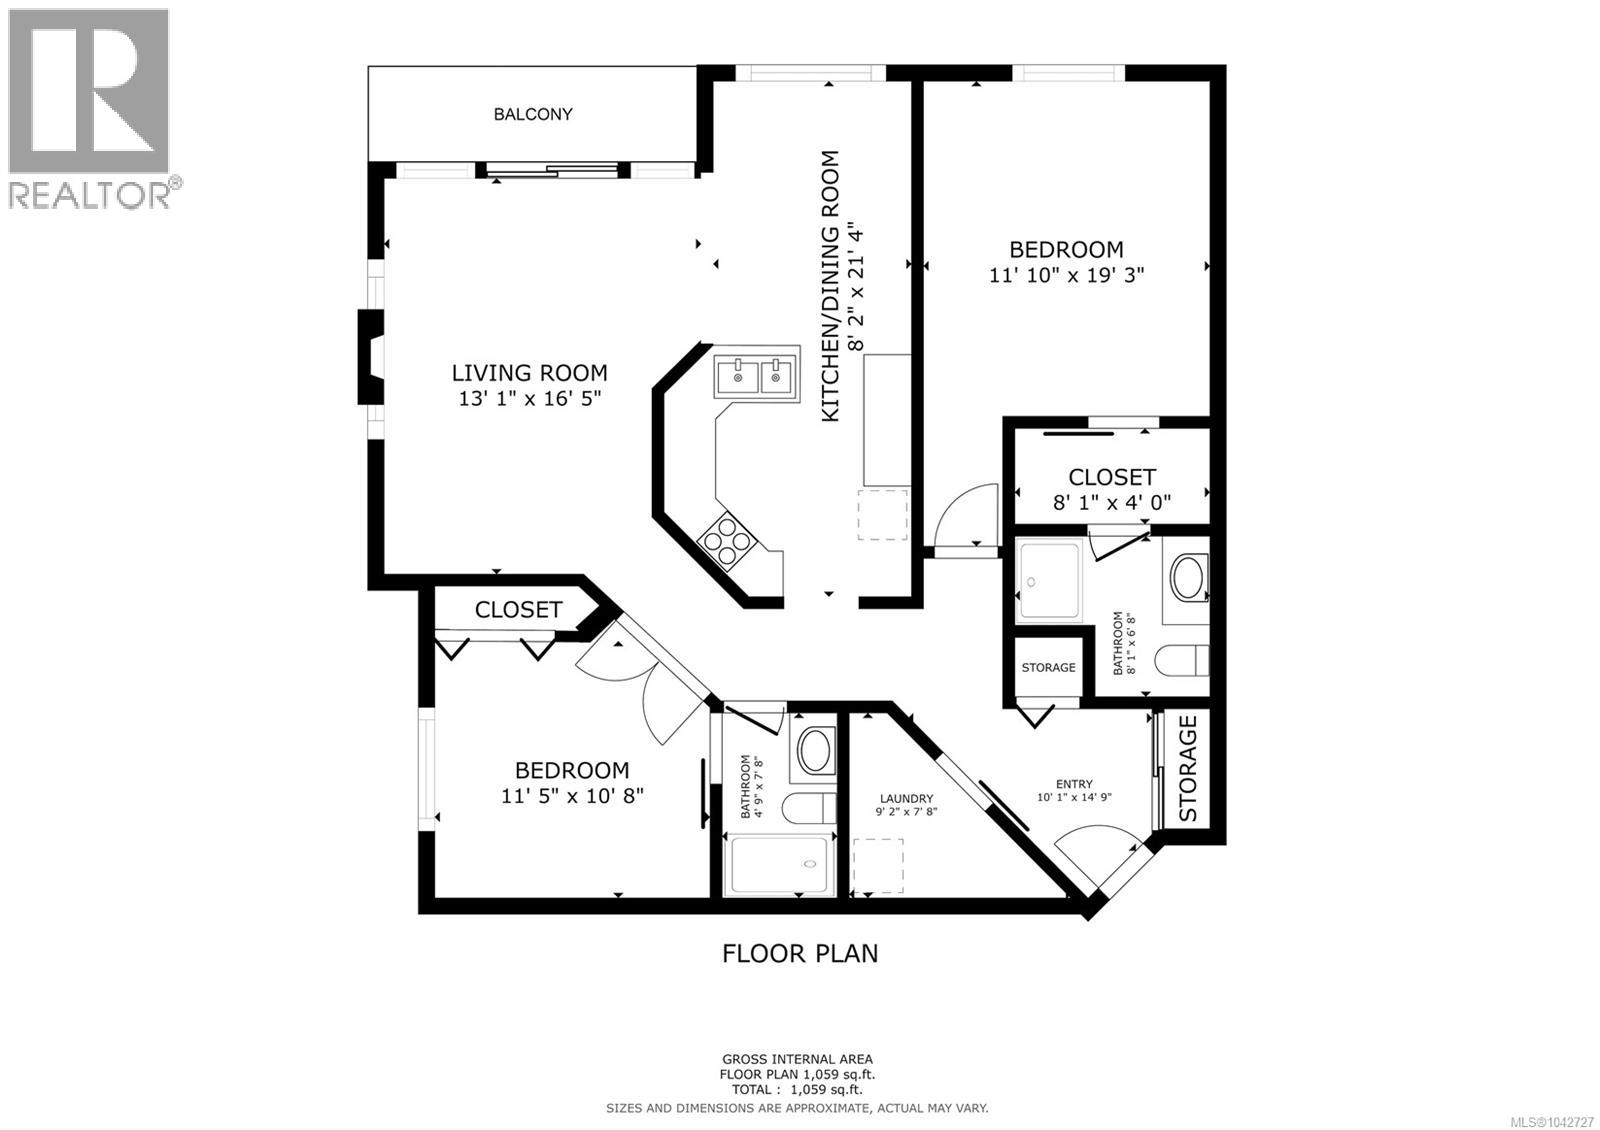
$460.21 MonthlyWelcome to Centennial Place! This bright and spacious top-floor corner unit offers 1,059 sq. ft. of comfortable living with 2 bedrooms and 2 bathrooms in a well-maintained, accessible 55+ building with elevator access. The thoughtfully designed layout features a generous primary bedroom with a walk-through closet leading to a private ensuite, while the second bedroom offers French doors and convenient access to the main bathroom—ideal for guests, a home office, or flex space. The kitchen provides ample cupboard space and overlooks the dining area, where mountain views create the perfect backdrop for everyday meals. The inviting living room is filled with natural light and features a vaulted ceiling, cozy natural gas fireplace, and access to a private north-facing balcony. Enjoy the convenience of in-suite laundry and storage, making daily living both comfortable and practical. Located just steps from Centennial Park and within easy walking distance of downtown Duncan, you'll love having restaurants, shopping, cafés, salons, and everyday amenities right at your doorstep. This well-managed 55+ building allows one dog or one cat, permits some rentals, and is ready to move in. An excellent opportunity for those seeking a low-maintenance lifestyle in a convenient central location. (id:44393)
| MLS® Number | 1042727 |
| Property Type | Single Family |
| Neigbourhood | West Duncan |
| Community Features | Pets Allowed, Age Restrictions |
| Features | Central Location, Other |
| Parking Space Total | 1 |
| View Type | Mountain View |
| Bathroom Total | 2 |
| Bedrooms Total | 2 |
| Appliances | Dishwasher, Dryer, Range - Electric, Refrigerator, Washer |
| Constructed Date | 1994 |
| Cooling Type | None |
| Fireplace Present | Yes |
| Fireplace Total | 1 |
| Heating Fuel | Electric |
| Heating Type | Baseboard Heaters |
| Size Interior | 1,059 Ft2 |
| Type | Apartment |
| Open |
| Access Type | Road Access |
| Acreage | No |
| Zoning Description | City Of Duncan - Hdr |
| Zoning Type | Multi-family |
| Level | Type | Length | Width | Dimensions |
|---|---|---|---|---|
| Main Level | Ensuite | 8'1 x 6'8 | ||
| Main Level | Primary Bedroom | 11'10 x 19'3 | ||
| Main Level | Kitchen | 8'2 x 21'4 | ||
| Main Level | Living Room | 13'1 x 16'5 | ||
| Main Level | Bedroom | 11'5 x 10'8 | ||
| Main Level | Bathroom | 4'9 x 7'8 | ||
| Main Level | Laundry Room | 9'2 x 7'8 | ||
| Main Level | Entrance | 10'1 x 14'9 |
https://www.realtor.ca/real-estate/30026594/302-245-first-st-duncan-west-duncan
Contact us for more information
Michael Beaveridge
Personal Real Estate Corporation
(250) 748-7200
(800) 976-5566
(250) 748-2711
www.remax-duncan.bc.ca/

The trademarks REALTOR®, REALTORS®, and the REALTOR® logo are controlled by The Canadian Real Estate Association (CREA) and identify real estate professionals who are members of CREA. The trademarks MLS®, Multiple Listing Service® and the associated logos are owned by The Canadian Real Estate Association (CREA) and identify the quality of services provided by real estate professionals who are members of CREA. The trademark DDF® is owned by The Canadian Real Estate Association (CREA) and identifies CREA's Data Distribution Facility (DDF®)