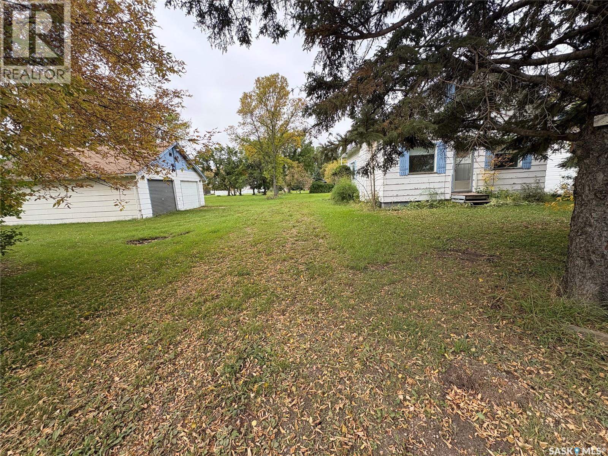
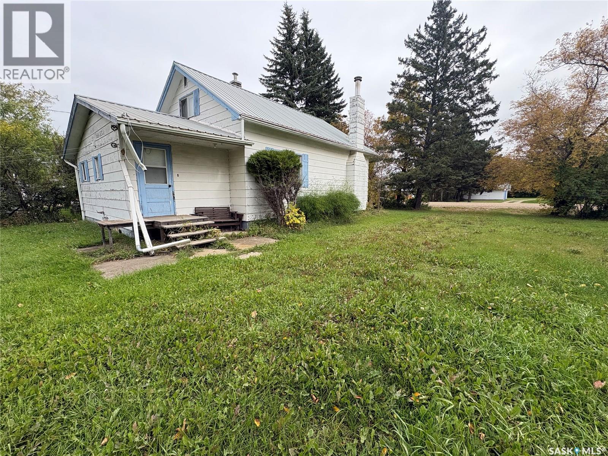
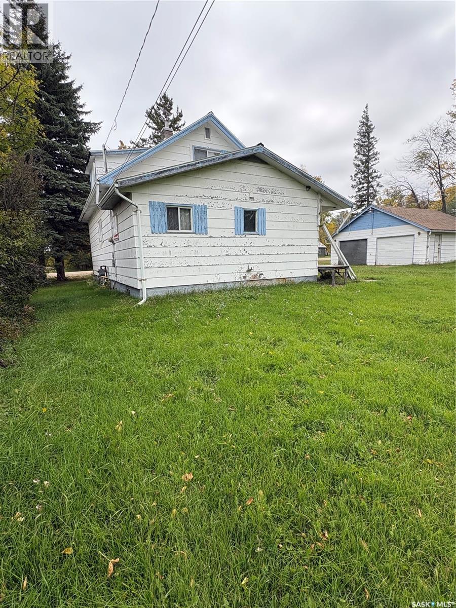
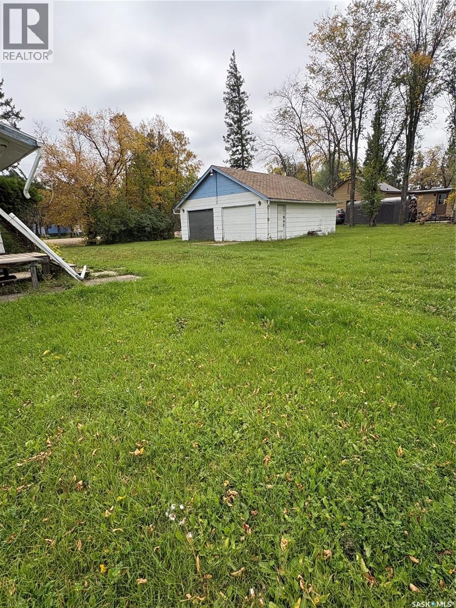
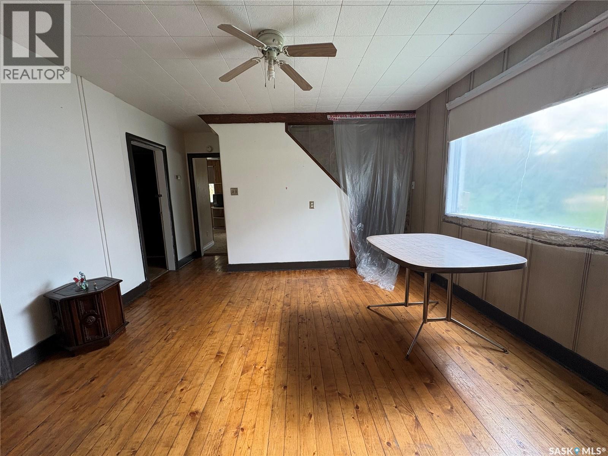
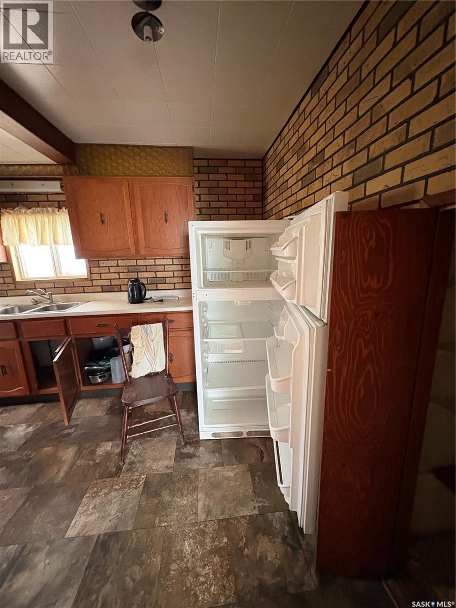
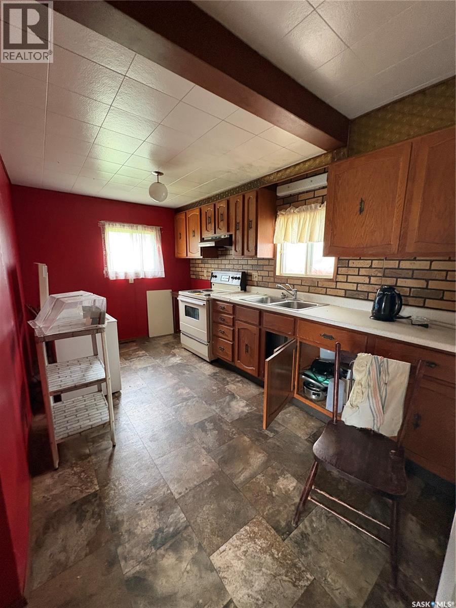
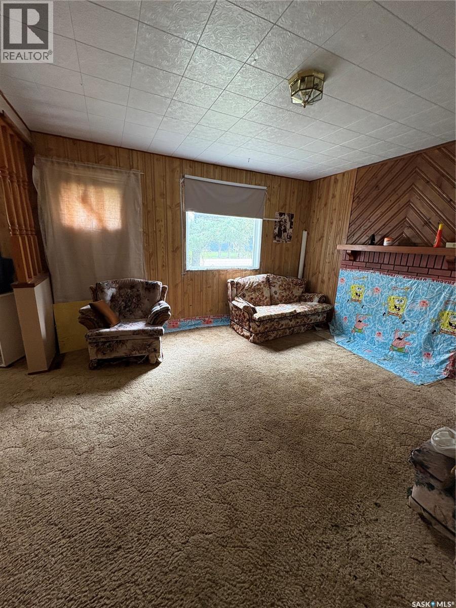
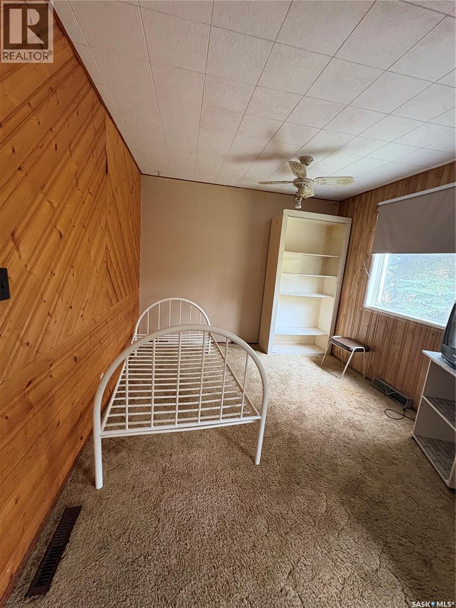
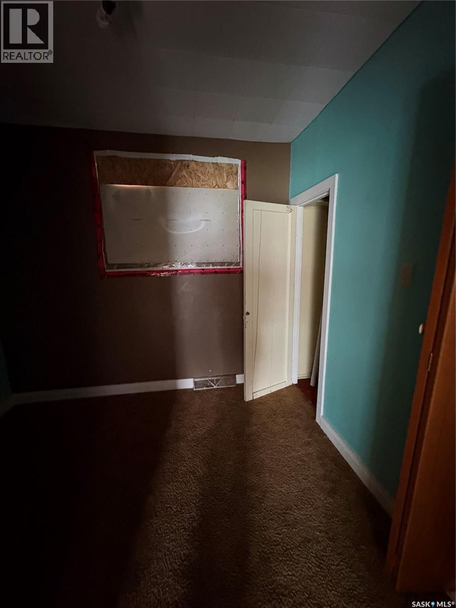
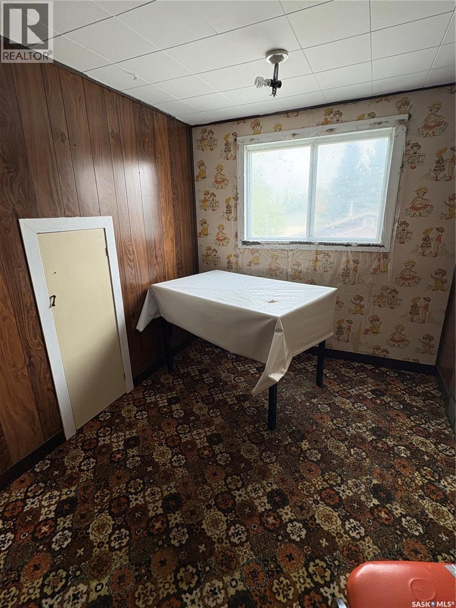
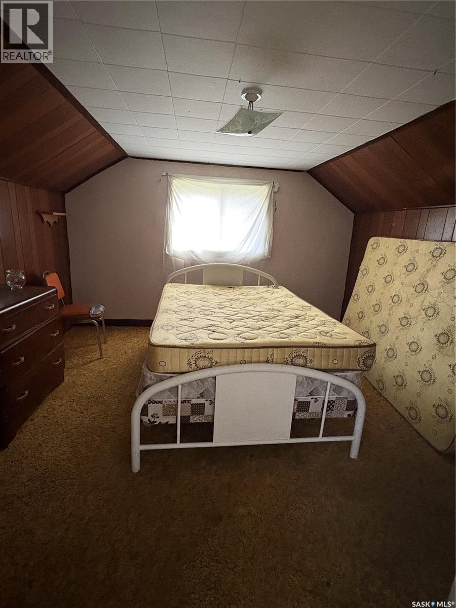
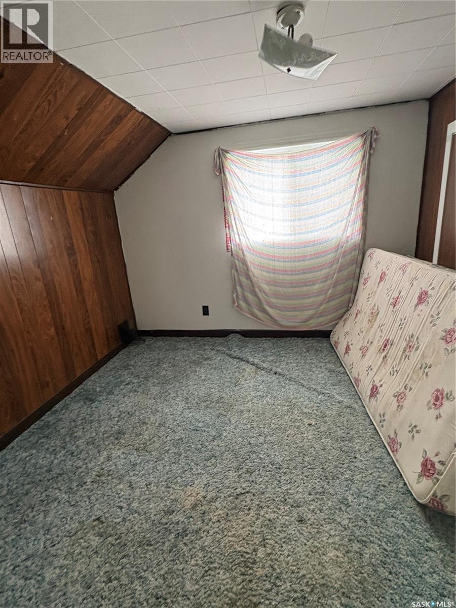
This property consists of two lots being sold together, offering a generous amount of space and opportunity. The older home provides good square footage with plenty of room to make it your own. A large double detached garage and massive yard add to the appeal, providing excellent space for vehicles , storage, hobbies or future developement. The property is being sold as is. (id:44393)
| MLS® Number | SK049882 |
| Property Type | Single Family |
| Features | Treed |
| Bathroom Total | 1 |
| Bedrooms Total | 2 |
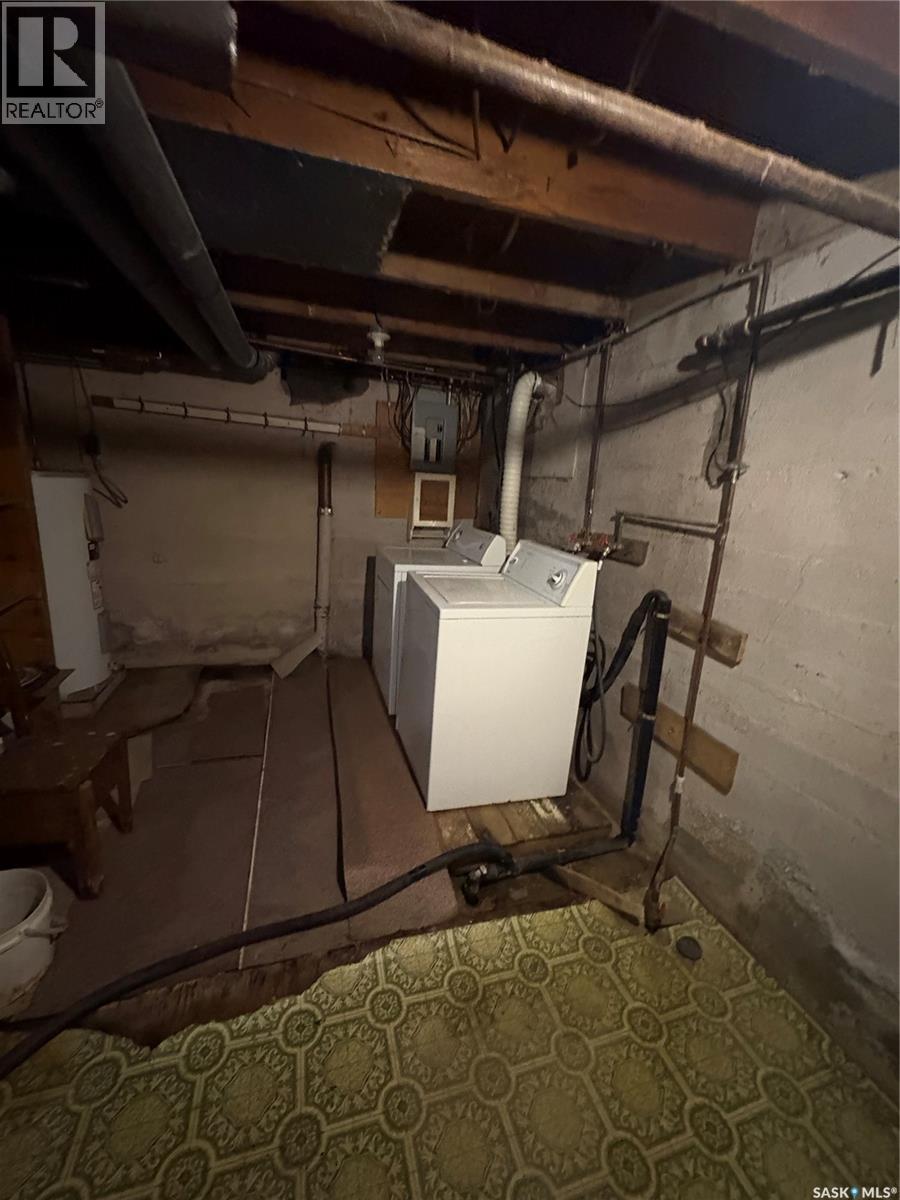
| Appliances | Washer, Refrigerator, Dryer, Freezer, Stove |
| Basement Development | Unfinished |
| Basement Type | Partial (unfinished) |
| Constructed Date | 1944 |
| Construction Style Attachment | Detached |
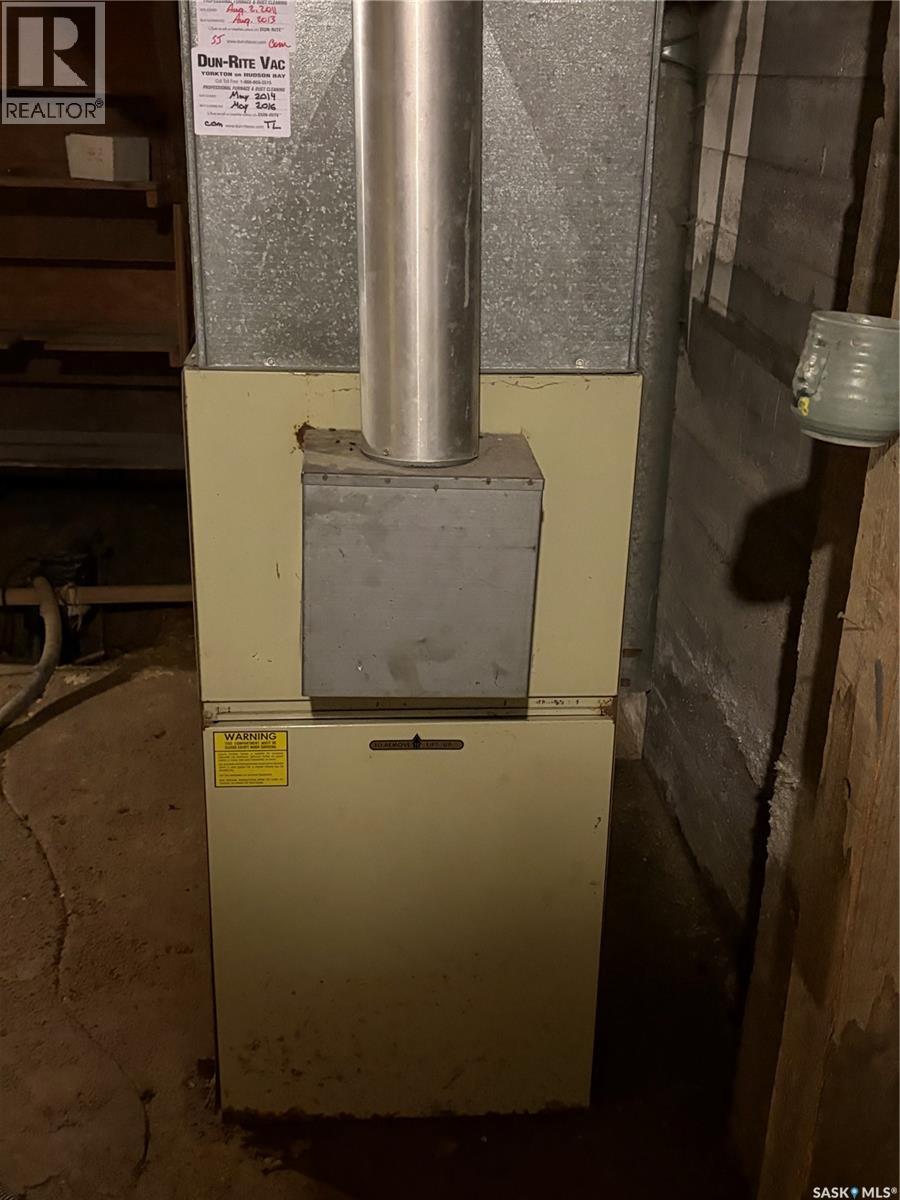
| Heating Fuel | Natural Gas |
| Heating Type | Forced Air |
| Stories Total | 2 |
| Size Interior | 1,290 Ft2 |
| Type | House |
| Detached Garage | |
| Parking Space(s) | 4 |
| Acreage | No |
| Landscape Features | Lawn |
| Size Frontage | 132 Ft |
| Size Irregular | 26400.00 |
| Size Total | 26400 Sqft |
| Size Total Text | 26400 Sqft |
| Level | Type | Length | Width | Dimensions |
|---|---|---|---|---|
| Second Level | Bedroom | 11 ft | 11 ft ,11 in | 11 ft x 11 ft ,11 in |
| Second Level | Bedroom | 9 ft | 9 ft | 9 ft x 9 ft |
| Second Level | Dining Nook | 7 ft | 7 ft | 7 ft x 7 ft |
| Main Level | Dining Room | 11 ft | 12 ft ,7 in | 11 ft x 12 ft ,7 in |
| Main Level | Kitchen | 16 ft | 7 ft ,11 in | 16 ft x 7 ft ,11 in |
| Main Level | Living Room | 9 ft ,11 in | 22 ft | 9 ft ,11 in x 22 ft |
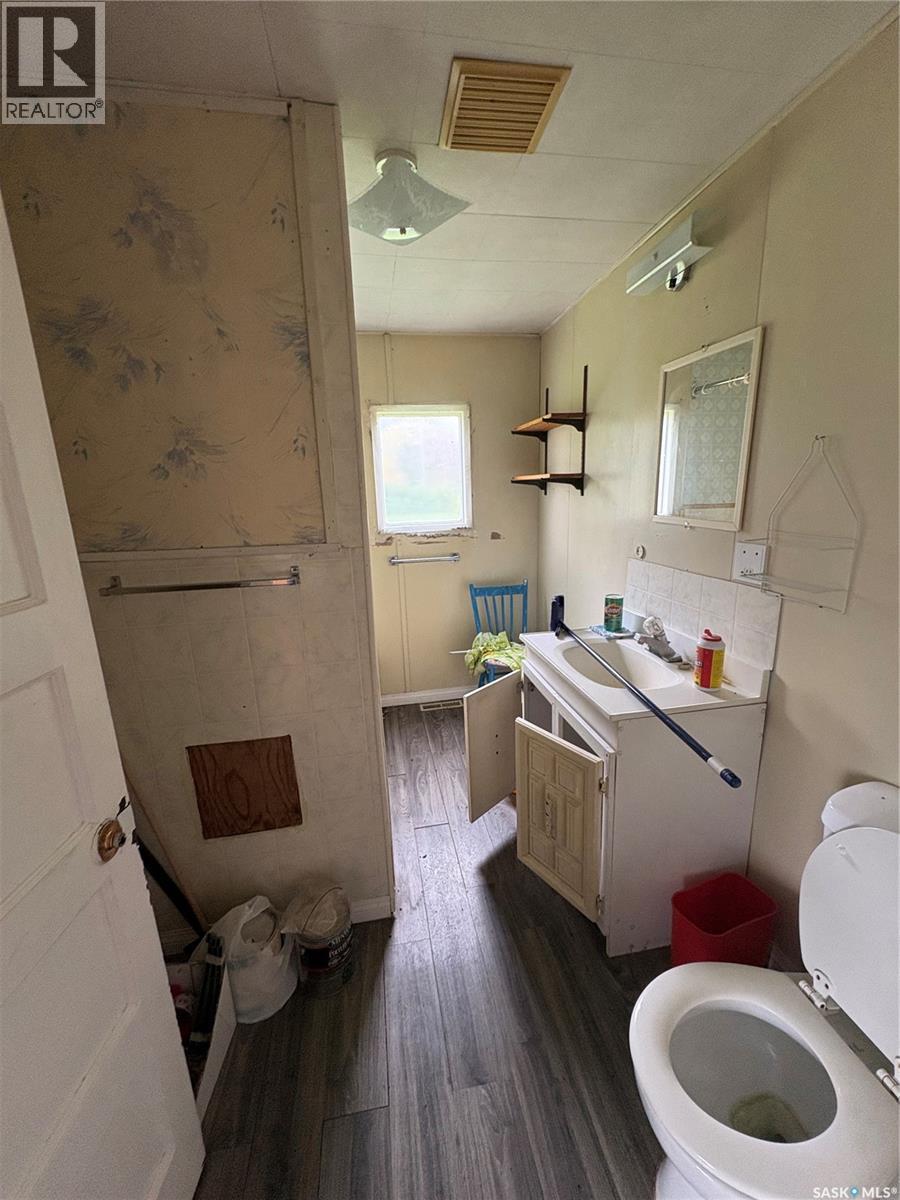
| Main Level | 4pc Bathroom | x x x | ||
| Main Level | Den | x x x |
https://www.realtor.ca/real-estate/30341873/302-304-livingstone-road-pelly
Contact us for more information
Francesca Copeman
Salesperson

(306) 782-2253
(306) 786-6740

The trademarks REALTOR®, REALTORS®, and the REALTOR® logo are controlled by The Canadian Real Estate Association (CREA) and identify real estate professionals who are members of CREA. The trademarks MLS®, Multiple Listing Service® and the associated logos are owned by The Canadian Real Estate Association (CREA) and identify the quality of services provided by real estate professionals who are members of CREA. The trademark DDF® is owned by The Canadian Real Estate Association (CREA) and identifies CREA's Data Distribution Facility (DDF®)