Maintenance,
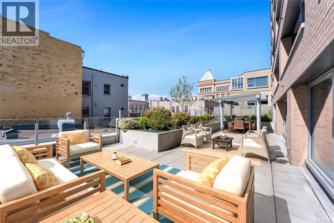
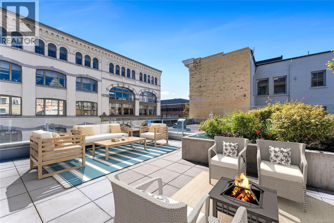
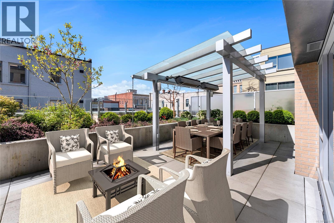
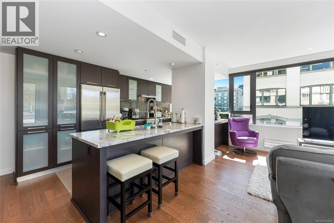
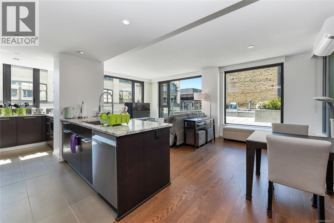
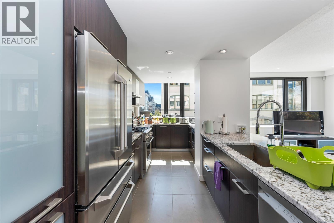
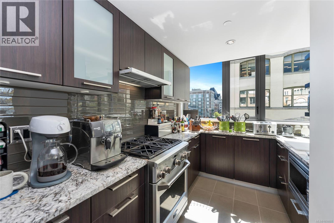
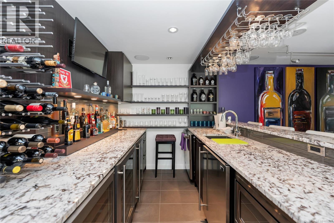
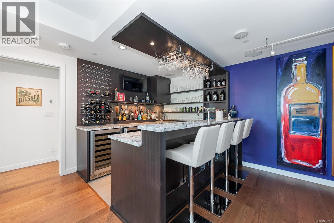
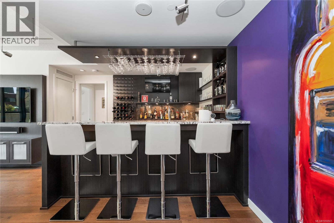
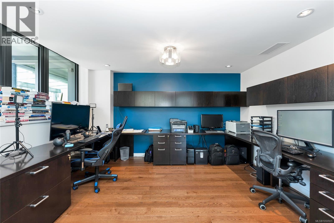
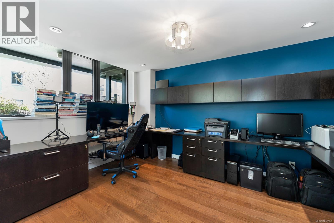
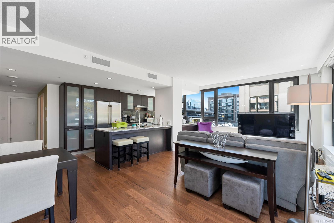
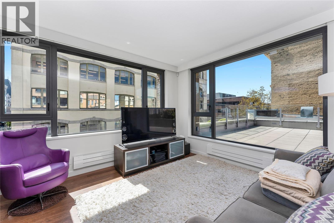
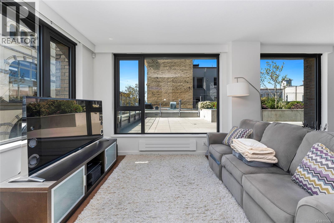
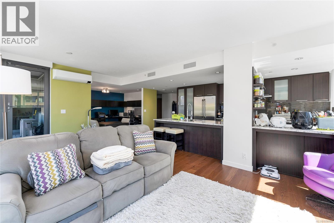
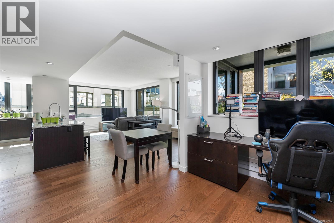
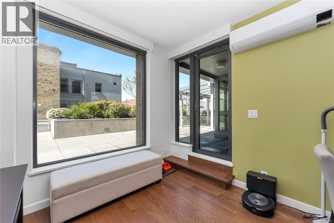
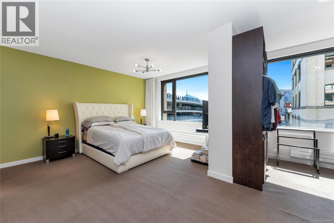
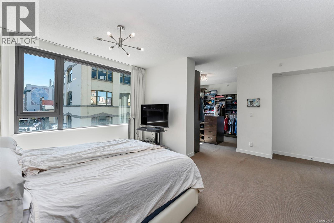
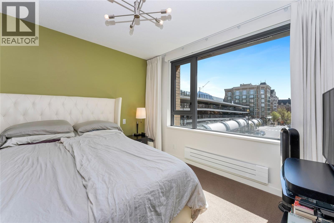
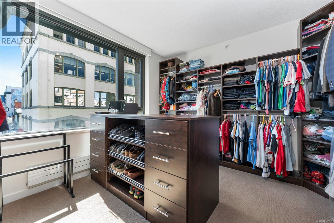
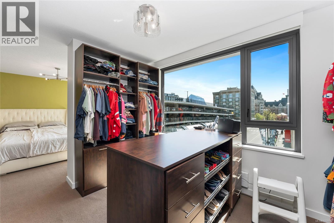
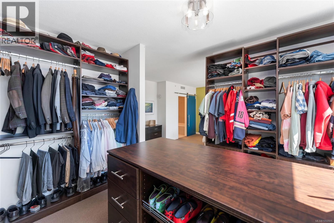
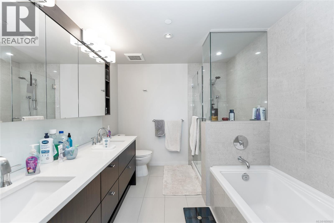
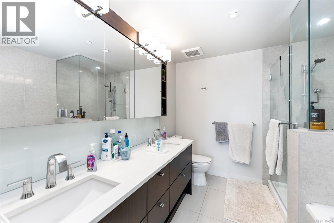
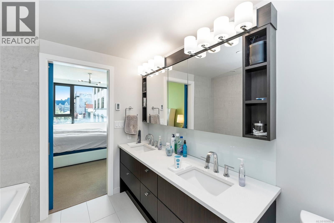
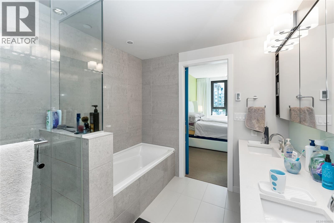
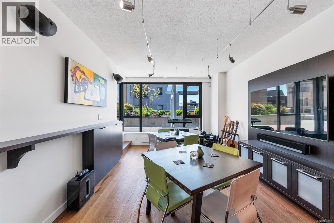
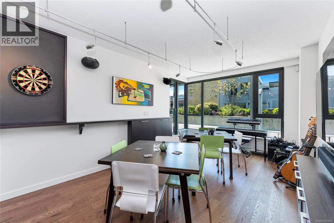
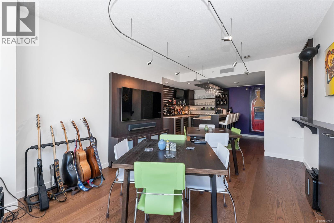
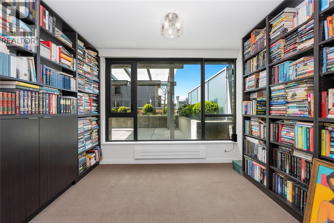
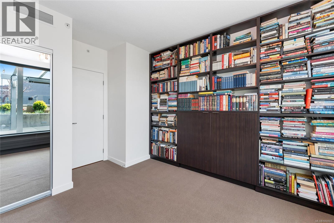
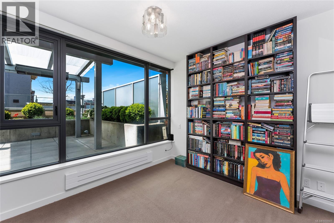
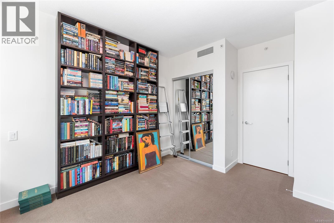
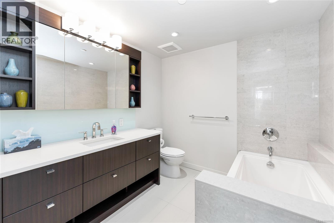
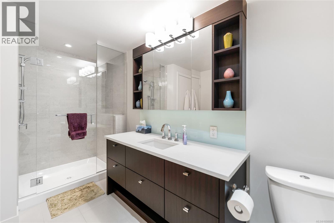
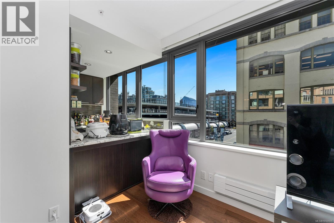
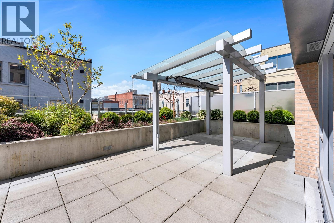
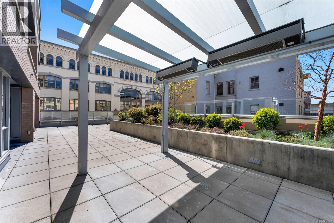
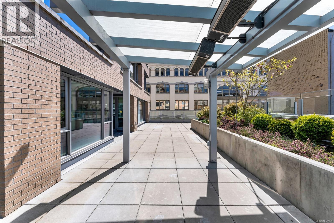
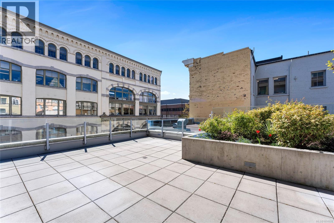
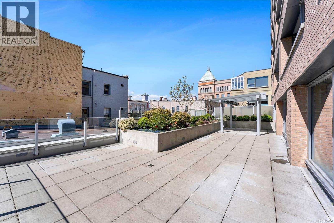
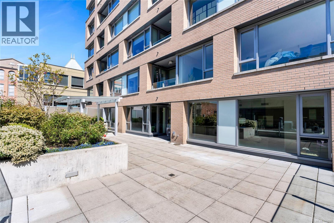
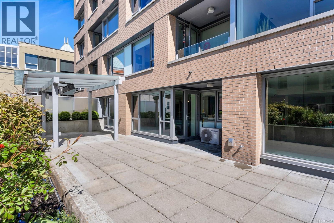
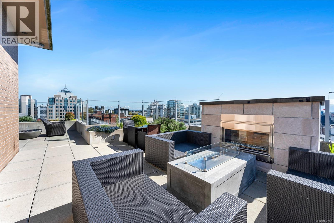
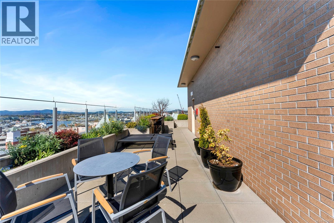
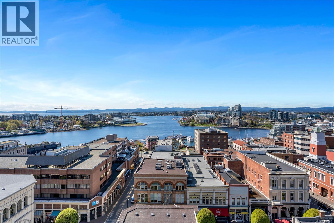
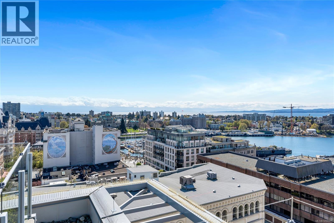
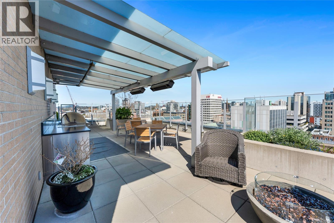
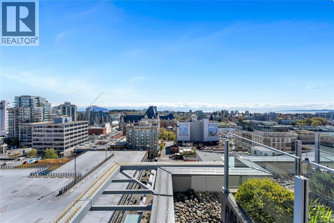
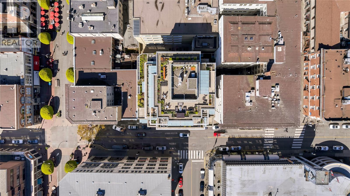
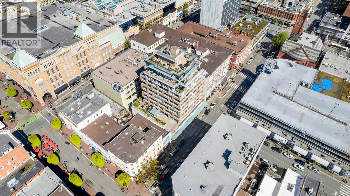
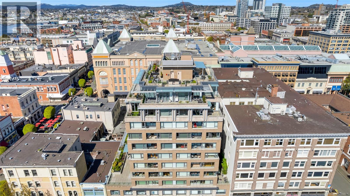
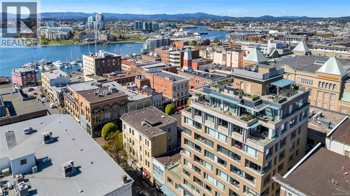
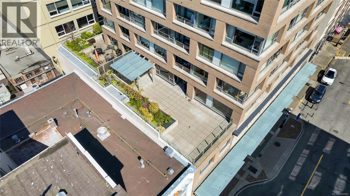
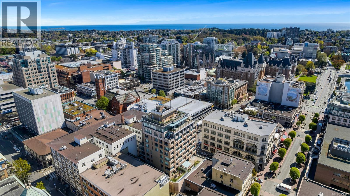
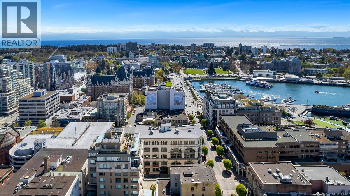
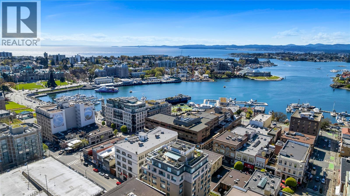
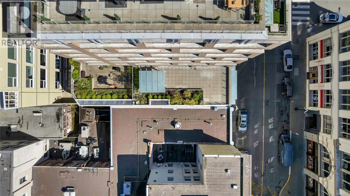
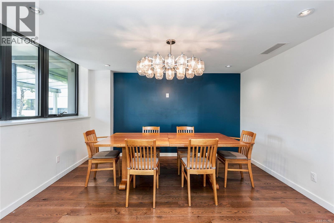
$1,623.94 MonthlyNow offered at an exceptional new price! Discover an extraordinary 2-bed, 3-bath residence where refined design, generous proportions and exceptional lifestyle features come together downtown. The remarkable private terrace is a true showpiece—an expansive outdoor sanctuary ideal for entertaining, dining or relaxing in privacy. Inside, the sophisticated open-concept interior showcases high-end finishes and a distinctive pub-style entertainment lounge, complete with four beverage fridges, sink and dishwasher—an exceptional space designed for memorable gatherings. The impressive primary suite features a luxurious ensuite and oversized walk-in closet, while the second bedroom offers versatility for guests, family or a refined home office. Two secure parking stalls and three separate storage areas provide exceptional convenience. Steps from Old Town’s finest restaurants, boutiques and waterfront, this remarkable residence delivers an unparalleled blend of luxury, space and urban living. (id:44393)
| MLS® Number | 1050925 |
| Property Type | Single Family |
| Neigbourhood | Downtown |
| Community Name | The Sovereign |
| Community Features | Pets Allowed, Family Oriented |
| Parking Space Total | 2 |
| Bathroom Total | 3 |
| Bedrooms Total | 2 |
| Constructed Date | 2013 |
| Cooling Type | Air Conditioned |
| Heating Type | Forced Air, Heat Pump, Hot Water |
| Size Interior | 1,924 Ft2 |
| Type | Apartment |
| Underground |
| Acreage | No |
| Zoning Type | Multi-family |
| Level | Type | Length | Width | Dimensions |
|---|---|---|---|---|
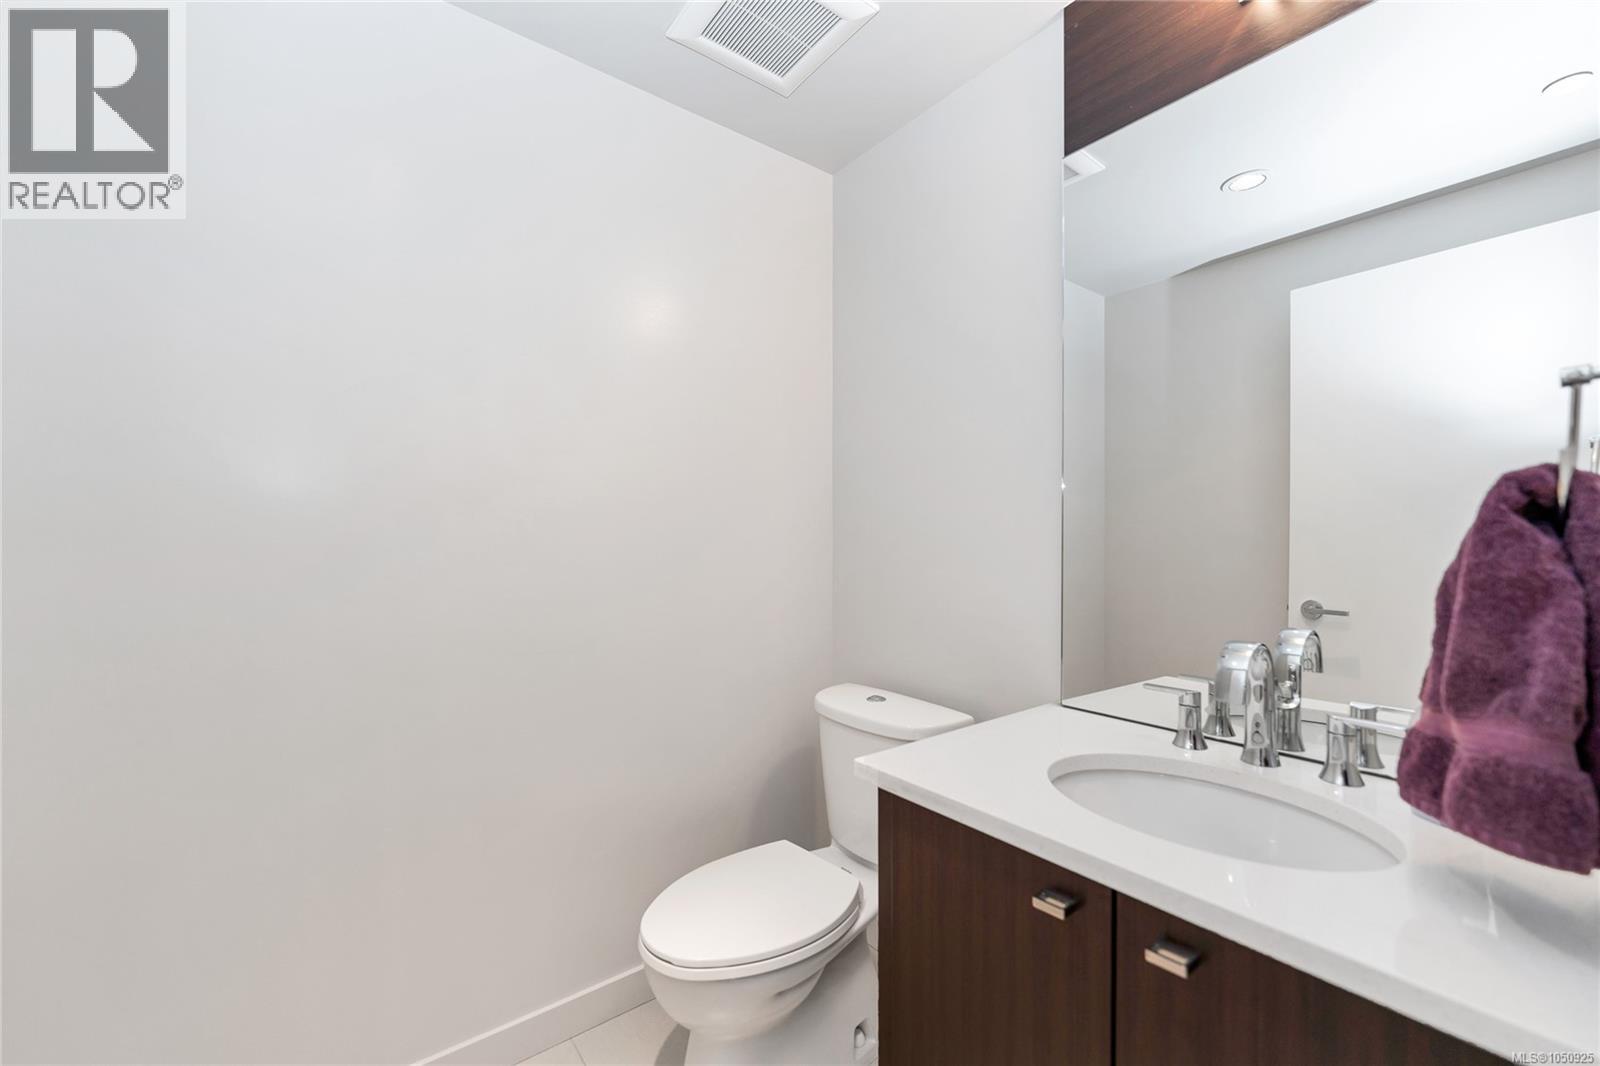
| Main Level | Bathroom | 6 ft | 7 ft | 6 ft x 7 ft |
| Main Level | Ensuite | 9 ft | 8 ft | 9 ft x 8 ft |
| Main Level | Ensuite | 8 ft | 12 ft | 8 ft x 12 ft |
| Main Level | Bedroom | 11 ft | 11 ft | 11 ft x 11 ft |
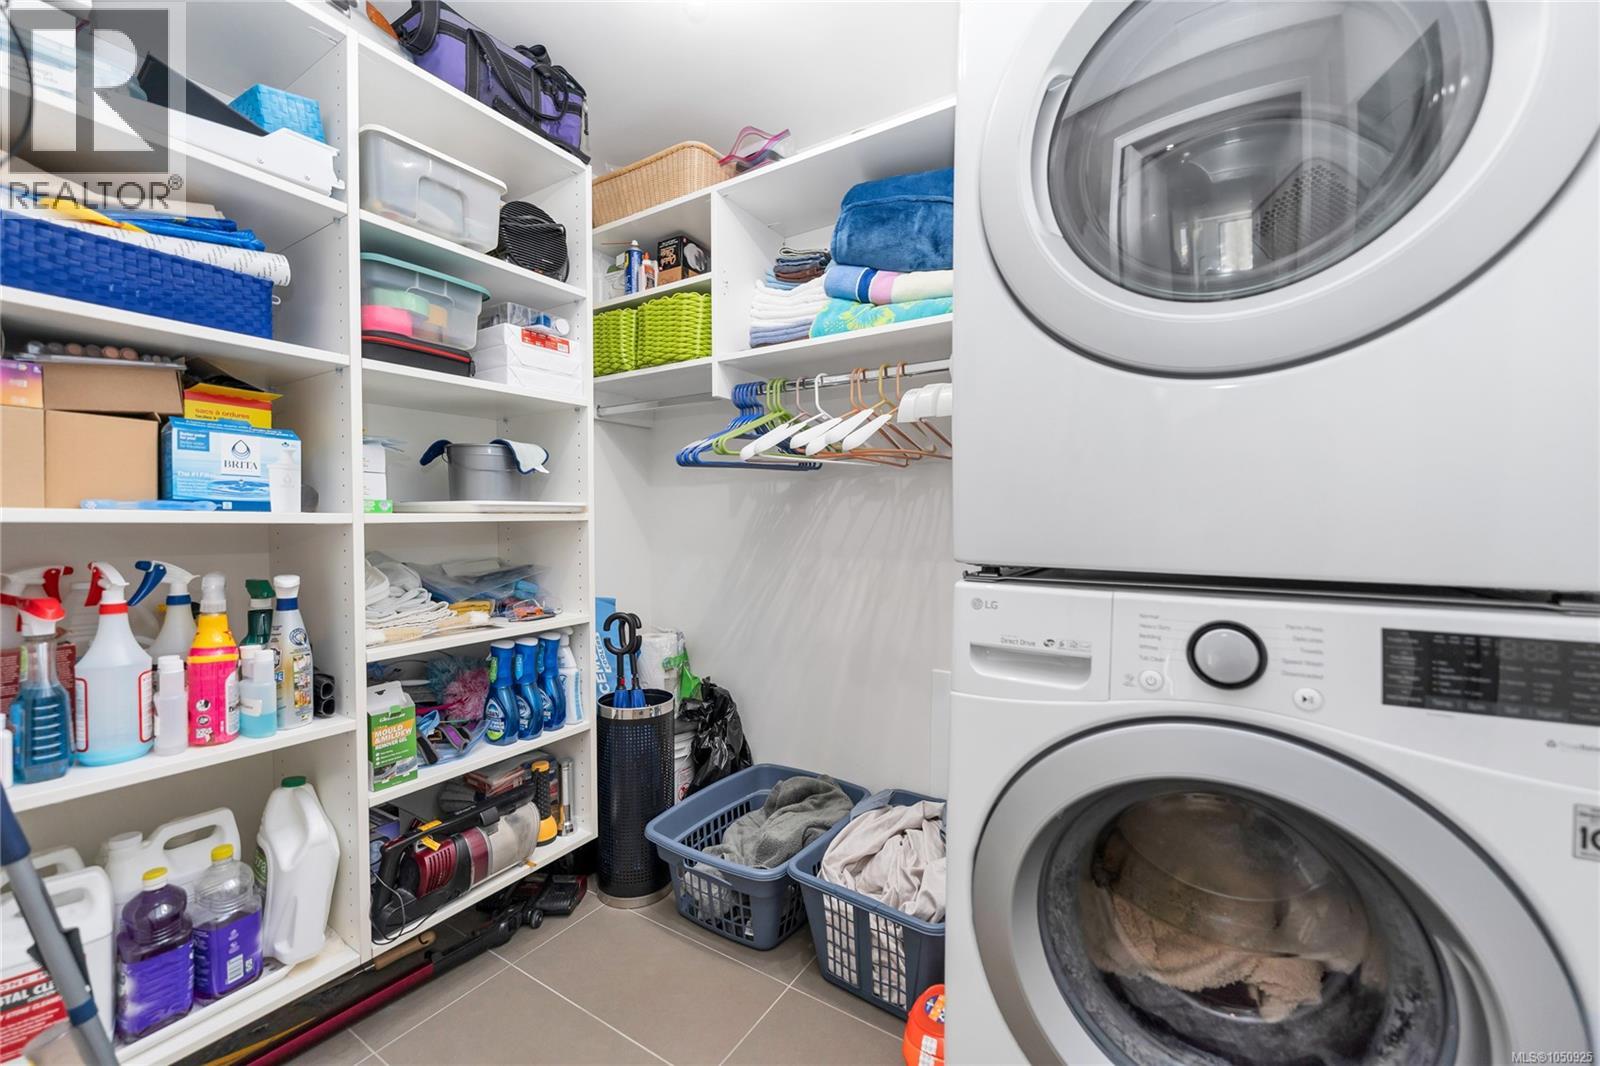
| Main Level | Laundry Room | 6 ft | 7 ft | 6 ft x 7 ft |
| Main Level | Primary Bedroom | 17 ft | 19 ft | 17 ft x 19 ft |
| Main Level | Wine Cellar | 11 ft | 17 ft | 11 ft x 17 ft |
| Main Level | Kitchen | 17 ft | 9 ft | 17 ft x 9 ft |
| Main Level | Office | 9 ft | 13 ft | 9 ft x 13 ft |
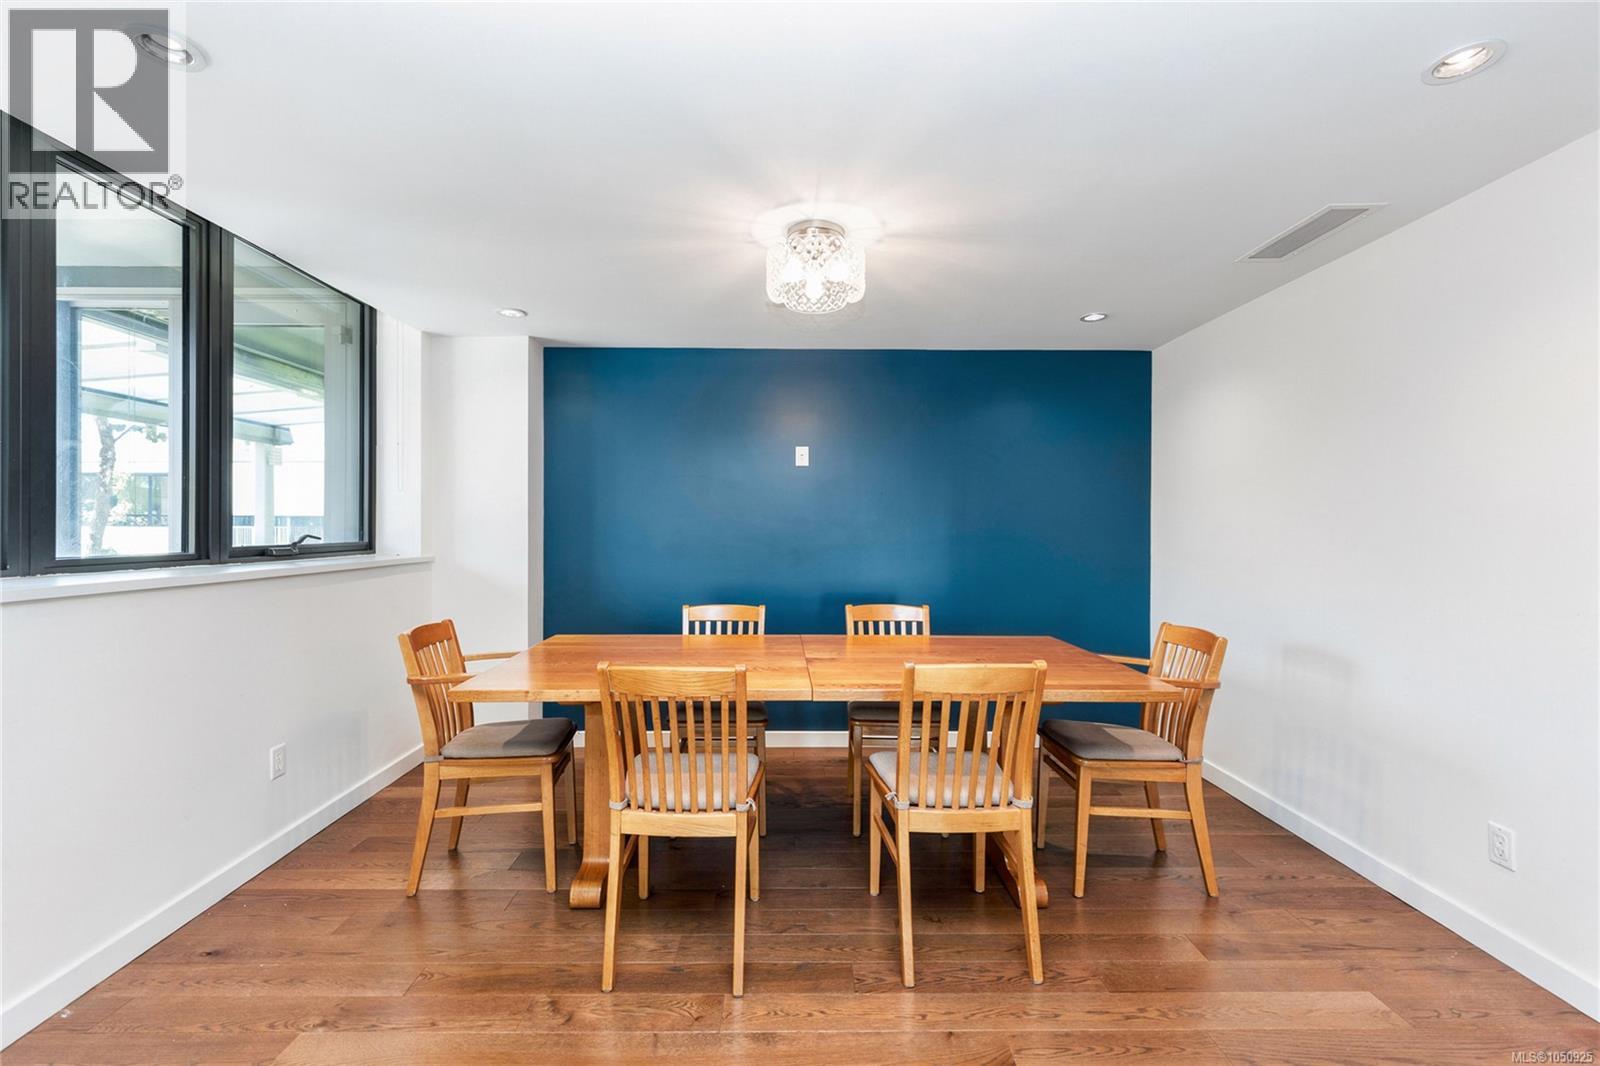
| Main Level | Dining Room | 9 ft | 13 ft | 9 ft x 13 ft |
| Main Level | Living Room | 12 ft | 13 ft | 12 ft x 13 ft |
https://www.realtor.ca/real-estate/30345320/302-608-broughton-st-victoria-downtown
Contact us for more information
Drew Saville

(250) 384-8124
(800) 665-5303
(250) 380-6355
www.pembertonholmes.com/

The trademarks REALTOR®, REALTORS®, and the REALTOR® logo are controlled by The Canadian Real Estate Association (CREA) and identify real estate professionals who are members of CREA. The trademarks MLS®, Multiple Listing Service® and the associated logos are owned by The Canadian Real Estate Association (CREA) and identify the quality of services provided by real estate professionals who are members of CREA. The trademark DDF® is owned by The Canadian Real Estate Association (CREA) and identifies CREA's Data Distribution Facility (DDF®)