Maintenance,
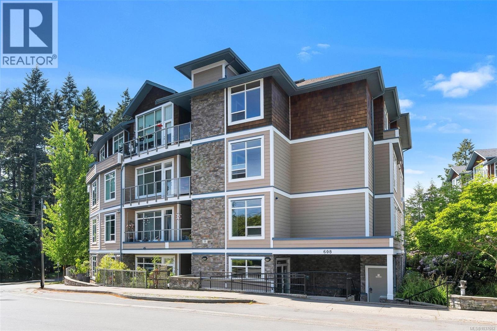
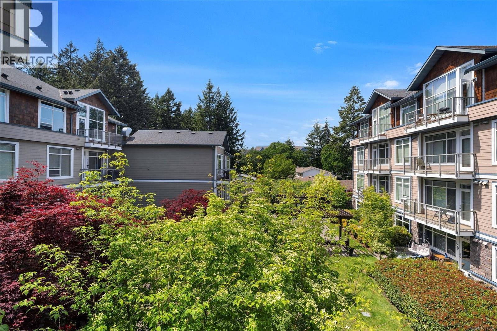
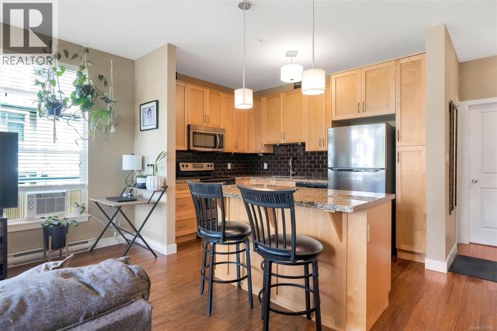
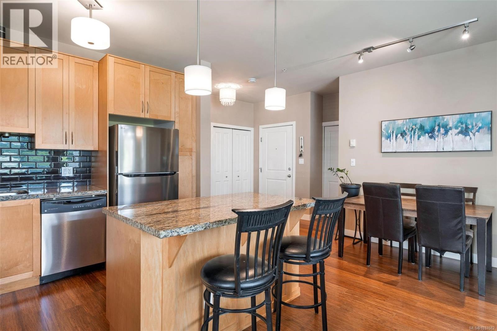
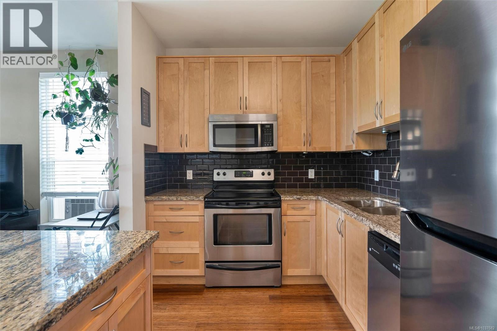
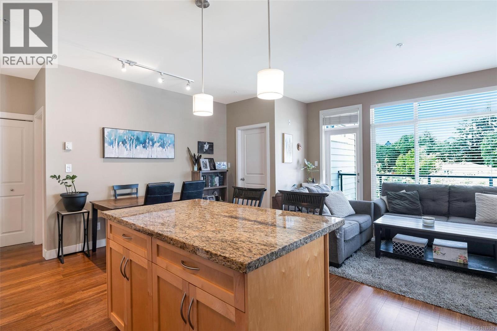
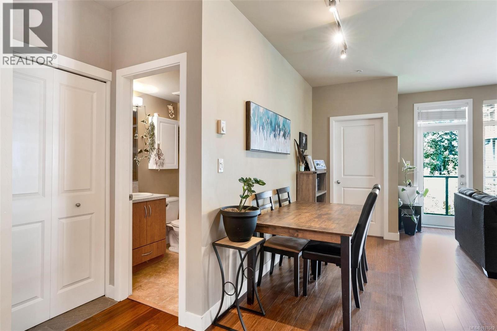
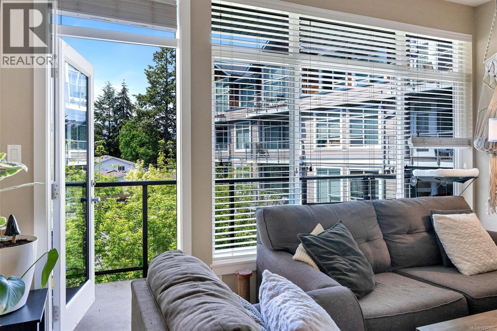
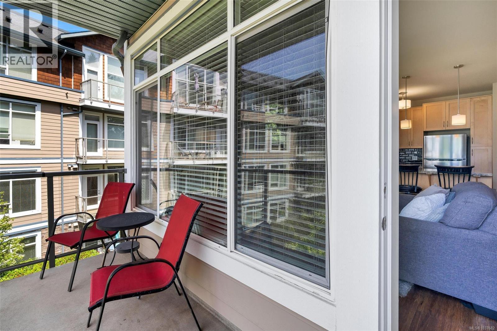
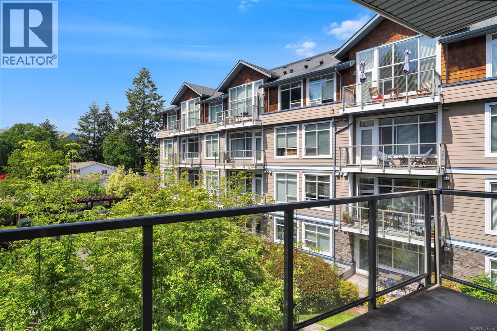
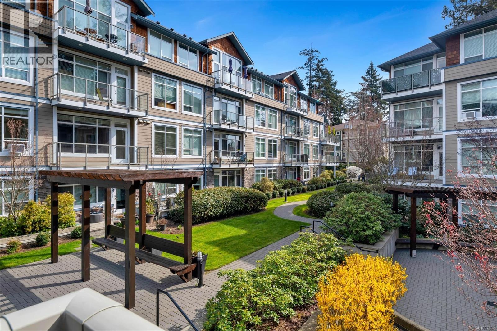
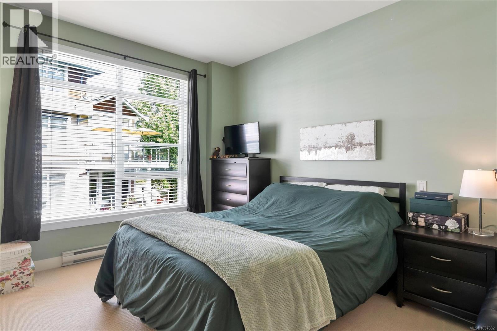
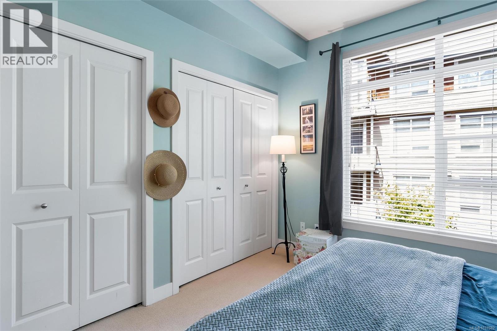
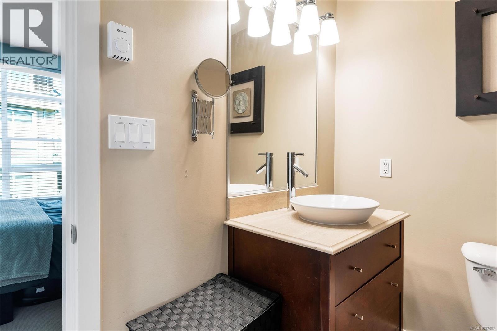
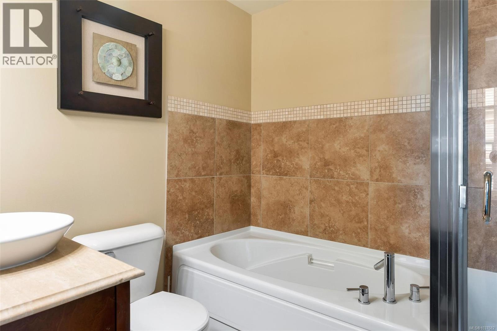
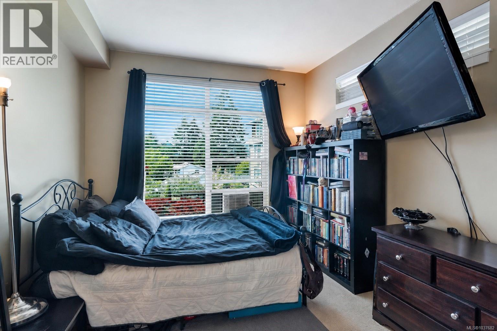
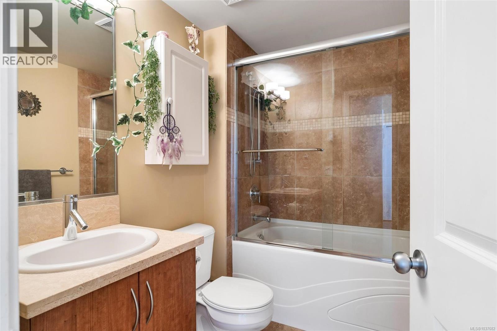
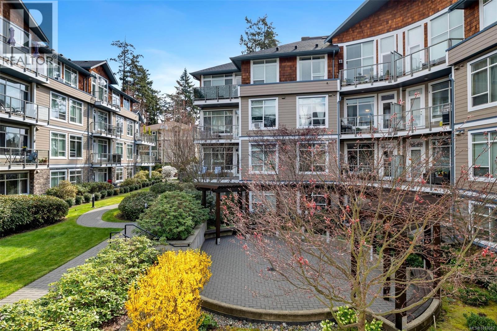
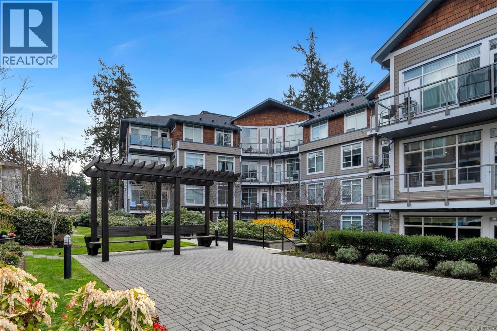
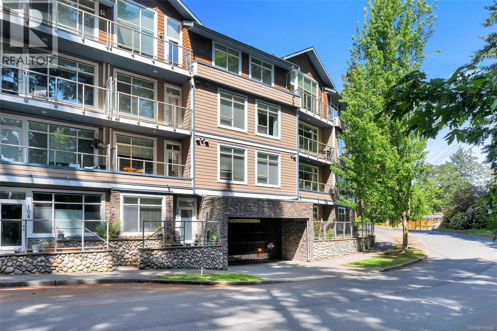
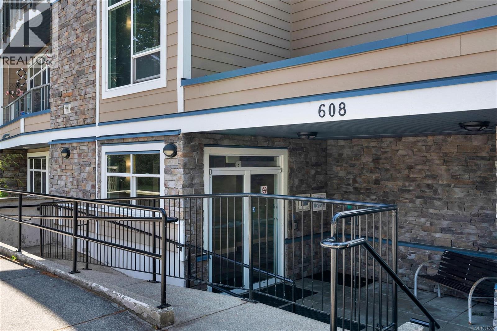
$538 MonthlyTucked away on a tree-lined street in the heart of Downtown Langford, Fairway Green offers a wonderful walkable lifestyle. Just steps to shopping, restaurants, schools, transit, Royal Colwood Golf Club, walking trails, Juan de Fuca Rec Centre, and more. This warm and inviting 2 bed, 2 bath suite is filled with natural light and offers a spacious open-concept layout perfect for everyday living and entertaining. Picture windows and a private balcony overlook the beautifully landscaped courtyard, creating a peaceful retreat. Features include bamboo floors, 9-ft ceilings, a bright kitchen with granite counters, maple cabinetry, stainless appliances, and island. The generous primary bedroom offers two closets and a spa-like 4-piece ensuite. Second bedroom is situated opposite the primary for privacy. With, secure underground parking, bike storage, and storage locker there is room for everything. Situated on the quiet side of the building with pets, children, and rentals welcome makes this a wonderful place to call home or invest. (id:44393)
| MLS® Number | 1037682 |
| Property Type | Single Family |
| Neigbourhood | Fairway |
| Community Name | Fairway Green |
| Community Features | Pets Allowed, Family Oriented |
| Features | Level Lot, Private Setting, Irregular Lot Size, Other |
| Parking Space Total | 1 |
| Plan | Vis6804 |
| Bathroom Total | 2 |
| Bedrooms Total | 2 |
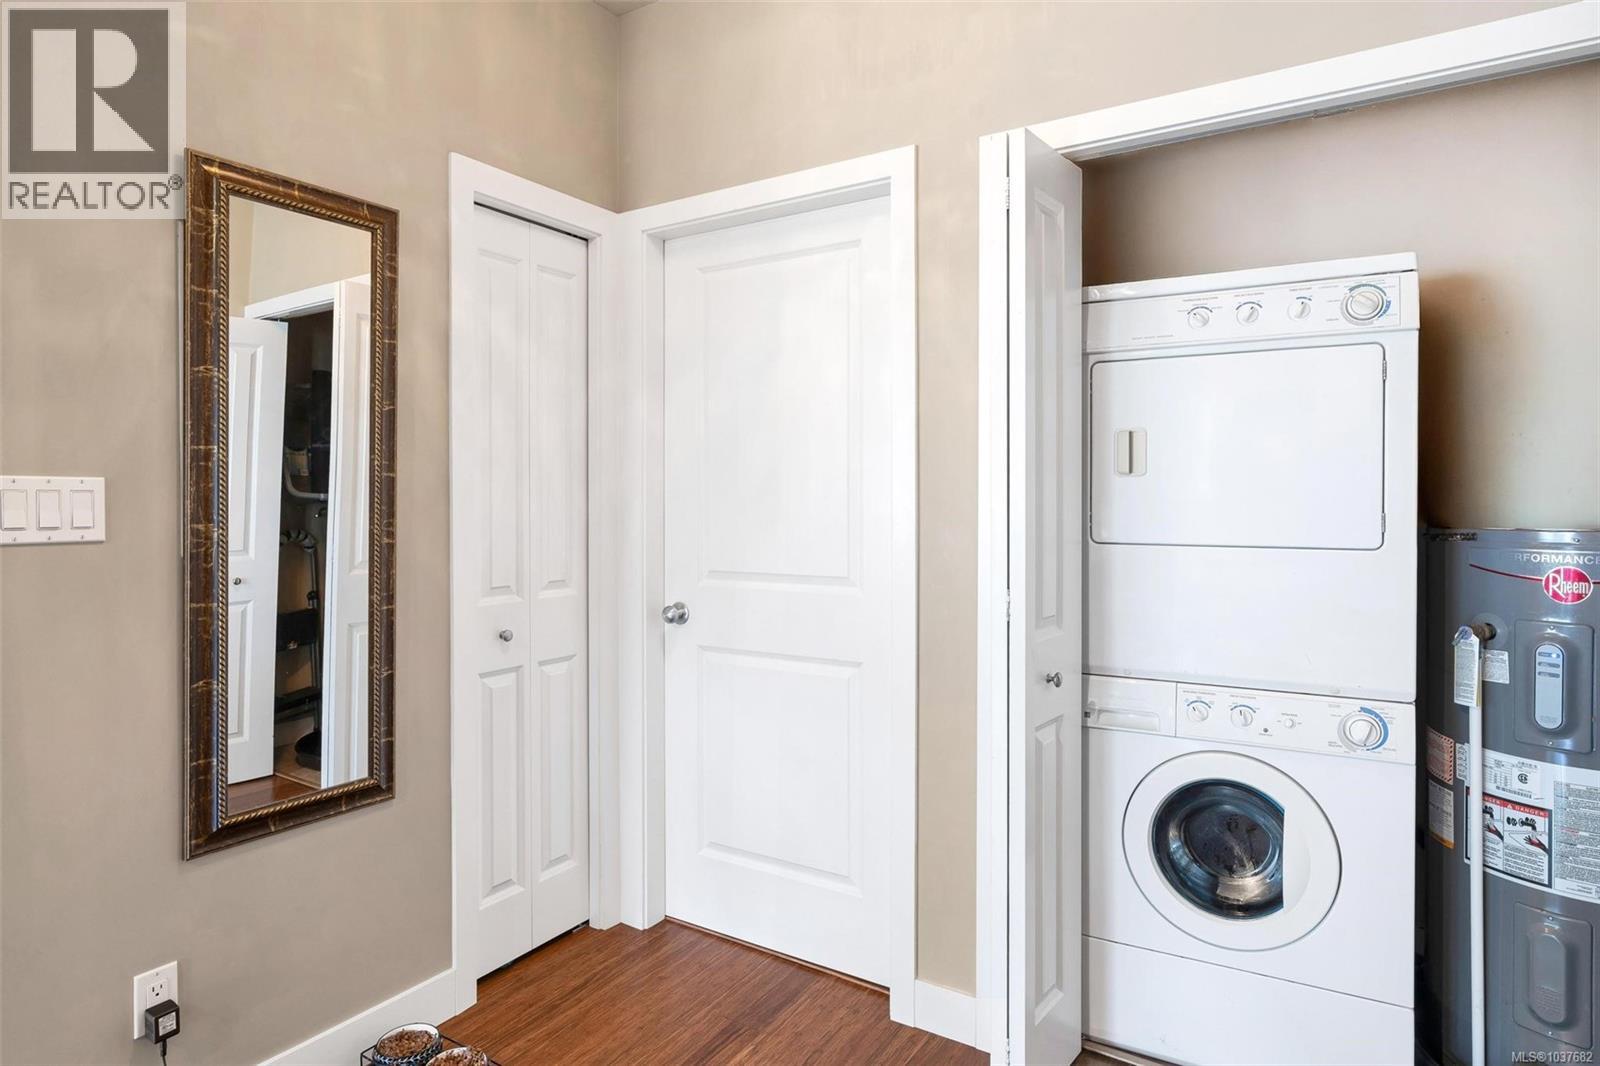
| Appliances | Dishwasher, Dryer, Refrigerator, Washer |
| Architectural Style | Westcoast |
| Constructed Date | 2009 |
| Cooling Type | None |
| Heating Fuel | Electric |
| Heating Type | Baseboard Heaters |
| Size Interior | 947 Ft2 |
| Type | Apartment |
| Acreage | No |
| Size Irregular | 947 |
| Size Total | 947 Sqft |
| Size Total Text | 947 Sqft |
| Zoning Type | Multi-family |
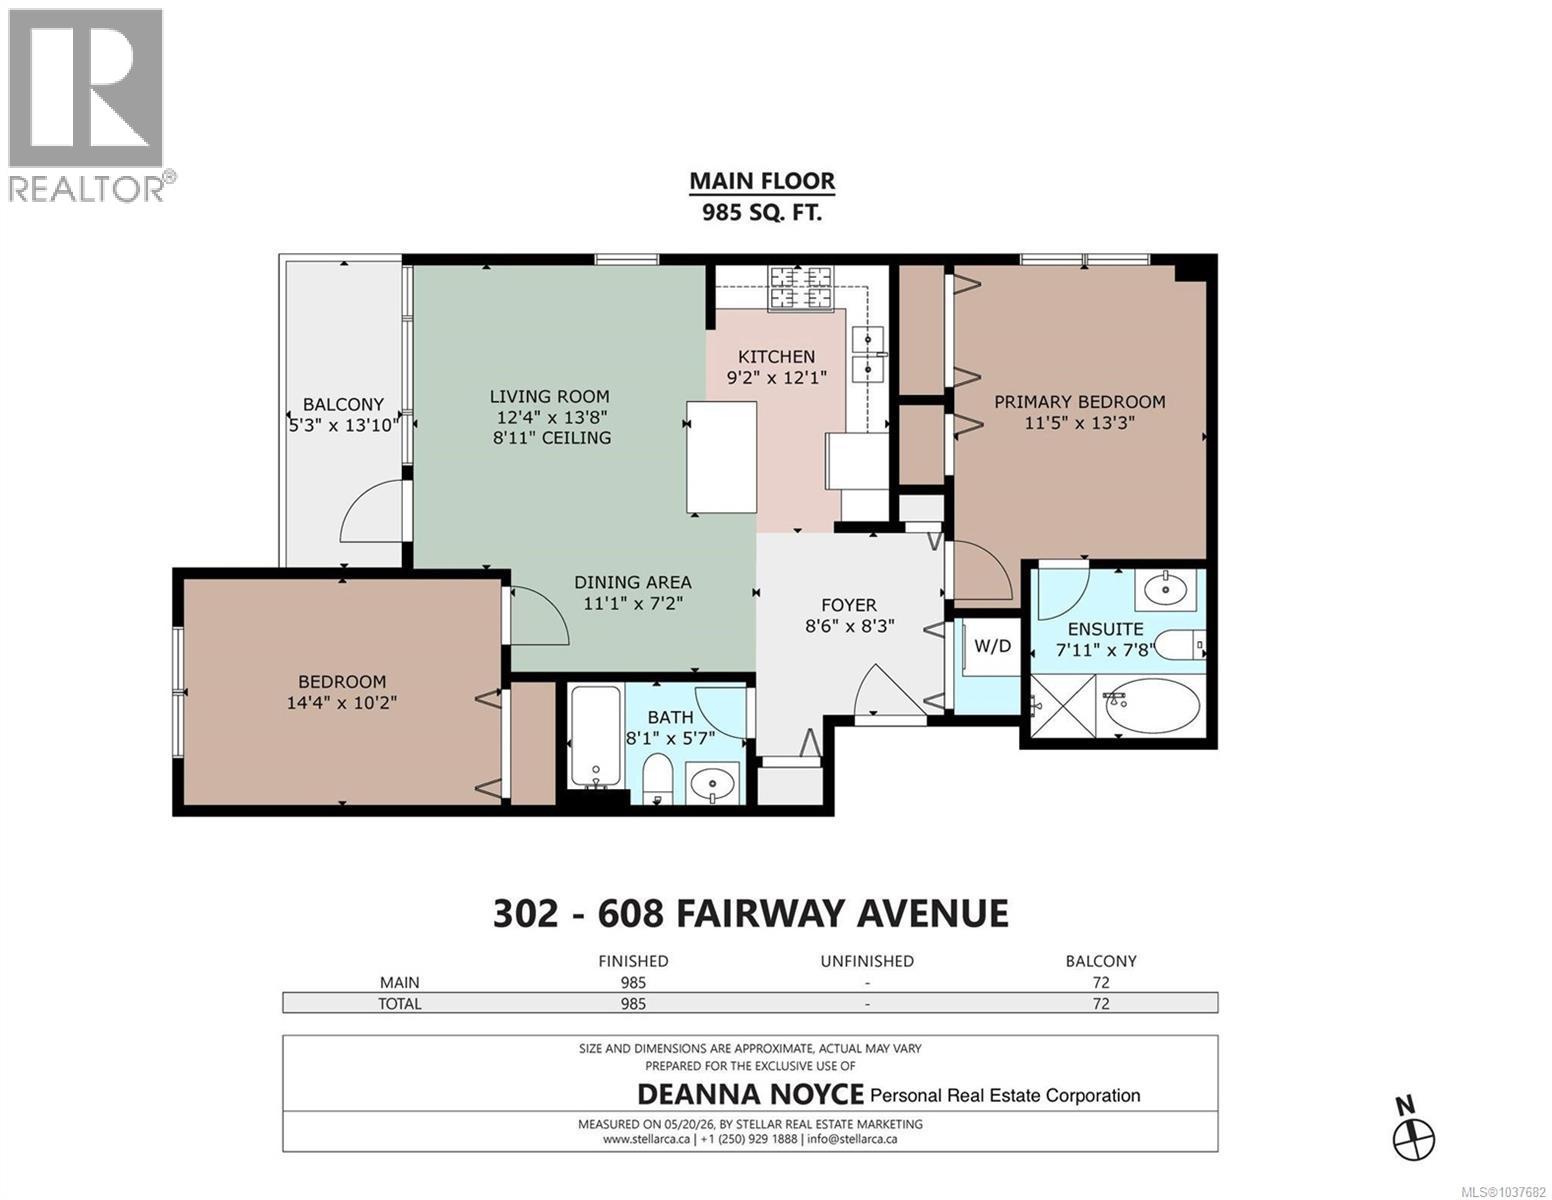
| Level | Type | Length | Width | Dimensions |
|---|---|---|---|---|
| Main Level | Bathroom | 4-Piece | ||
| Main Level | Bedroom | 14 ft | 10 ft | 14 ft x 10 ft |
| Main Level | Bathroom | 4-Piece | ||
| Main Level | Primary Bedroom | 11 ft | 13 ft | 11 ft x 13 ft |
| Main Level | Balcony | 5 ft | 14 ft | 5 ft x 14 ft |
| Main Level | Dining Room | 11 ft | 7 ft | 11 ft x 7 ft |
| Main Level | Living Room | 12 ft | 14 ft | 12 ft x 14 ft |
| Main Level | Kitchen | 9 ft | 12 ft | 9 ft x 12 ft |
| Main Level | Entrance | 9 ft | 8 ft | 9 ft x 8 ft |
https://www.realtor.ca/real-estate/29802179/302-608-fairway-ave-langford-fairway
Contact us for more information
Deanna Noyce
Personal Real Estate Corporation

(250) 744-3301
(800) 663-2121
(250) 744-3904
www.remax-camosun-victoria-bc.com/

The trademarks REALTOR®, REALTORS®, and the REALTOR® logo are controlled by The Canadian Real Estate Association (CREA) and identify real estate professionals who are members of CREA. The trademarks MLS®, Multiple Listing Service® and the associated logos are owned by The Canadian Real Estate Association (CREA) and identify the quality of services provided by real estate professionals who are members of CREA. The trademark DDF® is owned by The Canadian Real Estate Association (CREA) and identifies CREA's Data Distribution Facility (DDF®)