Maintenance,
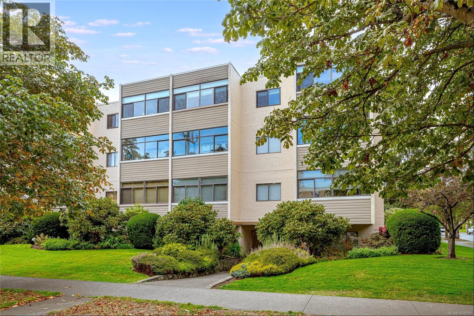
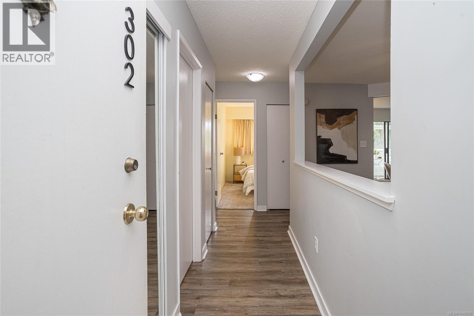
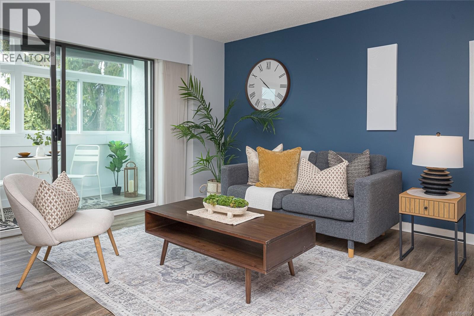
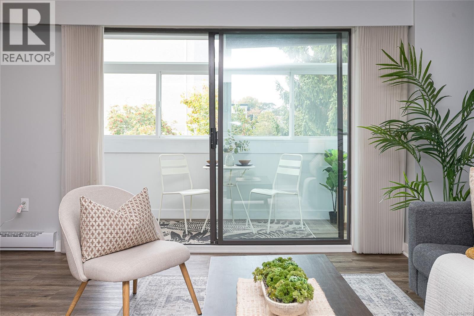
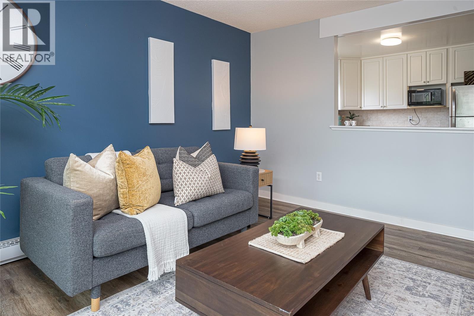
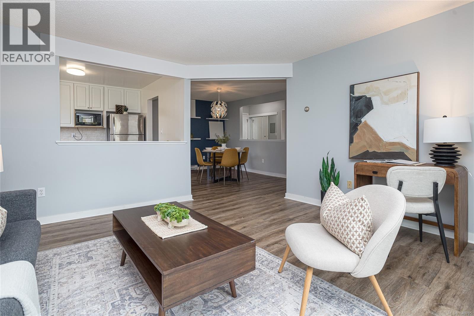
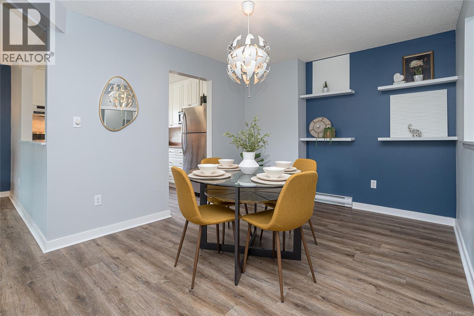
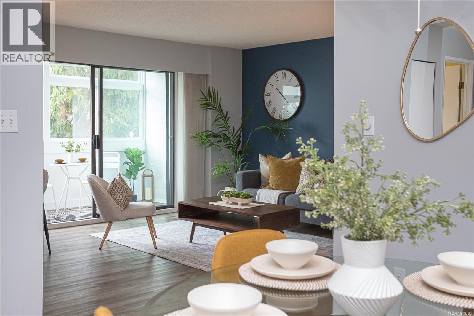
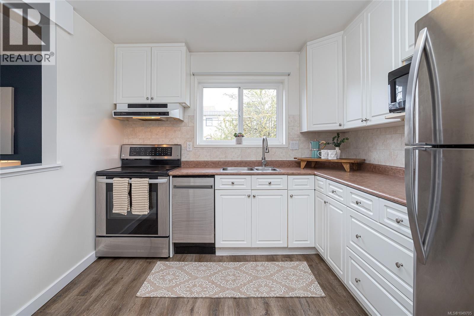
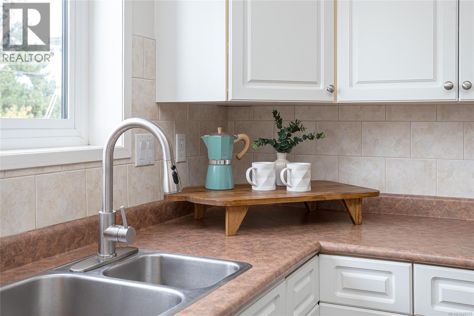
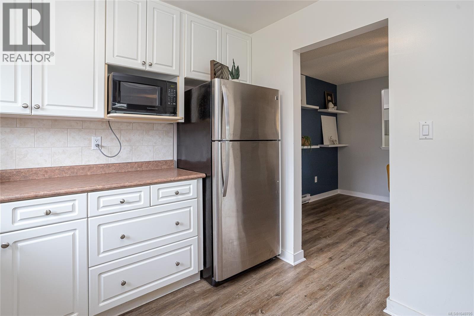
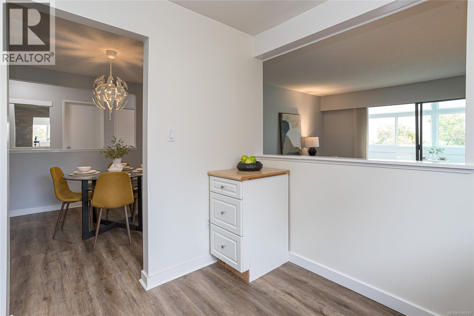
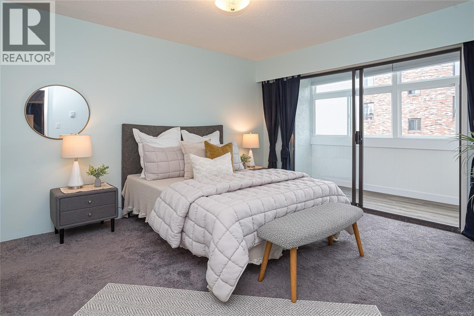
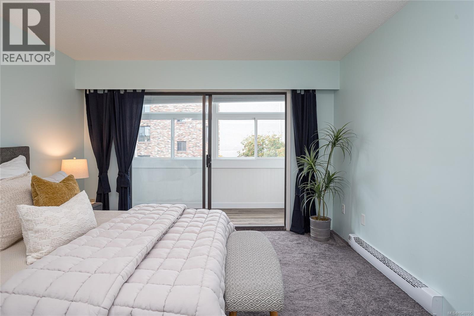
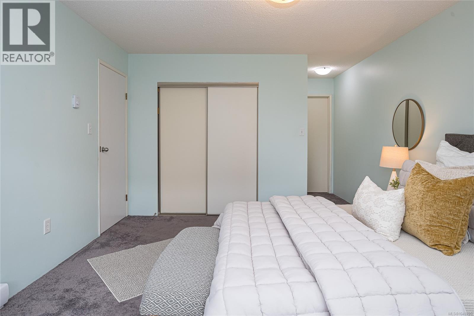
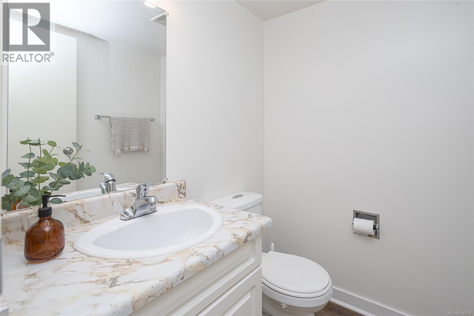
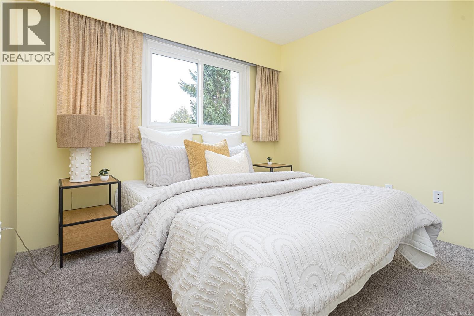
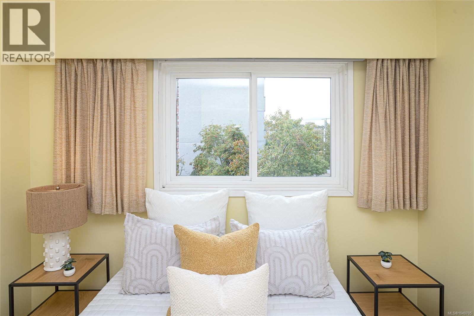
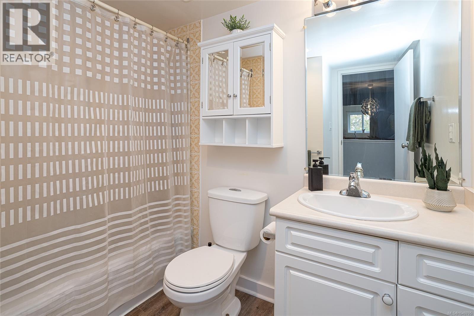
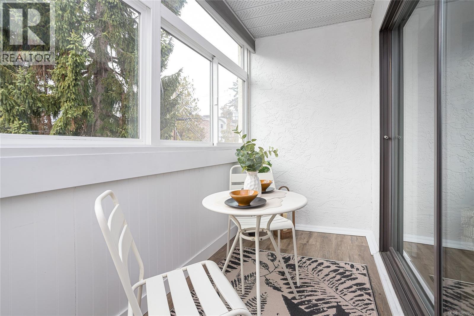
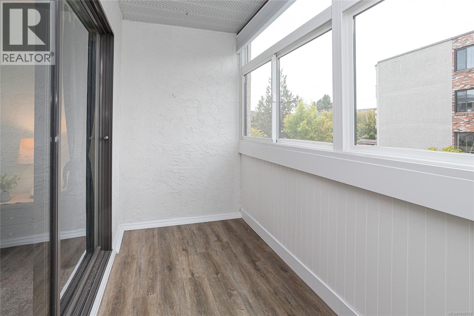
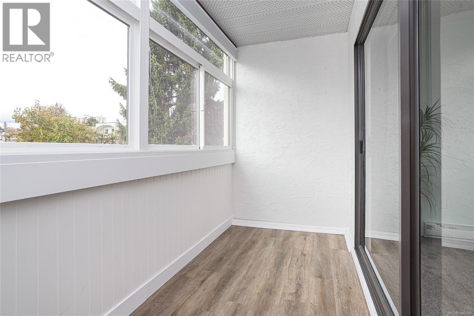
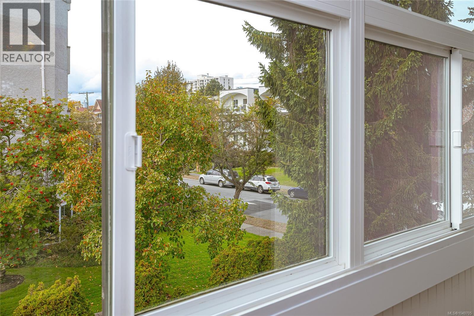
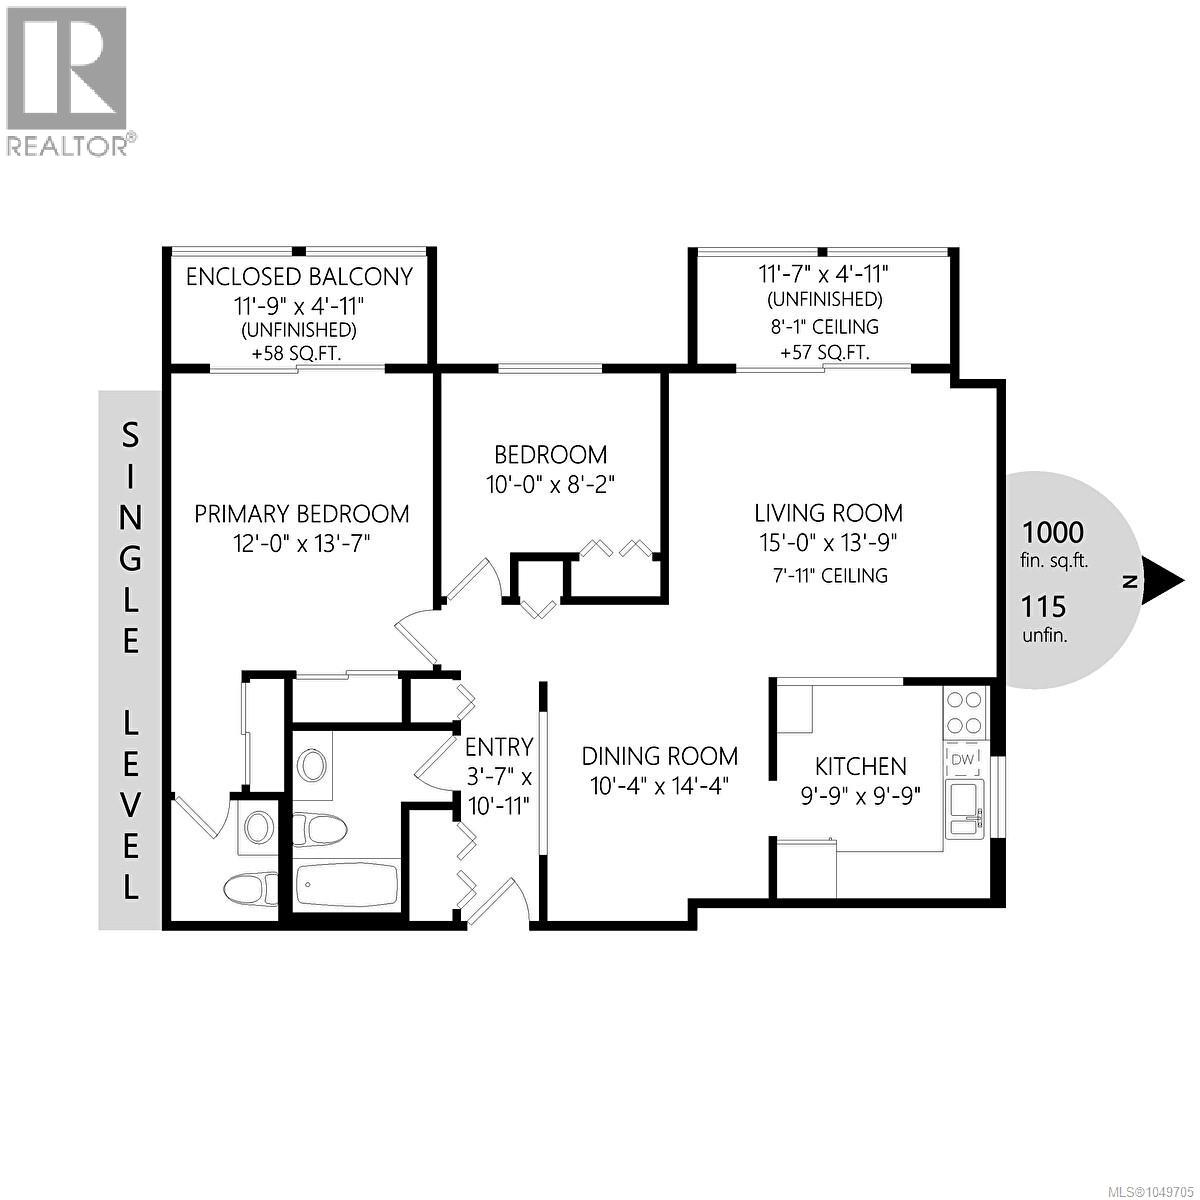
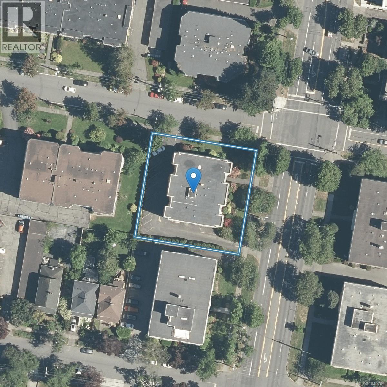
$573 MonthlyOPEN HOUSE SAT OCT 3rd 10AM-12PM. You’ll love being able to walk to Cook Street Village, Beacon Hill Park and Dallas Road from this spacious 2-bedroom, 2-bathroom condo offering over 1000 Sq ft of comfortable living. The generous floor plan features a large living room, separate dining area, bright kitchen with ample cabinetry, and two enclosed balconies that provide versatile year-round space. The spacious primary bedroom includes a 2-piece ensuite, while the second bedroom is ideal for guests, a home office or roommate setup. Updated flooring runs through much of the main living area, and the suite includes parking and separate storage. Rentals are permitted and one pet is allowed, adding flexibility for both homeowners and investors. Set in a well-maintained building close to cafés, shops, restaurants, transit, parks and the waterfront, this is an easy Victoria lifestyle in an exceptionally convenient location. (id:44393)
10:00 am
Ends at:12:00 pm
You'll love being able to walk to Cook Street Village, Beacon Hill Park and Dallas Road from this spacious 2-bedroom, 2-bathroom condo offering over 1000 sq ft of comfortable living. Updated flooring runs through much of the main living area, and the suite includes parking and separate storage. Rentals are permitted and one pet is allowed.
| MLS® Number | 1049705 |
| Property Type | Single Family |
| Neigbourhood | Fairfield West |
| Community Name | Rockland Court |
| Community Features | Pets Allowed With Restrictions, Family Oriented |
| Features | Central Location, Level Lot, Corner Site, Other |
| Parking Space Total | 1 |
| Plan | Vis475 |
| Bathroom Total | 2 |
| Bedrooms Total | 2 |
| Appliances | Dishwasher, Range - Electric, Refrigerator |
| Constructed Date | 1977 |
| Cooling Type | None |
| Heating Fuel | Electric |
| Heating Type | Baseboard Heaters |
| Size Interior | 1,074 Ft2 |
| Type | Apartment |
| Access Type | Road Access |
| Acreage | No |
| Zoning Type | Residential |
| Level | Type | Length | Width | Dimensions |
|---|---|---|---|---|
| Main Level | Den | 12 ft | 5 ft | 12 ft x 5 ft |
| Main Level | Den | 12 ft | 5 ft | 12 ft x 5 ft |
| Main Level | Living Room | 15 ft | 14 ft | 15 ft x 14 ft |
| Main Level | Dining Room | 10 ft | 14 ft | 10 ft x 14 ft |
| Main Level | Kitchen | 10 ft | 10 ft | 10 ft x 10 ft |
| Main Level | Bathroom | 4-Piece | ||
| Main Level | Bedroom | 10 ft | 8 ft | 10 ft x 8 ft |
| Main Level | Bathroom | 2-Piece | ||
| Main Level | Primary Bedroom | 12 ft | 14 ft | 12 ft x 14 ft |
| Main Level | Entrance | 4 ft | 11 ft | 4 ft x 11 ft |
https://www.realtor.ca/real-estate/30338415/302-924-cook-st-victoria-fairfield-west
Contact us for more information
Vanessa Roman
Personal Real Estate Corporation

(250) 590-8124
Tracy Menzies
Personal Real Estate Corporation
(250) 590-8124

The trademarks REALTOR®, REALTORS®, and the REALTOR® logo are controlled by The Canadian Real Estate Association (CREA) and identify real estate professionals who are members of CREA. The trademarks MLS®, Multiple Listing Service® and the associated logos are owned by The Canadian Real Estate Association (CREA) and identify the quality of services provided by real estate professionals who are members of CREA. The trademark DDF® is owned by The Canadian Real Estate Association (CREA) and identifies CREA's Data Distribution Facility (DDF®)