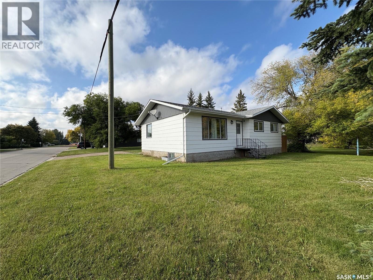
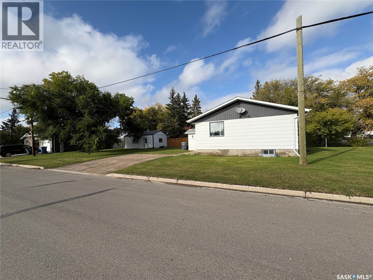
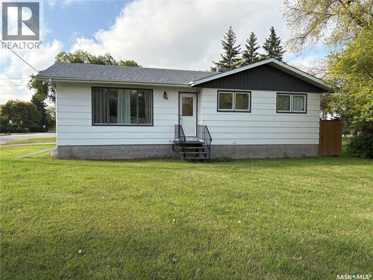
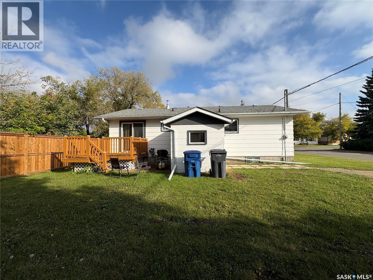
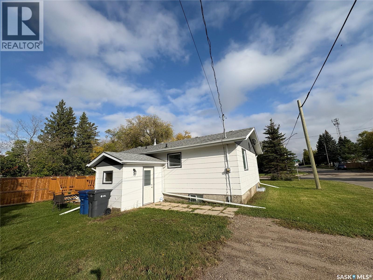
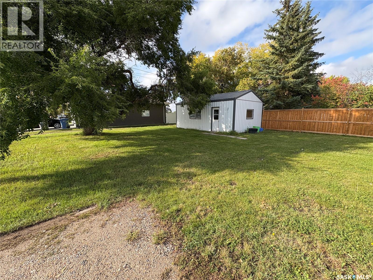
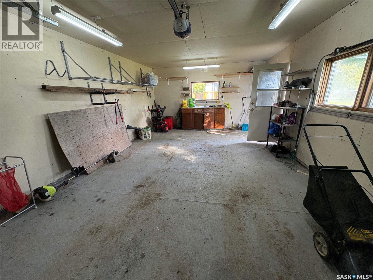
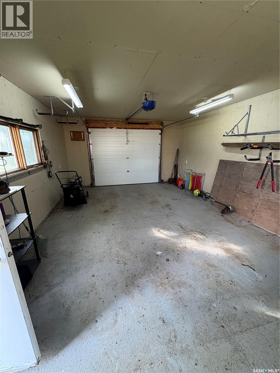
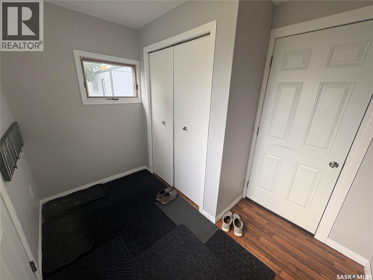
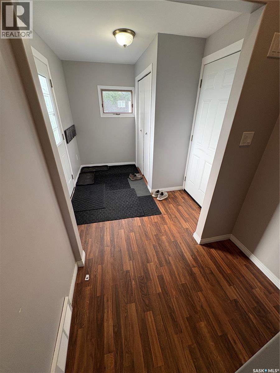
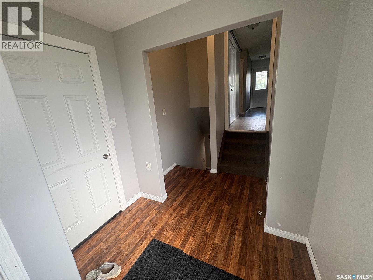
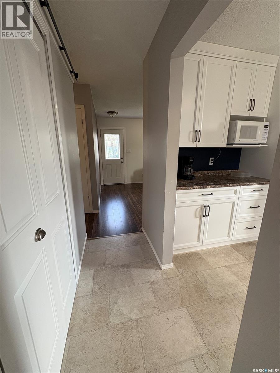
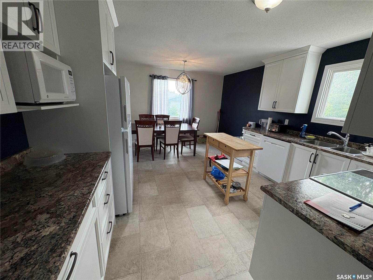
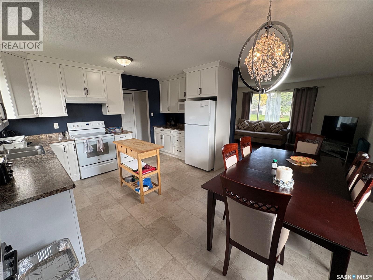
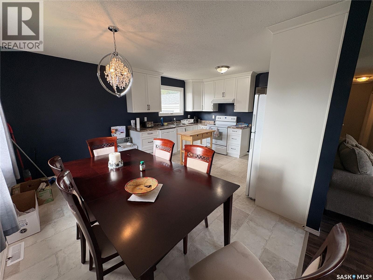
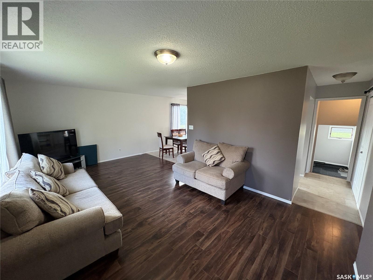
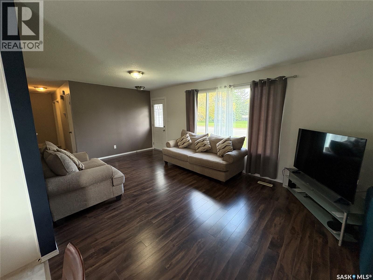
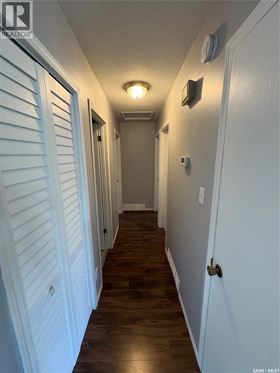
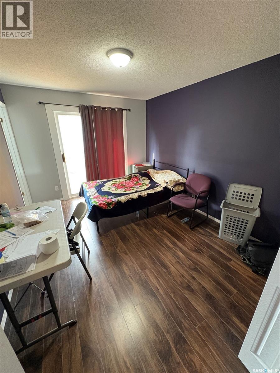
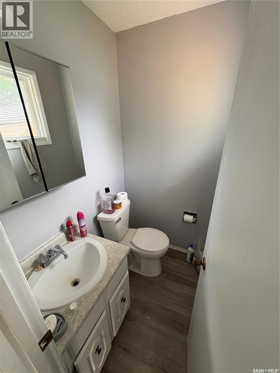
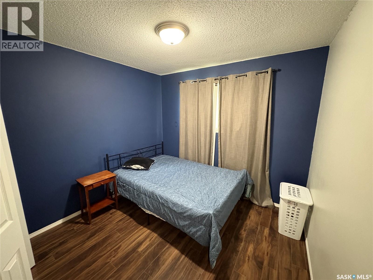
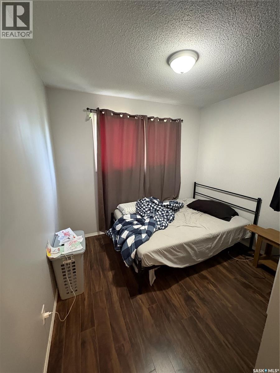
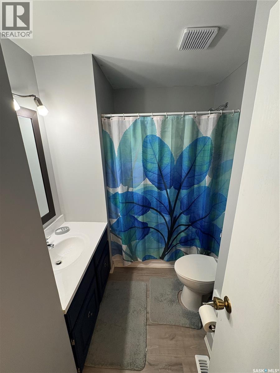
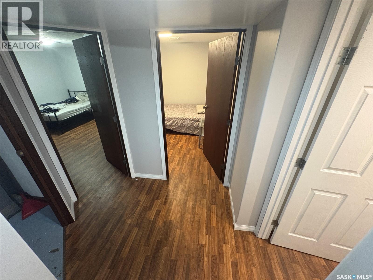
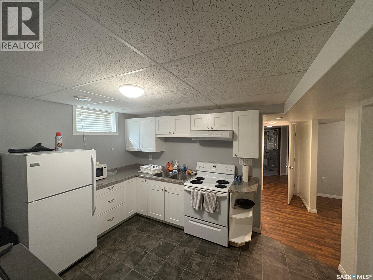
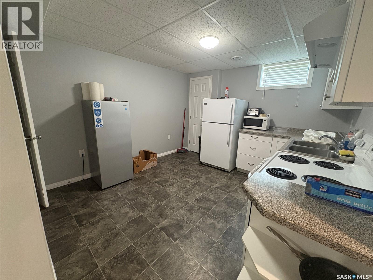
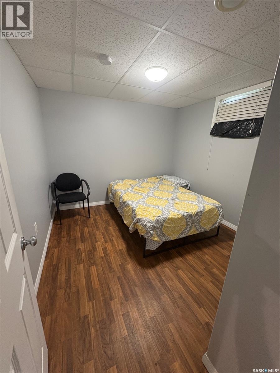
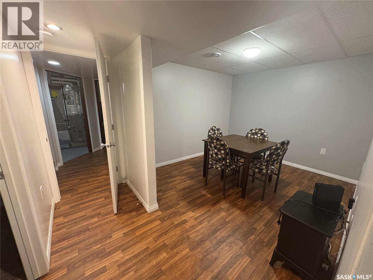
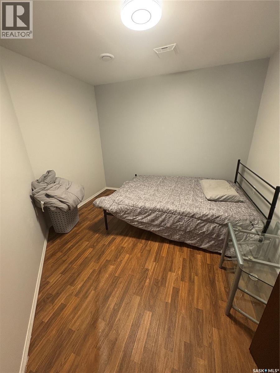
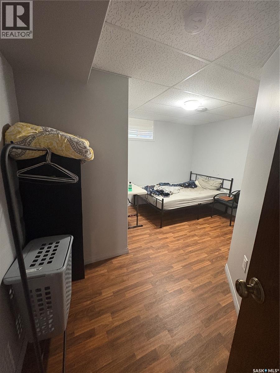
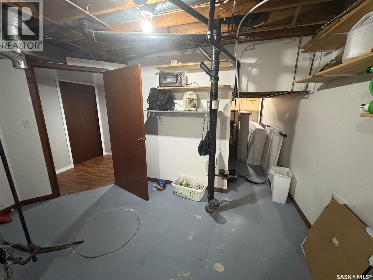
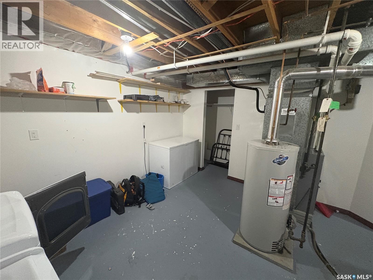
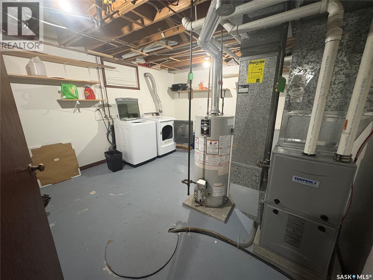
Feeling like living in your own home and making money from it? Consider this ready to go bungalow in Rocanville with a fully developed 2 bedroom basement suite. 3 bedrooms, 1.5 baths upstairs with open concept kitchen - dining - living room flow. A large foyer allows access to the basement where you will find the 2 bedroom basement suite, with full kitchen, dinning room and rec room. A detached garage is insulated with power, a perfect spot for toys or vehicles, Rocanville has a very strong rental market and the owner has up to 5 tenants consistently in the home. (id:44393)
| MLS® Number | SK048424 |
| Property Type | Single Family |
| Bathroom Total | 3 |
| Bedrooms Total | 5 |
| Architectural Style | Bungalow |
| Basement Development | Finished |
| Basement Type | Full (finished) |
| Constructed Date | 1978 |
| Construction Style Attachment | Detached |
| Heating Fuel | Natural Gas |
| Heating Type | Forced Air |
| Stories Total | 1 |
| Size Interior | 1,152 Ft2 |
| Type | House |
| Detached Garage | |
| Parking Space(s) | 4 |
| Acreage | No |
| Size Frontage | 50 Ft |
| Size Irregular | 50x120 |
| Size Total Text | 50x120 |
| Level | Type | Length | Width | Dimensions |
|---|---|---|---|---|
| Basement | Other | 13 ft ,1 in | 15 ft ,2 in | 13 ft ,1 in x 15 ft ,2 in |
| Basement | Bedroom | 8 ft ,6 in | 9 ft ,3 in | 8 ft ,6 in x 9 ft ,3 in |
| Basement | Den | 9 ft ,10 in | 10 ft ,7 in | 9 ft ,10 in x 10 ft ,7 in |
| Basement | Family Room | 9 ft ,7 in | 10 ft ,7 in | 9 ft ,7 in x 10 ft ,7 in |
| Basement | Bedroom | 9 ft ,6 in | 10 ft ,8 in | 9 ft ,6 in x 10 ft ,8 in |
| Basement | Kitchen | 11 ft ,1 in | 11 ft ,7 in | 11 ft ,1 in x 11 ft ,7 in |
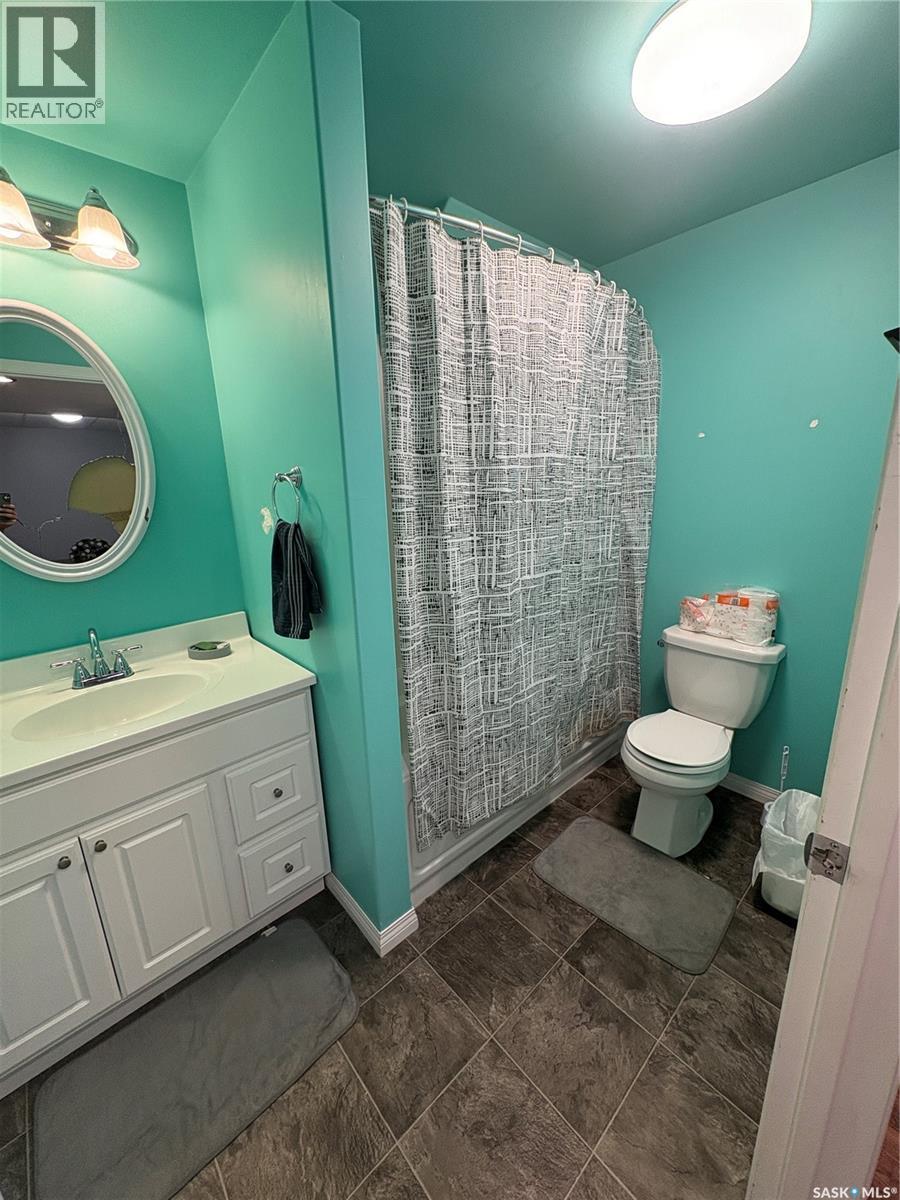
| Basement | 4pc Bathroom | 5 ft ,10 in | 8 ft ,4 in | 5 ft ,10 in x 8 ft ,4 in |
| Main Level | Kitchen | 13 ft ,2 in | 9 ft ,6 in | 13 ft ,2 in x 9 ft ,6 in |
| Main Level | Dining Room | 13 ft ,2 in | 9 ft ,6 in | 13 ft ,2 in x 9 ft ,6 in |
| Main Level | Living Room | 12 ft ,2 in | 19 ft ,7 in | 12 ft ,2 in x 19 ft ,7 in |
| Main Level | 4pc Bathroom | 6 ft ,9 in | 9 ft ,6 in | 6 ft ,9 in x 9 ft ,6 in |
| Main Level | Bedroom | 9 ft ,3 in | 10 ft ,6 in | 9 ft ,3 in x 10 ft ,6 in |
| Main Level | Bedroom | 9 ft ,7 in | 10 ft ,6 in | 9 ft ,7 in x 10 ft ,6 in |
| Main Level | Bedroom | 13 ft | 10 ft ,1 in | 13 ft x 10 ft ,1 in |
| Main Level | 2pc Bathroom | 5 ft | 4 ft | 5 ft x 4 ft |
| Main Level | Enclosed Porch | 7 ft ,3 in | 9 ft ,8 in | 7 ft ,3 in x 9 ft ,8 in |
https://www.realtor.ca/real-estate/30276103/302-pitt-street-rocanville
Contact us for more information
Alexander (Alex) Vandenameele
Salesperson

(306) 743-5558
(306) 743-2959

The trademarks REALTOR®, REALTORS®, and the REALTOR® logo are controlled by The Canadian Real Estate Association (CREA) and identify real estate professionals who are members of CREA. The trademarks MLS®, Multiple Listing Service® and the associated logos are owned by The Canadian Real Estate Association (CREA) and identify the quality of services provided by real estate professionals who are members of CREA. The trademark DDF® is owned by The Canadian Real Estate Association (CREA) and identifies CREA's Data Distribution Facility (DDF®)