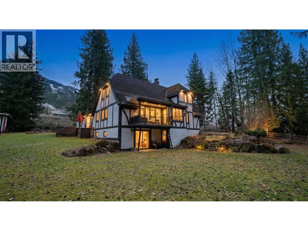
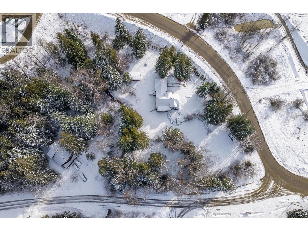
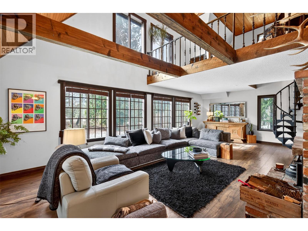
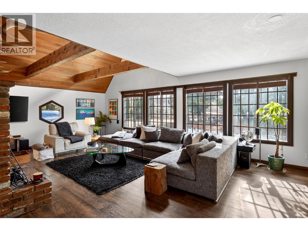
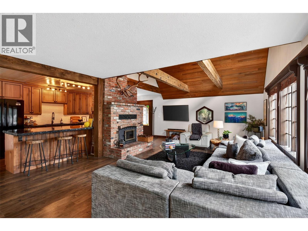
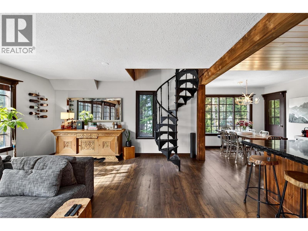
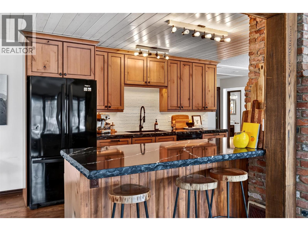
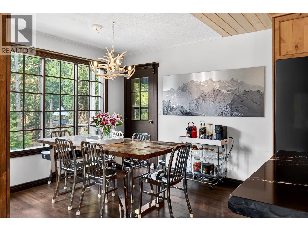
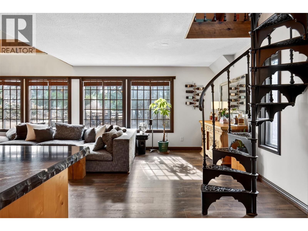
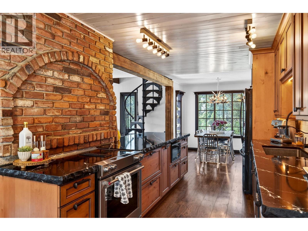
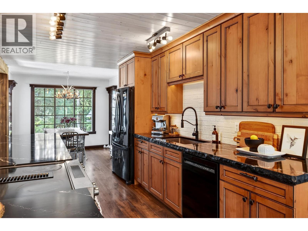
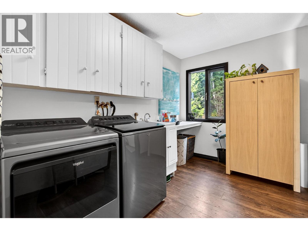
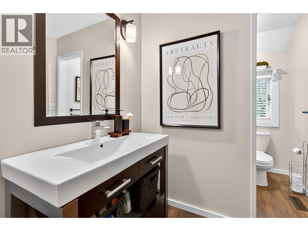
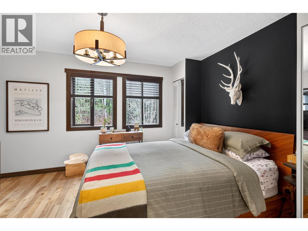
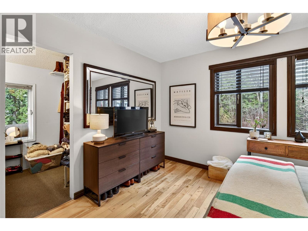
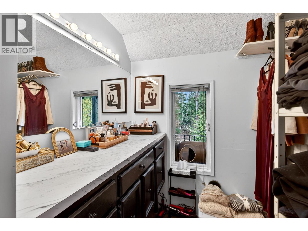
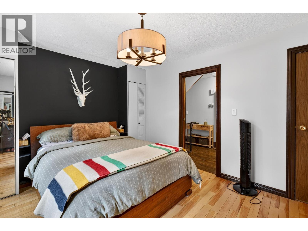
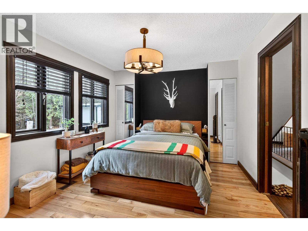
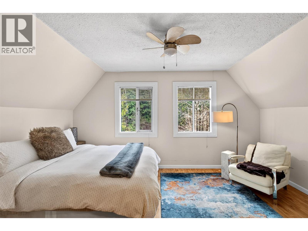
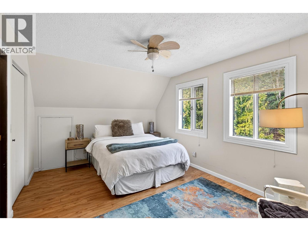
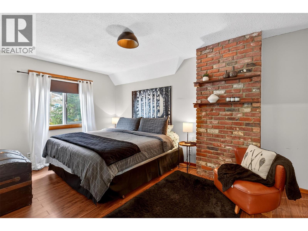
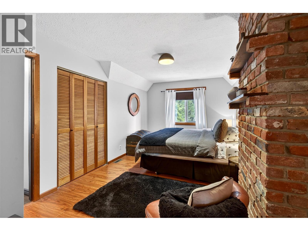
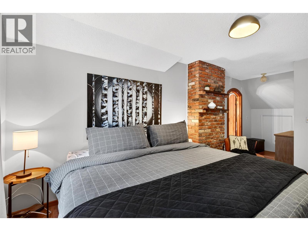
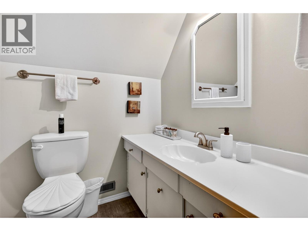
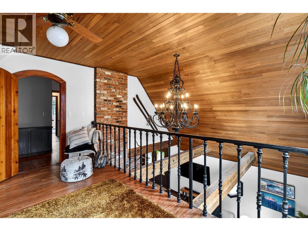
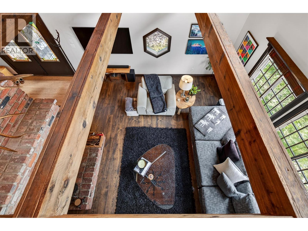
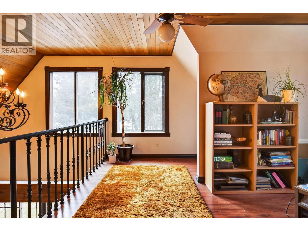
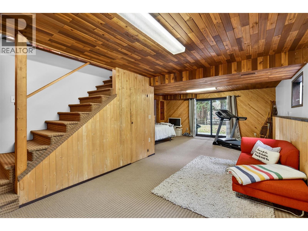
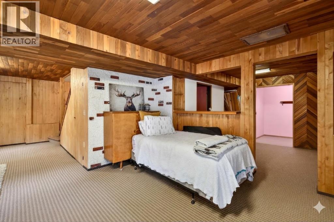
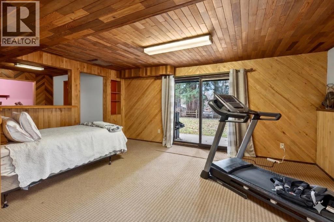
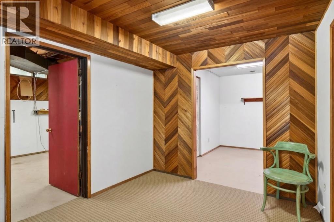
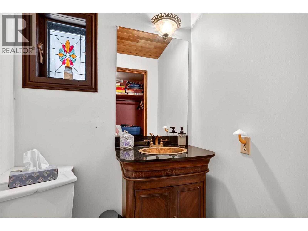
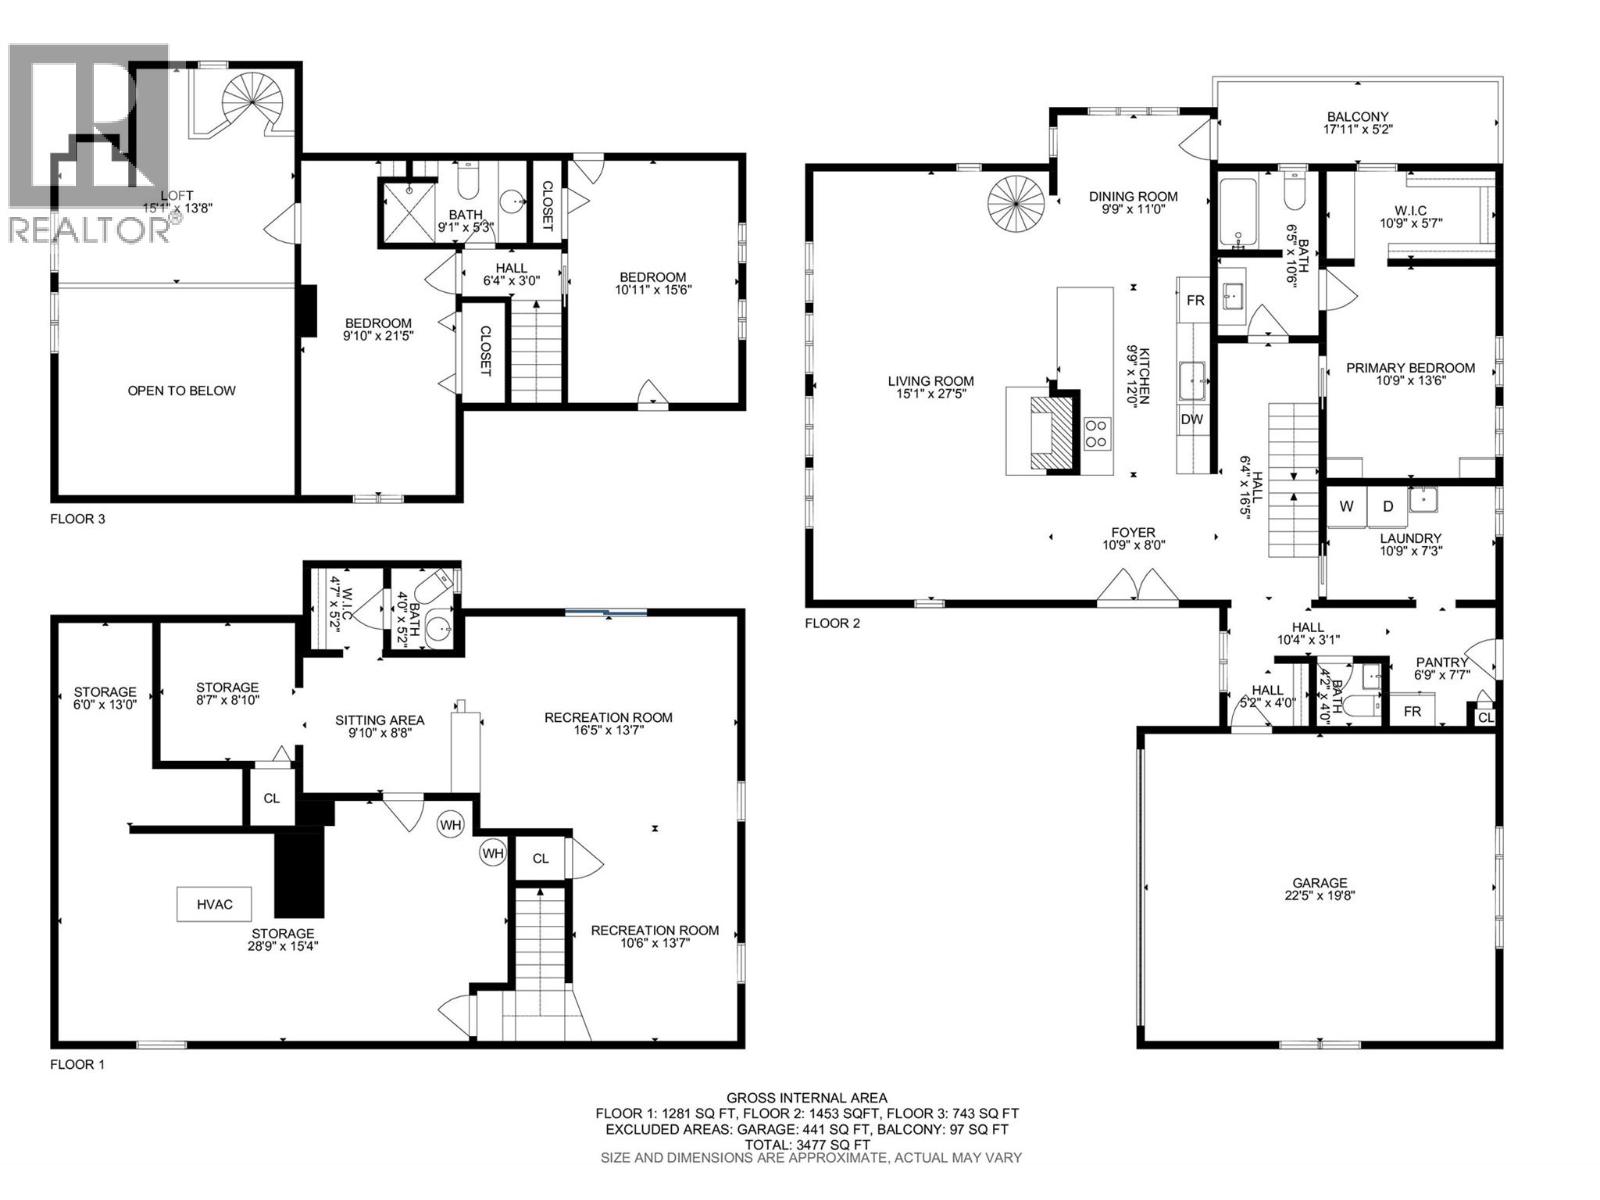
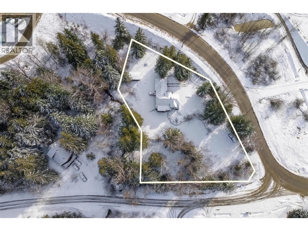
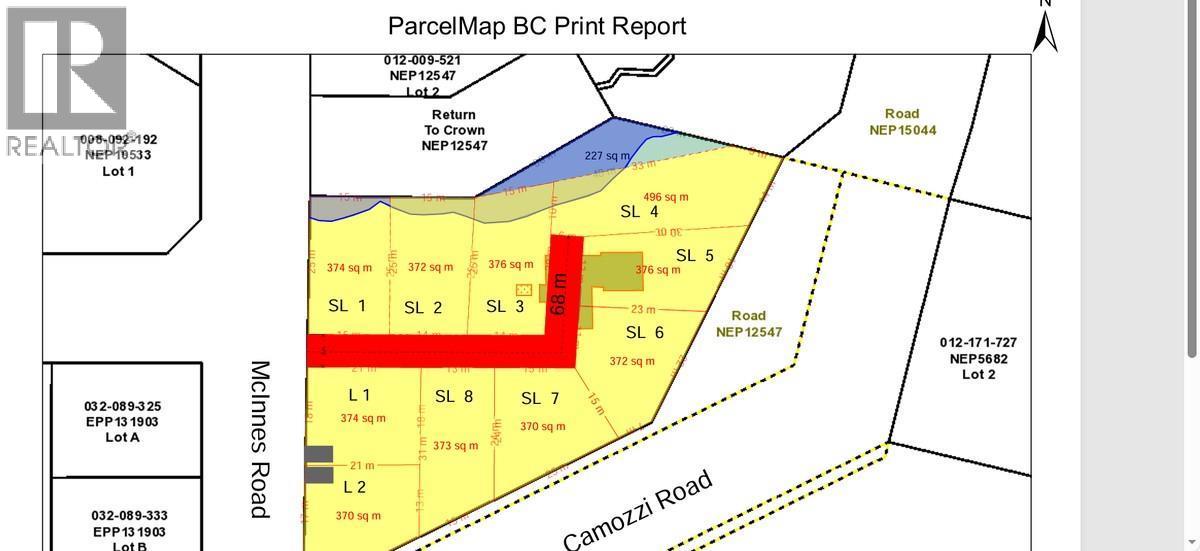
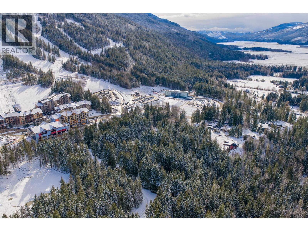
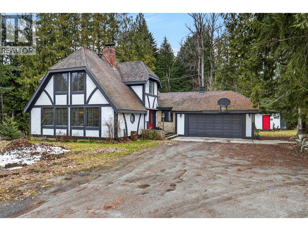
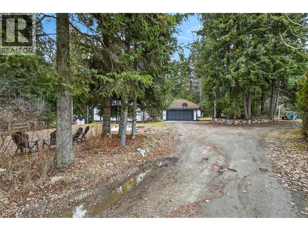
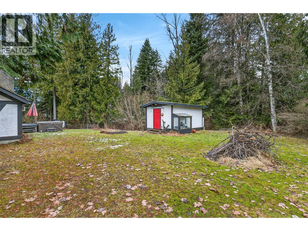
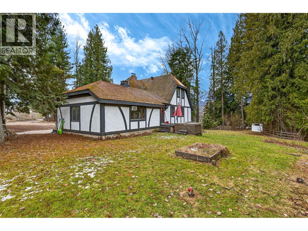
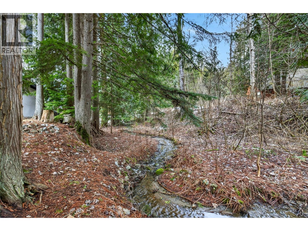
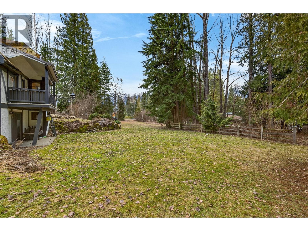
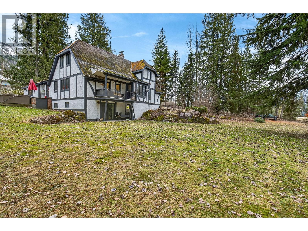
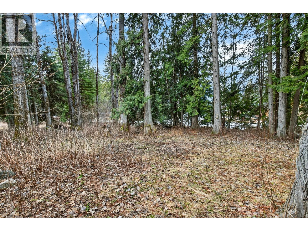
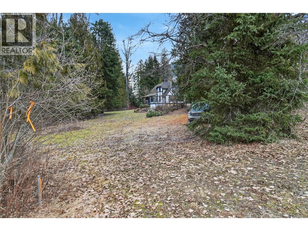
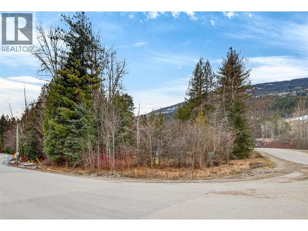
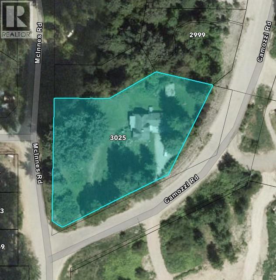
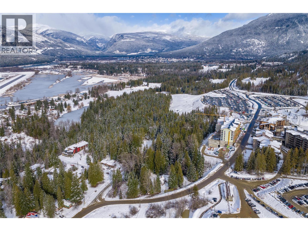
Experience the ultimate blend of a sophisticated mountain sanctuary and a high-yield investment. Set on 1.12 pristine acres within the Revelstoke Mountain Resort area, this property is zoned R-LD1 (Resort Fringe). With a ten lot subdivision proposal already presented to the city—allowing for up to four dwellings per lot—this is a generational play in Canada’s top adventure destination. Residence: Modern Tudor Elegance. While you finalize development plans, enjoy a masterfully renovated 3,000+ square foot English Tudor home that balances classic charm with modern luxury: Spacious Living: three bedrooms, a versatile loft, and a finished walk-out basement. Gear Ready: Two-car garage plus a separate workshop for skis and bikes. Outdoor Oasis: Landscaped yard with a covered kitchen porch and a private hot tub overlooking the ski hill. Unrivaled Location & Future Growth. Positioned for maximum appreciation, you are steps from world-class skiing and heli-skiing. Strategic Proximity: Directly across from the planned new chairlift and resort village expansion. World-Class Amenities: Immediate access to the upcoming Cabot Pacific golf course and endless biking trails. Whether you seek a private estate with massive upside or a high-density development site, this is a one-of-a-kind offering. (id:44393)
| MLS® Number | 10379149 |
| Property Type | Single Family |
| Neigbourhood | Revelstoke |
| Amenities Near By | Golf Nearby, Recreation, Ski Area |
| Features | Treed, Corner Site, Central Island, Balcony, One Balcony |
| Parking Space Total | 6 |
| View Type | Mountain View |
| Water Front Type | Waterfront On Creek |
| Bathroom Total | 3 |
| Bedrooms Total | 3 |
| Appliances | Refrigerator, Dishwasher, Dryer, Range - Electric, Oven |
| Architectural Style | Cabin |
| Basement Type | Full |
| Constructed Date | 1980 |
| Construction Style Attachment | Detached |
| Cooling Type | See Remarks |
| Exterior Finish | Stucco |
| Fire Protection | Smoke Detector Only |
| Fireplace Fuel | Wood |
| Fireplace Present | Yes |
| Fireplace Total | 1 |
| Fireplace Type | Conventional |
| Flooring Type | Hardwood, Laminate |
| Half Bath Total | 1 |
| Heating Fuel | Electric |
| Heating Type | See Remarks |
| Roof Material | Asphalt Shingle |
| Roof Style | Unknown |
| Stories Total | 2 |
| Size Interior | 3,477 Ft2 |
| Type | House |
| Utility Water | Municipal Water |
| Additional Parking | |
| Attached Garage | 2 |
| R V |
| Acreage | Yes |
| Fence Type | Not Fenced |
| Land Amenities | Golf Nearby, Recreation, Ski Area |
| Sewer | Septic Tank |
| Size Frontage | 389 Ft |
| Size Irregular | 1.12 |
| Size Total | 1.12 Ac|1 - 5 Acres |
| Size Total Text | 1.12 Ac|1 - 5 Acres |
| Surface Water | Creeks |
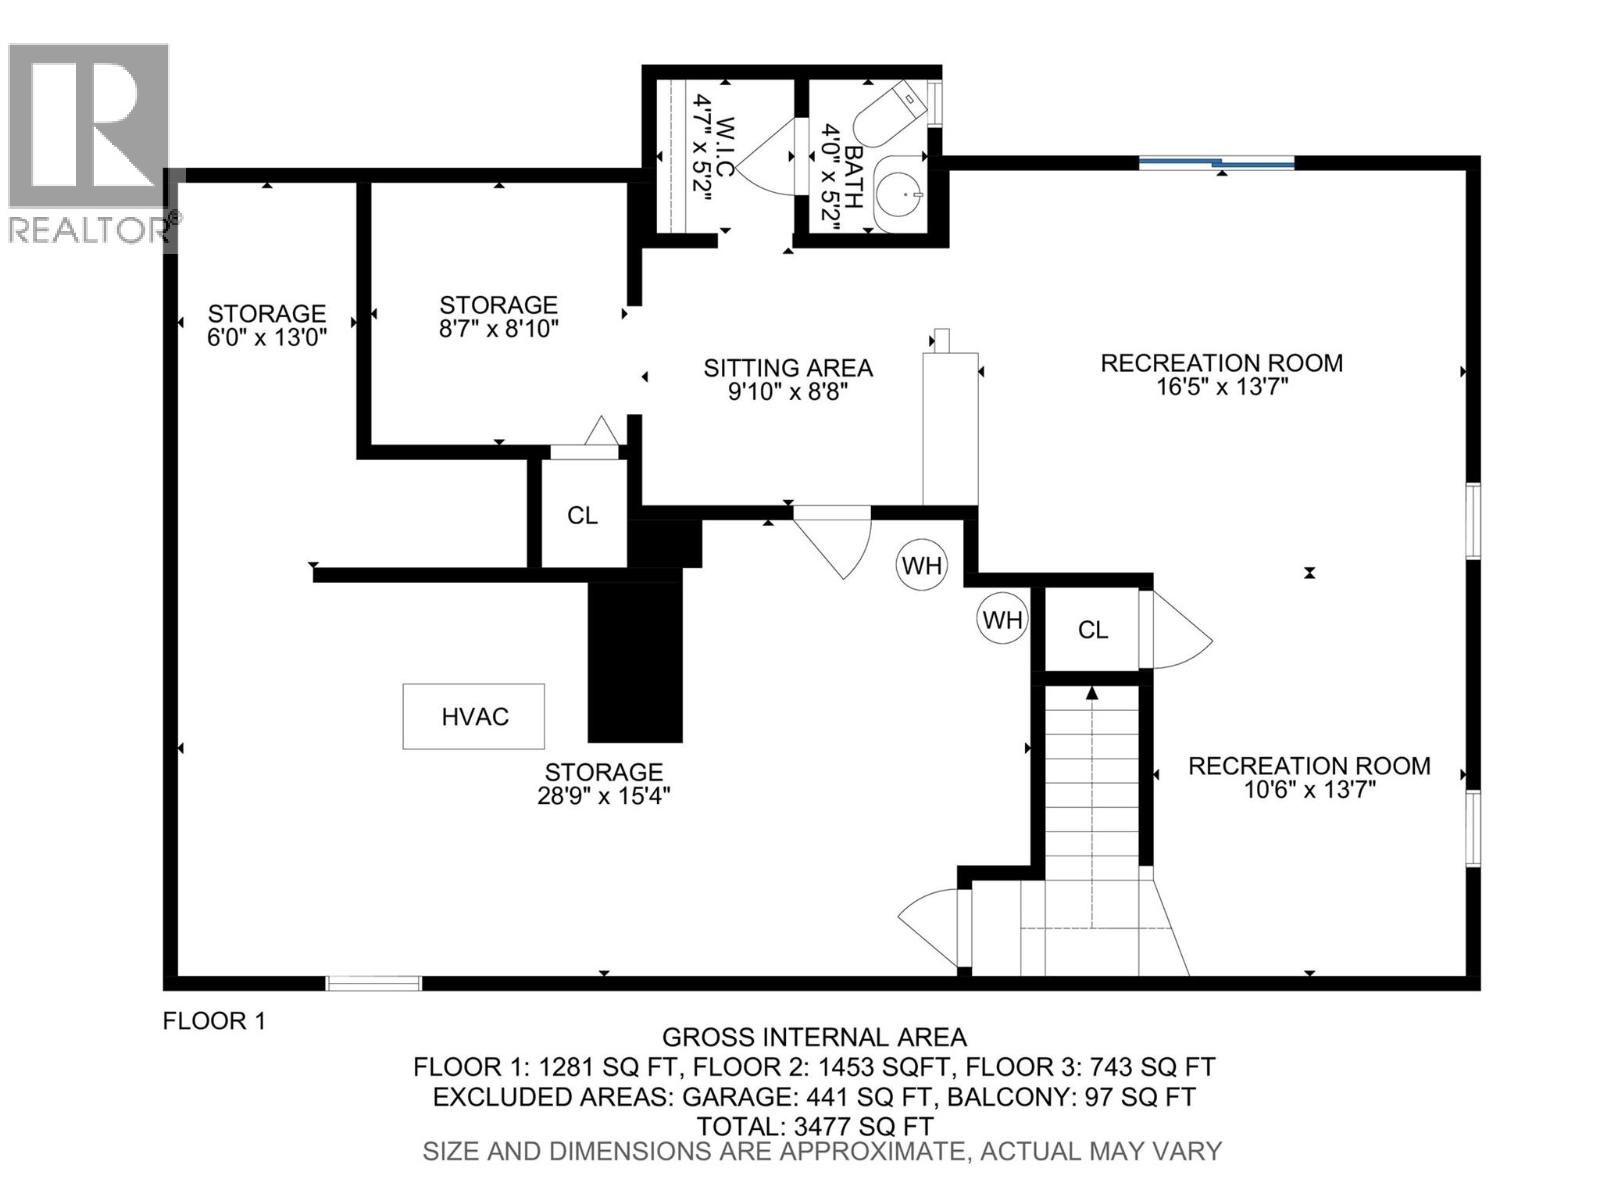
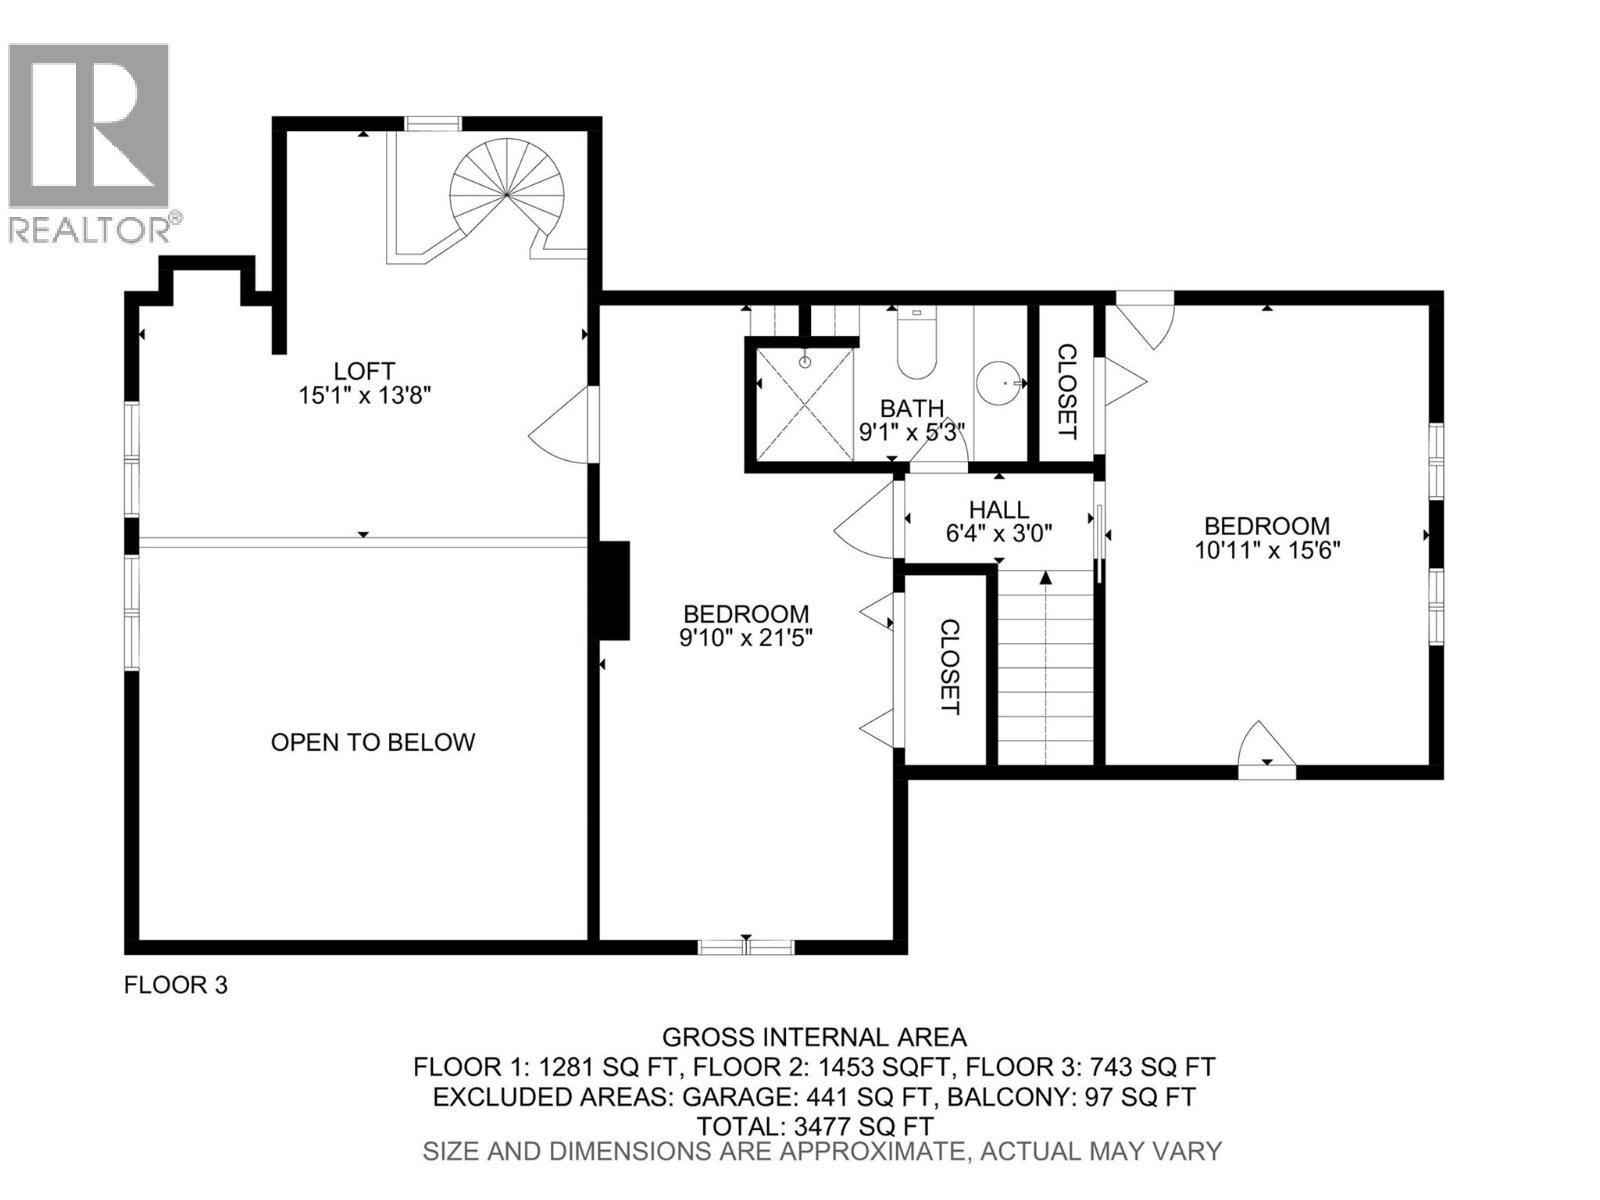
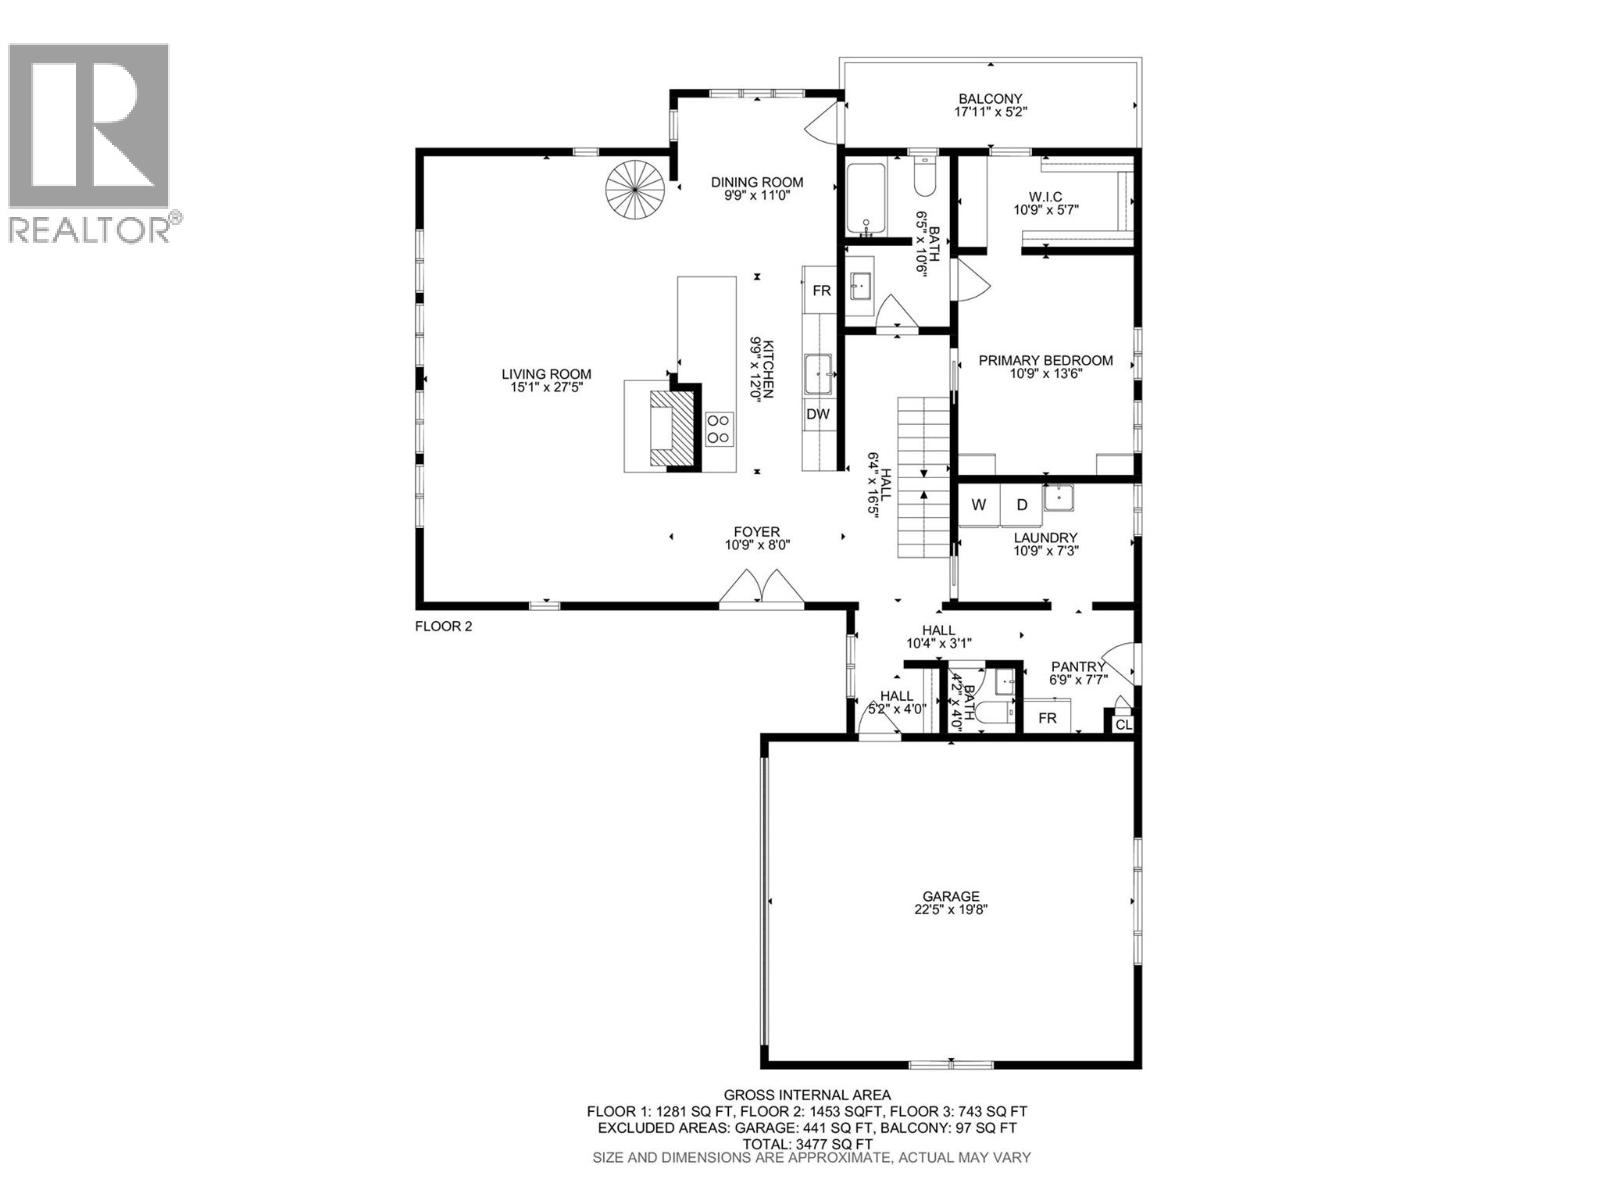
| Level | Type | Length | Width | Dimensions |
|---|---|---|---|---|
| Second Level | Bedroom | 21'5'' x 9'10'' | ||
| Second Level | Bedroom | 10'11'' x 15'6'' | ||
| Second Level | Full Bathroom | 9'1'' x 5'3'' | ||
| Second Level | Loft | 13'8'' x 15'1'' | ||
| Basement | Storage | 28'9'' x 15'4'' | ||
| Basement | Den | 8'10'' x 8'7'' | ||
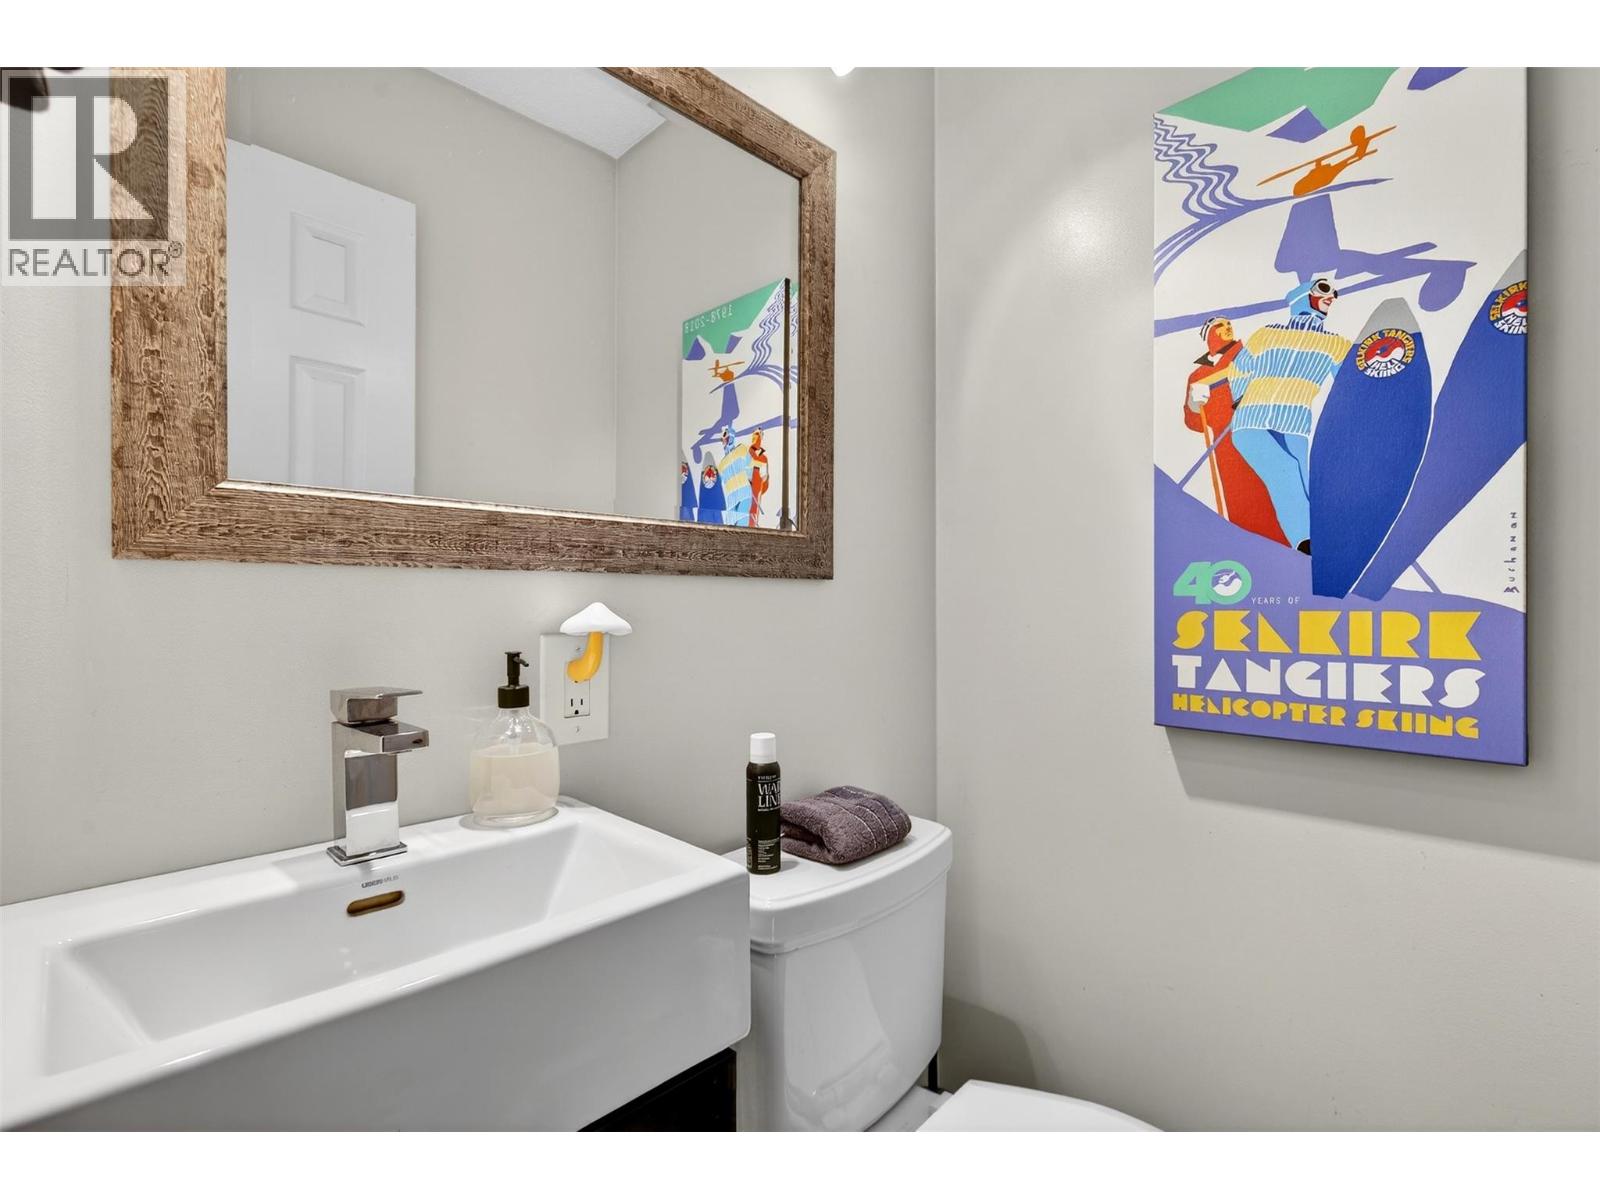
| Basement | Partial Bathroom | 4' x 5'2'' | ||
| Basement | Exercise Room | 9'10'' x 8'8'' | ||
| Basement | Games Room | 13'7'' x 10'6'' | ||
| Basement | Recreation Room | 16'5'' x 13'7'' | ||
| Main Level | Foyer | 10'9'' x 8' | ||
| Main Level | Living Room | 27'5'' x 15'1'' | ||
| Main Level | Dining Room | 9'9'' x 11' | ||
| Main Level | Kitchen | 12' x 9'9'' | ||
| Main Level | Pantry | 6'9'' x 7'7'' | ||
| Main Level | Laundry Room | 7'3'' x 10'9'' | ||
| Main Level | Primary Bedroom | 13'6'' x 10'9'' | ||
| Main Level | Other | 10'9'' x 5'7'' | ||
| Main Level | 4pc Ensuite Bath | 10'6'' x 6'5'' |
https://www.realtor.ca/real-estate/29462732/3025-camozzi-road-revelstoke-revelstoke
Contact us for more information
Luke Cook
Personal Real Estate Corporation

(250) 469-9547
(250) 380-3939
www.sothebysrealty.ca/
Robyn Muccillo
(250) 469-9547
(250) 380-3939
www.sothebysrealty.ca/

The trademarks REALTOR®, REALTORS®, and the REALTOR® logo are controlled by The Canadian Real Estate Association (CREA) and identify real estate professionals who are members of CREA. The trademarks MLS®, Multiple Listing Service® and the associated logos are owned by The Canadian Real Estate Association (CREA) and identify the quality of services provided by real estate professionals who are members of CREA. The trademark DDF® is owned by The Canadian Real Estate Association (CREA) and identifies CREA's Data Distribution Facility (DDF®)