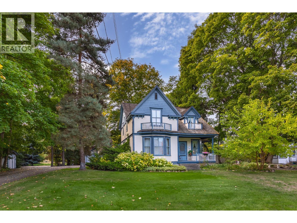
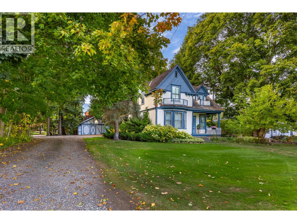
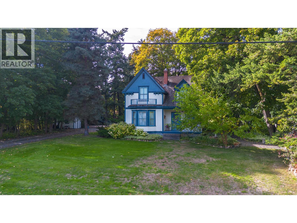
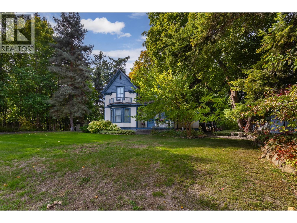
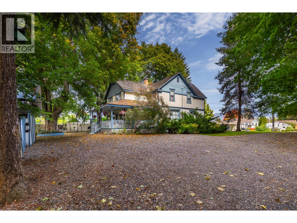
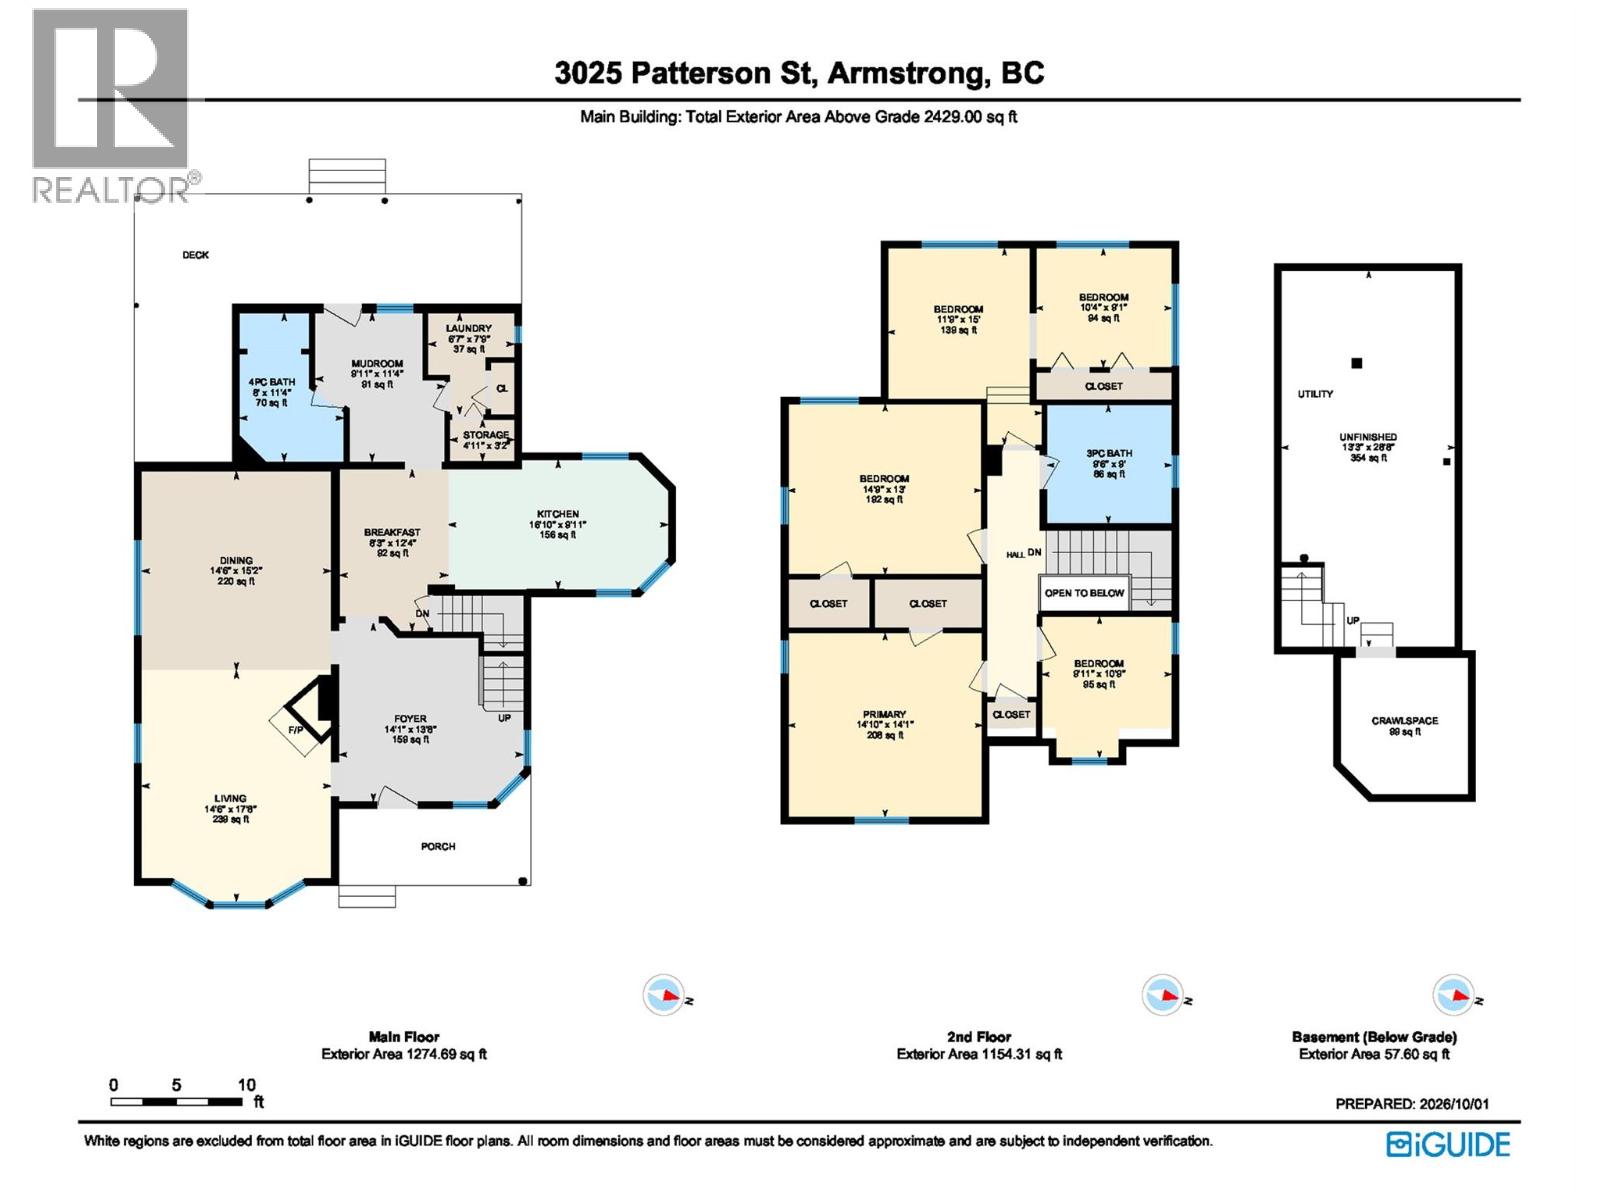
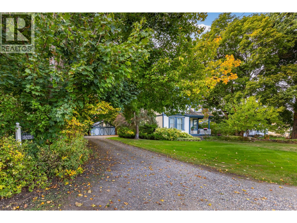
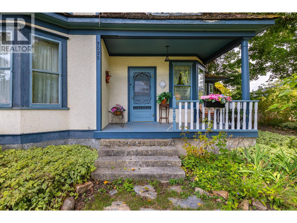
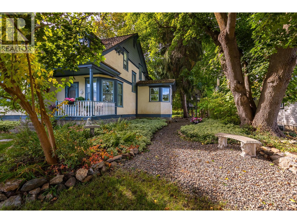
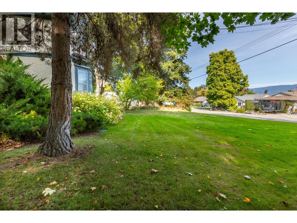
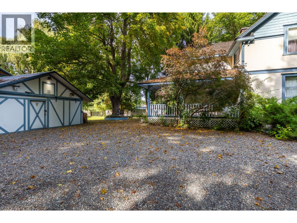
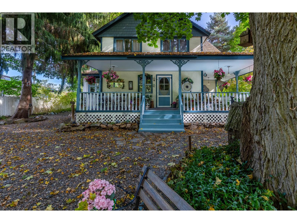
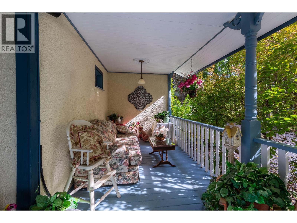
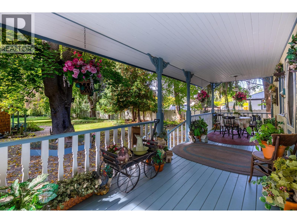
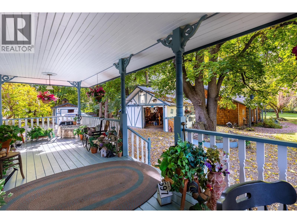
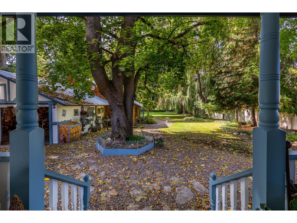
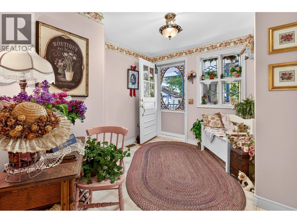
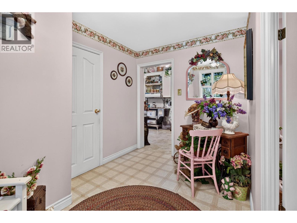
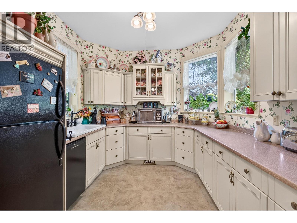
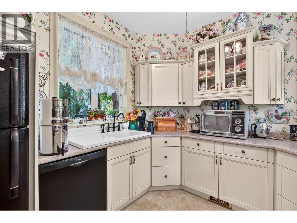
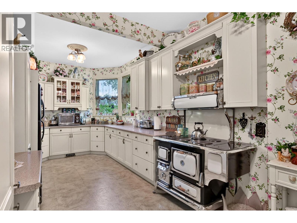
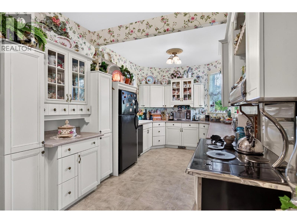
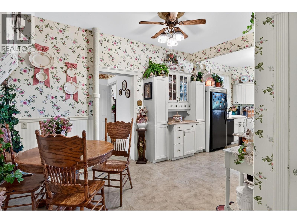
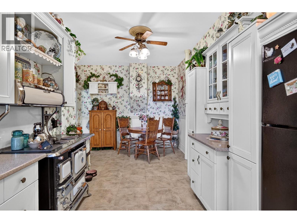
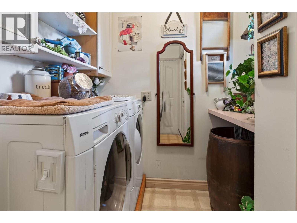
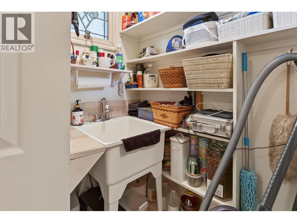
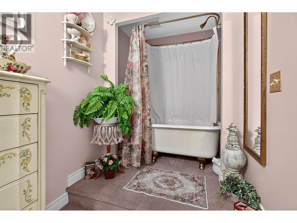
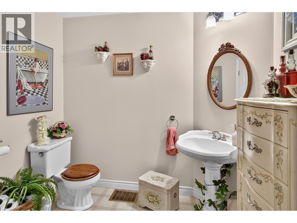
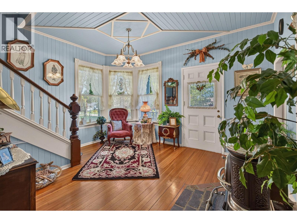
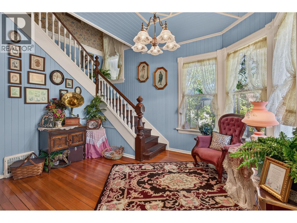
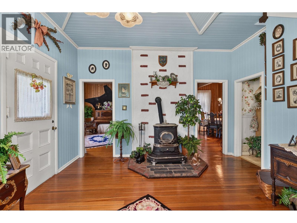
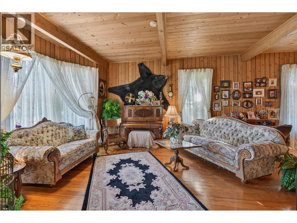
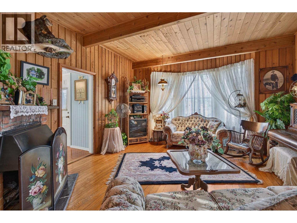
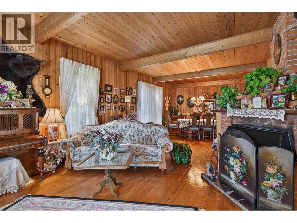
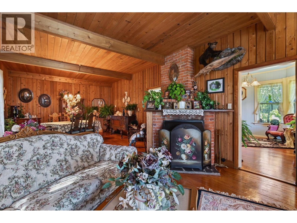
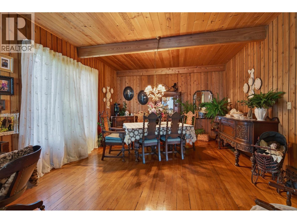
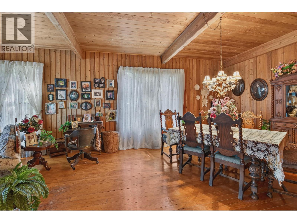
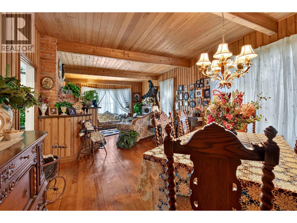
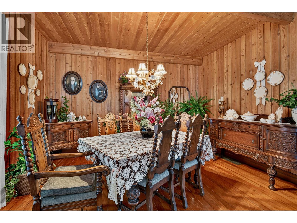
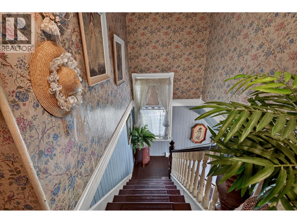
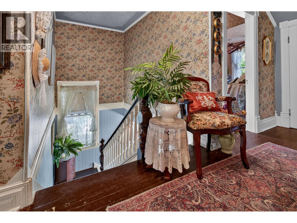
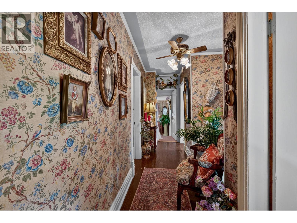
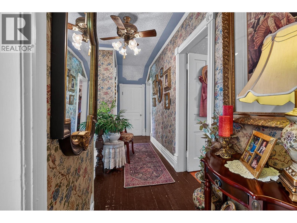
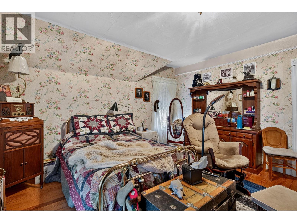
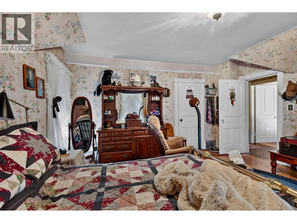
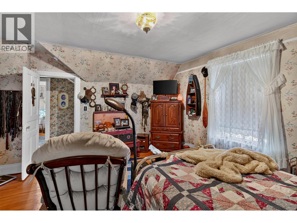
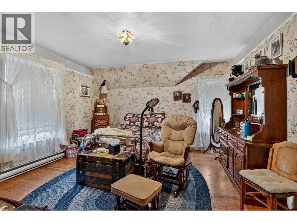
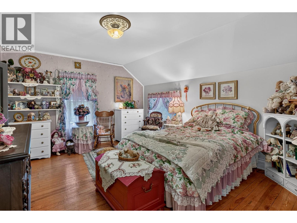
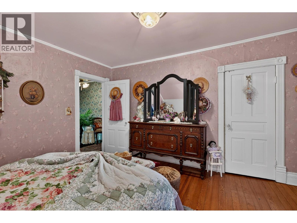
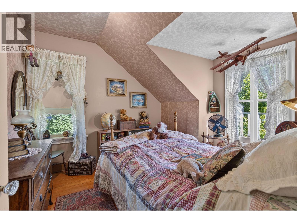
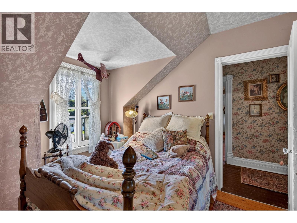
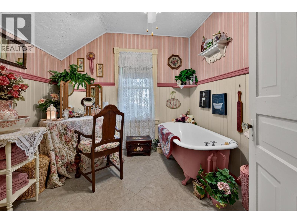
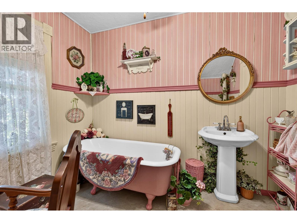
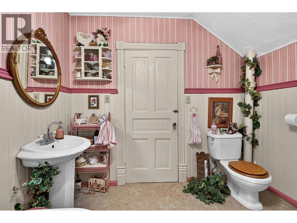
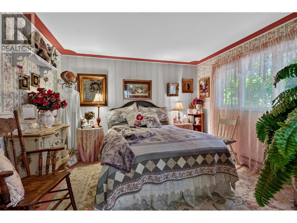
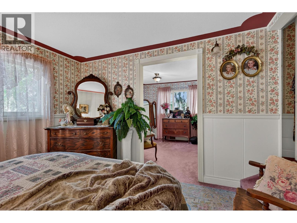
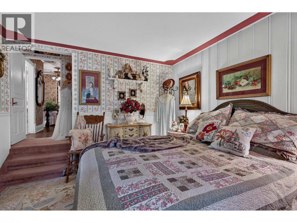
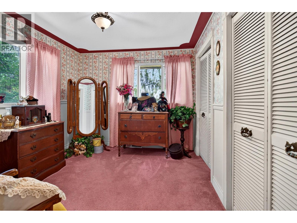
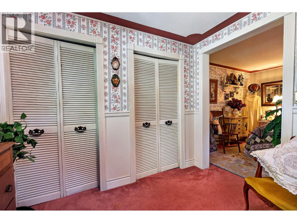
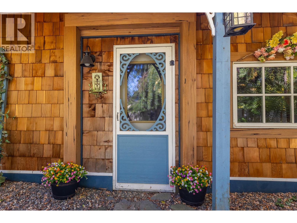
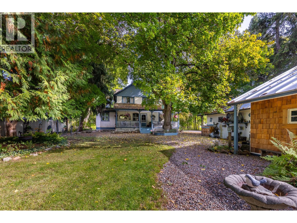
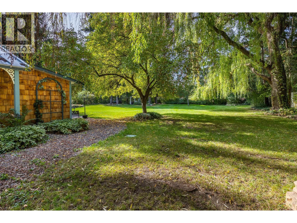
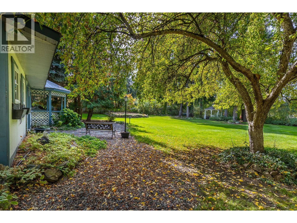
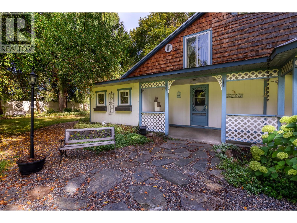
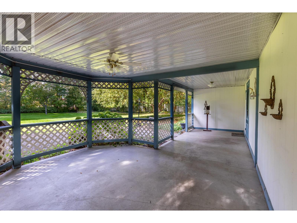
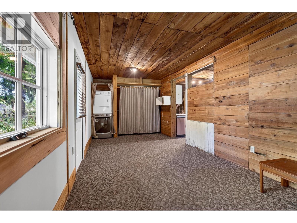
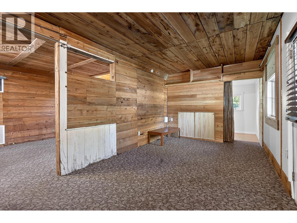
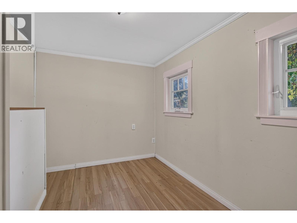
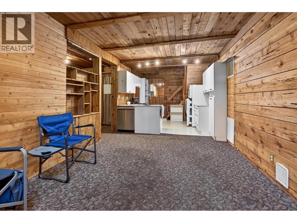
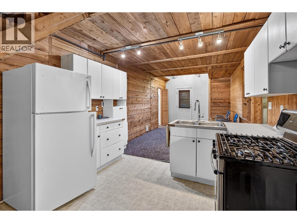
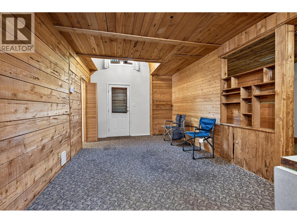
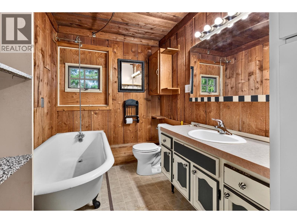
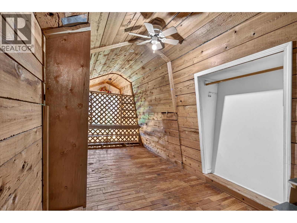
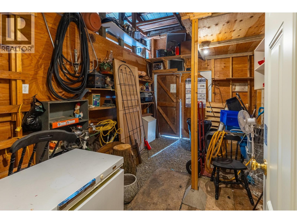
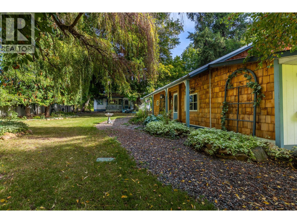
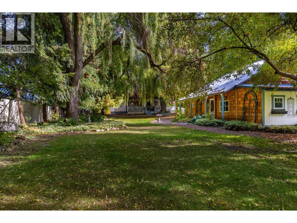
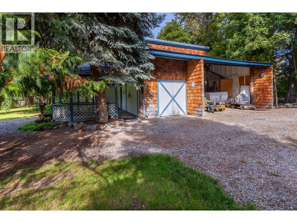
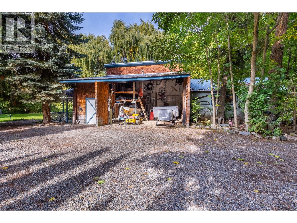
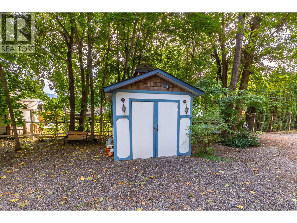
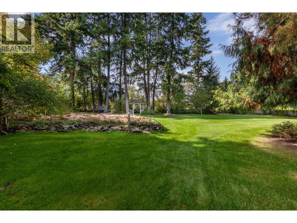
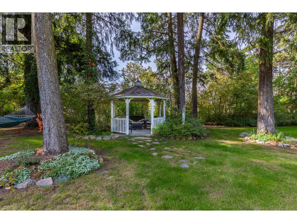
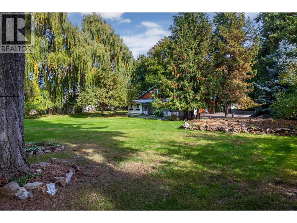
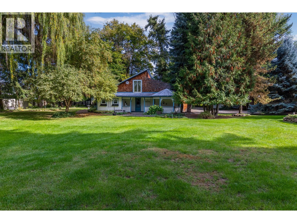
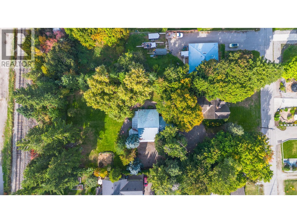
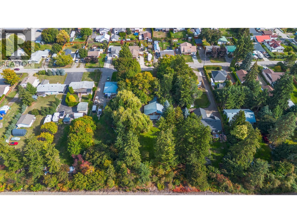
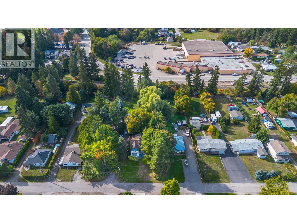
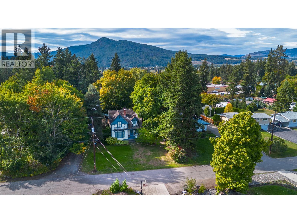
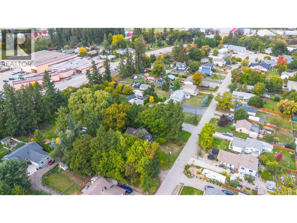
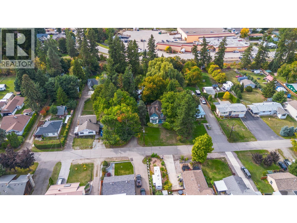
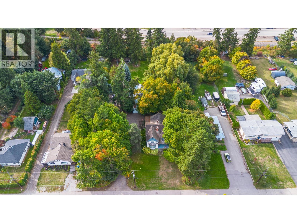
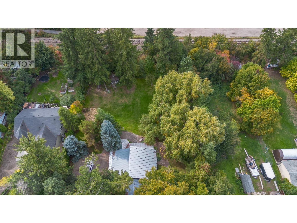
A Rare Piece of Armstrong History! For more than a century, this remarkable property has quietly watched the community grow around it. Built in 1906, it served as Armstrong’s first nursing hospital in 1912 & is now being offered for the first time in 36 years! Lovingly cared for & beautifully maintained, this charming home retains its original character & feel while offering space, flexibility & opportunity. Featuring 5 beds & 2 baths, the main level welcomes you with a large foyer, spacious living & dining rooms, kitchen, laundry, mudroom & bathroom. Upstairs offers 5 beds & a 2nd bathroom, providing plenty of room for a growing family. Set on nearly half an acre of beautifully maintained, flat landscaping, the private yard is a wonderful place for children, pets & family gatherings. Mature trees provide summer shade & privacy, while u/g irrigation keeps the established grounds looking their best. Enjoy the gazebo, detached garage/workshop with ample storage for tools, & a separate guest suite offering flexibility & income potential. Ideally located in the heart of Armstrong, this property is within walking distance to downtown, parks, schools, the arena, outdoor pool, fairgrounds & all the amenities this wonderful community has to offer. Some properties offer space, others offer character or opportunity. Very few offer the combination of history, charm, privacy & nearly half an acre in such a convenient location. A truly special property ready for its next chapter! (id:44393)
| MLS® Number | 10402527 |
| Property Type | Single Family |
| Neigbourhood | Armstrong/ Spall. |
| Amenities Near By | Golf Nearby, Airport, Park, Recreation, Schools, Shopping, Ski Area |
| Community Features | Family Oriented, Rentals Allowed |
| Features | Private Setting, Treed |
| Parking Space Total | 6 |
| View Type | City View |
| Bathroom Total | 2 |
| Bedrooms Total | 5 |
| Appliances | Refrigerator, Dishwasher, Dryer, Range - Electric, Range - Gas, Washer, Washer/dryer Stack-up |
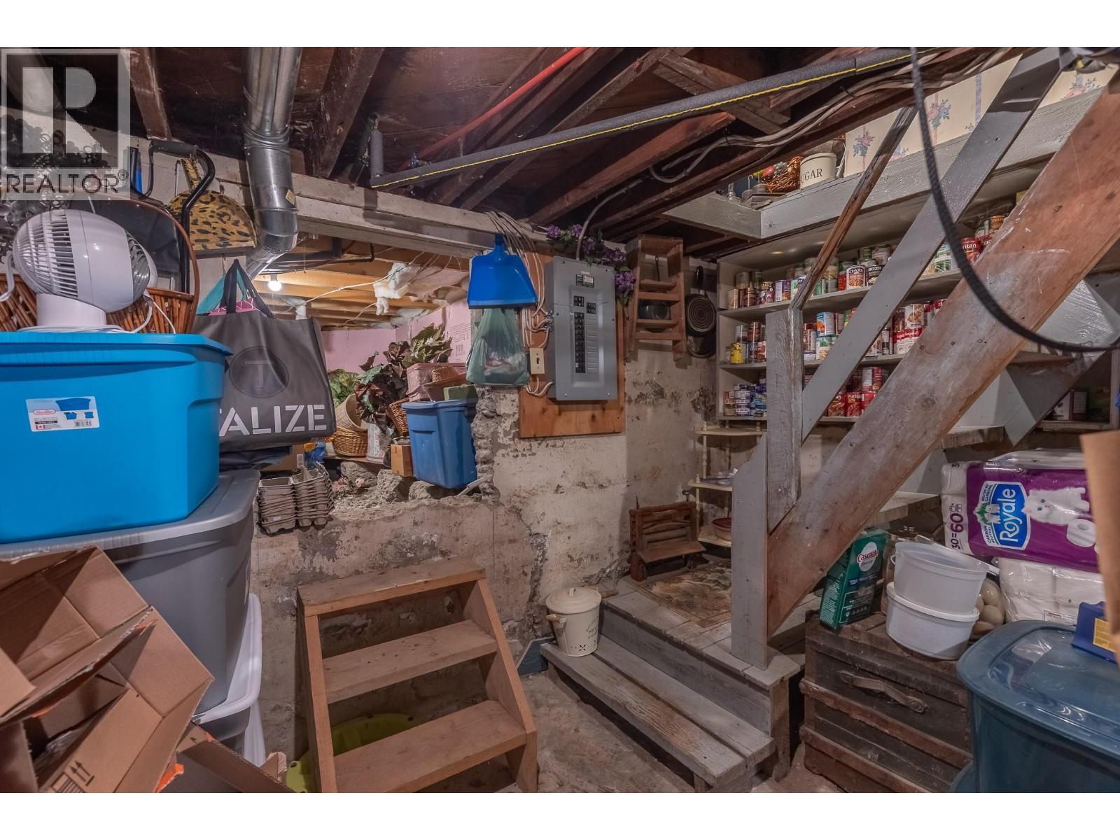
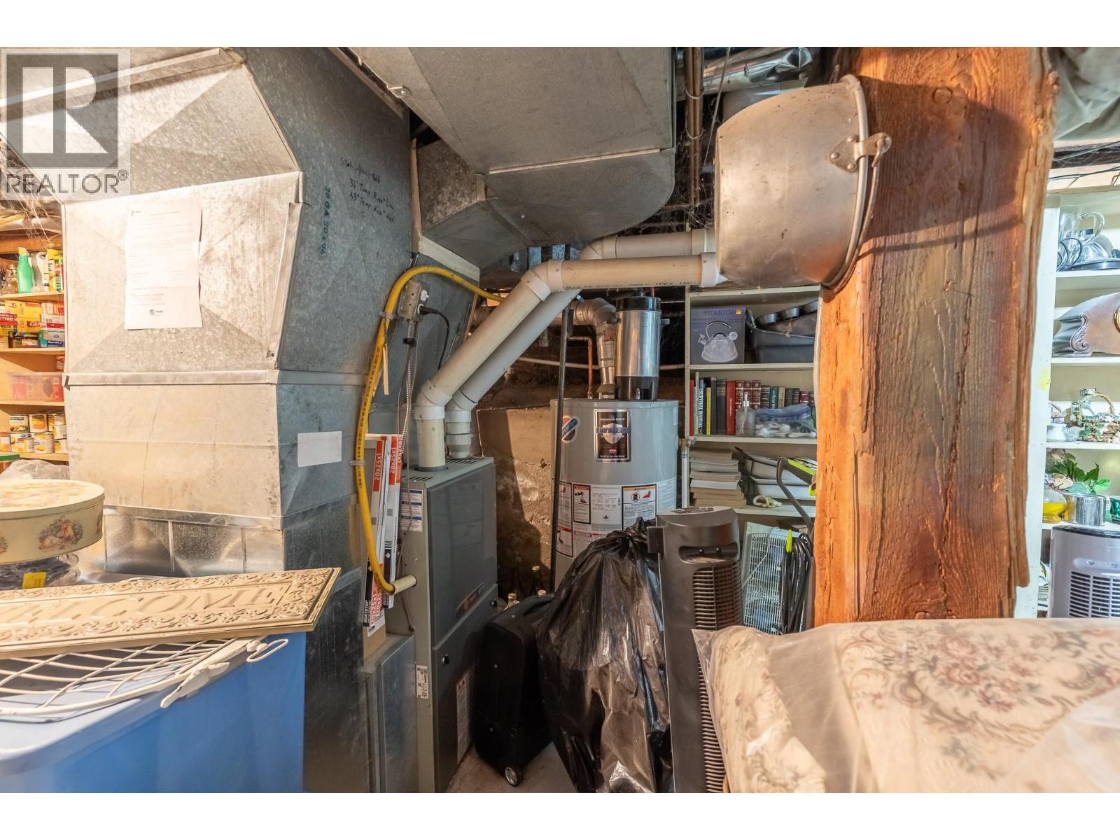
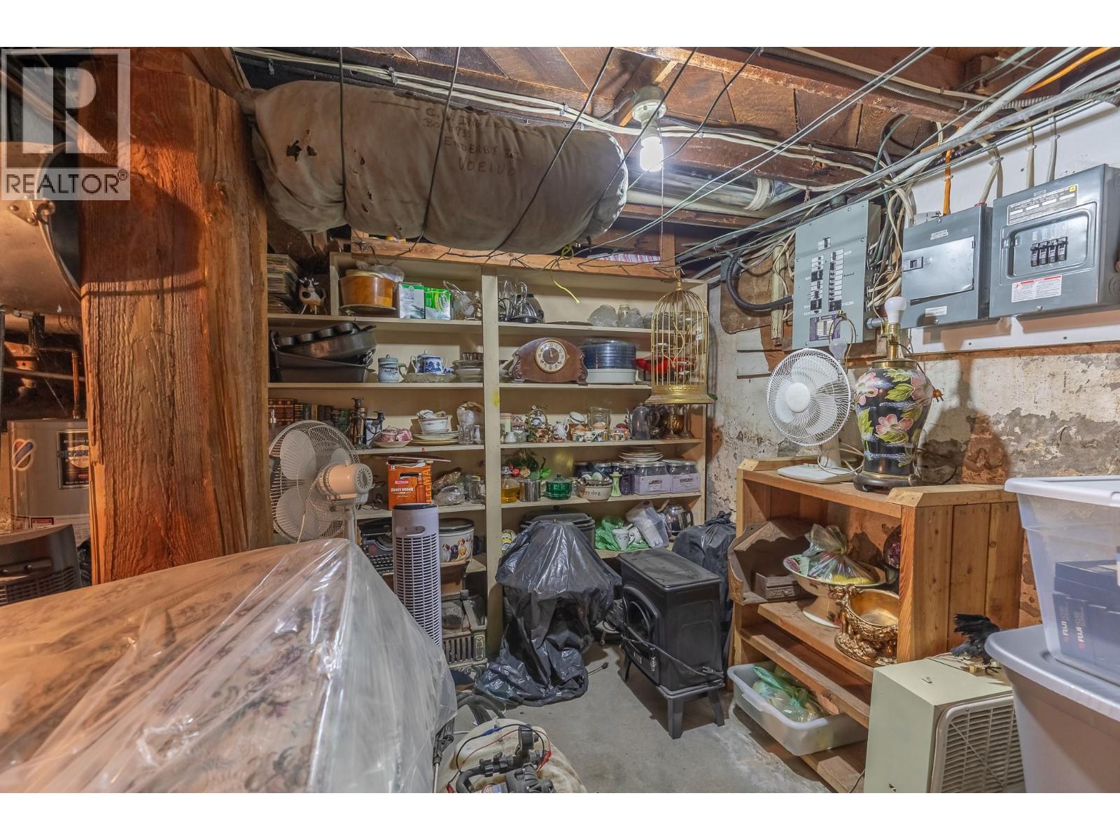
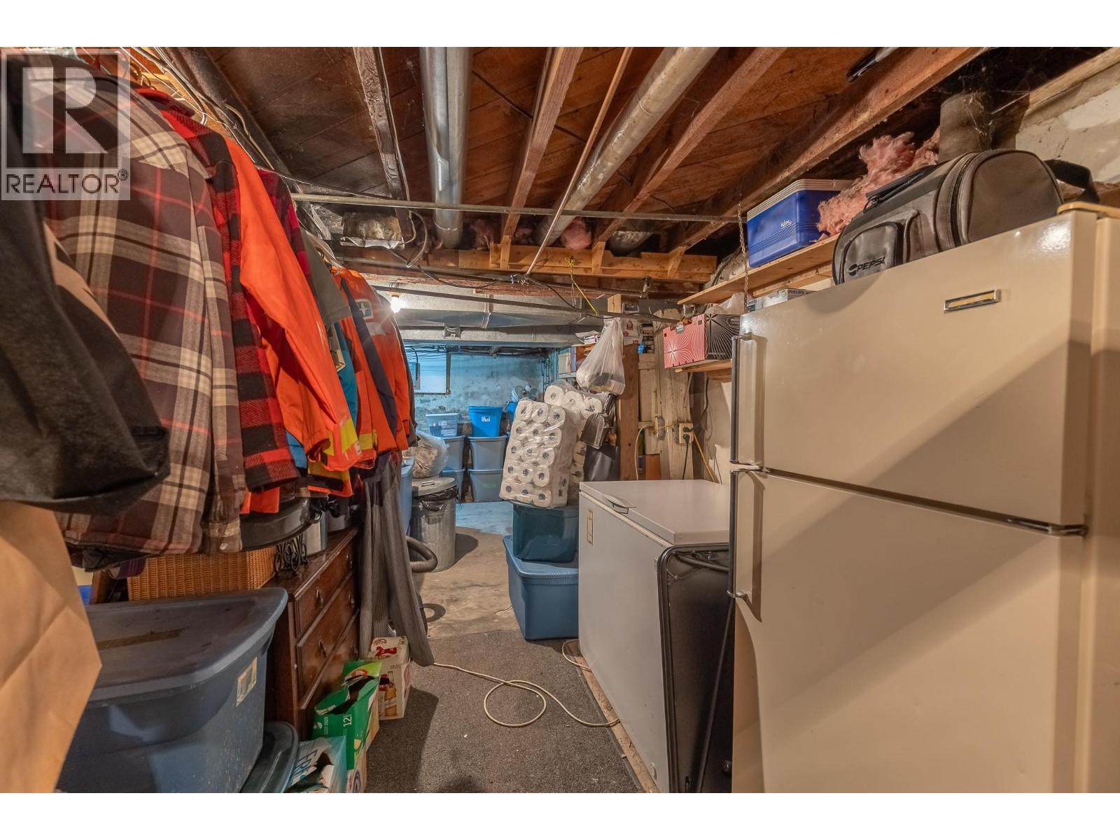
| Basement Type | Cellar |
| Constructed Date | 1906 |
| Construction Style Attachment | Detached |
| Exterior Finish | Stucco, Other |
| Fire Protection | Smoke Detector Only |
| Fireplace Present | Yes |
| Fireplace Total | 2 |
| Fireplace Type | Free Standing Metal,insert |
| Flooring Type | Carpeted, Hardwood, Linoleum |
| Heating Type | Forced Air, See Remarks |
| Roof Material | Vinyl Shingles |
| Roof Style | Unknown |
| Stories Total | 2 |
| Size Interior | 2,429 Ft2 |
| Type | House |
| Utility Water | Municipal Water |
| See Remarks | |
| Detached Garage | 1 |
| Access Type | Easy Access |
| Acreage | No |
| Land Amenities | Golf Nearby, Airport, Park, Recreation, Schools, Shopping, Ski Area |
| Landscape Features | Underground Sprinkler |
| Sewer | Municipal Sewage System |
| Size Frontage | 71 Ft |
| Size Irregular | 0.49 |
| Size Total | 0.49 Ac|under 1 Acre |
| Size Total Text | 0.49 Ac|under 1 Acre |
| Level | Type | Length | Width | Dimensions |
|---|---|---|---|---|
| Second Level | 3pc Bathroom | 9'6'' x 9'0'' | ||
| Second Level | Bedroom | 10'9'' x 9'11'' | ||
| Second Level | Bedroom | 10'4'' x 9'1'' | ||
| Second Level | Bedroom | 15'0'' x 11'9'' | ||
| Second Level | Bedroom | 14'9'' x 13'0'' | ||
| Second Level | Primary Bedroom | 14'10'' x 14'1'' | ||
| Basement | Storage | 28'8'' x 13'3'' | ||
| Main Level | Storage | 4'11'' x 3'2'' | ||
| Main Level | Mud Room | 11'4'' x 9'11'' | ||
| Main Level | Laundry Room | 7'9'' x 6'7'' | ||
| Main Level | 4pc Bathroom | 11'4'' x 8'0'' | ||
| Main Level | Kitchen | 16'10'' x 9'11'' | ||
| Main Level | Other | 12'4'' x 8'3'' | ||
| Main Level | Dining Room | 15'2'' x 14'6'' | ||
| Main Level | Living Room | 17'8'' x 14'6'' | ||
| Main Level | Foyer | 14'1'' x 13'8'' |
https://www.realtor.ca/real-estate/30358415/3025-patterson-street-armstrong-armstrong-spall
Contact us for more information
Justin Love
(888) 828-8447
www.onereal.com/

The trademarks REALTOR®, REALTORS®, and the REALTOR® logo are controlled by The Canadian Real Estate Association (CREA) and identify real estate professionals who are members of CREA. The trademarks MLS®, Multiple Listing Service® and the associated logos are owned by The Canadian Real Estate Association (CREA) and identify the quality of services provided by real estate professionals who are members of CREA. The trademark DDF® is owned by The Canadian Real Estate Association (CREA) and identifies CREA's Data Distribution Facility (DDF®)