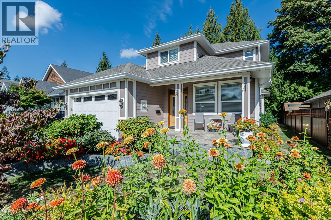
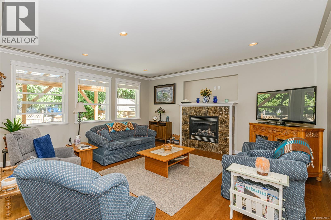
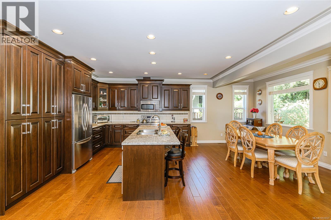
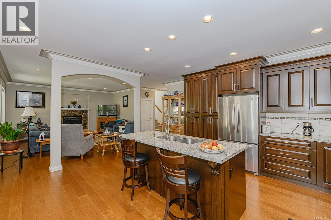
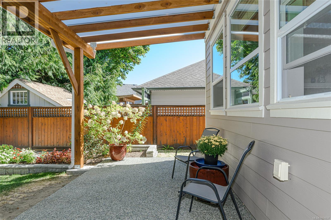
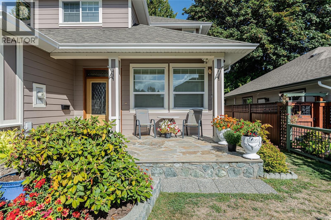
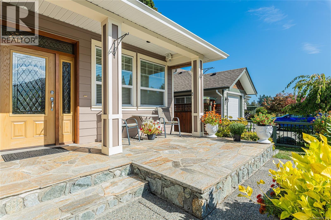
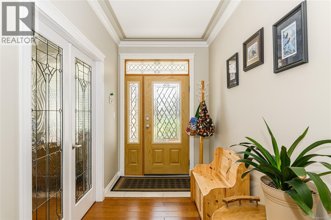
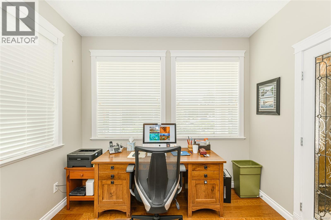
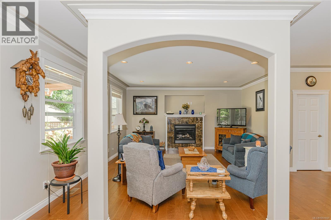
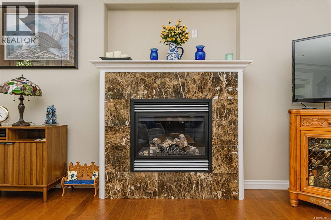
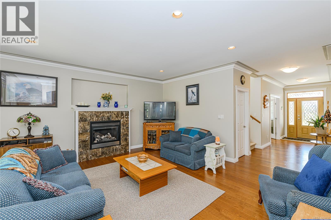
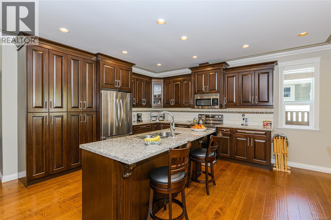
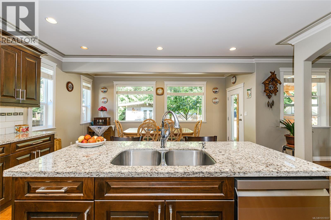
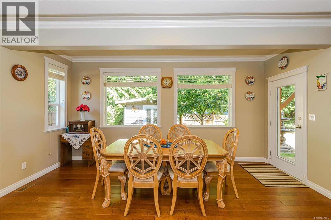
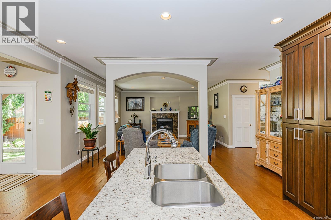
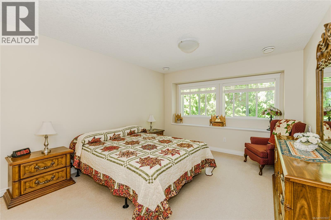
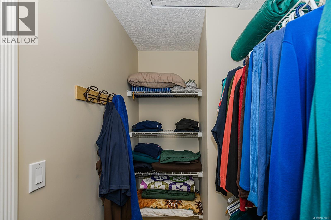
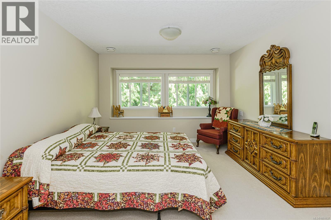
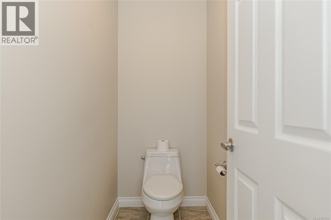
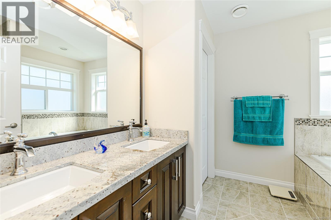
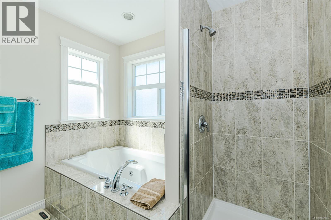
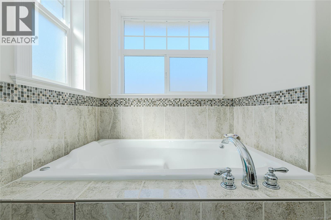
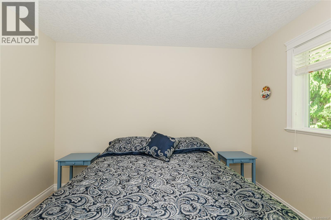
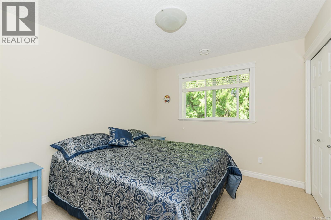
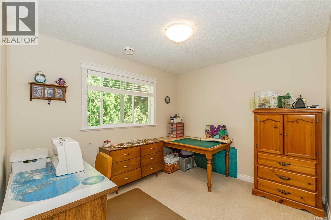
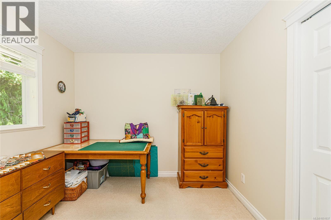
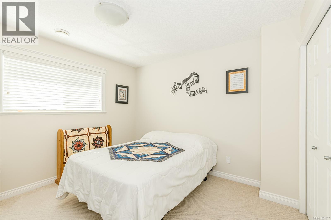
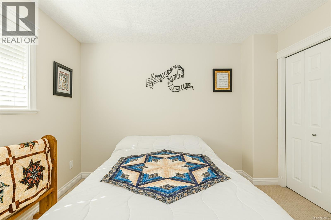
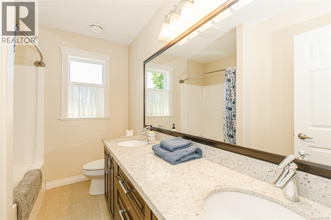
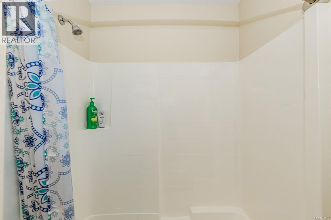
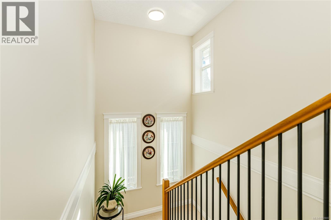
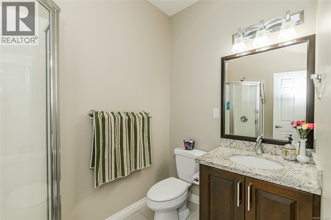
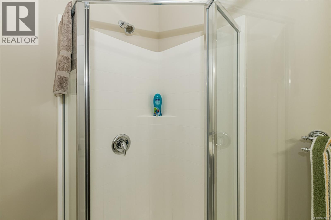
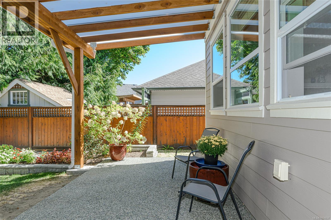
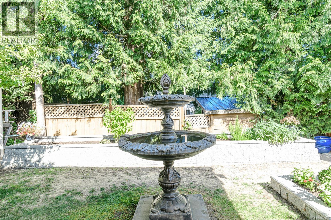
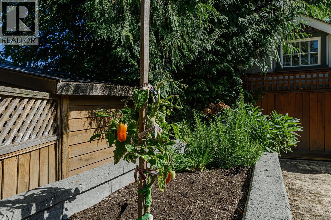
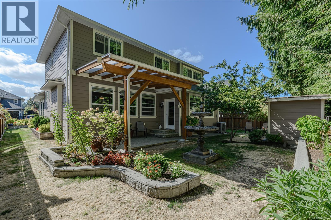
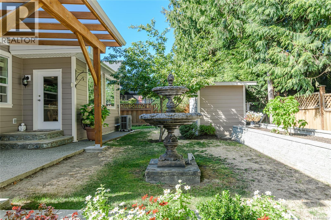
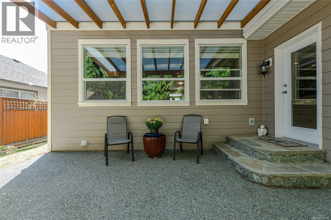
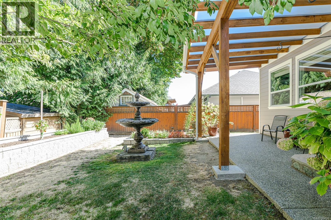
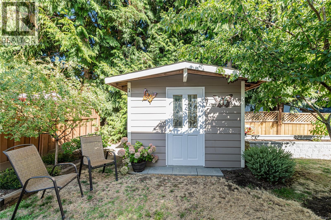
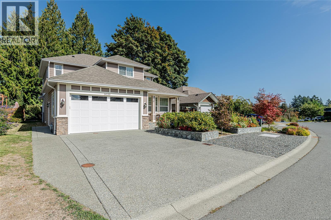
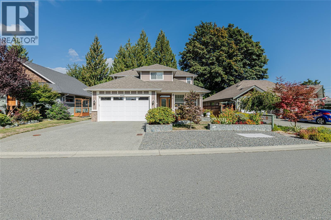
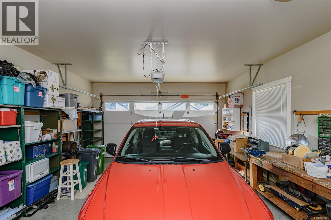
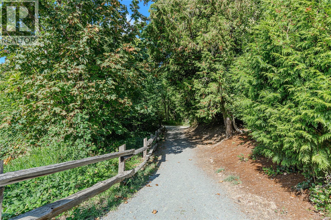
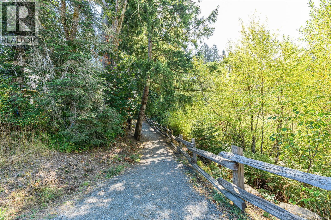
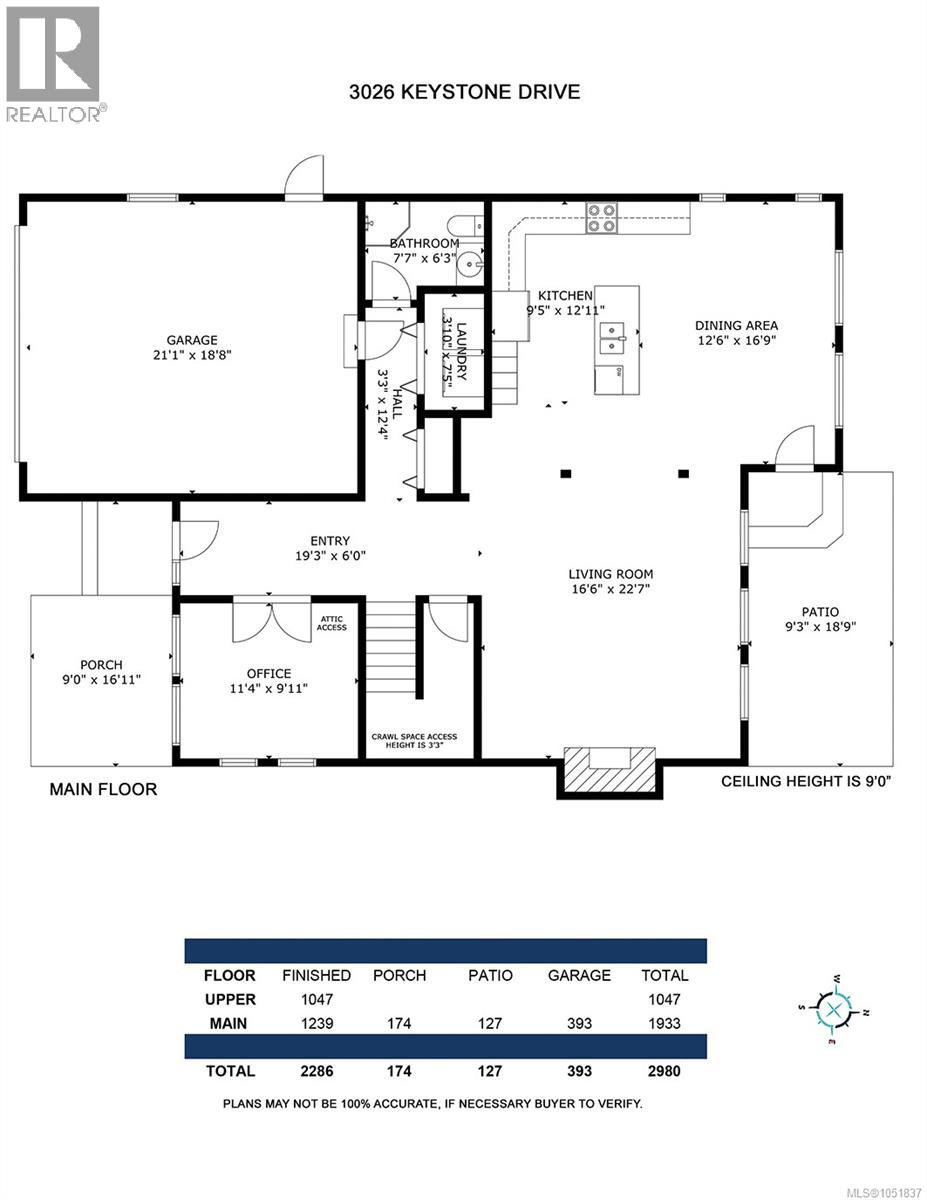
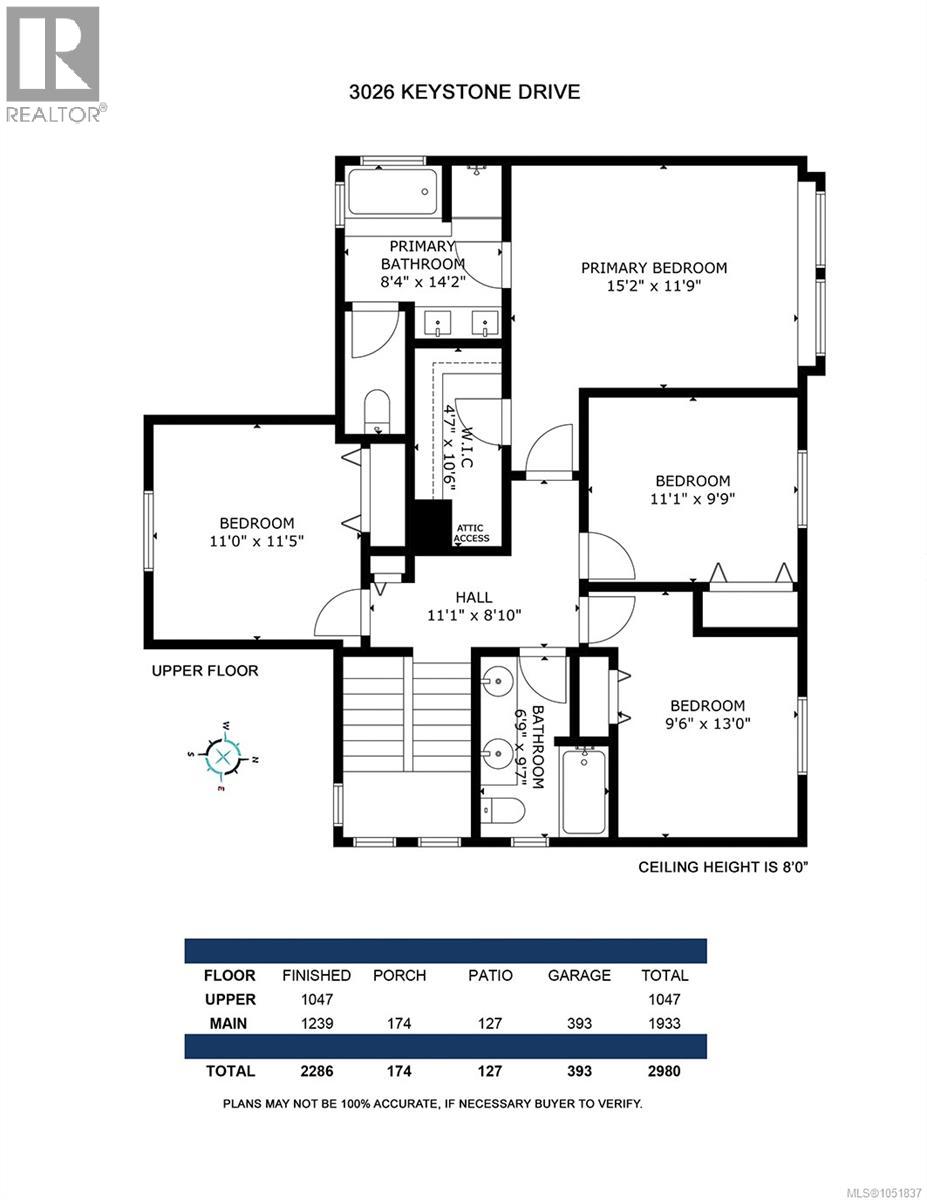
This is a special craftsman home in popular Stone Manor Estates. Remarkable value for a show-quality home of this caliber. 2286 sq. ft., 4 bedrooms, den, 3 full bathrooms with tile floors, hand-scraped hardwood floors, a great room with a gas fireplace, and an insulated attached double garage. Custom kitchen with maple cabinets, large island, granite counters, and 9' ceilings with crown molding. Close to downtown Duncan, public transit, walking trails, parks, shopping, schools, Vancouver Island University, ice arena, and the library. Enjoy the new heat pump in 2023, Low E thermal windows, and a new hot water tank. Level, bright, sunny lot with south exposure. Hardiplank siding with rock accents. A great low-maintenance property at a fantastic price to enjoy your Cowichan Lifestyle. (id:44393)
| MLS® Number | 1051837 |
| Property Type | Single Family |
| Neigbourhood | West Duncan |
| Features | Curb & Gutter, Level Lot, Southern Exposure, Other |
| Parking Space Total | 4 |
| View Type | Mountain View |
| Bathroom Total | 3 |
| Bedrooms Total | 4 |
| Appliances | Dryer, Refrigerator, Washer |
| Constructed Date | 2011 |
| Cooling Type | Fully Air Conditioned |
| Fireplace Present | Yes |
| Fireplace Total | 1 |
| Heating Fuel | Electric |
| Heating Type | Heat Pump |
| Size Interior | 2,286 Ft2 |
| Type | House |
| Attached Garage | |
| Garage |
| Access Type | Road Access |
| Acreage | No |
| Size Irregular | 4986 |
| Size Total | 4986 Sqft |
| Size Total Text | 4986 Sqft |
| Zoning Description | R3 |
| Zoning Type | Residential |
| Level | Type | Length | Width | Dimensions |
|---|---|---|---|---|
| Second Level | Ensuite | 14 ft | 8 ft | 14 ft x 8 ft |
| Second Level | Bedroom | 11 ft | 11 ft x Measurements not available | |
| Second Level | Bedroom | 13 ft | Measurements not available x 13 ft | |
| Second Level | Bedroom | 11 ft | 10 ft | 11 ft x 10 ft |
| Second Level | Primary Bedroom | 15 ft | 15 ft x Measurements not available | |
| Second Level | Bathroom | 5-Piece | ||
| Main Level | Den | 11 ft | 10 ft | 11 ft x 10 ft |
| Main Level | Kitchen | 13 ft | Measurements not available x 13 ft | |
| Main Level | Living Room | 16 ft | 16 ft x Measurements not available | |
| Main Level | Dining Room | 17 ft | 17 ft x Measurements not available | |
| Main Level | Bathroom | 3-Piece |
https://www.realtor.ca/real-estate/30385813/3026-keystone-dr-duncan-west-duncan
Contact us for more information
Jackie Wood

(250) 746-8123
(250) 746-8115
www.pembertonholmesduncan.com/

The trademarks REALTOR®, REALTORS®, and the REALTOR® logo are controlled by The Canadian Real Estate Association (CREA) and identify real estate professionals who are members of CREA. The trademarks MLS®, Multiple Listing Service® and the associated logos are owned by The Canadian Real Estate Association (CREA) and identify the quality of services provided by real estate professionals who are members of CREA. The trademark DDF® is owned by The Canadian Real Estate Association (CREA) and identifies CREA's Data Distribution Facility (DDF®)