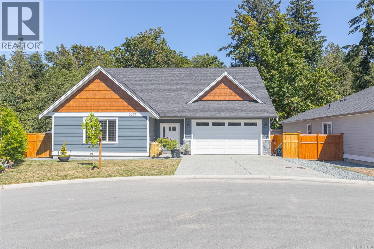
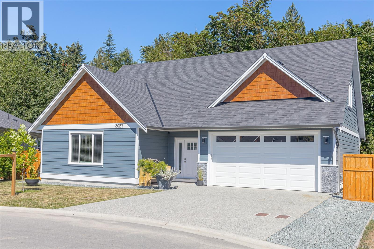
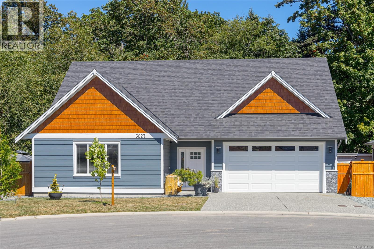
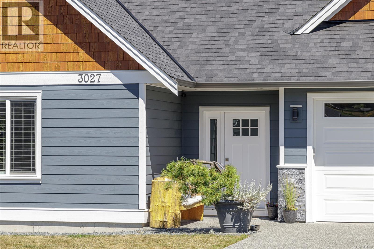
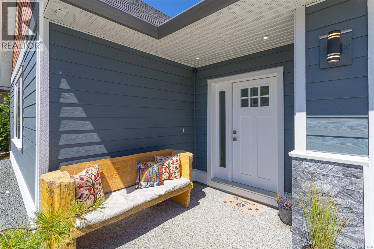
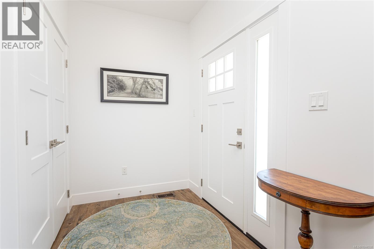
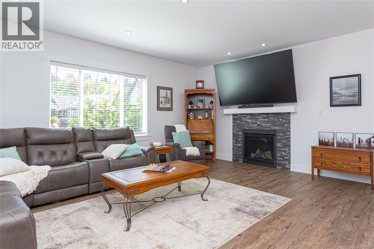
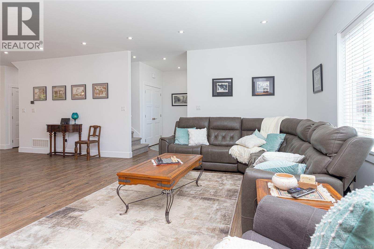
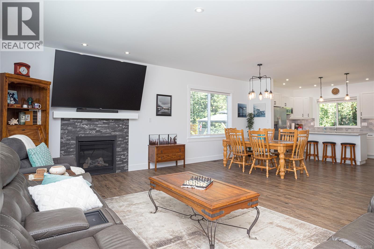
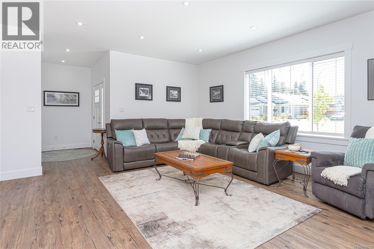
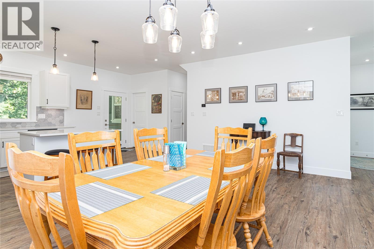
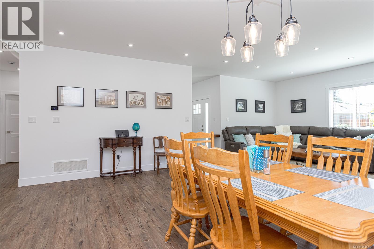
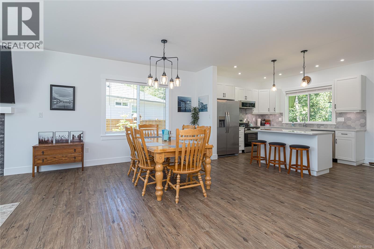
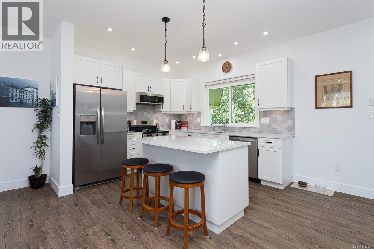
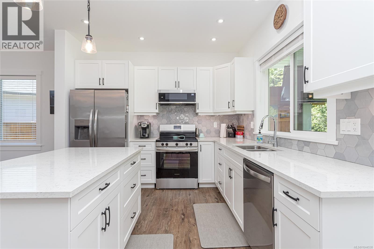
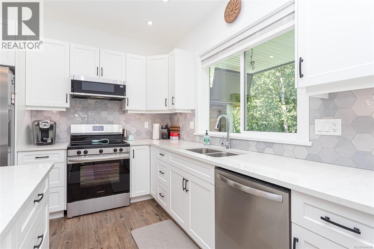
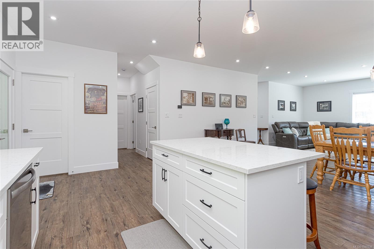
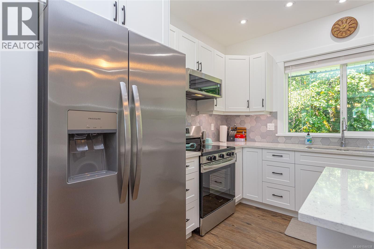
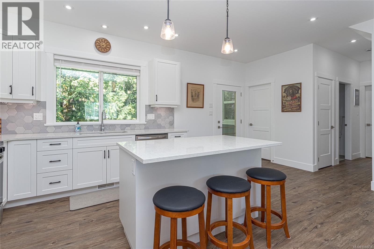
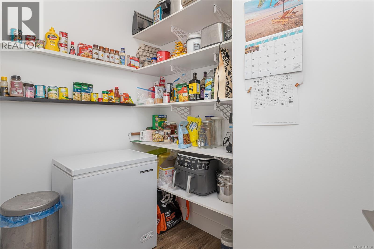
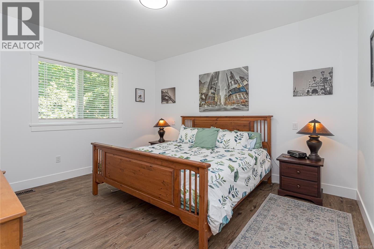
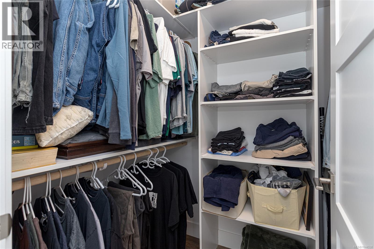
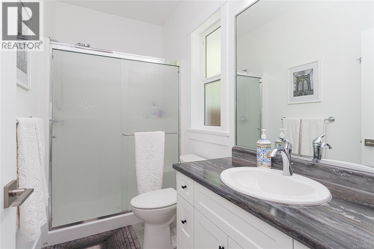
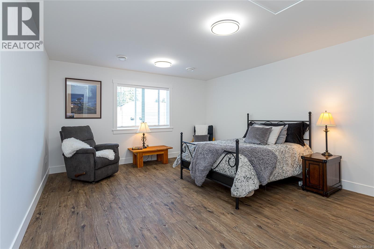
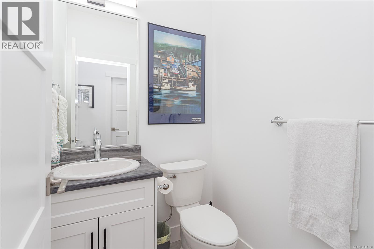
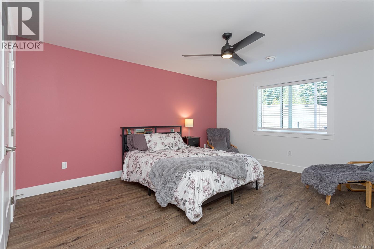
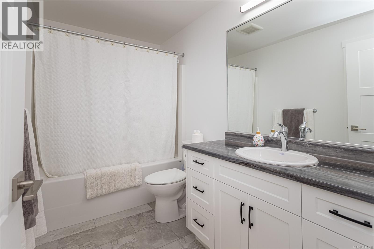
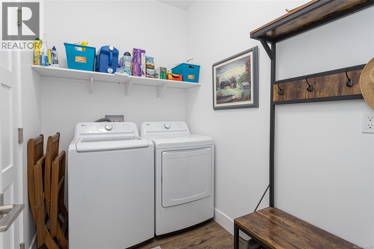
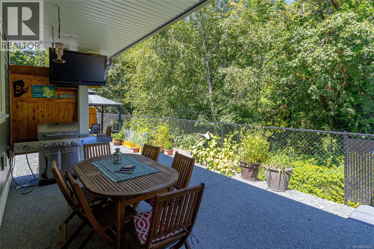
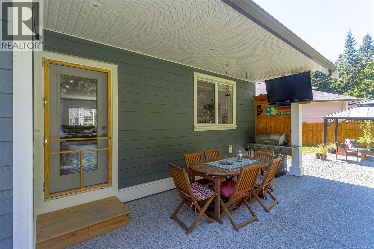
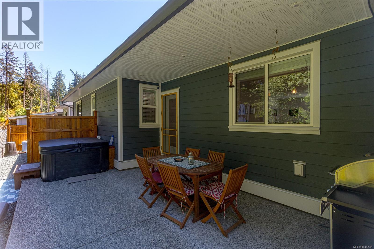
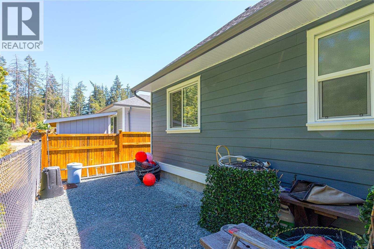
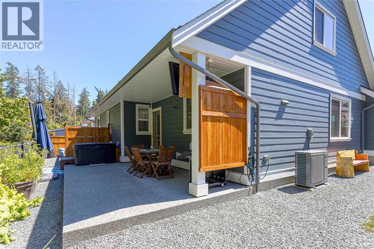
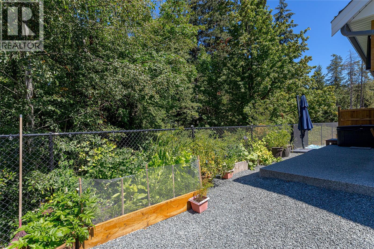
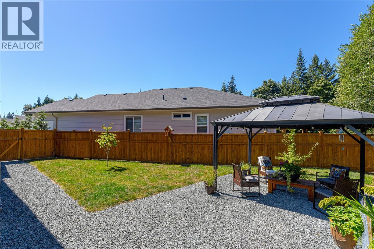
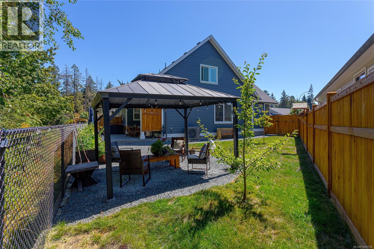
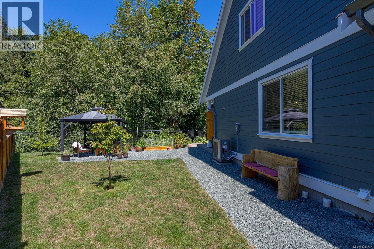
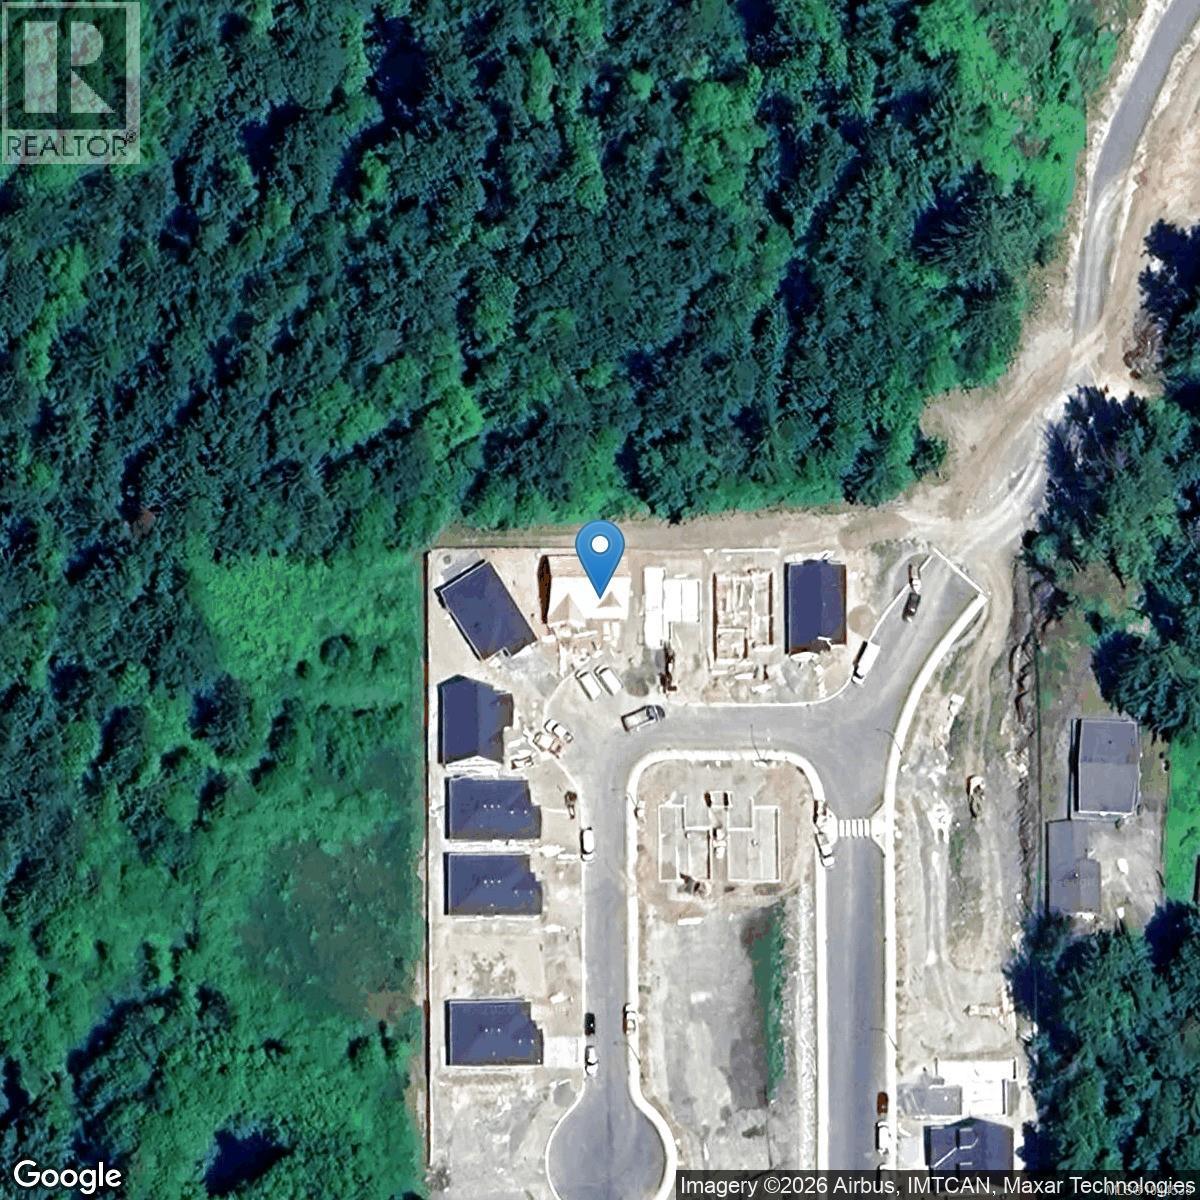
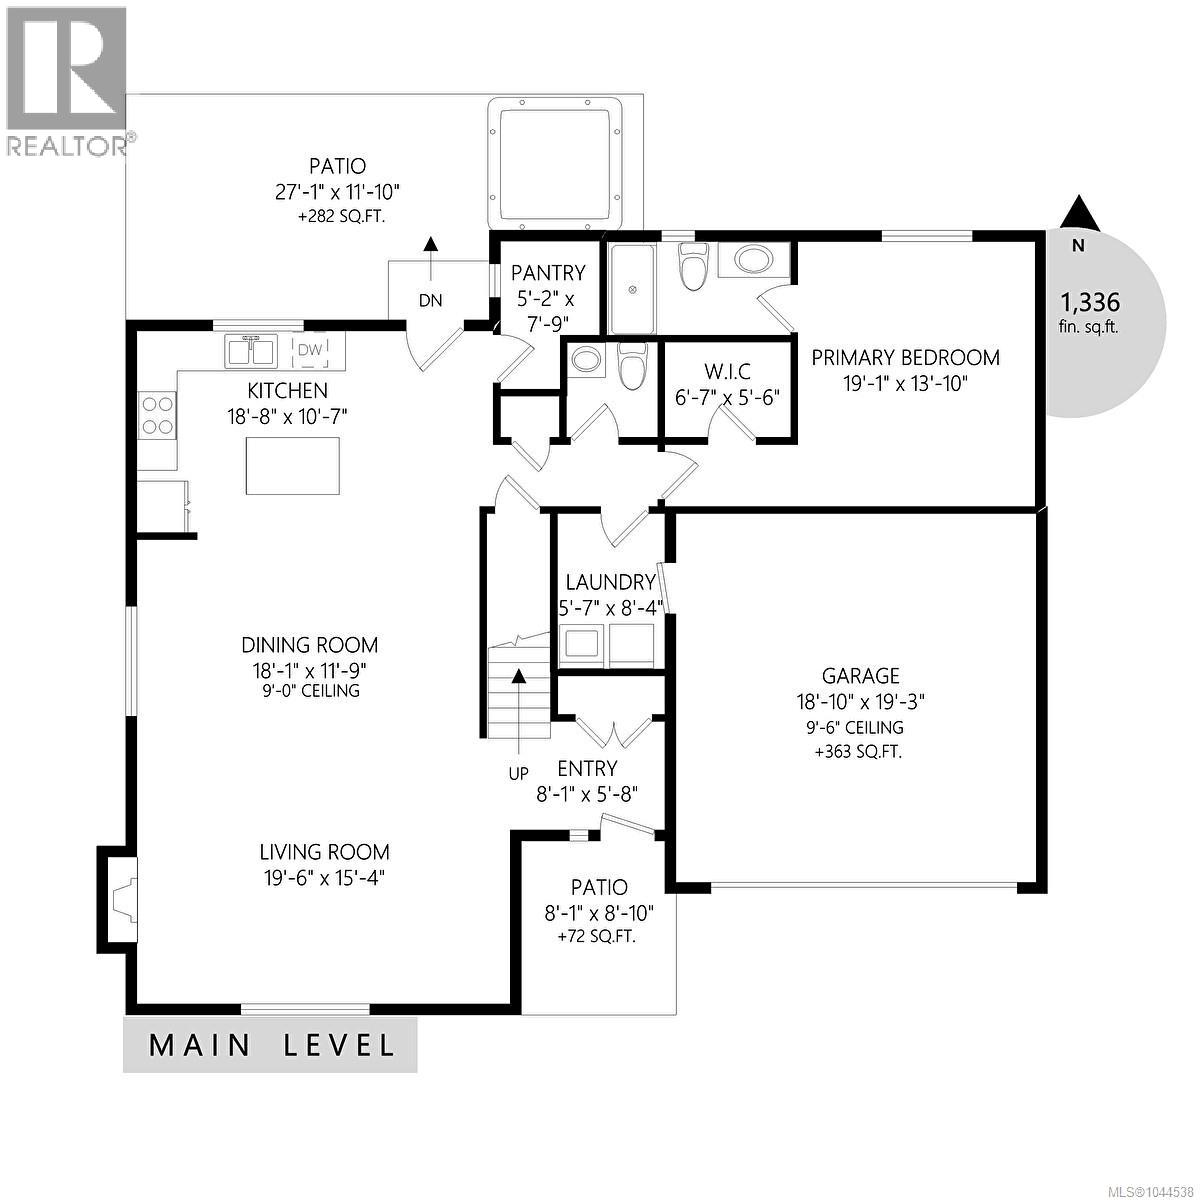
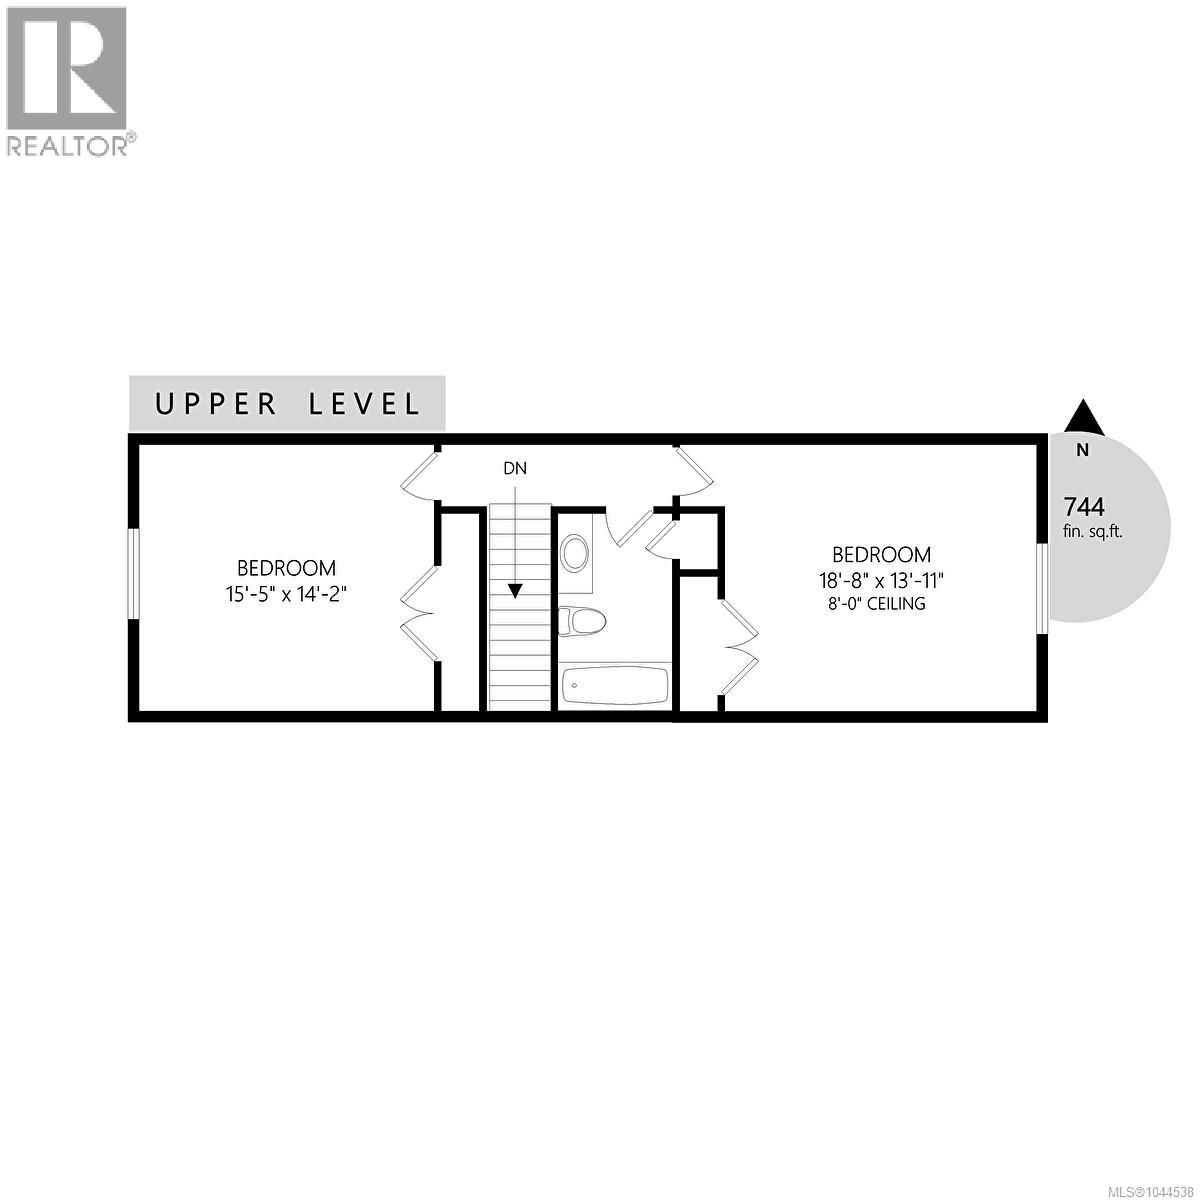
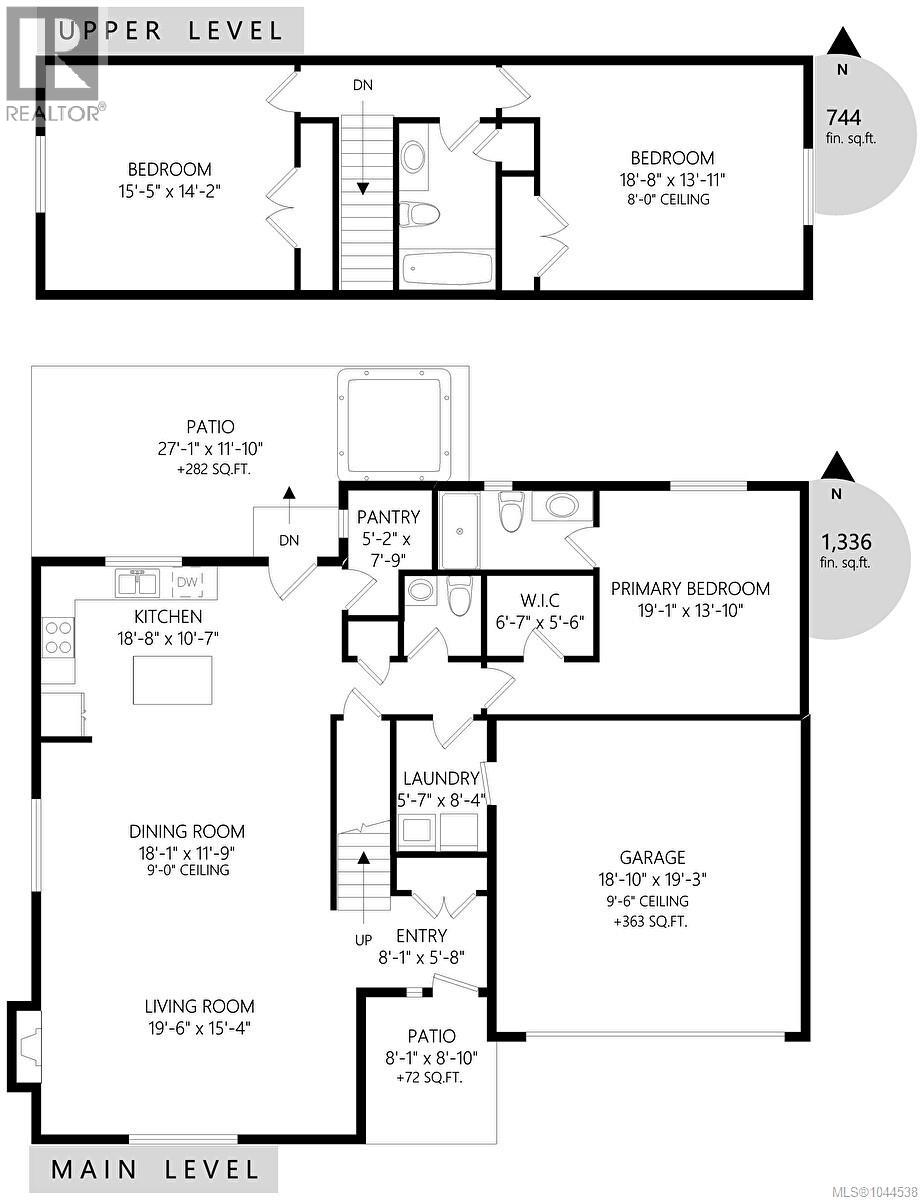
Welcome to 3027 Abbott Place, a thoughtfully designed 2024-built home situated on the largest lot in this desirable newer Chemainus neighborhood. In a cul-de-sac, backing onto peaceful green space and located near Hermit Trail, this 3-bedroom, 3-bathroom home offers comfortable main-level living with generous spaces for family and guests. Nine-foot ceilings and abundant windows enhance the bright, open living and dining areas. The living room is anchored by a natural gas fireplace with a stone surround, while the spacious dining area easily accommodates a large table for family gatherings.The well-appointed kitchen features quartz countertops, abundant cabinetry, a tiled backsplash, stainless-steel appliances and a large island with seating. Beyond the kitchen is not simply a pantry, but a true walk-in pantry offering exceptional everyday storage.The privately positioned main-floor primary bedroom includes a walk-in closet with built-in organization and a full ensuite with a walk-in shower. Laundry and a convenient powder room are also on the main level. Upstairs are two remarkably spacious bedrooms and a 4-piece bathroom featuring a 6-foot soaker tub. A large covered rear patio overlooks the green space and provides a sheltered setting for dining and relaxing. The natural gas BBQ hookup, fully fenced yard, garden beds and established landscaping are already in place. The oversized lot also provides room for children, pets and outdoor hobbies. Additional highlights include a double garage, EV charger rough-in, window blinds, high-efficiency heat pump with air conditioning, 200-amp electrical service, generator panel and radon-mitigation system. The home achieved Step 4 of the BC Energy Step Code, exceeding the Step 3 requirement. With its appliances, blinds, fencing, landscaping and outdoor improvements completed, this move-in-ready home offers a distinct advantage over buying new—without additional GST or the expense of finishing the property afterward. (id:44393)
| MLS® Number | 1044538 |
| Property Type | Single Family |
| Neigbourhood | Chemainus |
| Features | Central Location, Cul-de-sac, Curb & Gutter, Other |
| Parking Space Total | 4 |
| Plan | Epp133700 |
| Structure | Patio(s) |
| View Type | Mountain View |
| Bathroom Total | 3 |
| Bedrooms Total | 3 |
| Constructed Date | 2024 |
| Cooling Type | Air Conditioned, Central Air Conditioning |
| Fireplace Present | Yes |
| Fireplace Total | 1 |
| Heating Fuel | Natural Gas |
| Heating Type | Forced Air, Heat Pump |
| Size Interior | 2,080 Ft2 |
| Type | House |
| Garage | |
| Open | |
| R V |
| Access Type | Road Access |
| Acreage | No |
| Size Irregular | 5227 |
| Size Total | 5227 Sqft |
| Size Total Text | 5227 Sqft |
| Zoning Description | Cd4 |
| Zoning Type | Residential |
| Level | Type | Length | Width | Dimensions |
|---|---|---|---|---|
| Second Level | Bedroom | 18'1 x 13'11 | ||
| Second Level | Bathroom | 4-Piece | ||
| Second Level | Bedroom | 15'5 x 14'2 | ||
| Main Level | Bathroom | 2-Piece | ||
| Main Level | Ensuite | 3-Piece | ||
| Main Level | Primary Bedroom | 19'1 x 13'10 | ||
| Main Level | Laundry Room | 5'7 x 8'4 | ||
| Main Level | Pantry | 5'2 x 7'9 | ||
| Main Level | Kitchen | 18'1 x 11'9 | ||
| Main Level | Dining Room | 18'1 x 11'9 | ||
| Main Level | Living Room | 19'6 x 15'4 | ||
| Main Level | Entrance | 8'1 x 5'8 | ||
| Main Level | Patio | 8'1 x 8'10 |
https://www.realtor.ca/real-estate/30103979/3027-abbott-pl-chemainus-chemainus
Contact us for more information
Susan Hancock
(250) 246-3700

The trademarks REALTOR®, REALTORS®, and the REALTOR® logo are controlled by The Canadian Real Estate Association (CREA) and identify real estate professionals who are members of CREA. The trademarks MLS®, Multiple Listing Service® and the associated logos are owned by The Canadian Real Estate Association (CREA) and identify the quality of services provided by real estate professionals who are members of CREA. The trademark DDF® is owned by The Canadian Real Estate Association (CREA) and identifies CREA's Data Distribution Facility (DDF®)