Maintenance,
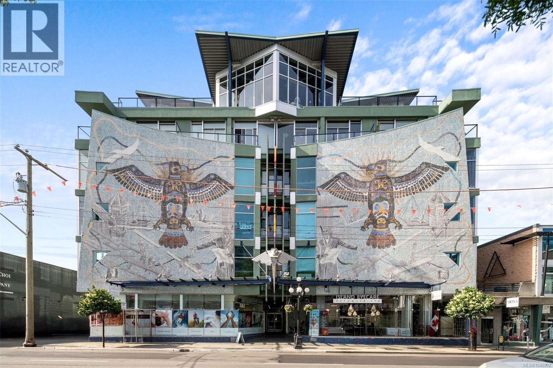
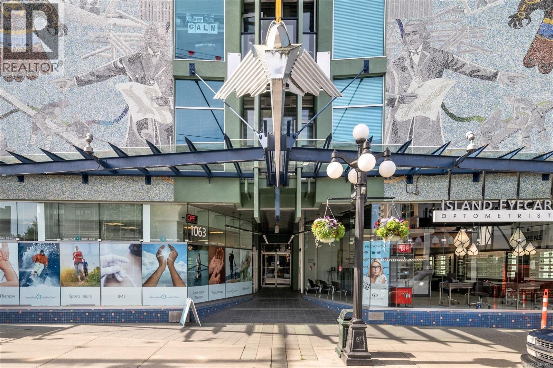
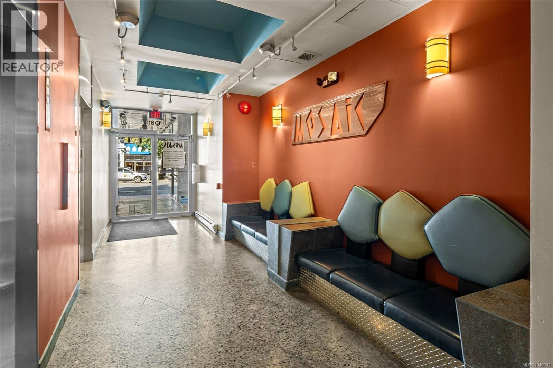
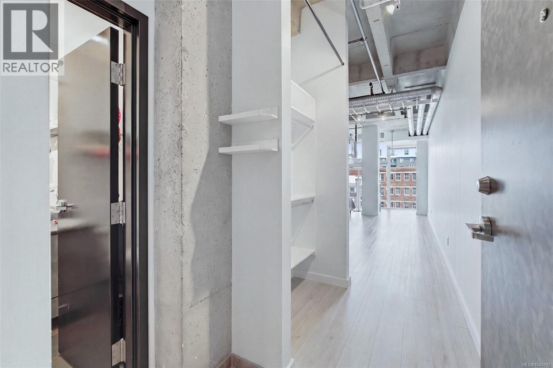
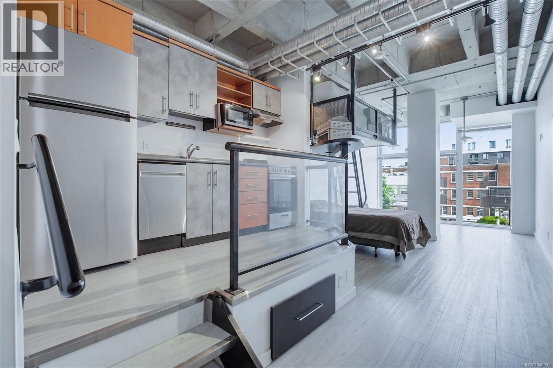
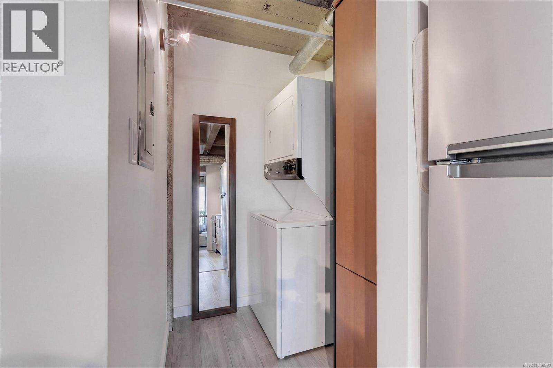
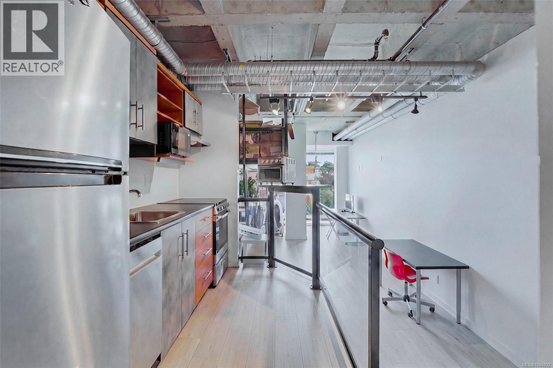
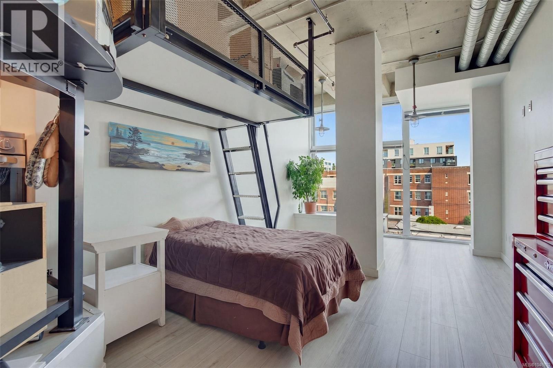
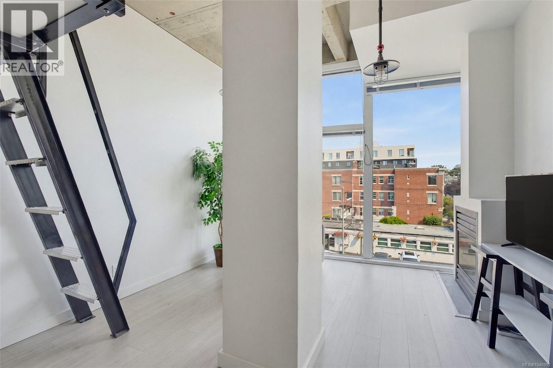
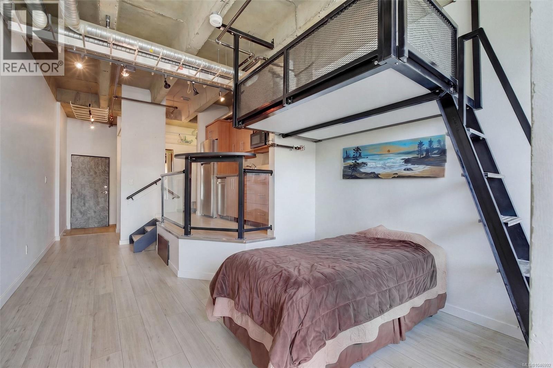
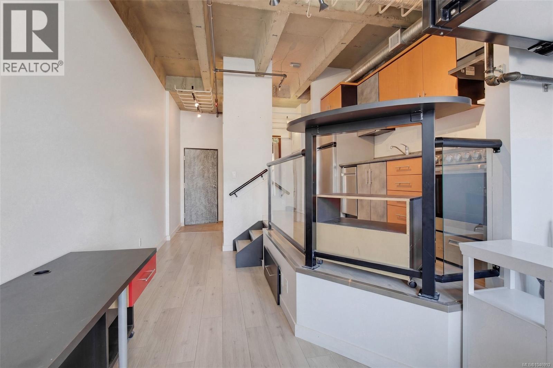
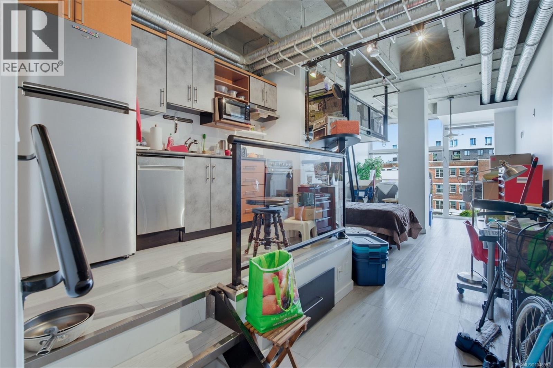
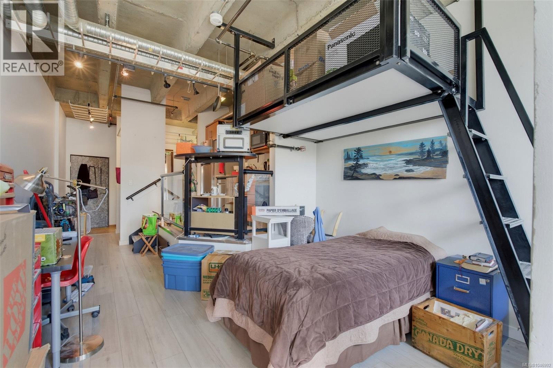
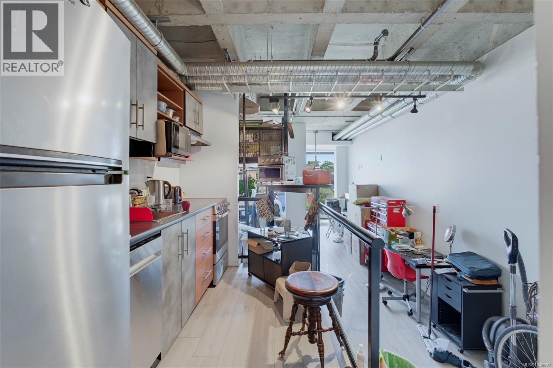
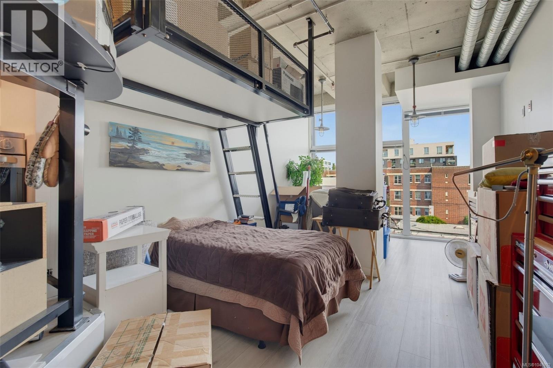
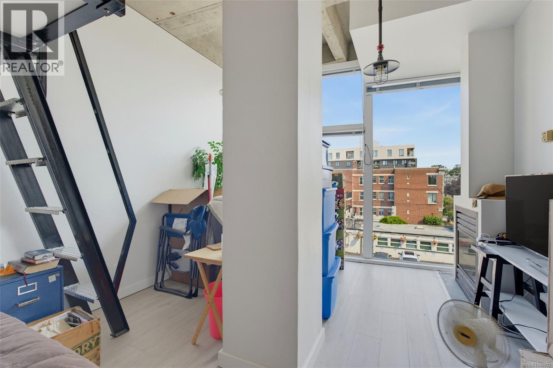
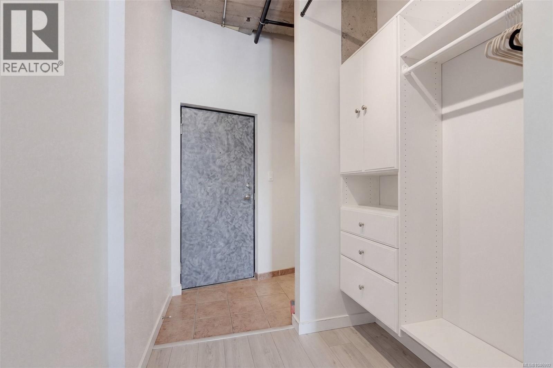
$380.28 MonthlyWelcome to The Mosaic!! Enjoy the best of city living in this beautiful studio style suite. This is one of the building’s best floor plans, with a unique mezzanine layout that creates a wonderful sense of separation and flexibility. The modern industrial design features a gas fireplace, in-suite laundry, and full-height East-facing windows that fill the home with natural light. The Mosaic is pet-friendly and allows longterm rentals, with bike and separate storage included. Located in the heart of Victoria, you’re mere steps from restaurants, coffee shops, boutiques, parks, and everyday amenities, with direct bus routes to many Greater Victoria destinations. An excellent opportunity for first time buyers, professionals, or investors seeking stylish urban living in an exceptional location. (id:44393)
| MLS® Number | 1046992 |
| Property Type | Single Family |
| Neigbourhood | Downtown |
| Community Name | Mosaic |
| Community Features | Pets Allowed With Restrictions, Family Oriented |
| Plan | Vis4928 |
| Bathroom Total | 1 |
| Constructed Date | 1999 |
| Cooling Type | None |
| Fireplace Present | Yes |
| Fireplace Total | 1 |
| Heating Fuel | Natural Gas |
| Size Interior | 493 Ft2 |
| Type | Apartment |
| None |
| Acreage | No |
| Size Irregular | 493 |
| Size Total | 493 Sqft |
| Size Total Text | 493 Sqft |
| Zoning Type | Multi-family |
| Level | Type | Length | Width | Dimensions |
|---|---|---|---|---|
| Main Level | Other | 6'3 x 4'7 | ||
| Main Level | Laundry Room | 5'3 x 5'1 | ||
| Main Level | Kitchen | 10'0 x 6'0 | ||
| Main Level | Living Room/dining Room | 27'0 x 11'6 | ||
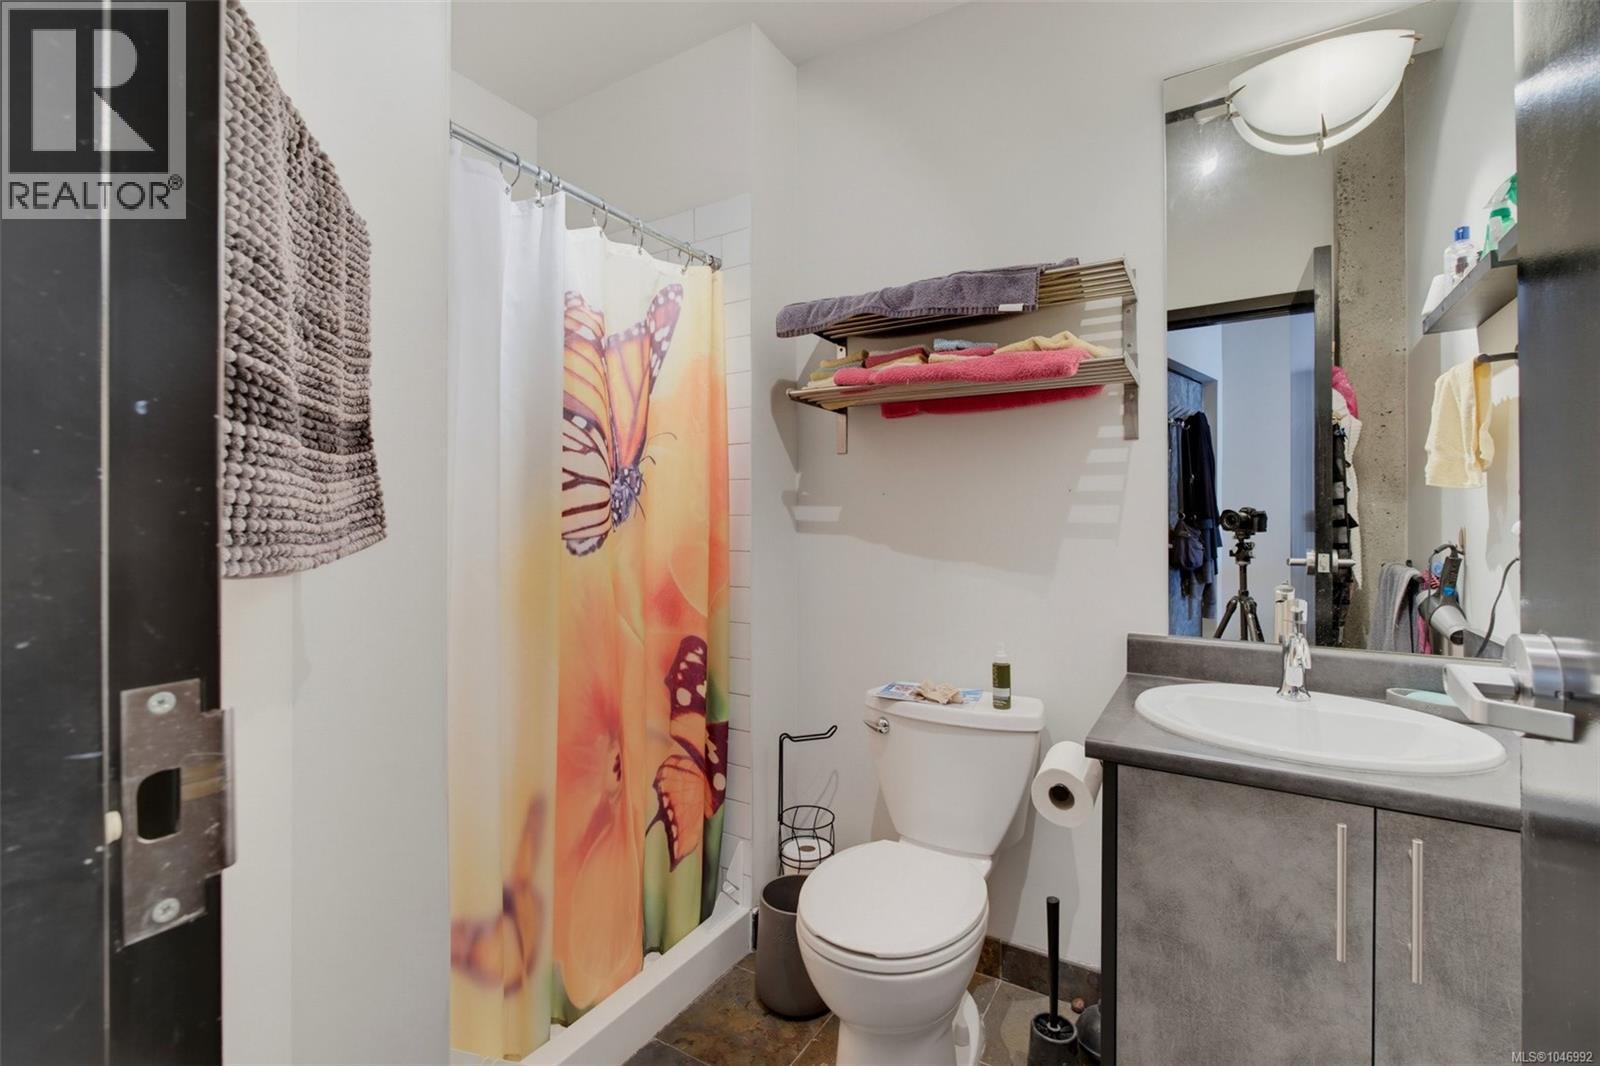
| Main Level | Bathroom | 3-Piece | ||
| Main Level | Entrance | 9'0 x 3'6 |
https://www.realtor.ca/real-estate/30159951/303-1061-fort-st-victoria-downtown
Contact us for more information
Benji Hilman

(833) 817-6506
www.exprealty.ca/

The trademarks REALTOR®, REALTORS®, and the REALTOR® logo are controlled by The Canadian Real Estate Association (CREA) and identify real estate professionals who are members of CREA. The trademarks MLS®, Multiple Listing Service® and the associated logos are owned by The Canadian Real Estate Association (CREA) and identify the quality of services provided by real estate professionals who are members of CREA. The trademark DDF® is owned by The Canadian Real Estate Association (CREA) and identifies CREA's Data Distribution Facility (DDF®)