Maintenance,
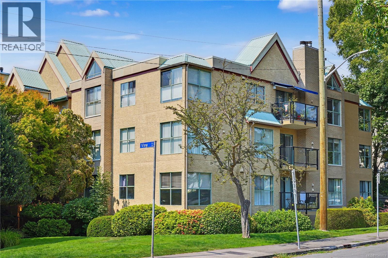
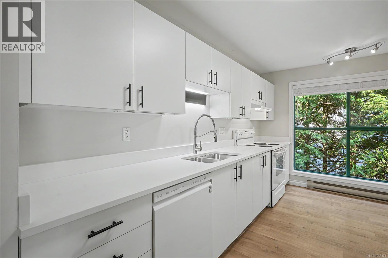

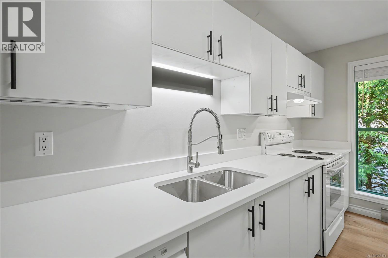
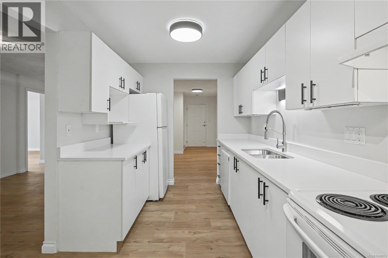
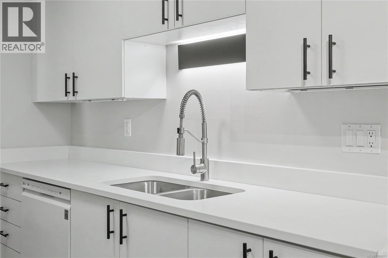
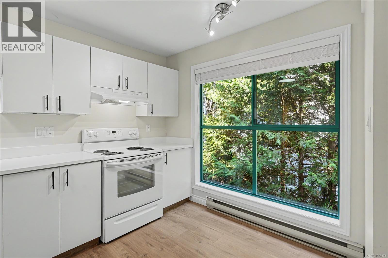
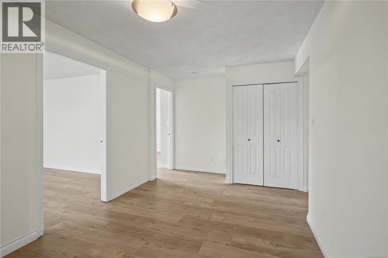
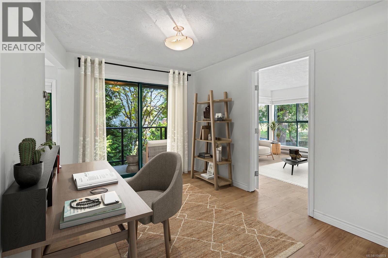
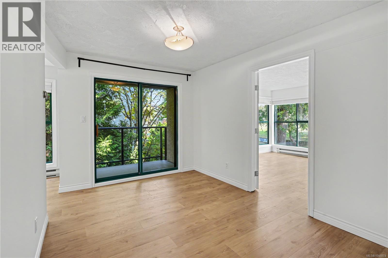
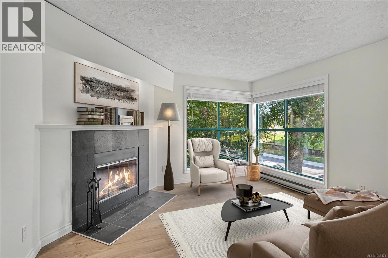
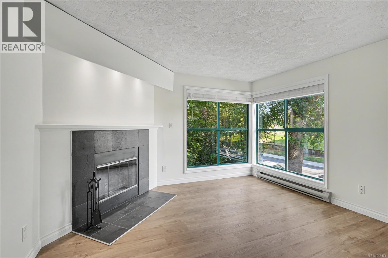
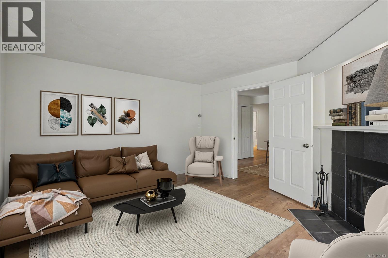
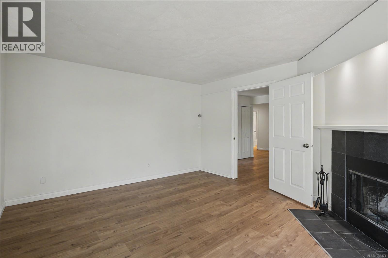
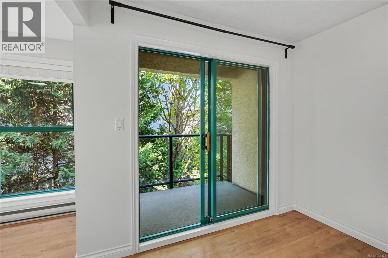
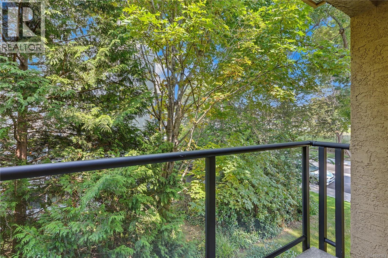
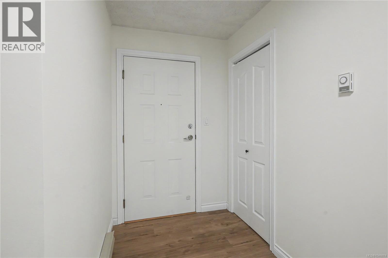

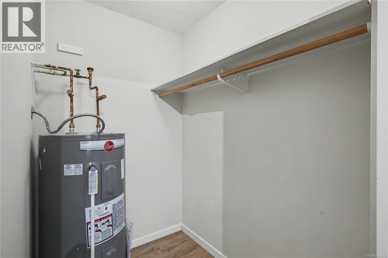
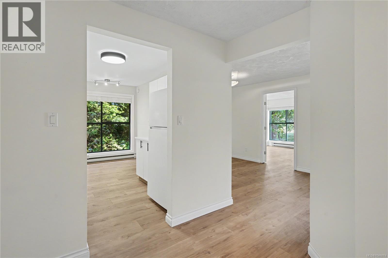
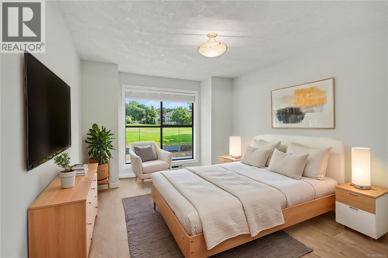
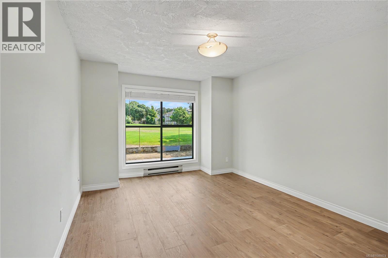
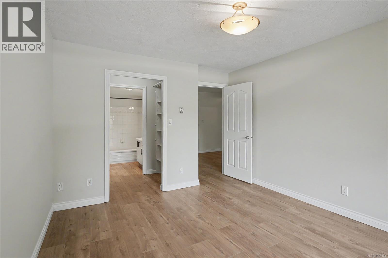
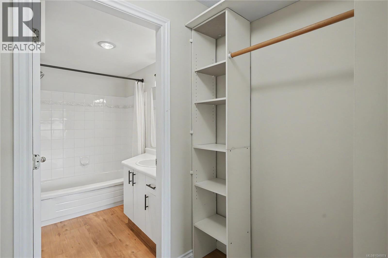
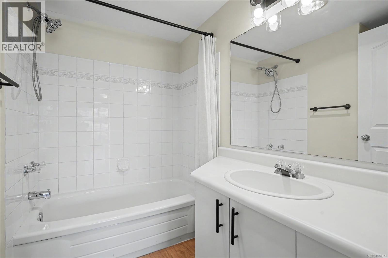
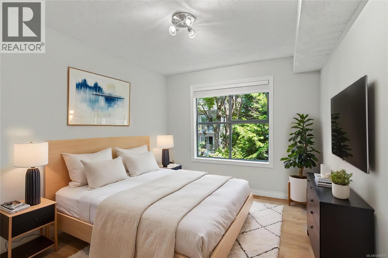
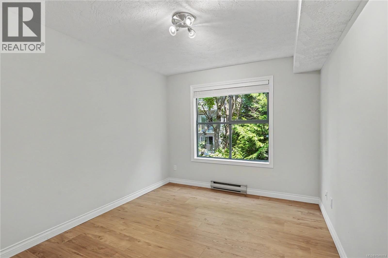
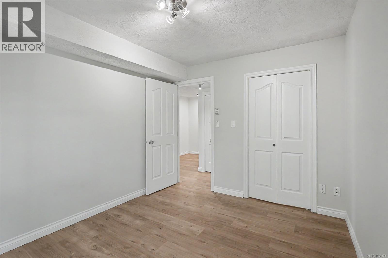
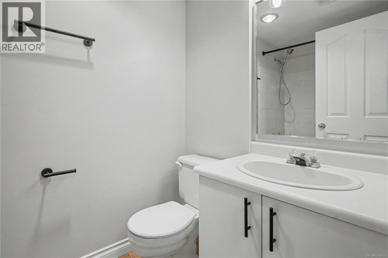
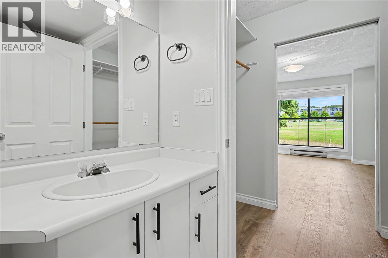
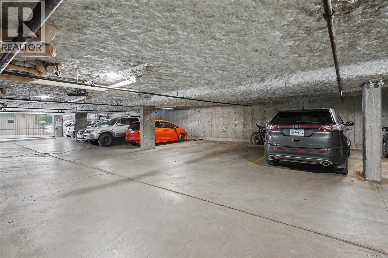
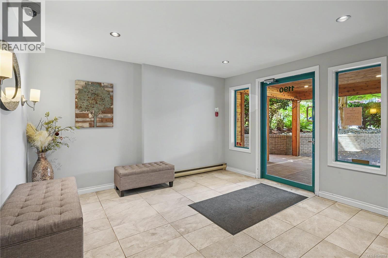
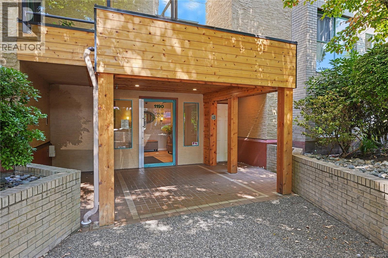
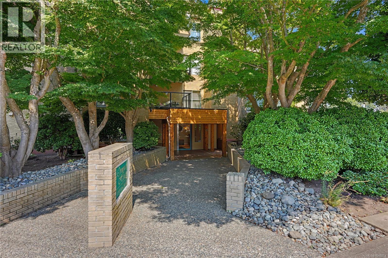
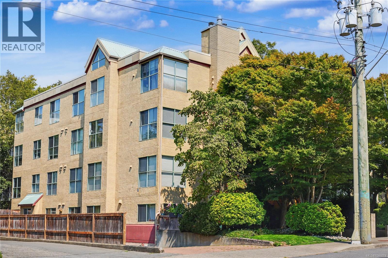
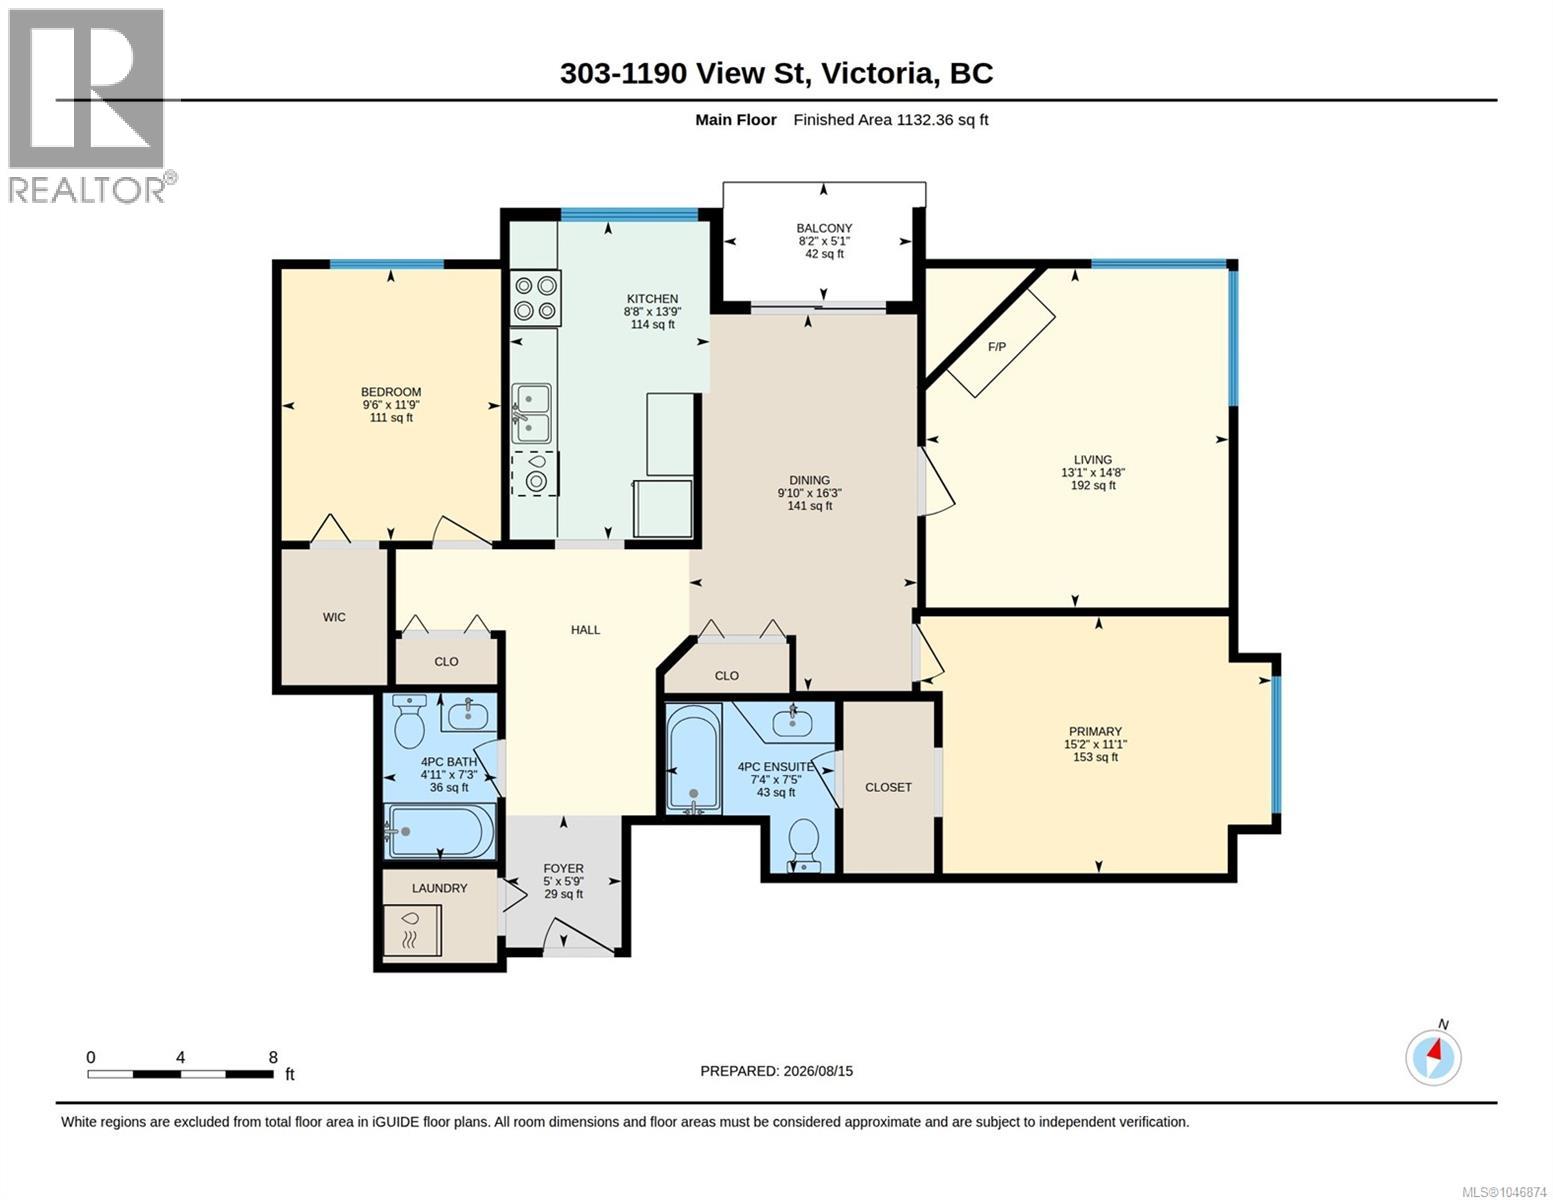
$586 MonthlyWelcome to Ormond House, a well-run strata and tip-top building, perfectly located away from the bustle of downtown and mere steps to everything the City has to offer. With brand new quartz counter tops, backsplash, paint, and modern flooring throughout, you'll love this condo's flexible 2 bedroom plus den and 2 full bathroom floor plan. Offering 1,138 square feet of living space, a wide entrance, large bright kitchen with an eating area, living room with oversized windows, as well as a den with fireplace. The large primary bedroom has a walk through closet and 4 piece ensuite, and the 2nd bedroom also features a walk in closet. There is in-suite laundry, a private balcony, a secure underground parking spot, and storage locker included in the reasonable strata fee. The building has a newer roof, balconies, and many recent upgrades so there should be no big financial surprises coming along. Representing some of the best value in today's market, this lovely home should not be missed. (id:44393)
| MLS® Number | 1046874 |
| Property Type | Single Family |
| Neigbourhood | Downtown |
| Community Name | Ormand House |
| Community Features | Pets Allowed With Restrictions, Family Oriented |
| Features | Level Lot, Wooded Area, Corner Site, Other, Rectangular |
| Parking Space Total | 1 |
| Plan | Vis1737 |
| Bathroom Total | 2 |
| Bedrooms Total | 2 |
| Appliances | Dishwasher, Dryer, Refrigerator, Washer |
| Architectural Style | Other |
| Constructed Date | 1989 |
| Cooling Type | None |
| Fireplace Present | Yes |
| Fireplace Total | 1 |
| Heating Fuel | Electric |
| Heating Type | Baseboard Heaters |
| Size Interior | 1,138 Ft2 |
| Type | Apartment |
| Acreage | No |
| Size Irregular | 1143 |
| Size Total | 1143 Sqft |
| Size Total Text | 1143 Sqft |
| Zoning Type | Multi-family |
| Level | Type | Length | Width | Dimensions |
|---|---|---|---|---|
| Main Level | Laundry Room | 4' x 4' | ||
| Main Level | Ensuite | 7' x 7' | ||
| Main Level | Bedroom | 12' x 10' | ||
| Main Level | Bathroom | 5' x 7' | ||
| Main Level | Primary Bedroom | 15' x 11' | ||
| Main Level | Kitchen | 14' x 9' | ||
| Main Level | Dining Room | 10' x 16' | ||
| Main Level | Living Room | 15' x 13' | ||
| Main Level | Balcony | 8' x 5' | ||
| Main Level | Entrance | 14' x 7' |
https://www.realtor.ca/real-estate/30171513/303-1190-view-st-victoria-downtown
Contact us for more information
Jens Henderson
Personal Real Estate Corporation

(250) 384-8124
(800) 665-5303
(250) 380-6355
www.pembertonholmes.com/

The trademarks REALTOR®, REALTORS®, and the REALTOR® logo are controlled by The Canadian Real Estate Association (CREA) and identify real estate professionals who are members of CREA. The trademarks MLS®, Multiple Listing Service® and the associated logos are owned by The Canadian Real Estate Association (CREA) and identify the quality of services provided by real estate professionals who are members of CREA. The trademark DDF® is owned by The Canadian Real Estate Association (CREA) and identifies CREA's Data Distribution Facility (DDF®)