Maintenance,
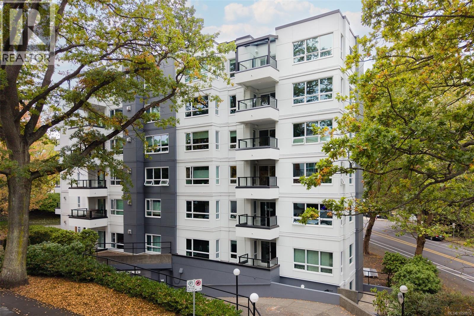
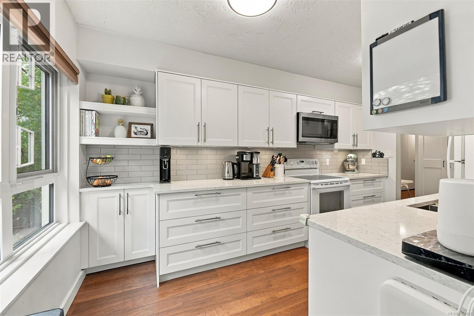
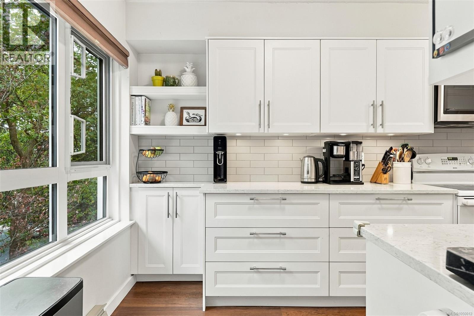
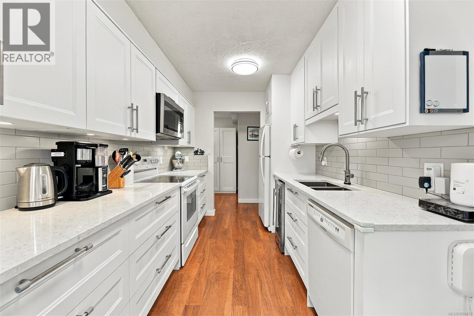
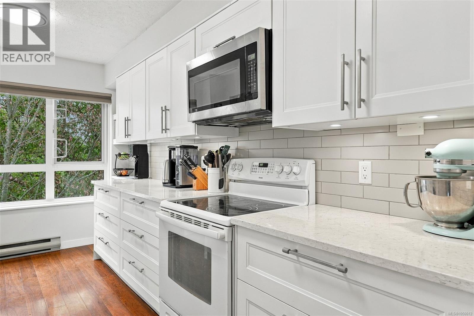
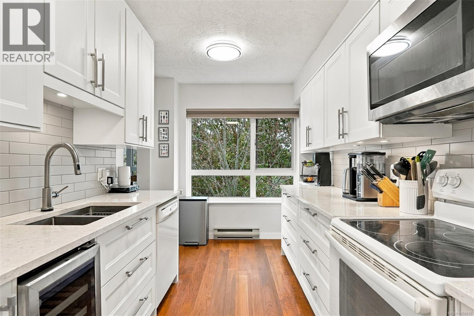
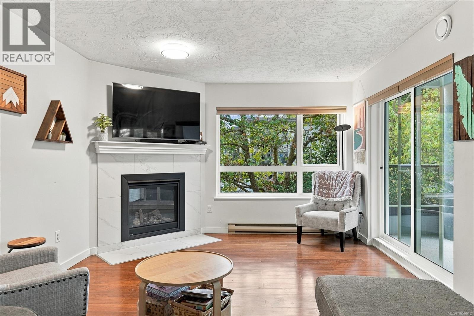
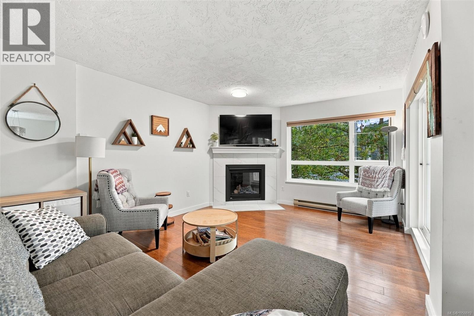
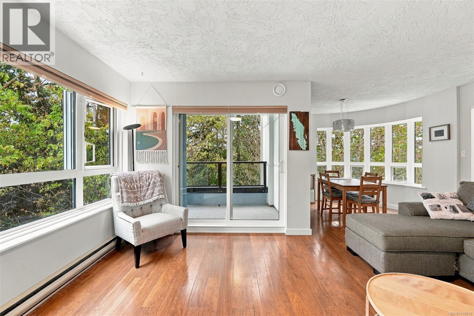
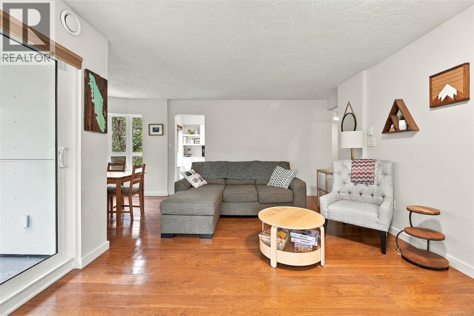
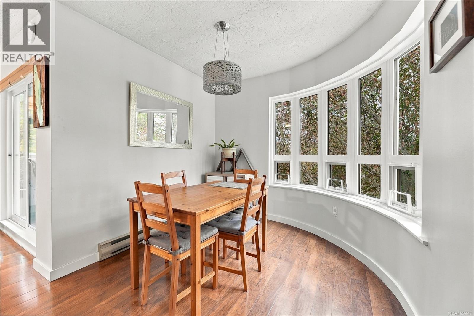
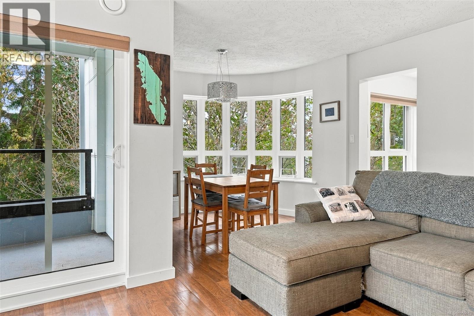
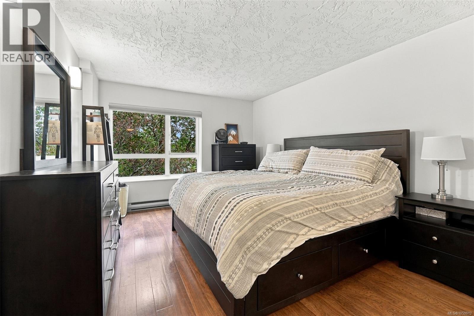
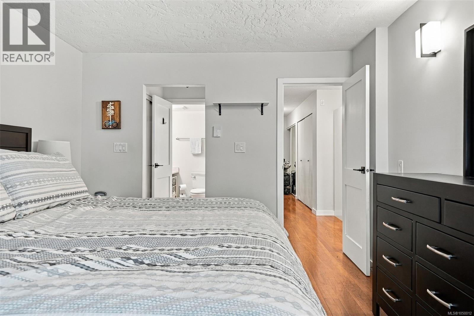
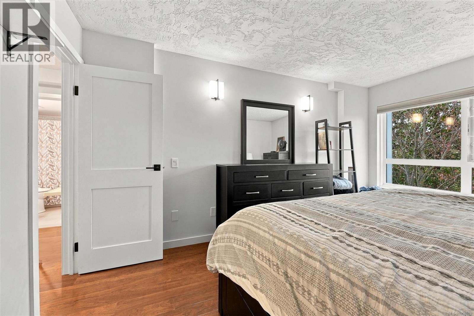
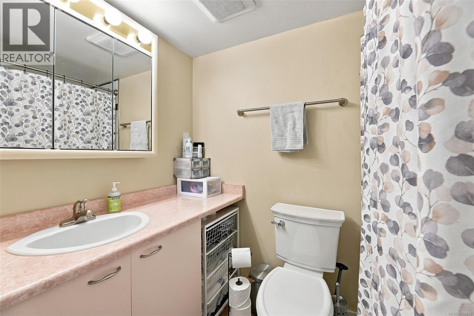
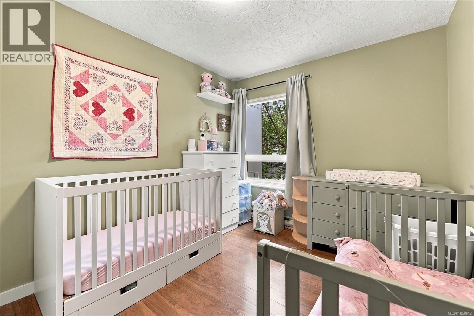
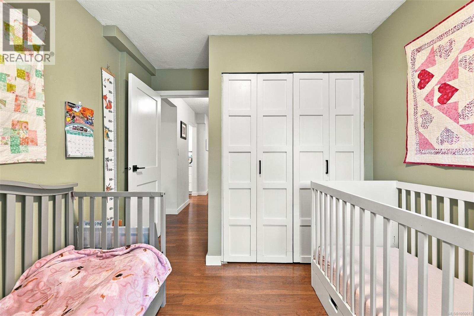
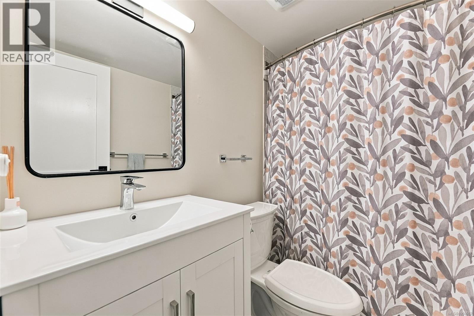
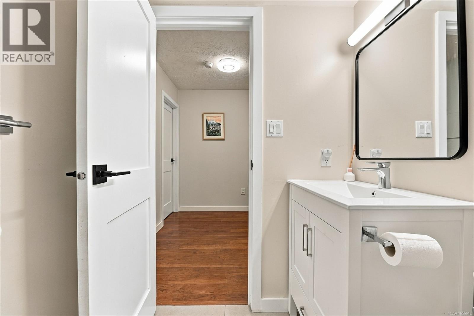
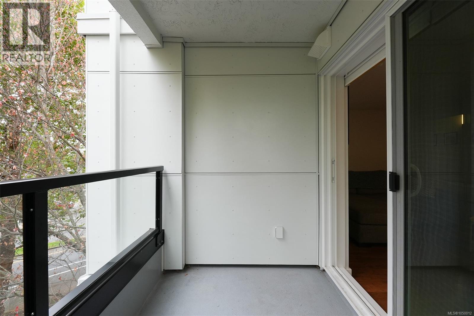
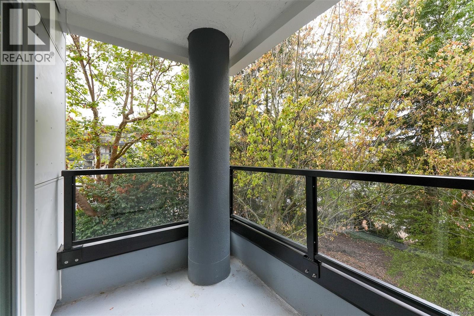
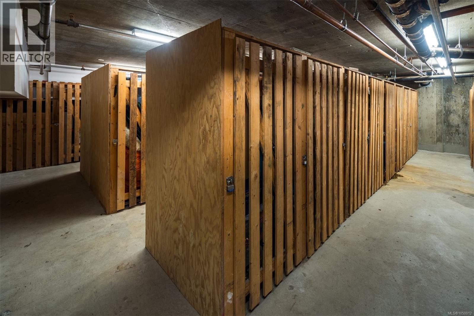
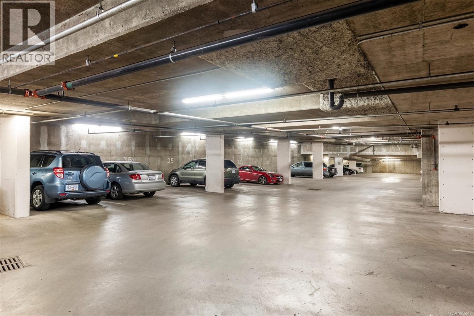
$594 MonthlyJust completed: exterior remediation at Lord Elford, with new rainscreen, windows, decks and exterior doors, roof, so the big-ticket work is done and you can buy with confidence! This 2 bed, 2 bath corner suite in a steel and concrete building offers bright west-facing exposure and an ideal split-bedroom layout. Over 1100 sq ft features a roomy living area with new cozy gas fireplace, bright dining nook and covered patio perfect for your BBQ. The modern kitchen boasts quartz counters, plenty of cabinetry and a wine fridge, plus updated fixtures, switches and interior doors throughout. Generous primary with ensuite & walk-through closet. Wood and tile floors, in-suite laundry with side-by-side washer/dryer, secure u/g parking and storage locker. Surrounded by mature trees on the edge of Fernwood, a short walk to Stadacona Park and tennis courts, and minutes to downtown, the hospital and all amenities! (id:44393)
| MLS® Number | 1050012 |
| Property Type | Single Family |
| Neigbourhood | Fernwood |
| Community Name | Lord Elford |
| Community Features | Pets Allowed With Restrictions, Family Oriented |
| Features | Central Location, Other |
| Parking Space Total | 1 |
| Plan | Vis1980 |
| Bathroom Total | 2 |
| Bedrooms Total | 2 |
| Appliances | Dishwasher, Dryer, Microwave, Range - Electric, Refrigerator, Washer |
| Constructed Date | 1990 |
| Cooling Type | None |
| Fireplace Present | Yes |
| Fireplace Total | 1 |
| Heating Fuel | Electric, Natural Gas |
| Heating Type | Baseboard Heaters |
| Size Interior | 1,147 Ft2 |
| Type | Apartment |
| Underground |
| Acreage | No |
| Size Irregular | 1202 |
| Size Total | 1202 Sqft |
| Size Total Text | 1202 Sqft |
| Zoning Type | Residential |
| Level | Type | Length | Width | Dimensions |
|---|---|---|---|---|
| Main Level | Balcony | 6 ft | 9 ft | 6 ft x 9 ft |
| Main Level | Laundry Room | 4 ft | 5 ft | 4 ft x 5 ft |
| Main Level | Bathroom | 4-Piece | ||
| Main Level | Bedroom | 9 ft | 9 ft | 9 ft x 9 ft |
| Main Level | Ensuite | 4-Piece | ||
| Main Level | Primary Bedroom | 15 ft | 11 ft | 15 ft x 11 ft |
| Main Level | Kitchen | 14 ft | 8 ft | 14 ft x 8 ft |
| Main Level | Dining Room | 8 ft | 9 ft | 8 ft x 9 ft |
| Main Level | Living Room | 12 ft | 18 ft | 12 ft x 18 ft |
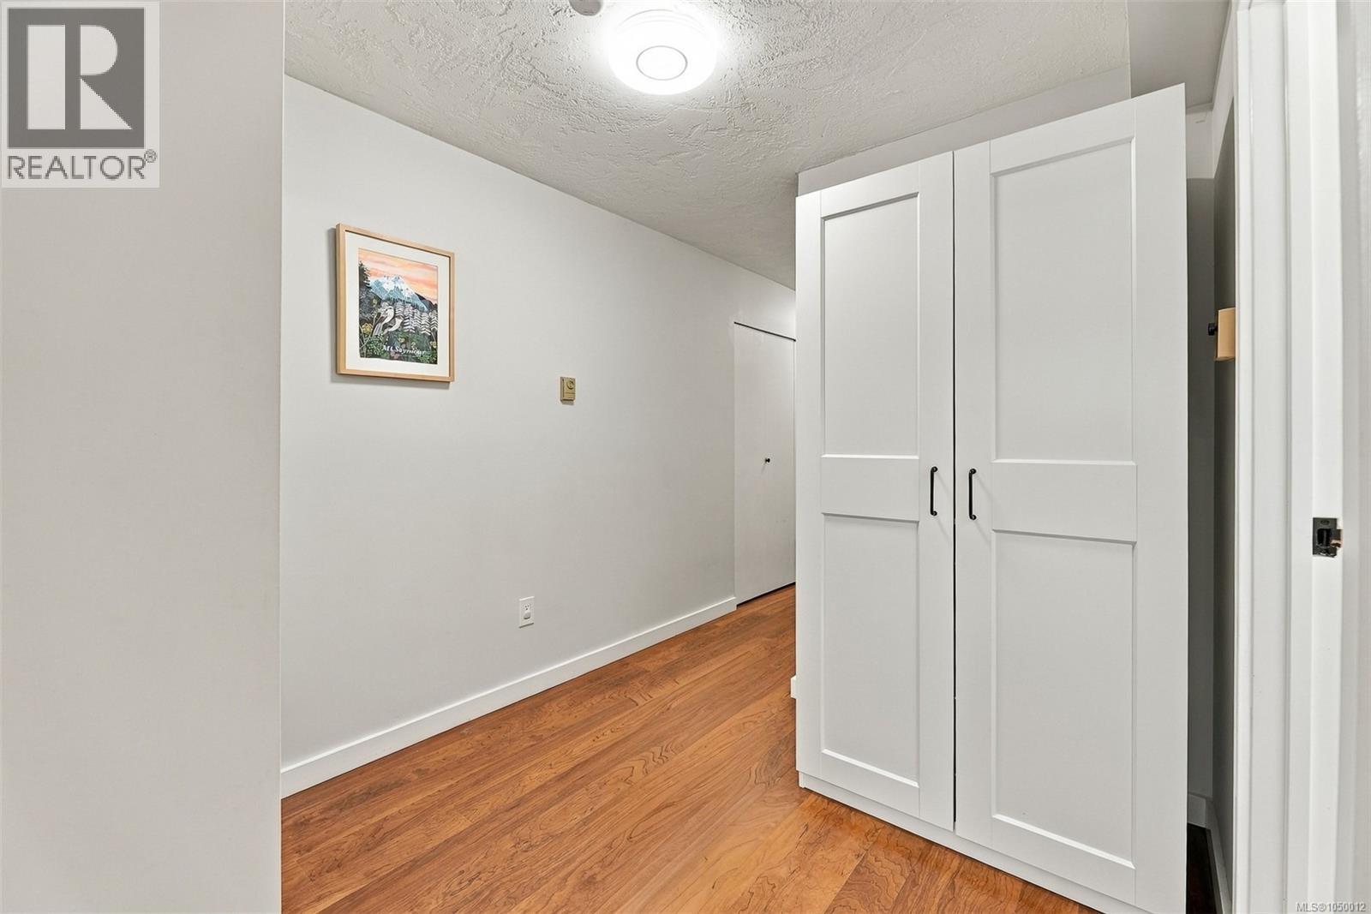
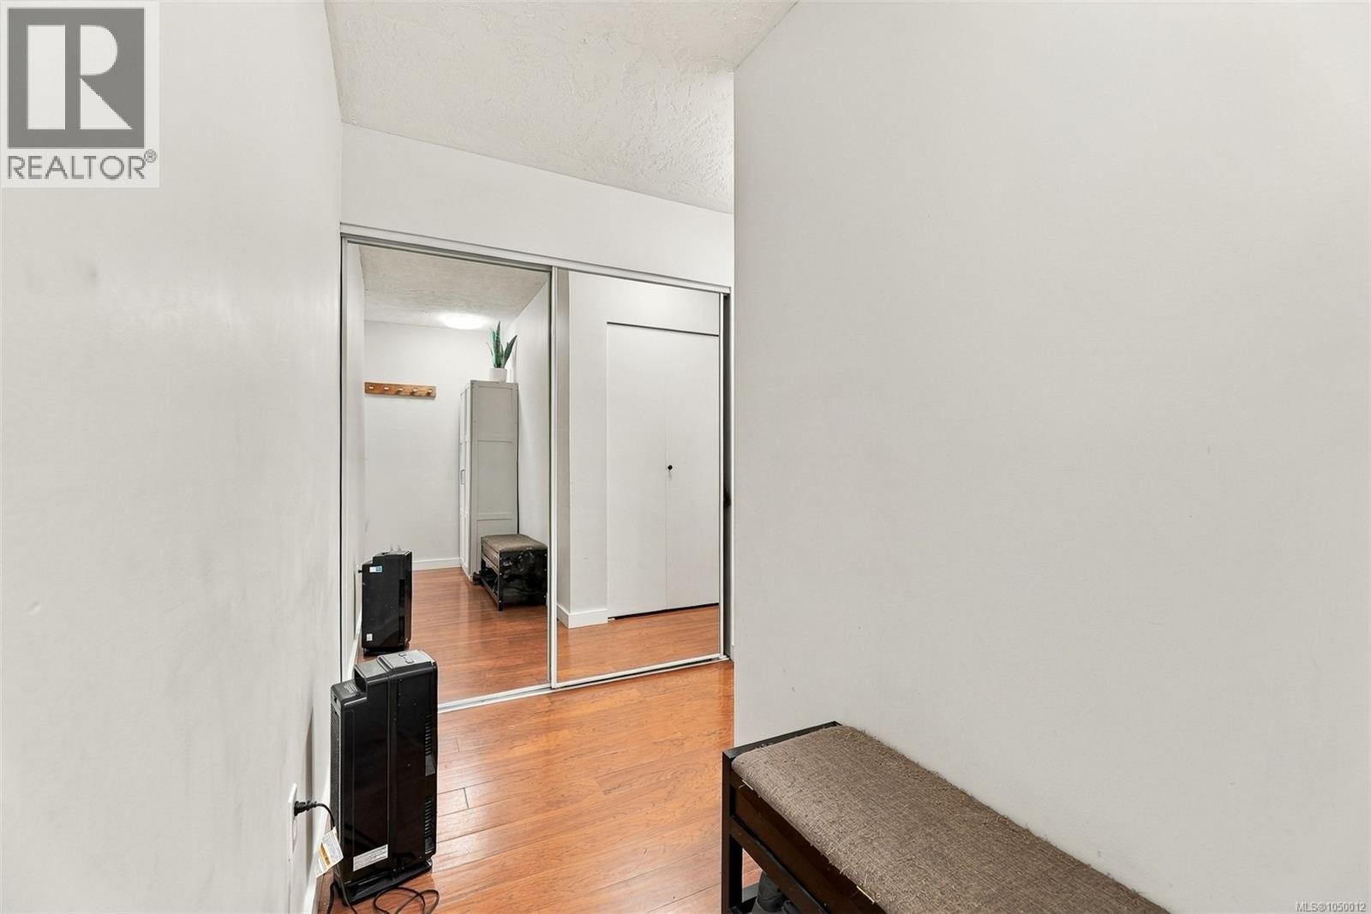
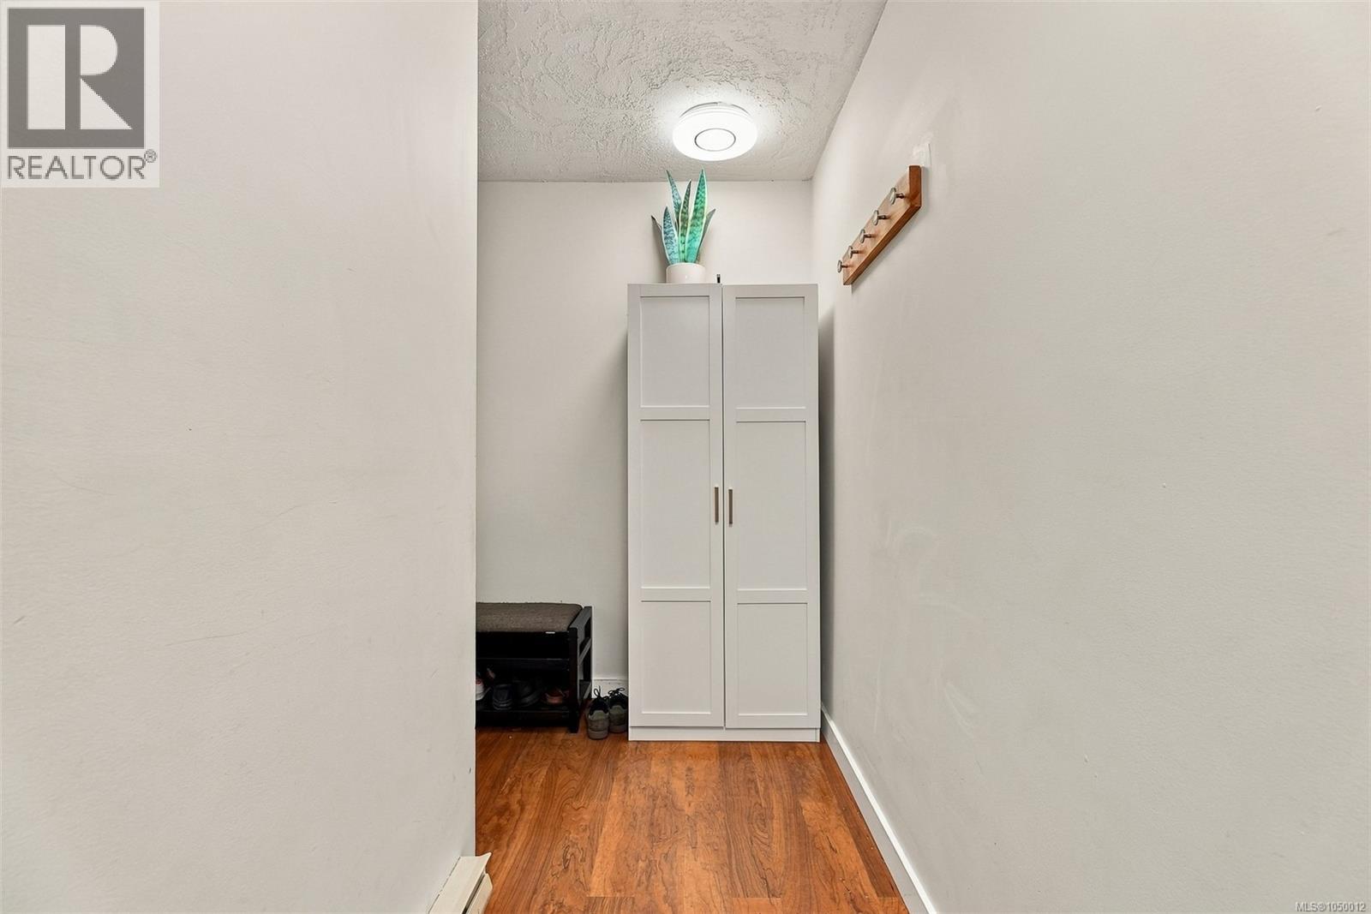
| Main Level | Entrance | 10 ft | 4 ft | 10 ft x 4 ft |
https://www.realtor.ca/real-estate/30342852/303-1500-elford-st-victoria-fernwood
Contact us for more information
Ole Schmidt

(250) 383-7100
cloverresidential.com/
Michelle Matheson
(250) 383-7100
cloverresidential.com/

The trademarks REALTOR®, REALTORS®, and the REALTOR® logo are controlled by The Canadian Real Estate Association (CREA) and identify real estate professionals who are members of CREA. The trademarks MLS®, Multiple Listing Service® and the associated logos are owned by The Canadian Real Estate Association (CREA) and identify the quality of services provided by real estate professionals who are members of CREA. The trademark DDF® is owned by The Canadian Real Estate Association (CREA) and identifies CREA's Data Distribution Facility (DDF®)