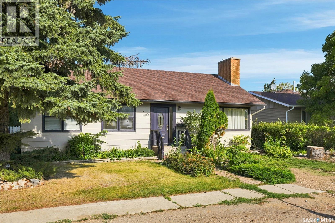
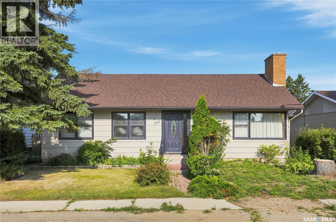
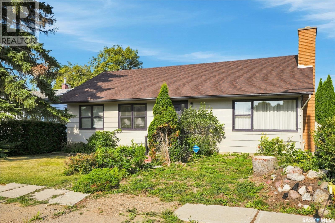
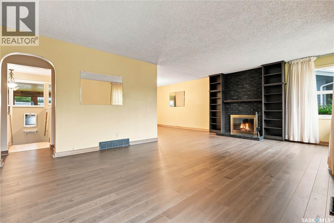
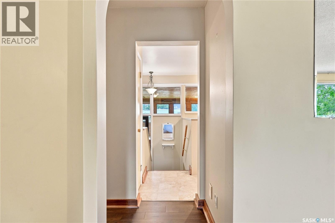
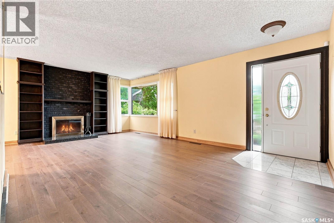
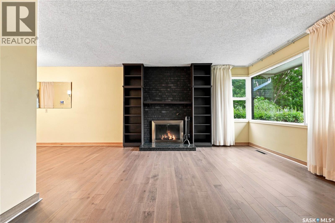
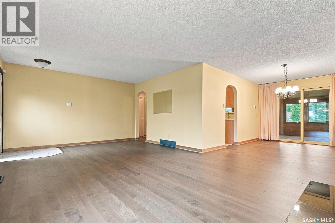
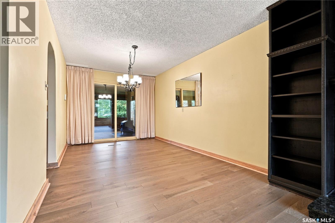
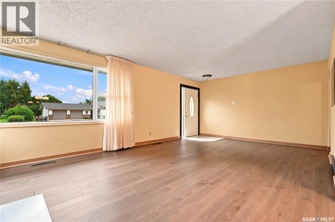
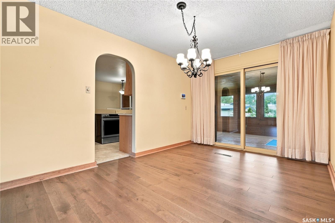
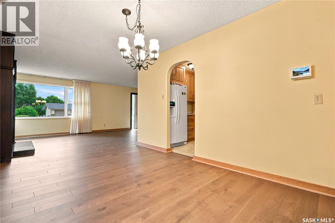
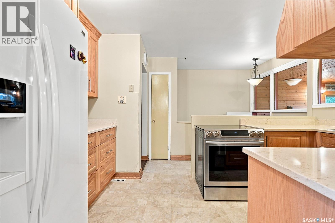
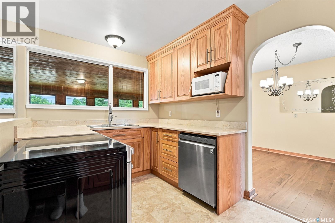
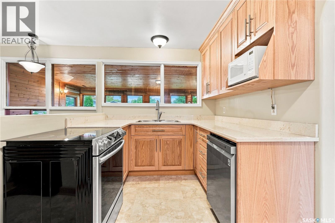
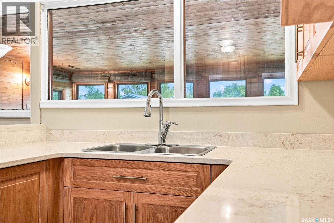
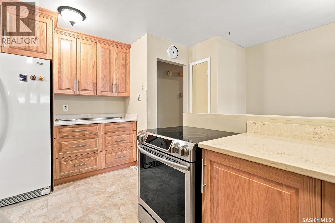
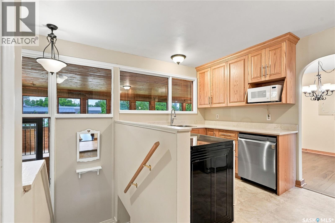
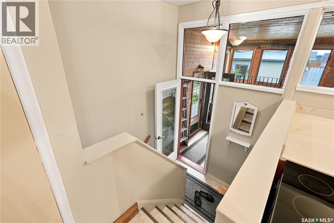
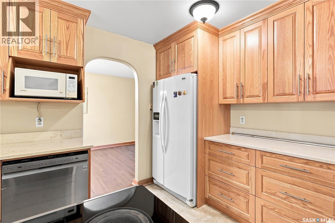
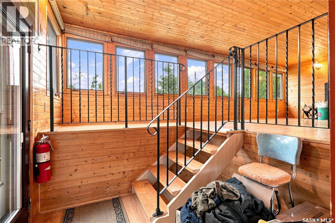
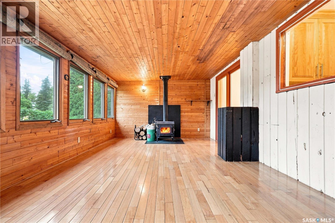
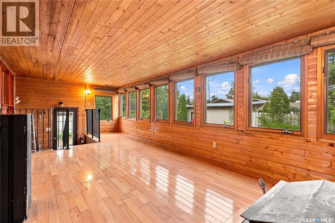
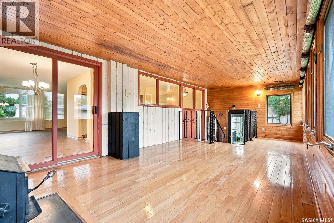
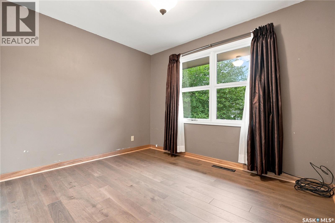
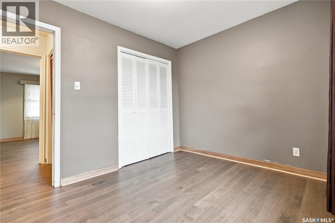
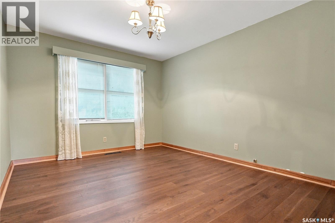
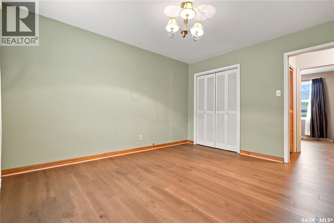
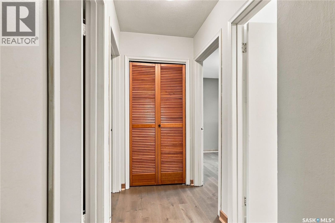
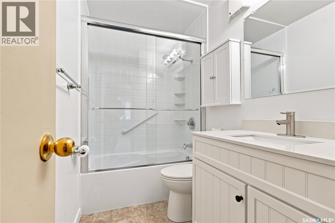
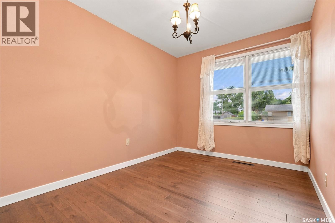
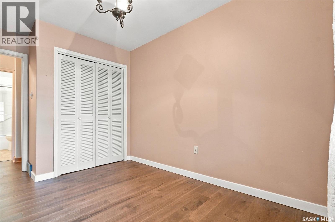
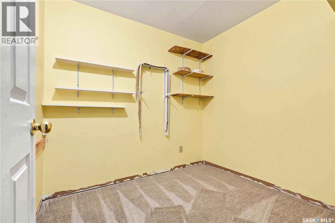
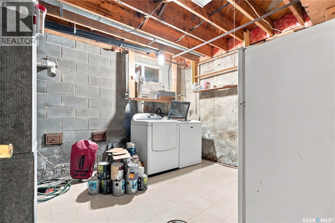
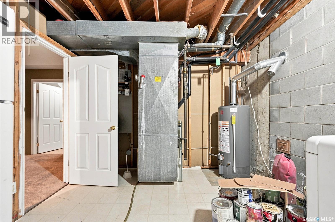

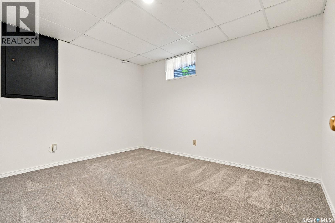
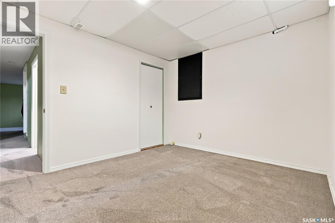
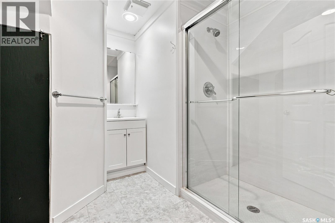
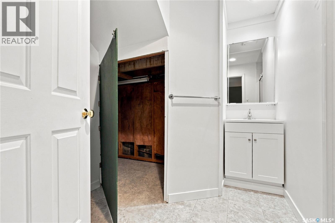
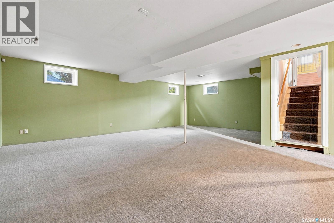
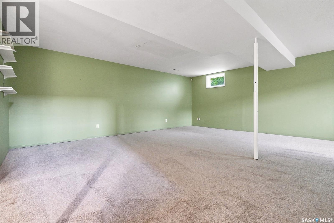
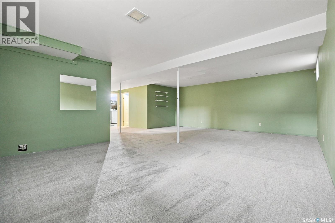
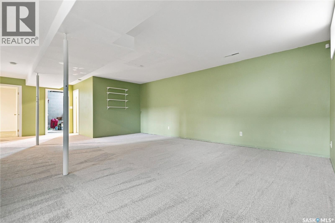
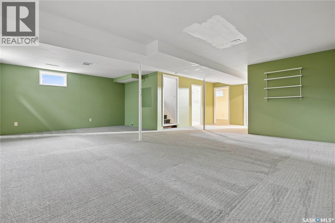
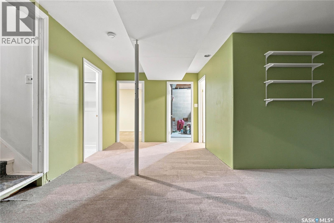
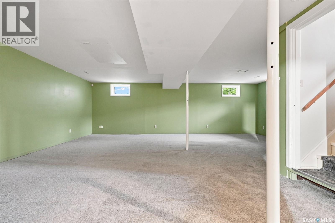
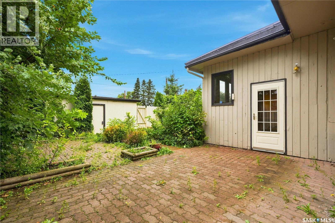
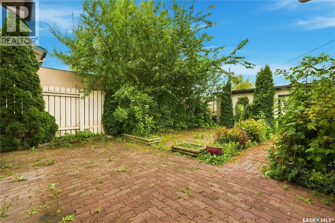
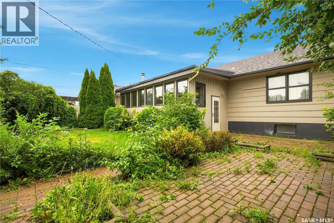
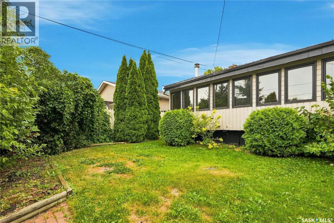
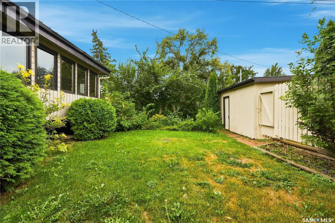
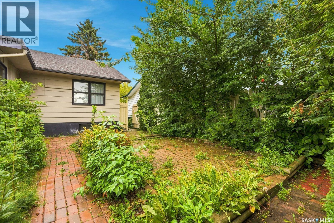
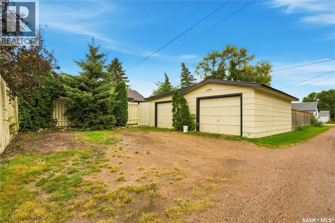
Welcome to 303 Oronsay Street in Colonsay. This charming 3+1 bedroom bungalow features brand-new hardwood flooring throughout the living room, dining room, and bedrooms. Enjoy two updated bathrooms and a bright, inviting kitchen that opens directly into the dining area and flows into a spacious sunroom. The basement offers new carpeting, an additional bedroom, ample storage, and air conditioning. Outside you’ll find a private patio, and the property includes a convenient 2-car garage. (id:44393)
| MLS® Number | SK046452 |
| Property Type | Single Family |
| Features | Treed, Rectangular |
| Structure | Patio(s) |
| Bathroom Total | 2 |
| Bedrooms Total | 4 |
| Appliances | Washer, Refrigerator, Dishwasher, Dryer, Microwave, Alarm System, Window Coverings, Stove |
| Architectural Style | Bungalow |
| Basement Development | Partially Finished |
| Basement Type | Full (partially Finished) |
| Constructed Date | 1965 |
| Construction Style Attachment | Detached |
| Cooling Type | Central Air Conditioning |
| Fire Protection | Alarm System |
| Fireplace Fuel | Wood |
| Fireplace Present | Yes |
| Fireplace Type | Conventional |
| Heating Fuel | Natural Gas |
| Heating Type | Forced Air |
| Stories Total | 1 |
| Size Interior | 1,176 Ft2 |
| Type | House |
| Detached Garage | |
| Parking Space(s) | 4 |
| Acreage | No |
| Fence Type | Fence |
| Landscape Features | Lawn |
| Size Frontage | 55 Ft |
| Size Irregular | 55x120 |
| Size Total Text | 55x120 |
| Level | Type | Length | Width | Dimensions |
|---|---|---|---|---|
| Basement | Family Room | 25 ft ,4 in | 20 ft ,8 in | 25 ft ,4 in x 20 ft ,8 in |
| Basement | Bedroom | 12 ft | 10 ft | 12 ft x 10 ft |
| Basement | 3pc Bathroom | Measurements not available | ||
| Main Level | Kitchen | 12 ft ,4 in | 10 ft | 12 ft ,4 in x 10 ft |
| Main Level | Dining Room | 14 ft ,6 in | 9 ft ,7 in | 14 ft ,6 in x 9 ft ,7 in |
| Main Level | Living Room | 21 ft | 13 ft ,3 in | 21 ft x 13 ft ,3 in |
| Main Level | 4pc Bathroom | Measurements not available | ||
| Main Level | Bedroom | 10 ft ,11 in | 8 ft ,5 in | 10 ft ,11 in x 8 ft ,5 in |
| Main Level | Bedroom | 13 ft ,3 in | 10 ft ,10 in | 13 ft ,3 in x 10 ft ,10 in |
| Main Level | Bedroom | 9 ft | 10 ft ,9 in | 9 ft x 10 ft ,9 in |
| Main Level | Sunroom | 25 ft ,4 in | 11 ft ,7 in | 25 ft ,4 in x 11 ft ,7 in |
https://www.realtor.ca/real-estate/30191534/303-oronsay-street-colonsay
Contact us for more information
Lee M Starks
Salesperson

(306) 652-2882

The trademarks REALTOR®, REALTORS®, and the REALTOR® logo are controlled by The Canadian Real Estate Association (CREA) and identify real estate professionals who are members of CREA. The trademarks MLS®, Multiple Listing Service® and the associated logos are owned by The Canadian Real Estate Association (CREA) and identify the quality of services provided by real estate professionals who are members of CREA. The trademark DDF® is owned by The Canadian Real Estate Association (CREA) and identifies CREA's Data Distribution Facility (DDF®)