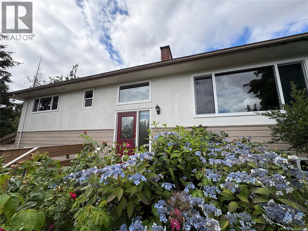
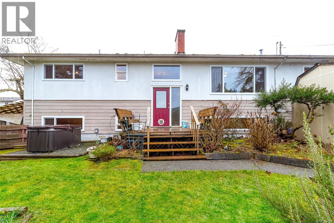
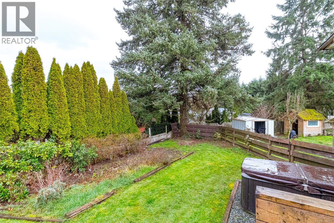
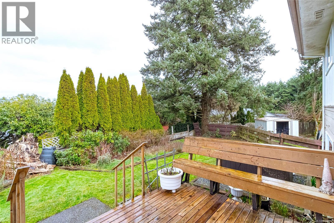
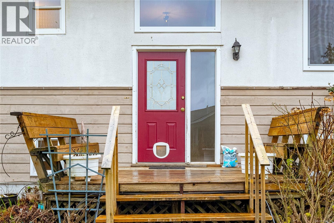
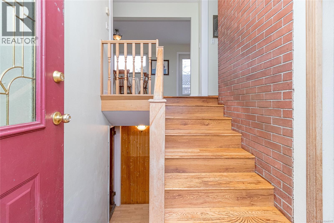
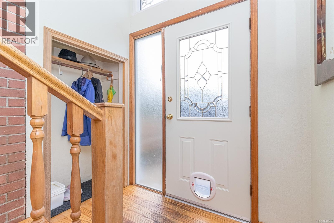
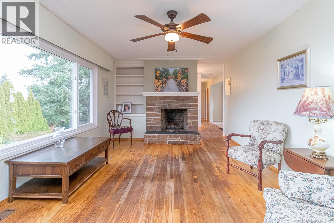
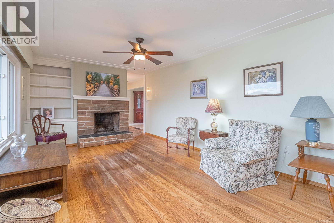
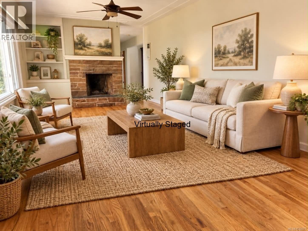
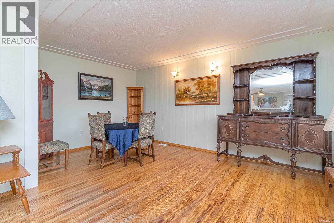
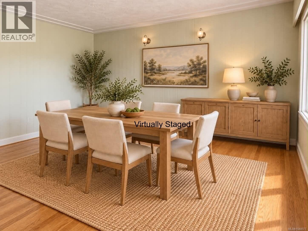
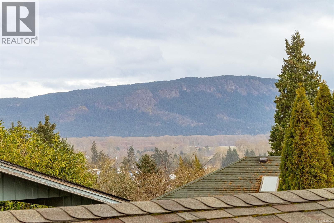
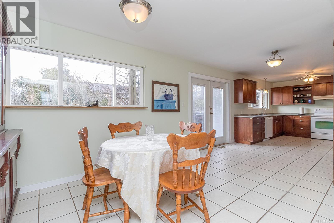
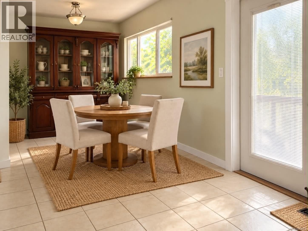
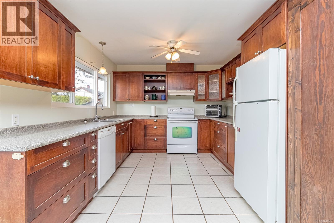
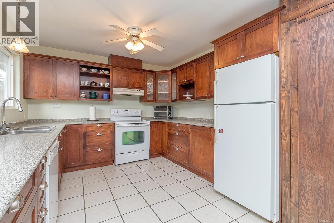
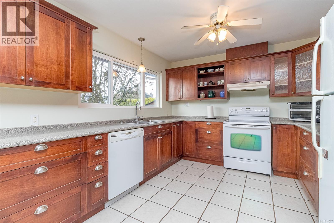
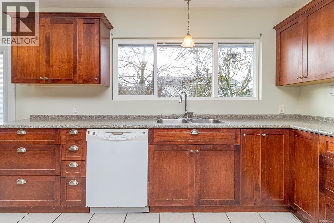
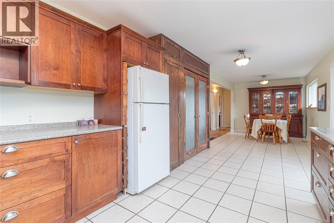
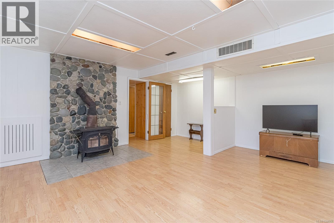
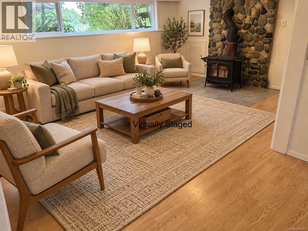
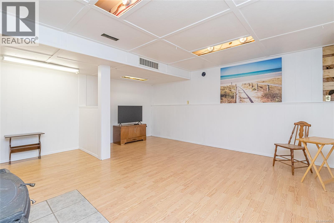
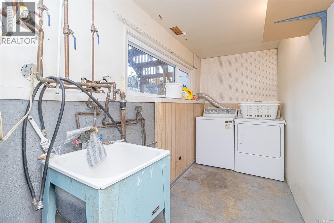
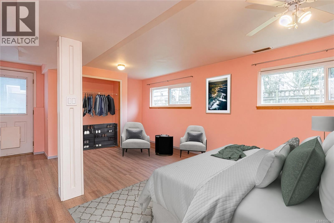
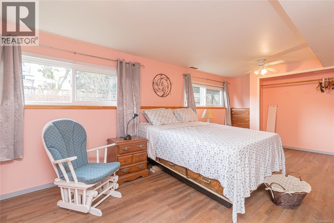
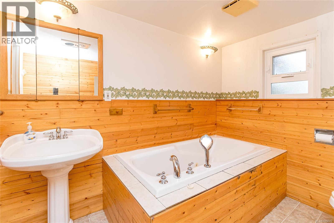
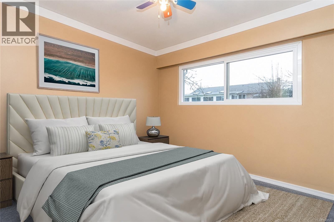
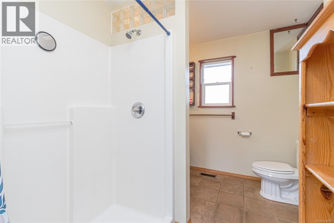
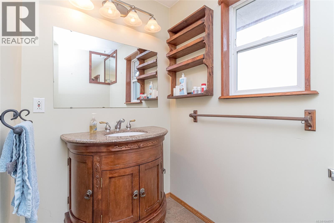
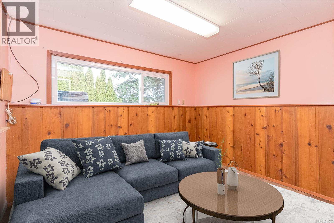
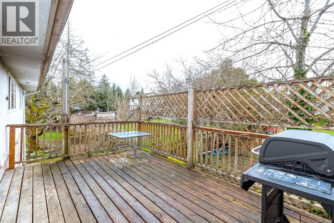
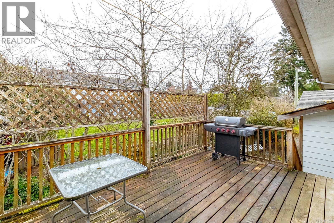
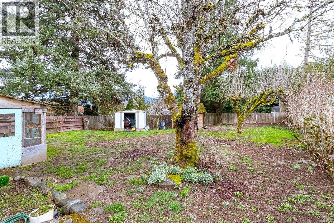
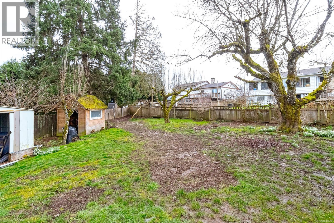
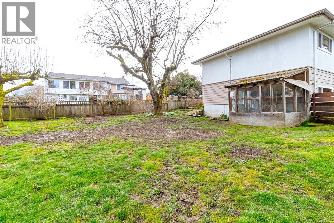
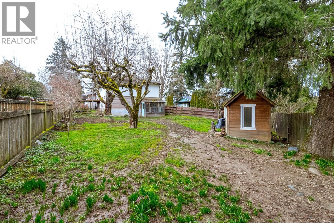
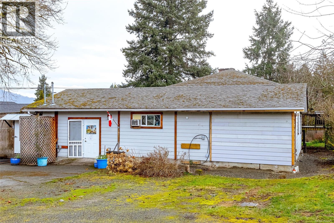
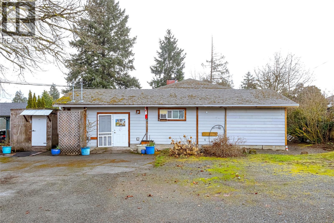
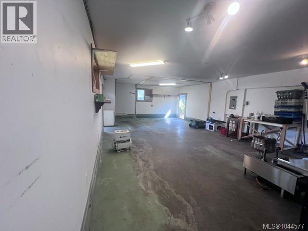
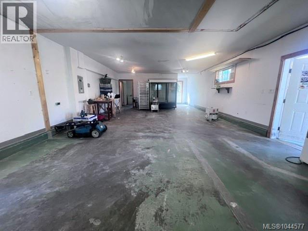
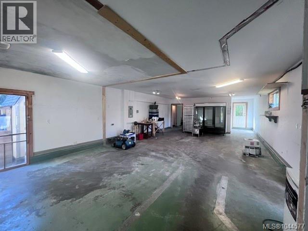
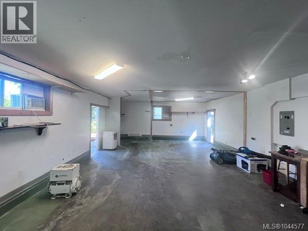
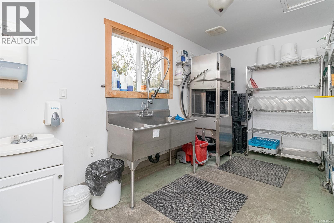
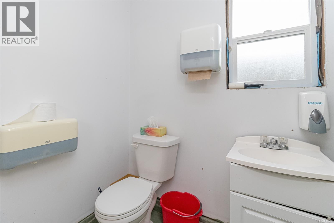
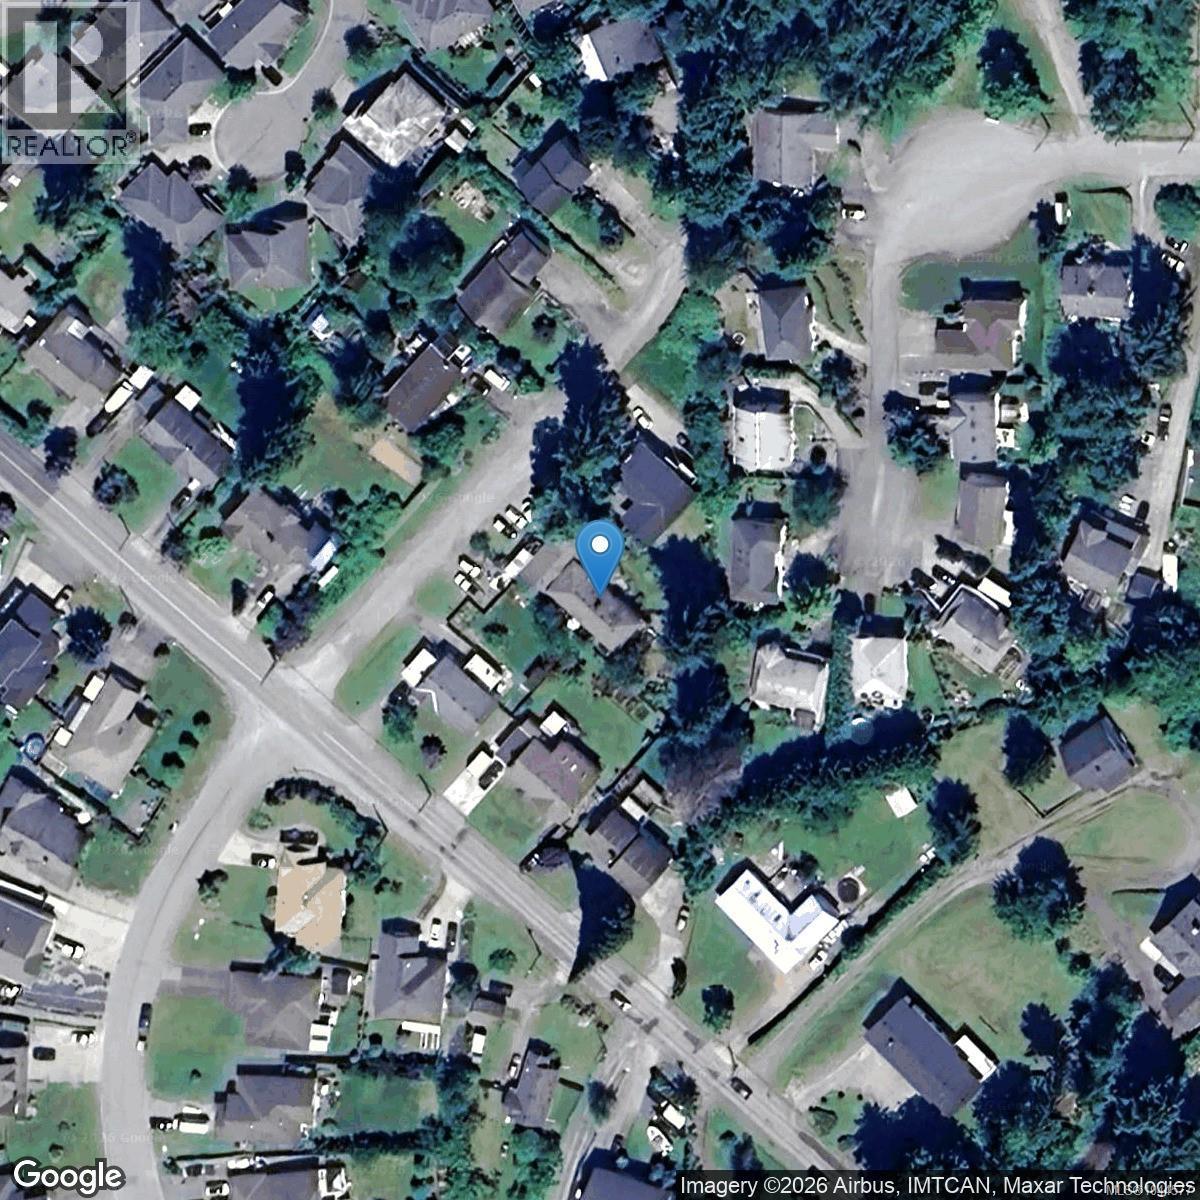
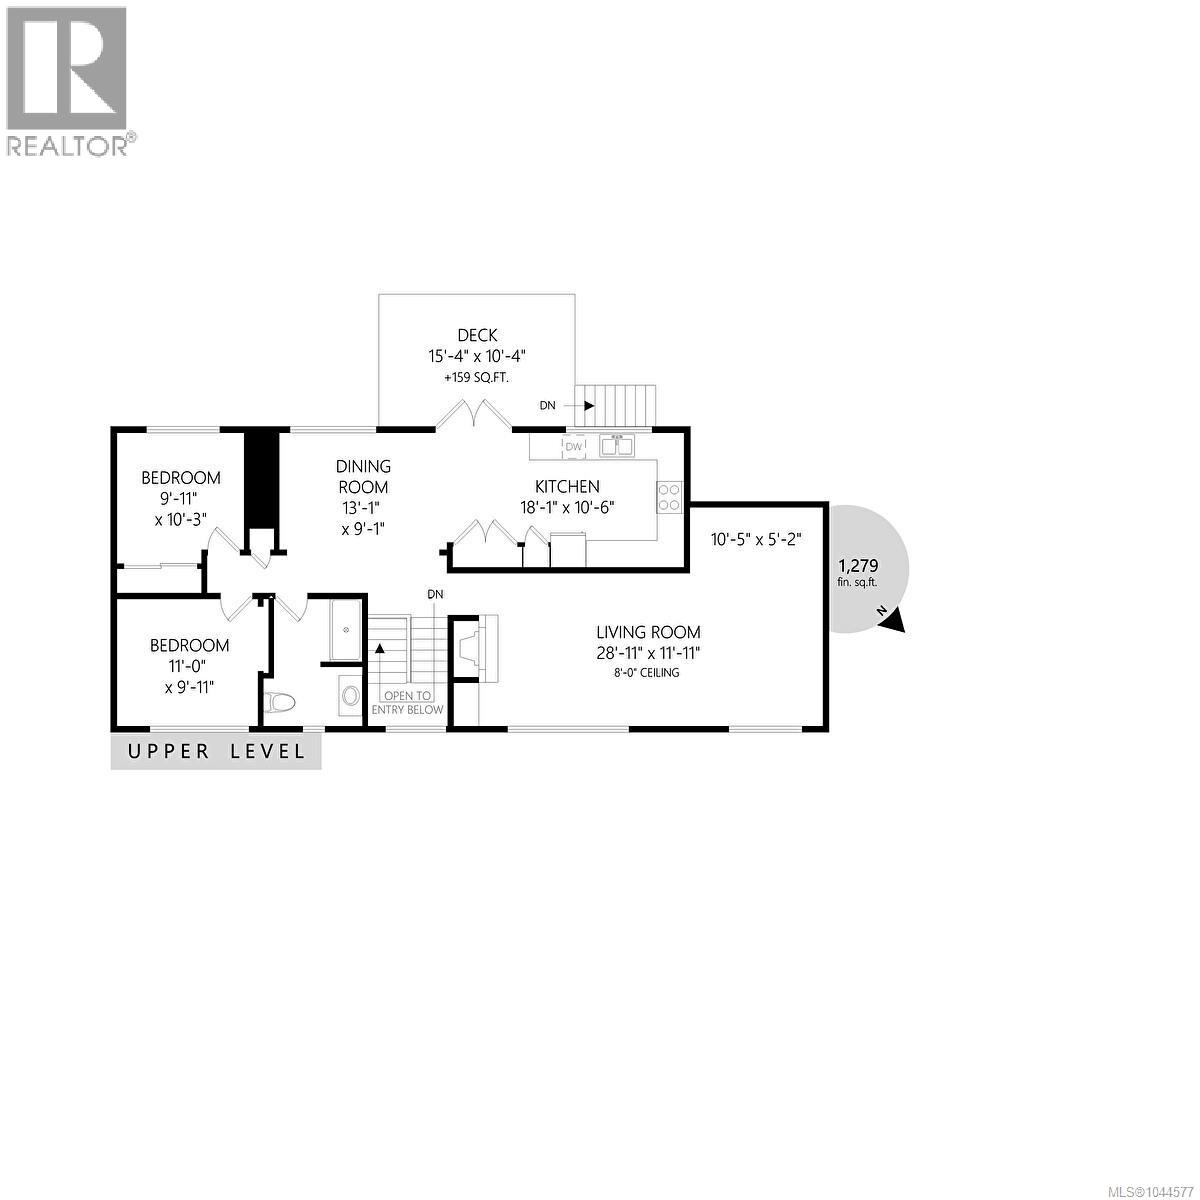
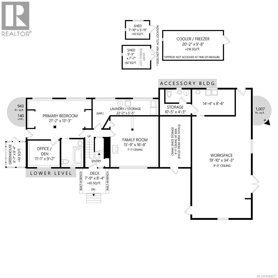
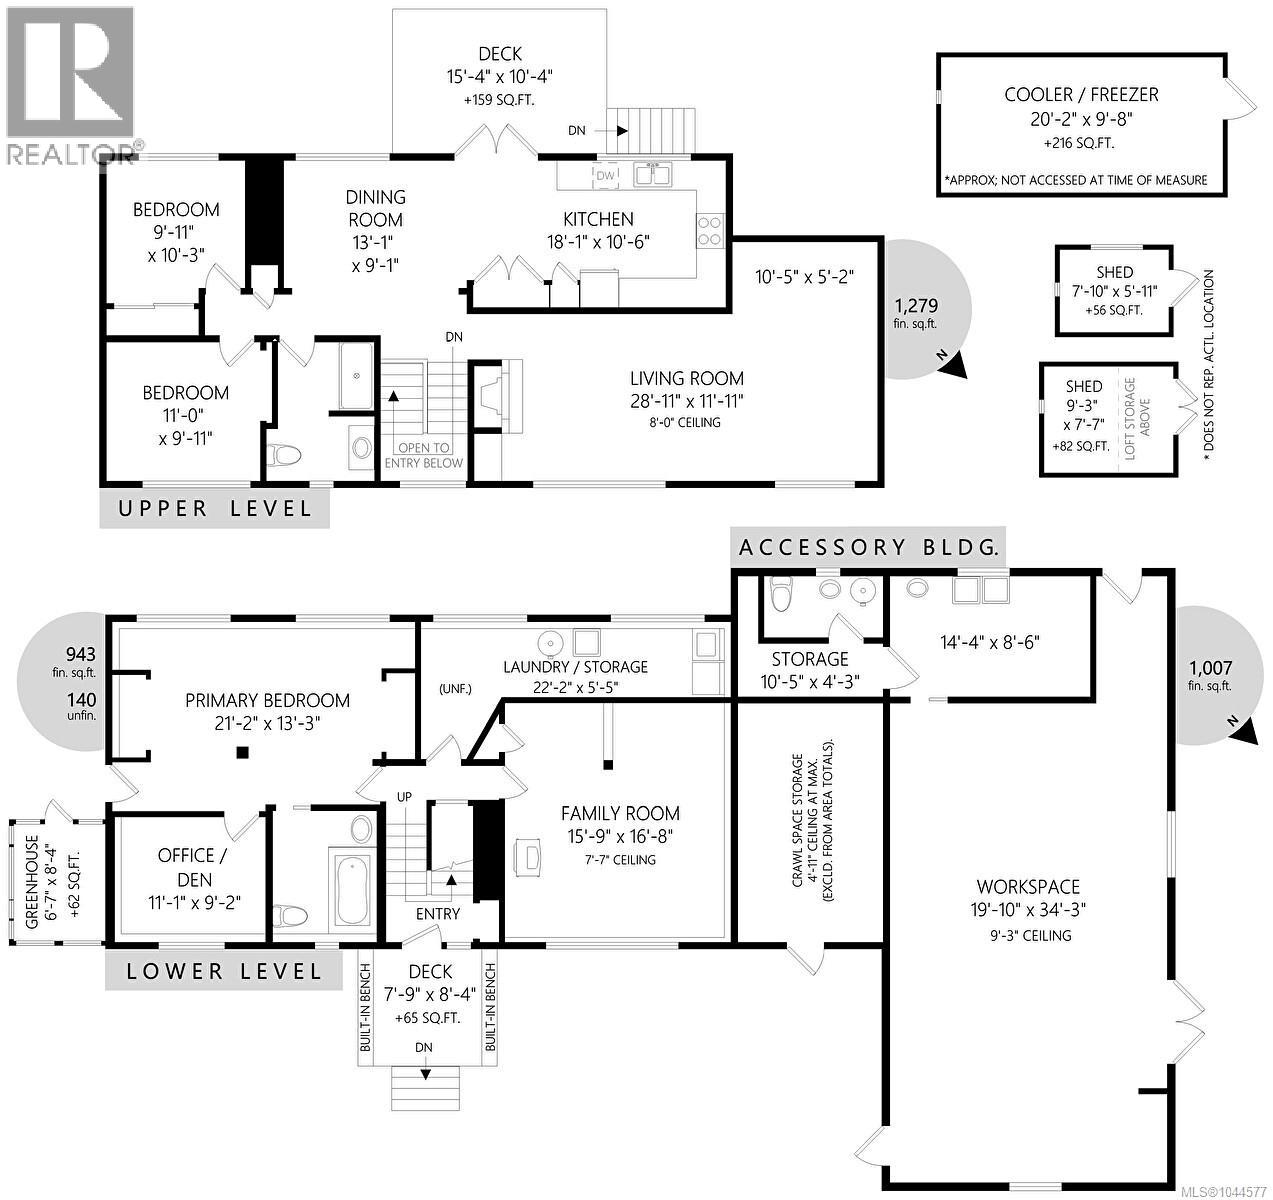
Live and work from home in Duncan's desirable Eagle Heights area! This uniquely zoned property features a 2,200 sq. ft. home with 3-4 bedrooms, two full baths, and an attached 1,000 sq. ft. accessory building approved for home-based business use. The spacious kitchen offers abundant cabinetry, generous counter space, a pantry, and deck access. Hardwood floors, a cozy fireplace, and mountain views highlight the bright living room. Two bedrooms are located upstairs, while the lower level includes a large primary bedroom, family room, full bath, laundry, and den or office. Formerly a commercial bakery, the accessory building has a 2-piece bath and 220-amp power, making it ideal for a business, workshop, studio, or potential three-car garage. Outside, enjoy a mostly fenced yard with fruit trees, greenhouse, storage sheds, RV hookup, ample parking, and updated windows. This versatile property offers exceptional space and endless possibilities. (id:44393)
| MLS® Number | 1044577 |
| Property Type | Single Family |
| Neigbourhood | Cowichan Station/Glenora |
| Features | Southern Exposure, Other |
| Parking Space Total | 2 |
| Plan | Vip13309 |
| Structure | Shed, Workshop |
| View Type | Mountain View |
| Bathroom Total | 3 |
| Bedrooms Total | 3 |
| Appliances | Dishwasher, Dryer, Jetted Tub, Refrigerator, Washer |
| Constructed Date | 1960 |
| Cooling Type | None |
| Fireplace Present | Yes |
| Fireplace Total | 2 |
| Heating Fuel | Oil |
| Heating Type | Forced Air |
| Size Interior | 3,229 Ft2 |
| Type | House |
| R V |
| Acreage | No |
| Size Irregular | 11200 |
| Size Total | 11200 Sqft |
| Size Total Text | 11200 Sqft |
| Zoning Type | Residential/commercial |
| Level | Type | Length | Width | Dimensions |
|---|---|---|---|---|
| Lower Level | Bathroom | 4-Piece | ||
| Lower Level | Family Room | 15'9 x 16'8 | ||
| Lower Level | Den | 11'1 x 9'2 | ||
| Lower Level | Primary Bedroom | 21'2 x 13'3 | ||
| Main Level | Living Room | 28'11 x 11'11 | ||
| Main Level | Bathroom | 4-Piece | ||
| Main Level | Bedroom | 11'0 x 9'11 | ||
| Main Level | Bedroom | 9'11 x 10'3 | ||
| Main Level | Kitchen | 18'1 x 10'6 | ||
| Main Level | Dining Room | 13'1 x 9'1 | ||
| Auxiliary Building | Other | 19'10 x 34'3 | ||
| Auxiliary Building | Bathroom | 2-Piece |
https://www.realtor.ca/real-estate/30092474/3030-dogwood-rd-duncan-cowichan-stationglenora
Contact us for more information
Michael Pickard
(250) 246-3700

The trademarks REALTOR®, REALTORS®, and the REALTOR® logo are controlled by The Canadian Real Estate Association (CREA) and identify real estate professionals who are members of CREA. The trademarks MLS®, Multiple Listing Service® and the associated logos are owned by The Canadian Real Estate Association (CREA) and identify the quality of services provided by real estate professionals who are members of CREA. The trademark DDF® is owned by The Canadian Real Estate Association (CREA) and identifies CREA's Data Distribution Facility (DDF®)