Maintenance,
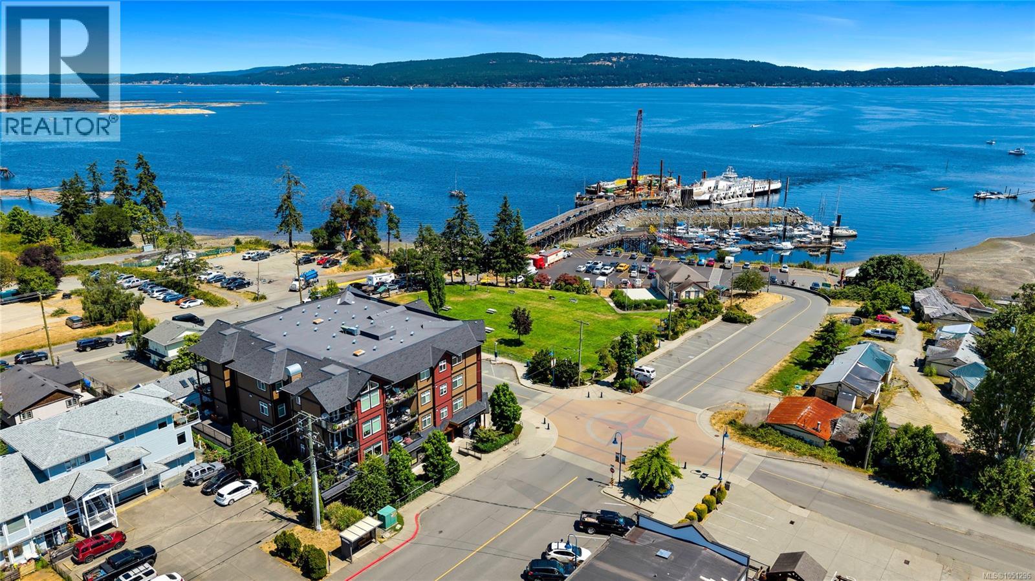
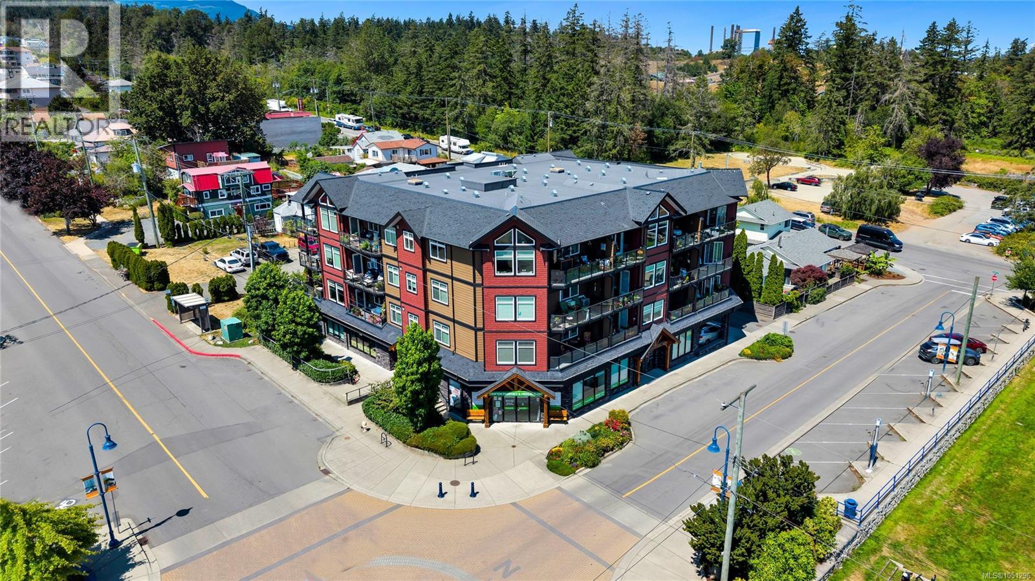
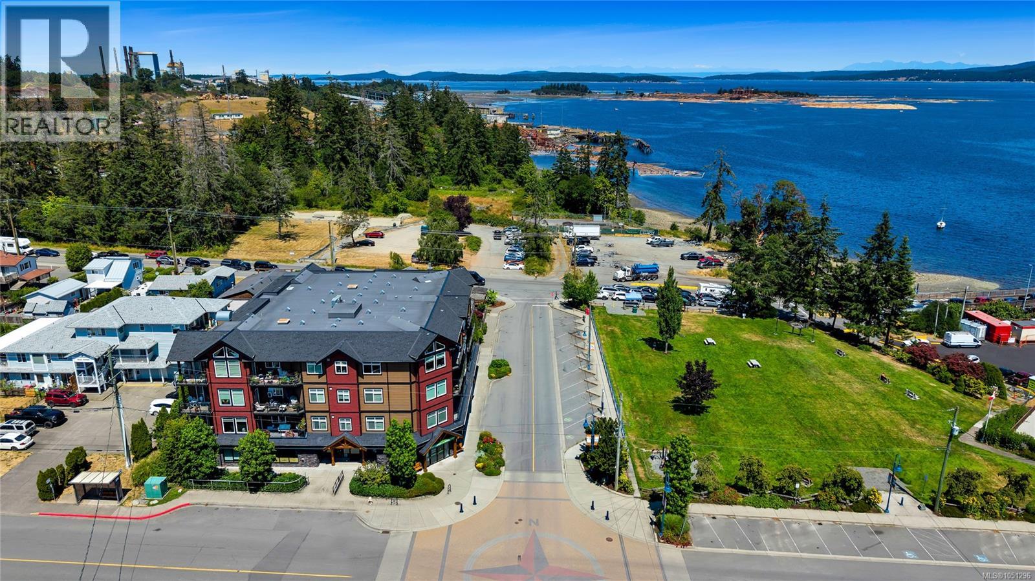
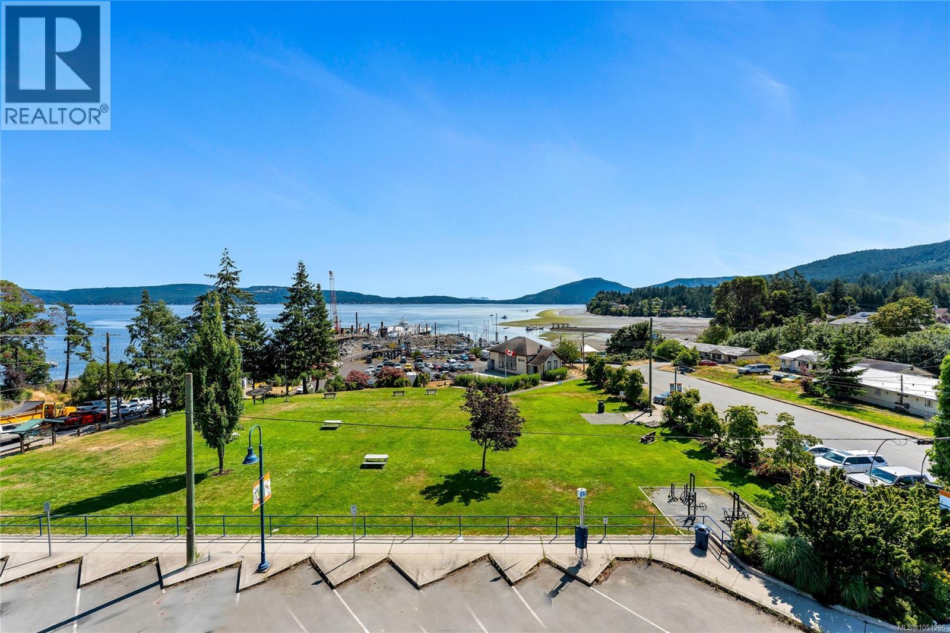
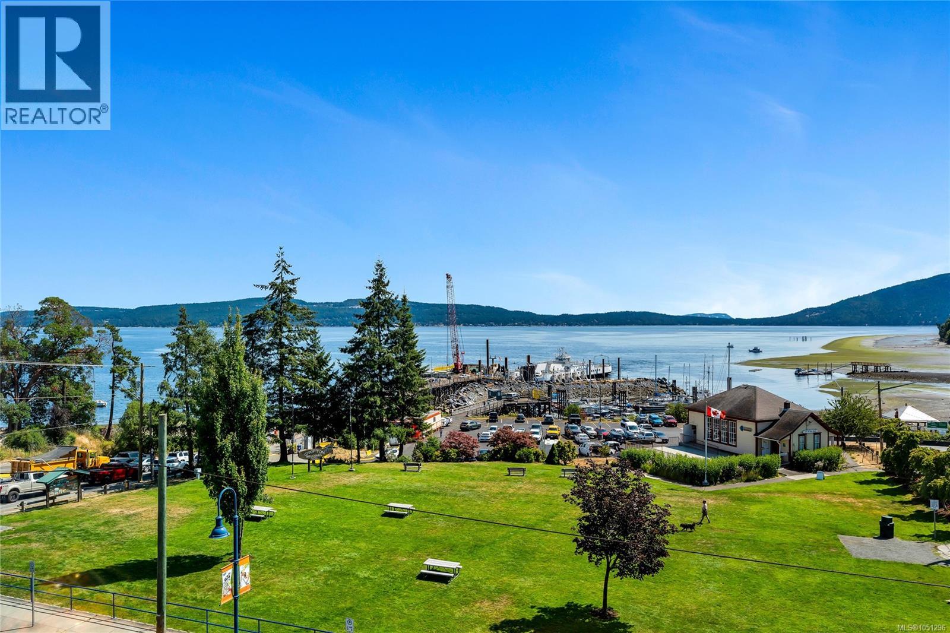
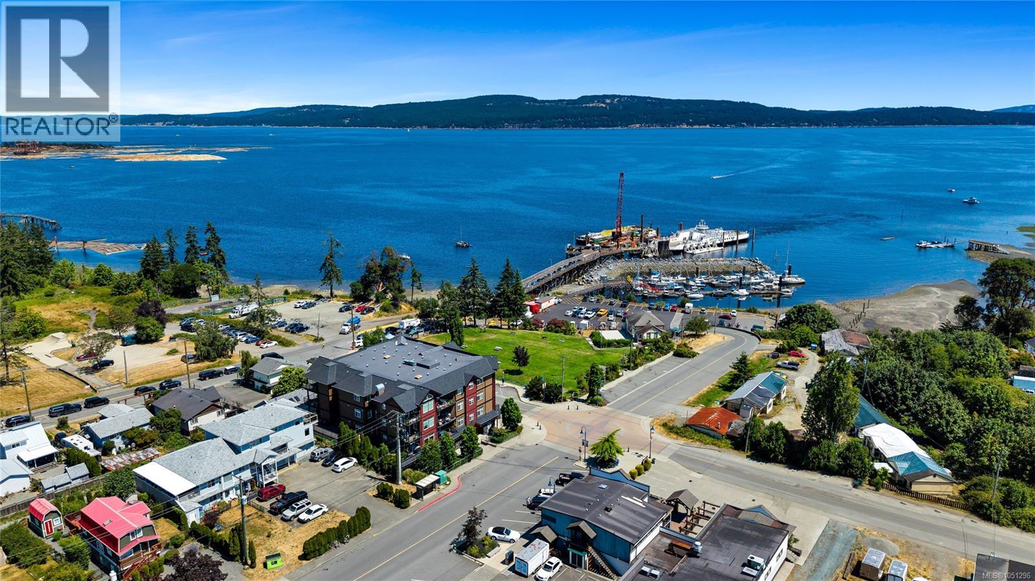
$511.46 MonthlyExperience the best of seaside living at The Mews over Osborne Bay. This third floor unit boasts 1423 sqft of living space, 9' ceilings, and two private decks. The primary bedroom is a generous size with ensuite and walk in closet. The second bedroom and office offer plenty of flexibility for guests or working from home. The open concept living room, dining room and kitchen offers lots of space with loads of natural light. The kitchen is equipped with stainless steel appliances, island and eating counter. Enjoy the ocean views, steps from the Crofton sea walk, minutes from hiking and mountain biking on Maple Mountain. This West Coast Style building is steps away from all the conveniences of living in a small community, yet central enough to explore Vancouver Island or hop on the ferry to the Gulf Islands. (id:44393)
| MLS® Number | 1051296 |
| Property Type | Single Family |
| Neigbourhood | Crofton |
| Community Features | Pets Allowed, Family Oriented |
| Features | Central Location, Corner Site, Other, Marine Oriented |
| Parking Space Total | 1 |
| Plan | Eps820 |
| View Type | Ocean View |
| Bathroom Total | 2 |
| Bedrooms Total | 2 |
| Appliances | Dishwasher, Dryer, Microwave, Range - Electric, Washer |
| Architectural Style | Westcoast |
| Constructed Date | 2016 |
| Cooling Type | None |
| Fire Protection | Fire Alarm System, Sprinkler System-fire |
| Heating Type | Baseboard Heaters |
| Size Interior | 1,423 Ft2 |
| Type | Apartment |
| Street | |
| Underground |
| Access Type | Road Access |
| Acreage | No |
| Zoning Type | Multi-family |
| Level | Type | Length | Width | Dimensions |
|---|---|---|---|---|
| Main Level | Ensuite | 4-Piece | ||
| Main Level | Bathroom | 4-Piece | ||
| Main Level | Laundry Room | 16'4 x 6'7 | ||
| Main Level | Den | 10'5 x 11'5 | ||
| Main Level | Bedroom | 10 ft | Measurements not available x 10 ft | |
| Main Level | Primary Bedroom | 12'6 x 13'11 | ||
| Main Level | Dining Room | 9'10 x 13'3 | ||
| Main Level | Kitchen | 9'3 x 13'8 | ||
| Main Level | Living Room | 16'6 x 13'6 |
https://www.realtor.ca/real-estate/30351275/304-1533-joan-ave-crofton-crofton
Contact us for more information
Thomas Webber

(250) 746-8123
(250) 746-8115
www.pembertonholmesduncan.com/
Doug Webber
(250) 746-8123
(250) 746-8115
www.pembertonholmesduncan.com/
Brock Webber

(250) 590-8124

The trademarks REALTOR®, REALTORS®, and the REALTOR® logo are controlled by The Canadian Real Estate Association (CREA) and identify real estate professionals who are members of CREA. The trademarks MLS®, Multiple Listing Service® and the associated logos are owned by The Canadian Real Estate Association (CREA) and identify the quality of services provided by real estate professionals who are members of CREA. The trademark DDF® is owned by The Canadian Real Estate Association (CREA) and identifies CREA's Data Distribution Facility (DDF®)