Maintenance,
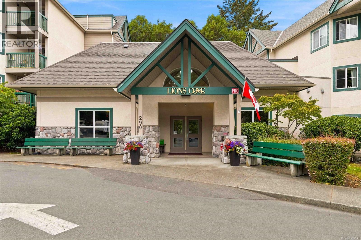
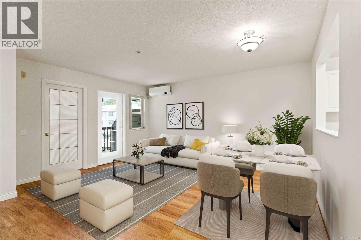
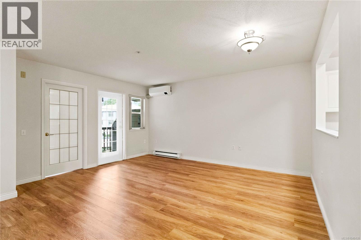
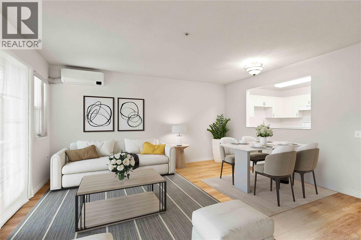
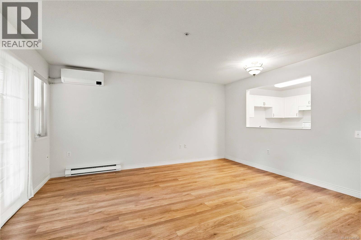
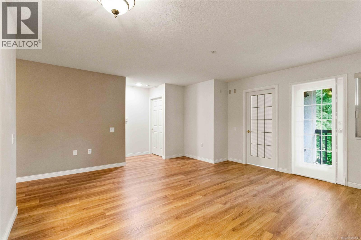
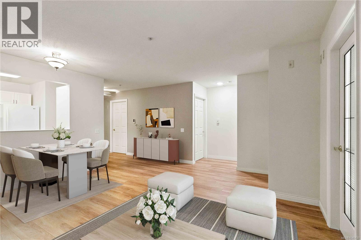
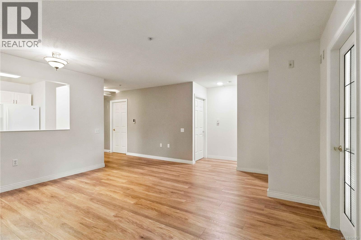
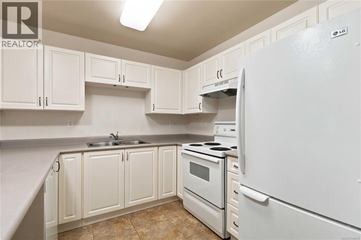
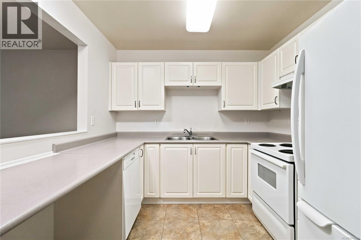
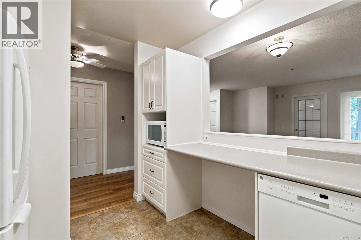
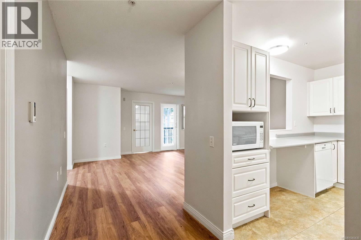
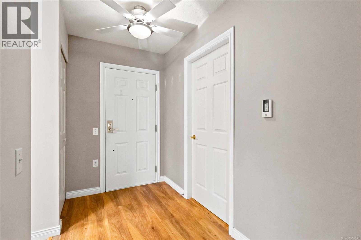
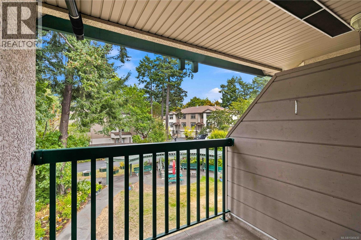
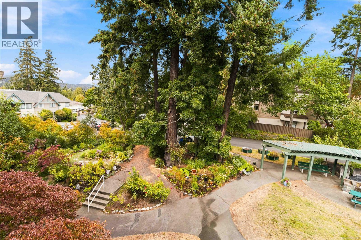
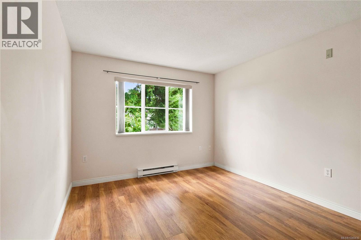
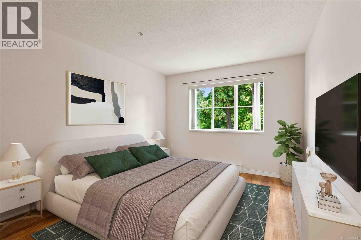
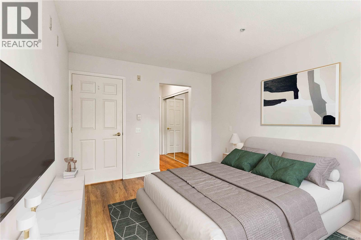
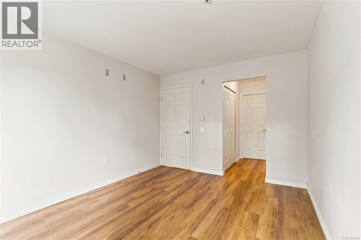
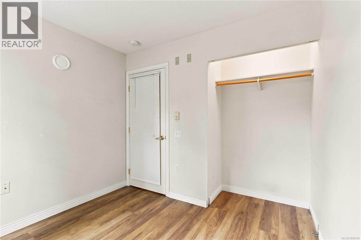
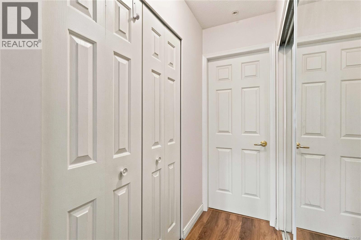
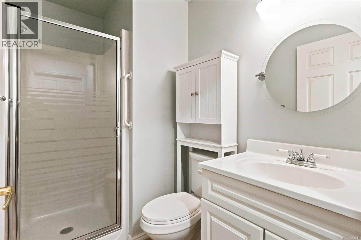
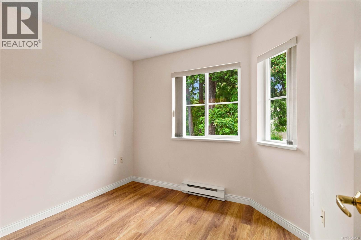
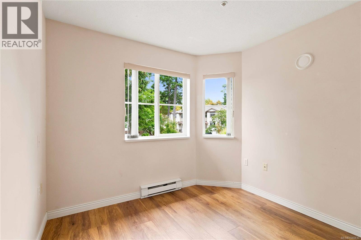
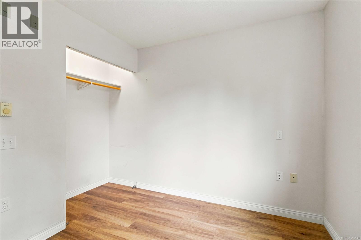
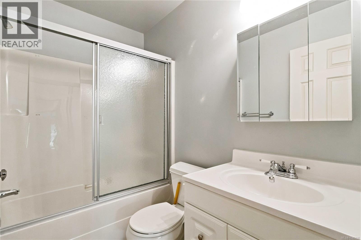
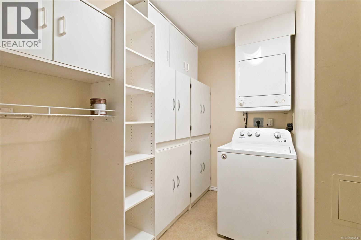
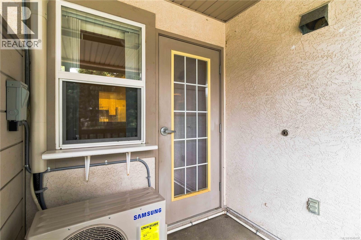
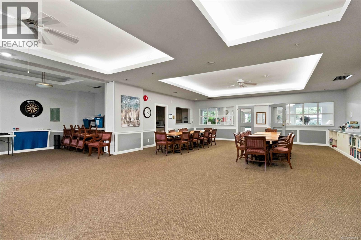
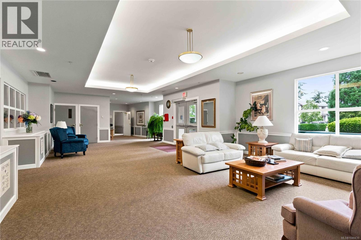
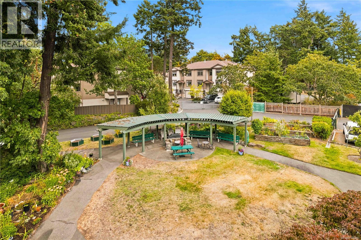
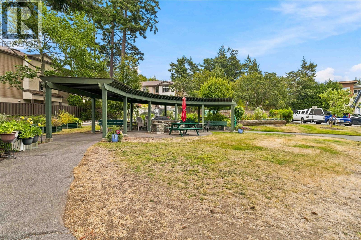
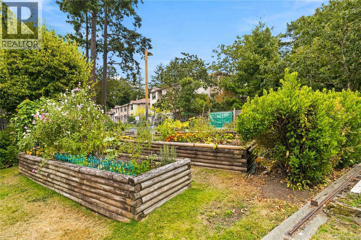
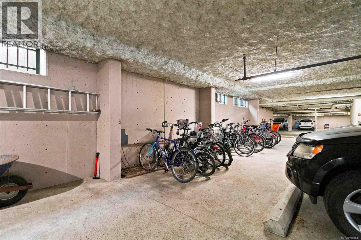
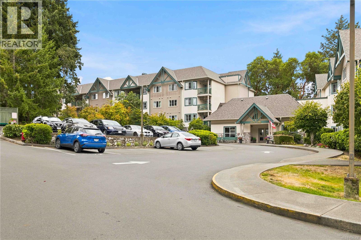
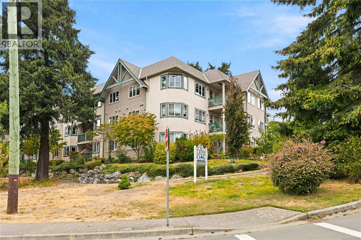
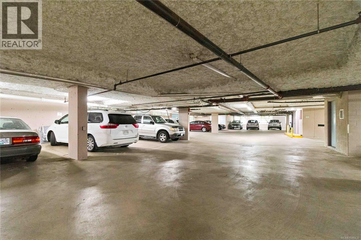
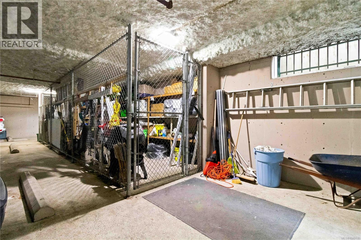
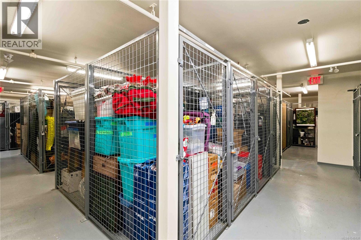
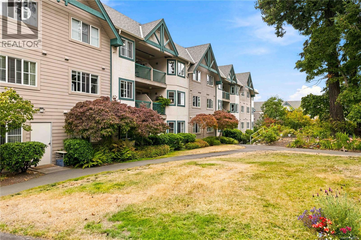
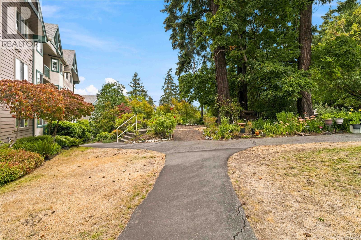
$480 MonthlyWelcome to Lions Cove. Unit 304 is located on the top floor and on the preferred side of the building, this inviting residence offers a peaceful retreat with no traffic noise. The sought-after Mariner floor plan features two bedrooms and two full bathrooms, complemented by an exceptionally generous laundry and storage room, a rare and practical addition. The primary bedroom has large walk through closets on the way to the full ensuite. The efficient kitchen flows into the main living space, while air conditioning provides year-round comfort. Step outside to the private deck and enjoy a pleasant, tranquil outlook. Underground secure parking is included. A friendly community with large activity room, library, barbecue area, guest suites for out of town visitors, as well as being dog & cat friendly. Bus route, shopping & VGH all nearby. An exceptional opportunity to enjoy comfort, convenience, and peace of mind in a welcoming community. (id:44393)
| MLS® Number | 1048430 |
| Property Type | Single Family |
| Neigbourhood | View Royal |
| Community Name | Lions Cove |
| Community Features | Pets Allowed With Restrictions, Age Restrictions |
| Features | Cul-de-sac, Private Setting, Wooded Area |
| Plan | Vis4593 |
| Bathroom Total | 2 |
| Bedrooms Total | 2 |
| Appliances | Dishwasher, Dryer, Refrigerator, Washer |
| Architectural Style | Westcoast |
| Constructed Date | 1998 |
| Cooling Type | Air Conditioned |
| Heating Fuel | Electric |
| Heating Type | Baseboard Heaters |
| Size Interior | 878 Ft2 |
| Type | Apartment |
| Visitor Parking | |
| Underground |
| Acreage | No |
| Size Irregular | 900 |
| Size Total | 900 Sqft |
| Size Total Text | 900 Sqft |
| Zoning Type | Multi-family |
| Level | Type | Length | Width | Dimensions |
|---|---|---|---|---|
| Main Level | Laundry Room | 10' x 5' | ||
| Main Level | Ensuite | 4-Piece | ||
| Main Level | Bedroom | 9' x 9' | ||
| Main Level | Bathroom | 3-Piece | ||
| Main Level | Primary Bedroom | 13' x 10' | ||
| Main Level | Kitchen | 11' x 9' | ||
| Main Level | Dining Room | 16' x 6' | ||
| Main Level | Living Room | 16' x 9' | ||
| Main Level | Balcony | 7' x 6' |
https://www.realtor.ca/real-estate/30234483/304-290-island-hwy-view-royal-view-royal
Contact us for more information
Sandi Piercy

(250) 380-3933
(250) 380-3939
Louise P. Mcgee
Personal Real Estate Corporation
(250) 380-3933
(250) 380-3939

The trademarks REALTOR®, REALTORS®, and the REALTOR® logo are controlled by The Canadian Real Estate Association (CREA) and identify real estate professionals who are members of CREA. The trademarks MLS®, Multiple Listing Service® and the associated logos are owned by The Canadian Real Estate Association (CREA) and identify the quality of services provided by real estate professionals who are members of CREA. The trademark DDF® is owned by The Canadian Real Estate Association (CREA) and identifies CREA's Data Distribution Facility (DDF®)