Maintenance,
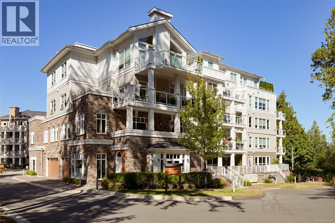
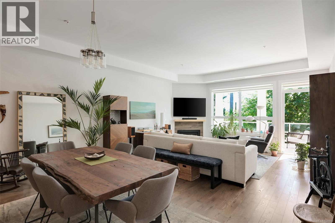
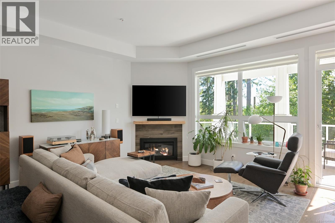
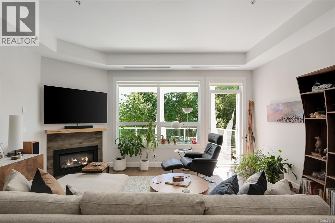
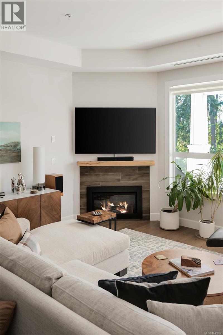
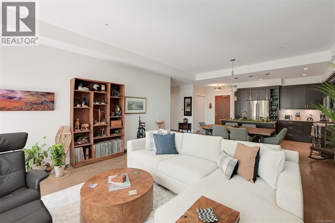
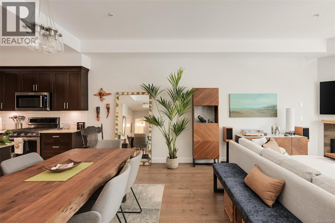
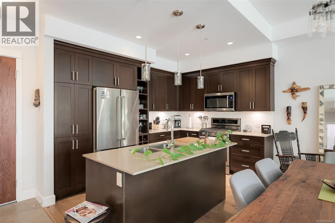
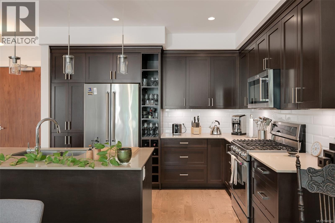
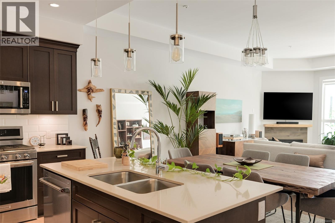
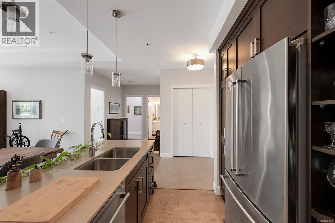
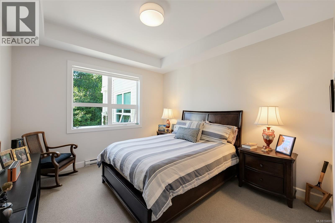
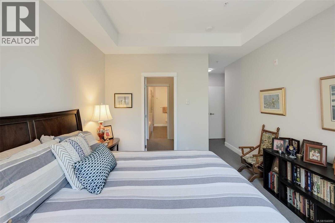
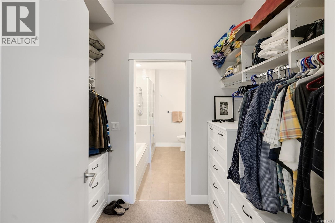
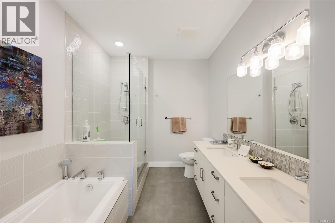
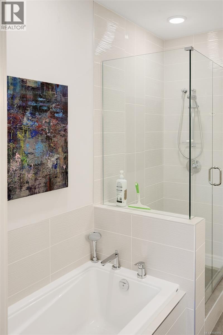
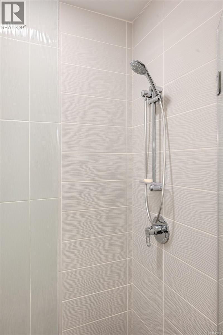
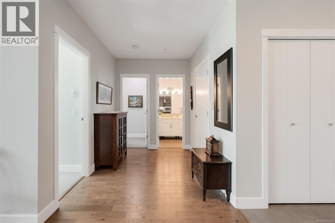
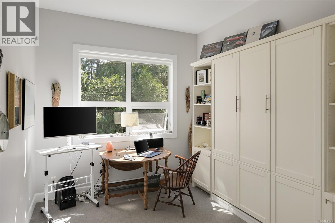
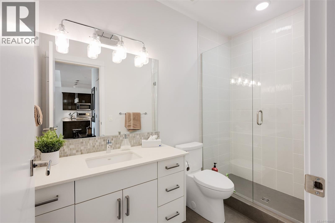
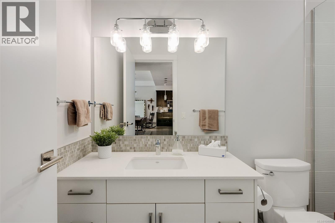
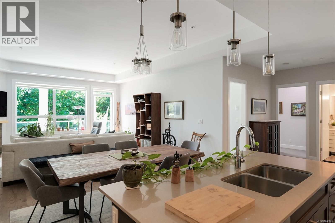
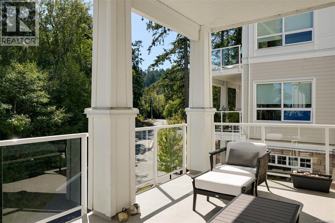
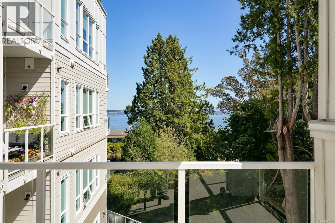
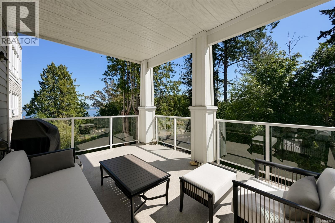
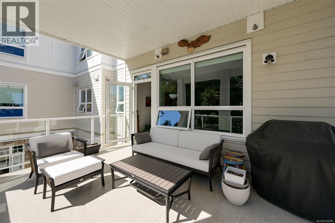
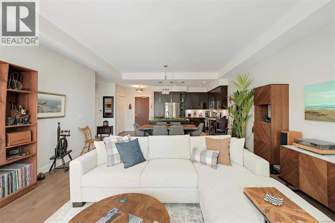
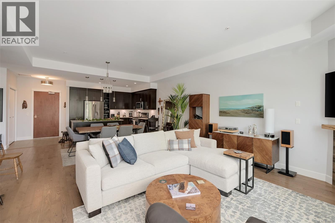
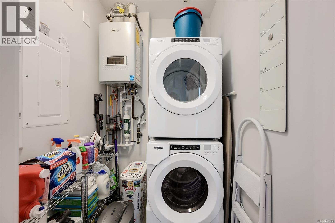
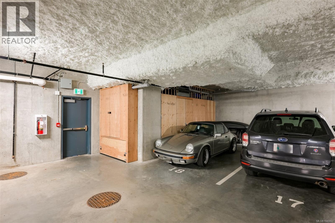
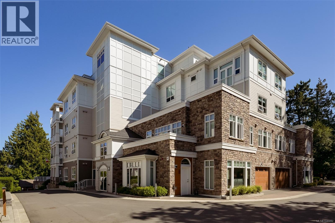
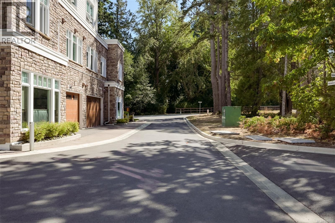
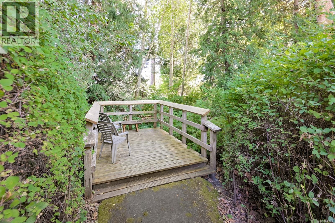
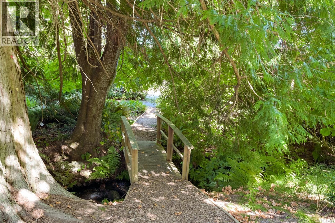
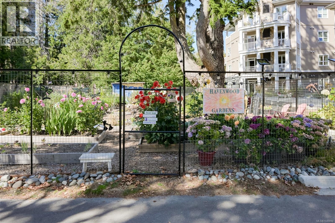
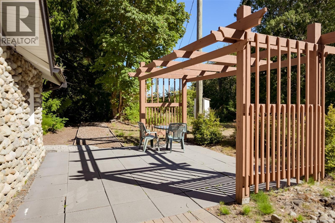
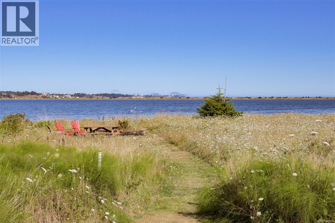
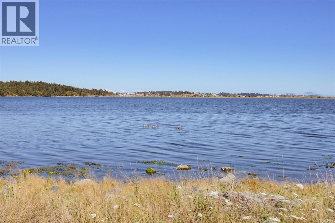
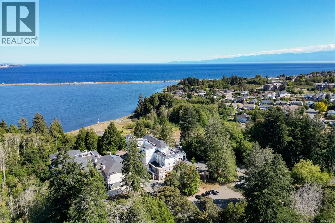
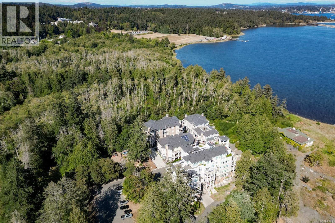
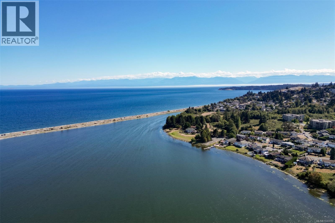
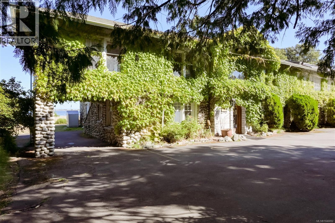
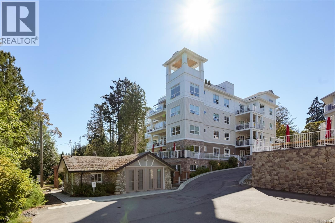
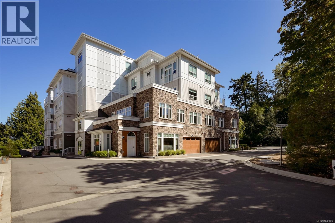
$642.78 MonthlyA rare offering at Pacific Landing, this exceptional 2 bed, 2 bath home pairs waterfront living with features you simply won’t find elsewhere. Soaring 10' ceilings add scale and an abundance of natural light, while wood floors flow throughout the spacious kitchen with gas cooking, dining area and inviting living room with cozy gas fireplace. Step outside to a 200+ sq.ft. balcony showcasing impressive 270° views. The generous primary suite features a walk-through closet and 5-piece ensuite with heated floors, while the second bedroom boasts a custom high-end Murphy bed. An additional full bath and laundry area complete the thoughtful layout. Enjoy year-round comfort with a heat pump providing heating and A/C, plus on-demand hot water. Exclusive to this home is a private 18x6 storage room with kayak storage below, plus a second storage locker and two parking stalls. Pacific Landing offers walk-on beach access and coastal trails, minutes from Royal Roads, transit, shopping and amenities. (id:44393)
| MLS® Number | 1046892 |
| Property Type | Single Family |
| Neigbourhood | Lagoon |
| Community Features | Pets Allowed, Family Oriented |
| Features | Southern Exposure, Other |
| Parking Space Total | 2 |
| Plan | Eps4233 |
| View Type | Mountain View, Ocean View |
| Water Front Type | Waterfront On Ocean |
| Bathroom Total | 2 |
| Bedrooms Total | 2 |
| Appliances | Dishwasher, Dryer, Microwave, Range - Gas, Refrigerator, Washer |
| Architectural Style | Character |
| Constructed Date | 2019 |
| Cooling Type | Air Conditioned |
| Fire Protection | Fire Alarm System, Sprinkler System-fire |
| Fireplace Present | Yes |
| Fireplace Total | 1 |
| Heating Fuel | Other |
| Heating Type | Heat Pump |
| Size Interior | 1,245 Ft2 |
| Type | Apartment |
| Underground |
| Access Type | Road Access |
| Acreage | No |
| Size Irregular | 1457 |
| Size Total | 1457 Sqft |
| Size Total Text | 1457 Sqft |
| Zoning Type | Multi-family |
| Level | Type | Length | Width | Dimensions |
|---|---|---|---|---|
| Main Level | Laundry Room | 5 ft | 5 ft x Measurements not available | |
| Main Level | Bathroom | 3-Piece | ||
| Main Level | Ensuite | 5-Piece | ||
| Main Level | Primary Bedroom | 11'10 x 12'7 | ||
| Main Level | Bedroom | 8'4 x 11'9 | ||
| Main Level | Balcony | 17'9 x 12'3 | ||
| Main Level | Living Room | 17 ft | 17 ft x Measurements not available | |
| Main Level | Dining Room | 17 ft | 17 ft x Measurements not available | |
| Main Level | Kitchen | 11'10 x 8'10 | ||
| Main Level | Entrance | 5'6 x 5'6 | ||
| Other | Storage | 18 ft | 6 ft | 18 ft x 6 ft |
https://www.realtor.ca/real-estate/30157415/304-3110-havenwood-lane-colwood-lagoon
Contact us for more information
Ryan Messer
Personal Real Estate Corporation

(778) 433-8885
Corey Marshall
(778) 433-8885

The trademarks REALTOR®, REALTORS®, and the REALTOR® logo are controlled by The Canadian Real Estate Association (CREA) and identify real estate professionals who are members of CREA. The trademarks MLS®, Multiple Listing Service® and the associated logos are owned by The Canadian Real Estate Association (CREA) and identify the quality of services provided by real estate professionals who are members of CREA. The trademark DDF® is owned by The Canadian Real Estate Association (CREA) and identifies CREA's Data Distribution Facility (DDF®)