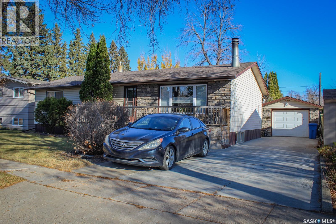
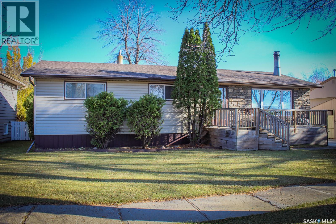
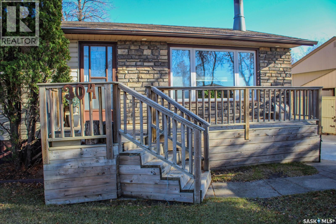
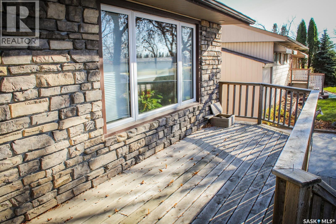
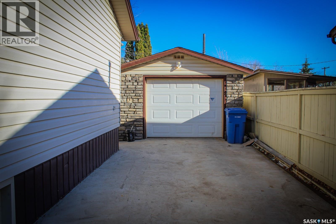
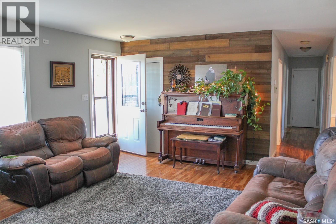
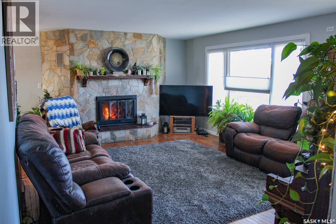
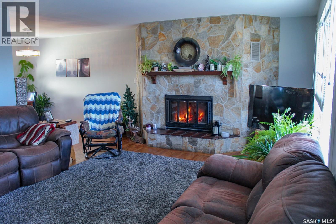
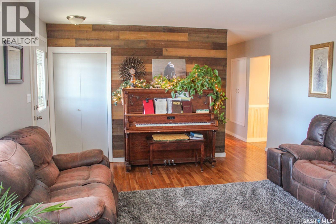
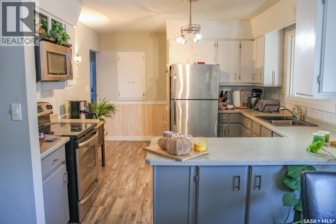
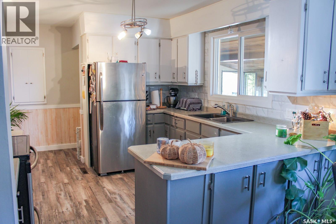
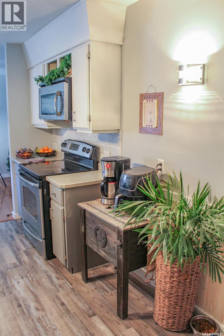
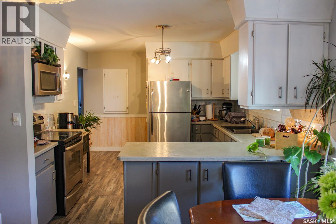
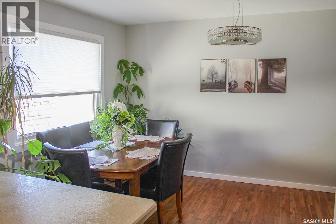
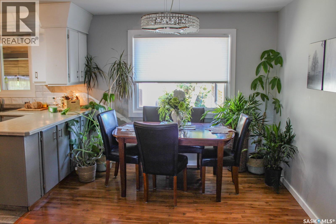
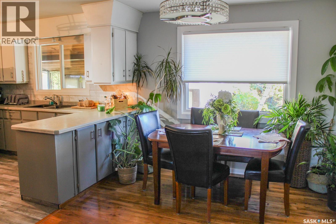
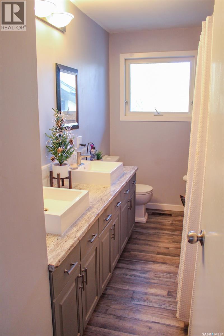
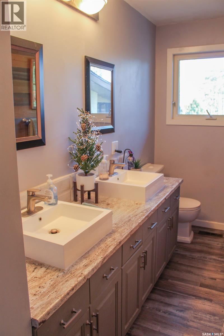
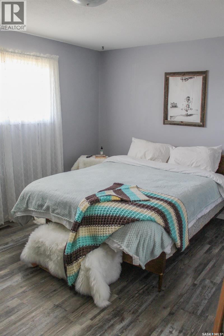
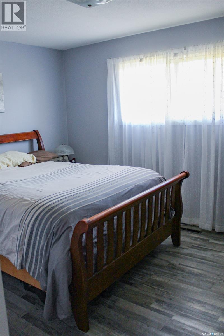
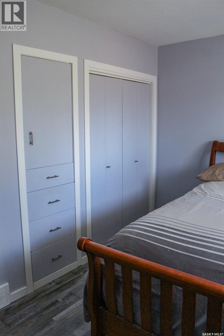
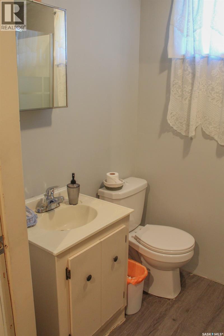
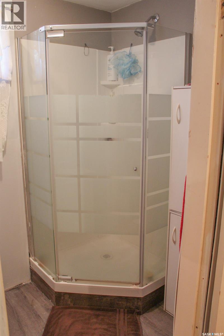
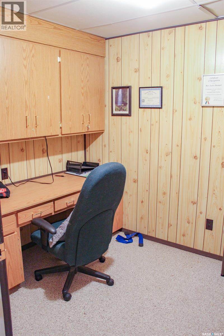
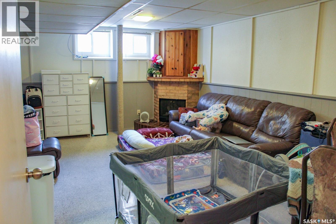
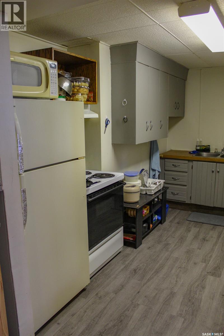
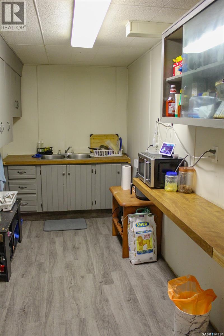
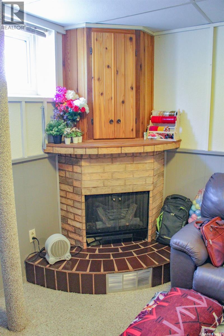
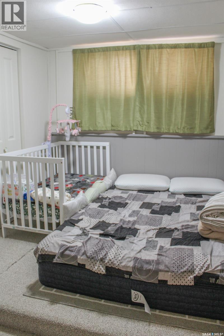
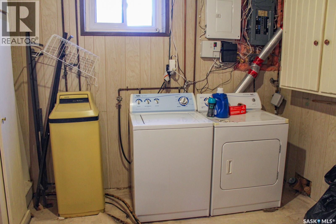
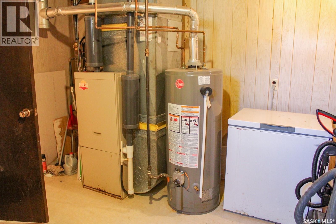
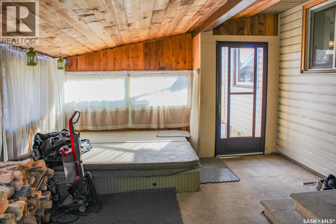
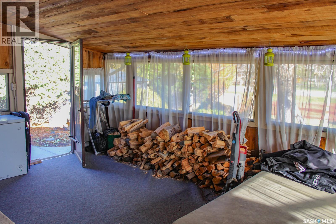
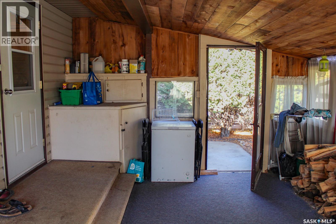
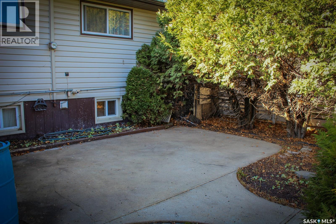
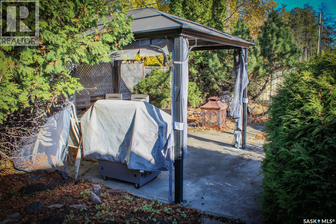
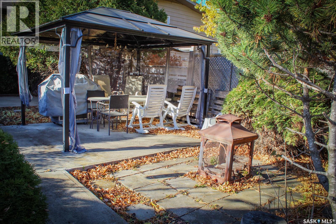
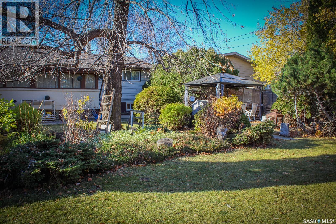
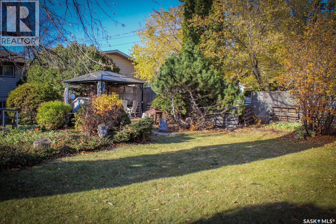
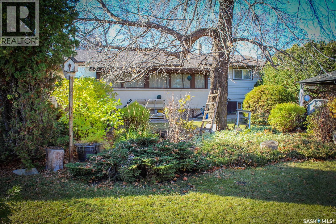
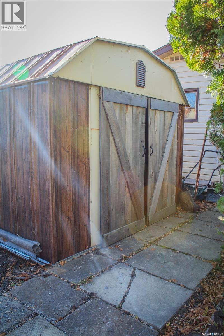
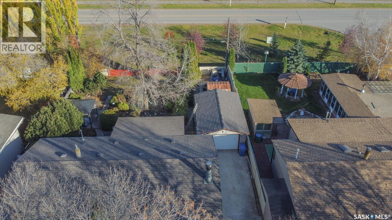
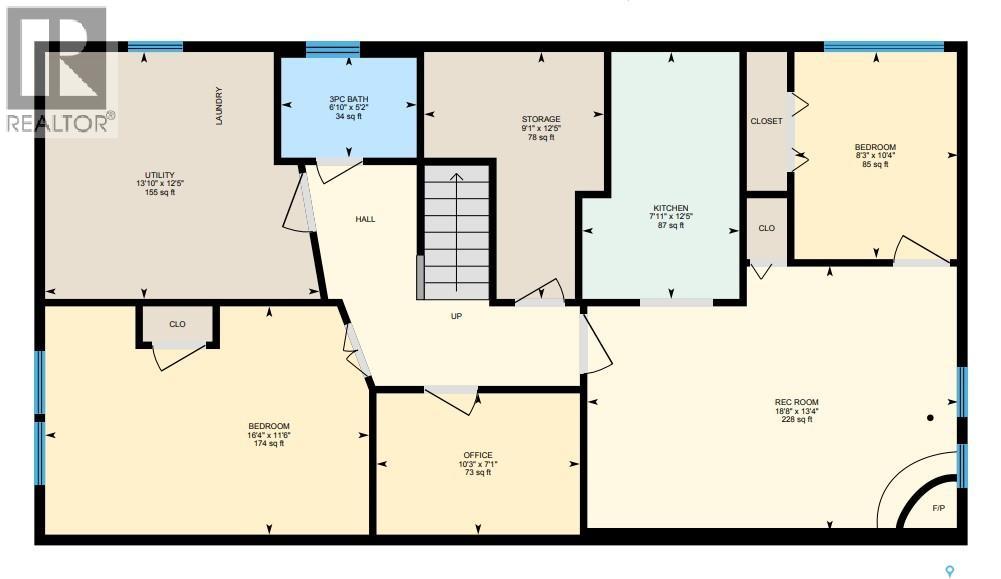
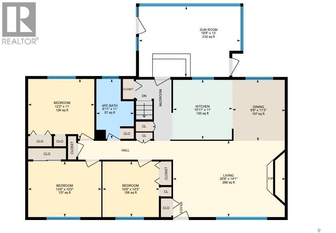
Welcome to this well-kept 1963-built home offering space, flexibility, and income potential. The upper level features three bedrooms, a good-sized living room with a cozy wood-burning fireplace, a dining room, and a flowing layout that connects to a well-laid-out kitchen, making it great for everyday living and entertaining. Downstairs, you’ll find a well-designed rental unit (non-conforming) with a one-bedroom suite including a kitchen and living room, with shared laundry and bathroom. The basement also offers two additional bedrooms, a large storage room, and a utility room with an office. Outside, the fenced and well-landscaped backyard is a true retreat, complete with a beautiful sunroom and hot tub. The single detached garage is fully insulated (not heated), perfect for a workshop or extra storage. Whether you’re looking for room for the whole family, a mortgage helper, or an investment opportunity, this property has the versatility to fit. Call today to book your showing! (id:44393)
| MLS® Number | SK051837 |
| Property Type | Single Family |
| Features | Treed, Other, Rectangular |
| Structure | Patio(s) |
| Bathroom Total | 2 |
| Bedrooms Total | 5 |
| Appliances | Washer, Refrigerator, Dishwasher, Dryer, Microwave, Window Coverings, Garage Door Opener Remote(s), Storage Shed, Stove |
| Architectural Style | Bungalow |
| Basement Development | Finished |
| Basement Type | Full (finished) |
| Constructed Date | 1963 |
| Construction Style Attachment | Detached |
| Cooling Type | Central Air Conditioning |
| Fireplace Fuel | Wood |
| Fireplace Present | Yes |
| Fireplace Type | Conventional |
| Heating Fuel | Natural Gas |
| Heating Type | Forced Air |
| Stories Total | 1 |
| Size Interior | 1,269 Sqft |
| Type | House |
| Detached Garage | |
| Parking Space(s) | 3 |
| Acreage | No |
| Landscape Features | Lawn |
| Size Frontage | 67 Ft |
| Size Irregular | 7590.00 |
| Size Total | 7590 Sqft |
| Size Total Text | 7590 Sqft |
| Level | Type | Length | Width | Dimensions |
|---|---|---|---|---|
| Basement | 3pc Bathroom | 6'10" x 5'2" | ||
| Basement | Bedroom | 8'3" x 10'4" | ||
| Basement | Bedroom | 16'4" x 11'6" | ||
| Basement | Kitchen | 7'11" x 12'5" | ||
| Basement | Office | 10'3" x 7'1" | ||
| Basement | Other | 18'8" x 13'4" | ||
| Basement | Storage | 9'1" x 12'5" | ||
| Basement | Other | 13'10" x 12'5" | ||
| Main Level | 4pc Bathroom | 6'1" x 11' | ||
| Main Level | Bedroom | 12'2 x 11' | ||
| Main Level | Bedroom | 10'6" x 10'3" | ||
| Main Level | Bedroom | 13'6" x 10'2" | ||
| Main Level | Dining Room | 9'9" x 11'3" | ||
| Main Level | Kitchen | 10'11" x 11' | ||
| Main Level | Living Room | 20'8" x 14'1" | ||
| Main Level | Sunroom | 18'8" x 13' |
https://www.realtor.ca/real-estate/30444066/304-bemford-street-melfort
Contact us for more information
Richelle Rogers
Broker

(306) 752-4004
(866) 596-3259
melfortrealestate.com/

The trademarks REALTOR®, REALTORS®, and the REALTOR® logo are controlled by The Canadian Real Estate Association (CREA) and identify real estate professionals who are members of CREA. The trademarks MLS®, Multiple Listing Service® and the associated logos are owned by The Canadian Real Estate Association (CREA) and identify the quality of services provided by real estate professionals who are members of CREA. The trademark DDF® is owned by The Canadian Real Estate Association (CREA) and identifies CREA's Data Distribution Facility (DDF®)