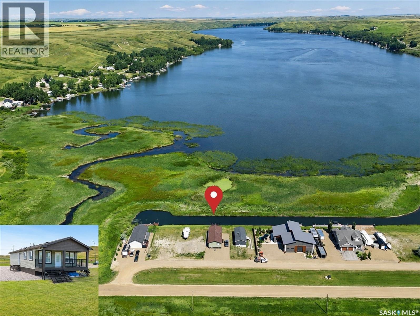
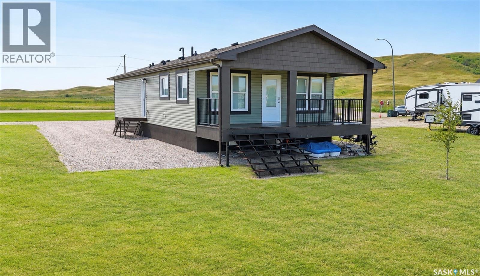
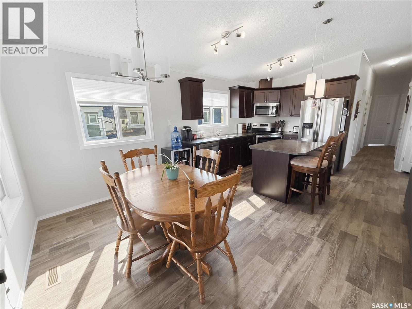
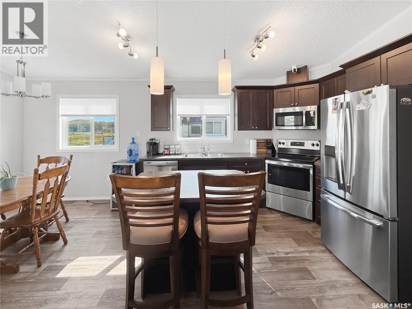
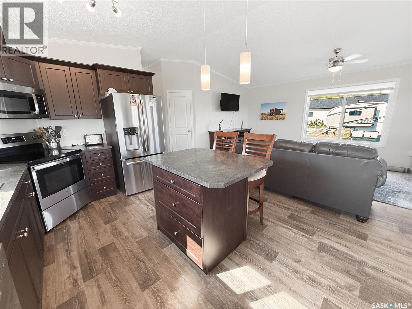
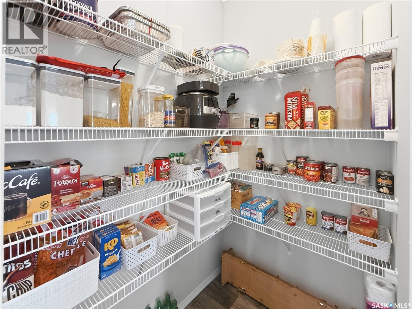
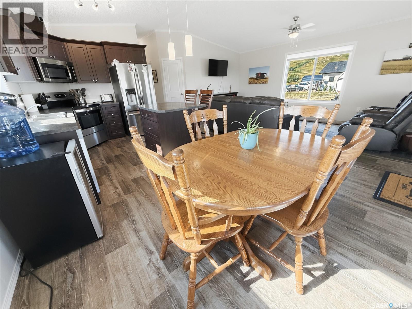
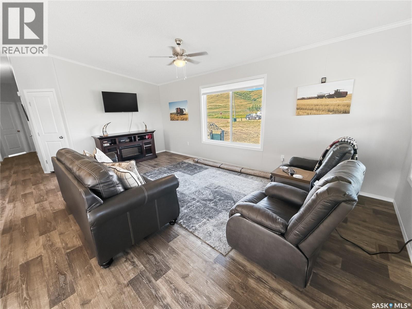
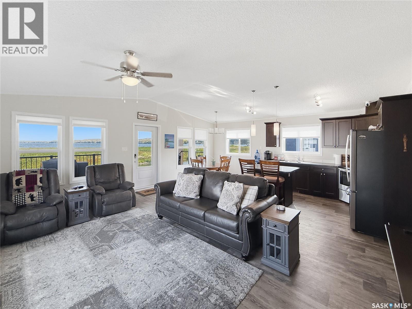
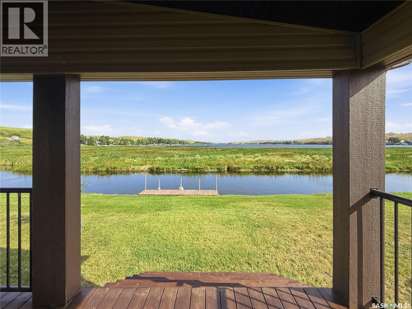
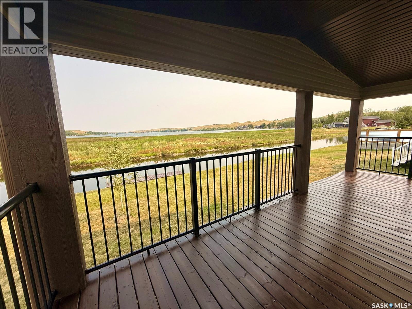
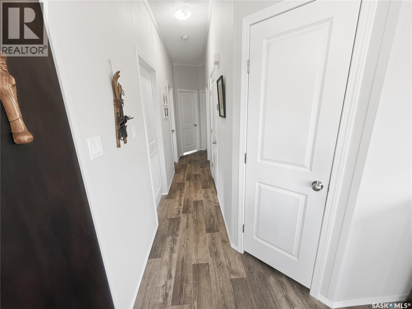
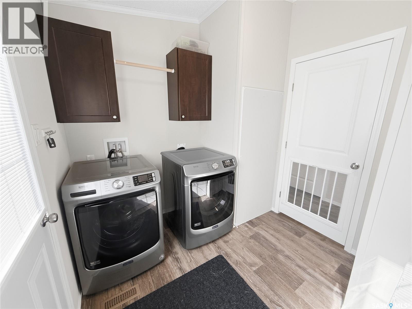
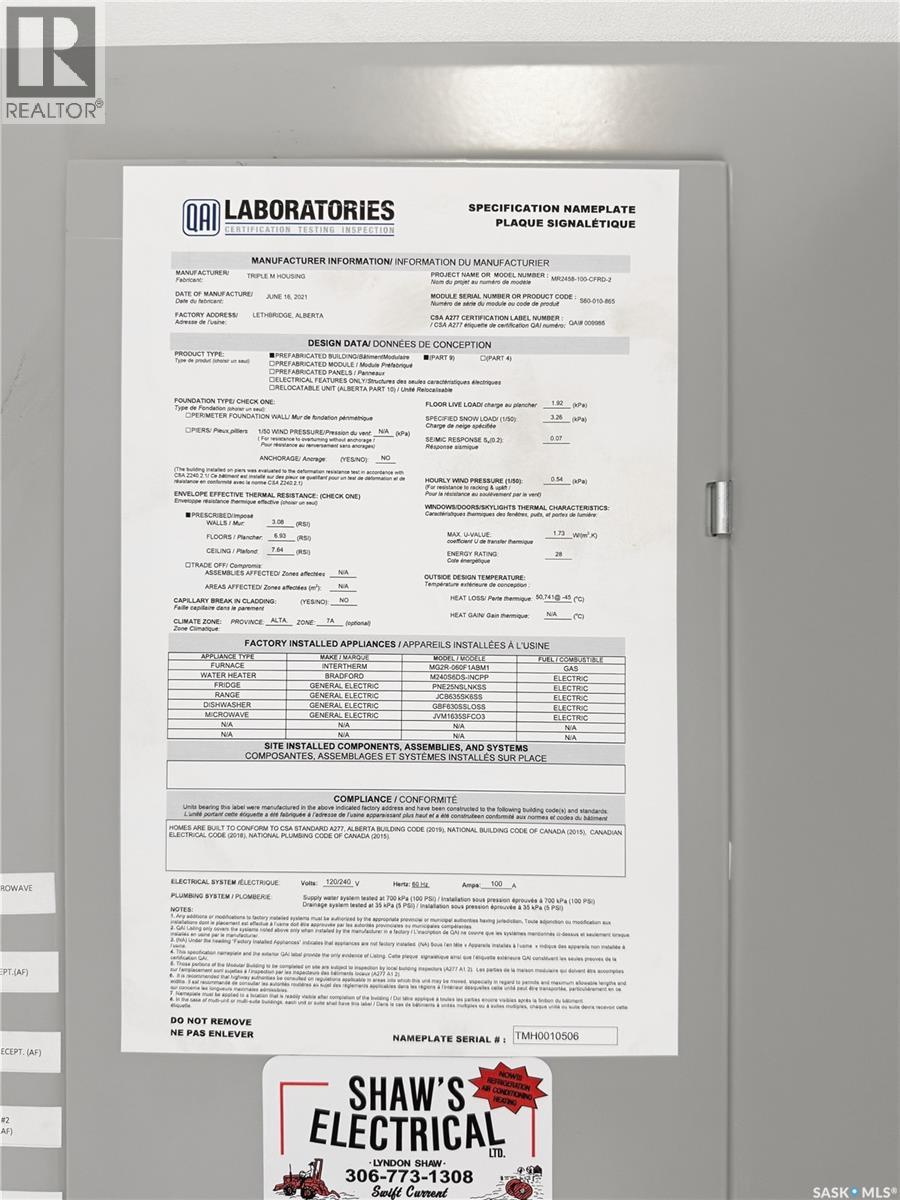
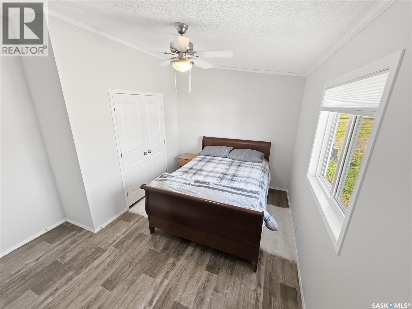
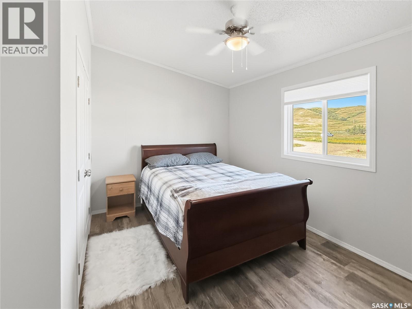
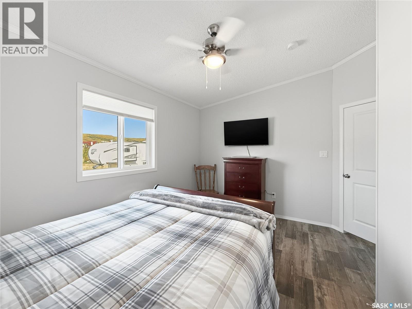
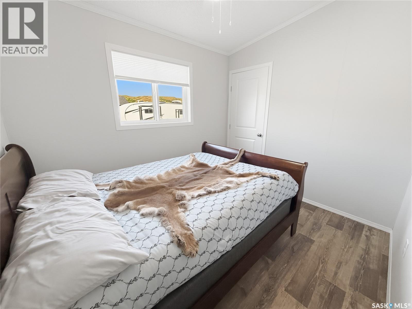
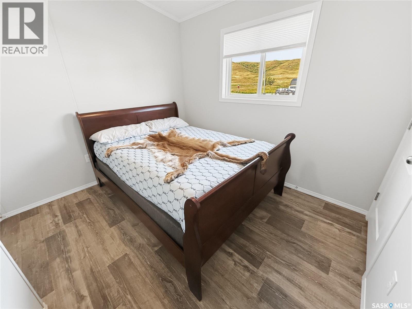
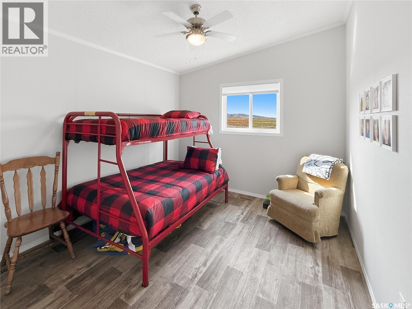
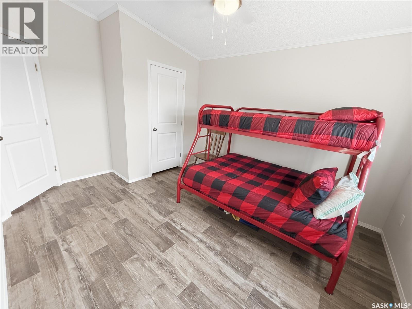
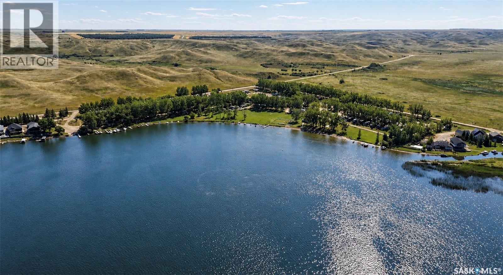
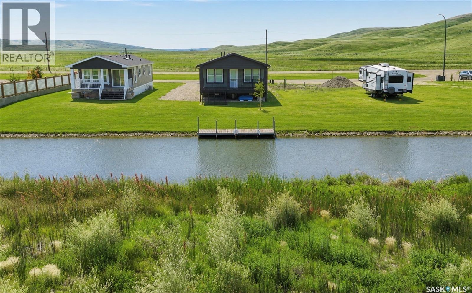
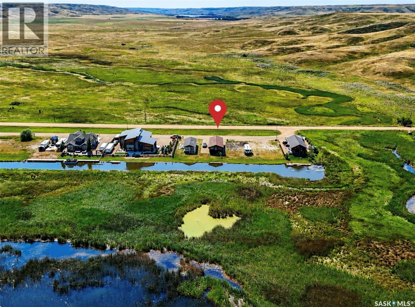
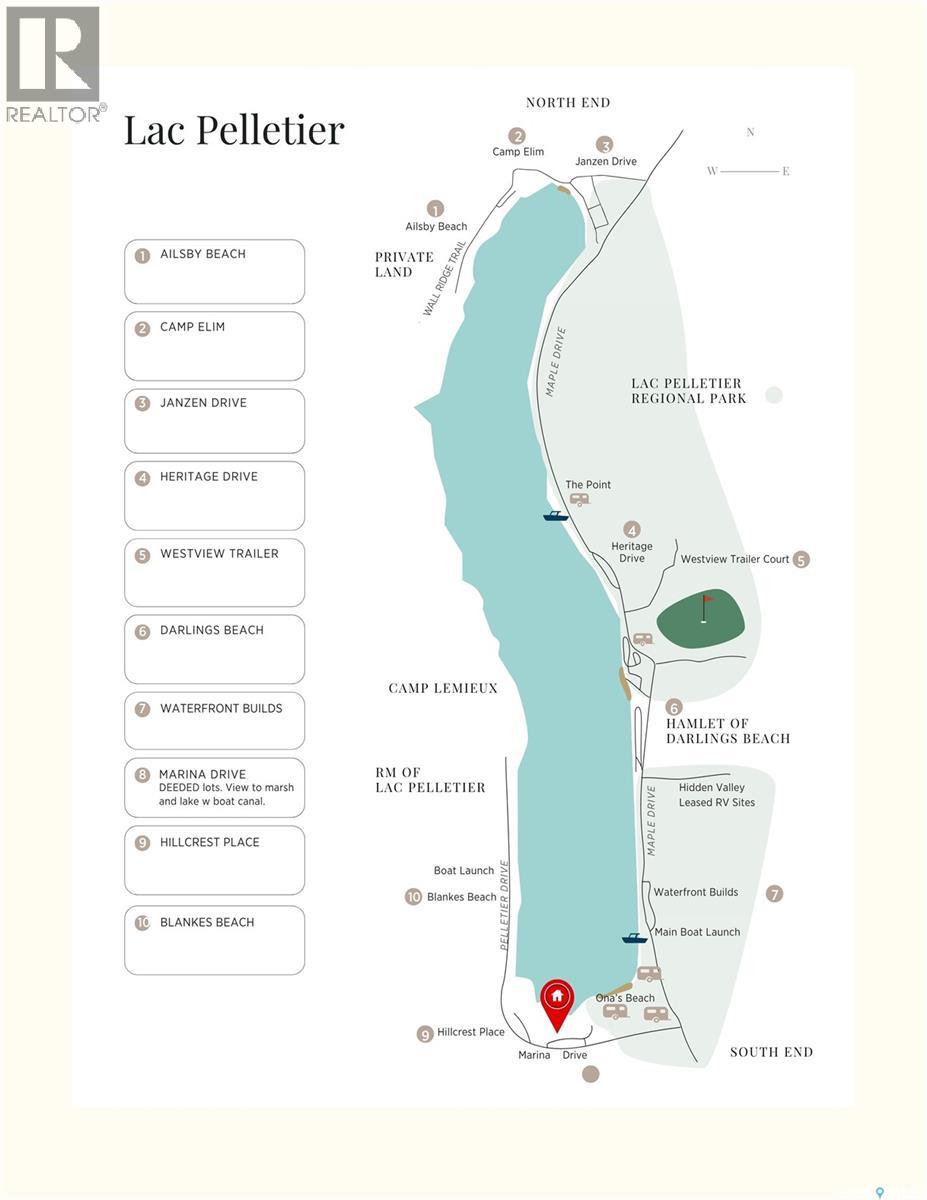
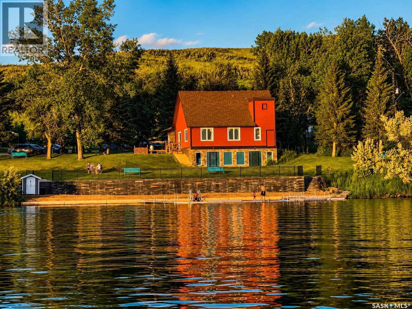
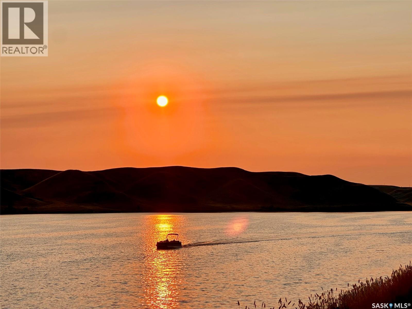
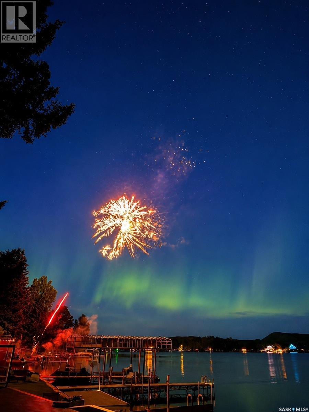
AFFORDABLE WATERFRONT LIVING AT LAC PELLETIER! Your chance to change your lifestyle & to “Get Your Lake On” is here at 304 Marina Drive! Located on the south end of Lac Pelletier, this pristine, move-in-ready 4-season bungalow offers the rare combination of deeded ownership, waterfront access, 2021 construction & an affordable price. Offering 1,200 sq. ft., this bungalow enjoys a fantastic view down the lake, overlooking the marsh w/a marina canal directly in front. The dock is included, giving you easy water access whether you love fishing, boating or simply taking in the view. A covered 24' deck spans the front of the home, perfect for morning coffee, evening cocktails & watching the boats, fishermen & pelicans go by. Step inside to a bright, open-concept living, dining & kitchen area w/9' ceilings & windows to the south, east & west flooding the space w/natural light. The kitchen features a large island, SS appliance pkg & generous pantry. Down the hall are 3 bedrooms, including a spacious primary + 2 additional bedrooms, one w/an oversized walk-in closet. The side mudroom/laundry offers space for washer, dryer & freezer. Built for comfortable 4-season living w/NG furnace, central air, air exchanger & 40-gal HWH. The home sits on an ICF foundation w/screw piles & includes a 1,500-gal septic tank. No well to worry about—it’s connected to the municipal water line! Located in Lac Pelletier Regional Park, enjoy boating, fishing, swimming, golf, mini golf & dining just minutes away. Deeded, waterfront, 4-season & move-in ready at an affordable price—this is your opportunity to make lake life your lifestyle. The lake is waiting. It’s time to Get Your Lake On! (id:44393)
| MLS® Number | SK044830 |
| Property Type | Single Family |
| Features | Rectangular |
| Structure | Deck |
| Water Front Type | Waterfront |
| Bathroom Total | 1 |
| Bedrooms Total | 3 |
| Appliances | Refrigerator, Dishwasher, Microwave, Window Coverings, Stove |
| Architectural Style | Bungalow |
| Basement Development | Not Applicable |
| Basement Type | Crawl Space (not Applicable) |
| Constructed Date | 2021 |
| Construction Style Attachment | Detached |
| Cooling Type | Central Air Conditioning, Air Exchanger |
| Heating Fuel | Natural Gas |
| Heating Type | Forced Air |
| Stories Total | 1 |
| Size Interior | 1,200 Ft2 |
| Type | Manufactured Home |
| None | |
| Gravel | |
| Parking Space(s) | 5 |
| Acreage | No |
| Landscape Features | Lawn |
| Size Frontage | 49 Ft ,2 In |
| Size Irregular | 5003.64 |
| Size Total | 5003.64 Sqft |
| Size Total Text | 5003.64 Sqft |
| Level | Type | Length | Width | Dimensions |
|---|---|---|---|---|
| Main Level | Kitchen | 9 ft ,11 in | 11 ft ,6 in | 9 ft ,11 in x 11 ft ,6 in |
| Main Level | Dining Room | 9 ft ,11 in | 8 ft ,3 in | 9 ft ,11 in x 8 ft ,3 in |
| Main Level | Living Room | 19 ft ,9 in | 12 ft ,11 in | 19 ft ,9 in x 12 ft ,11 in |
| Main Level | Other | 8 ft | 9 ft | 8 ft x 9 ft |
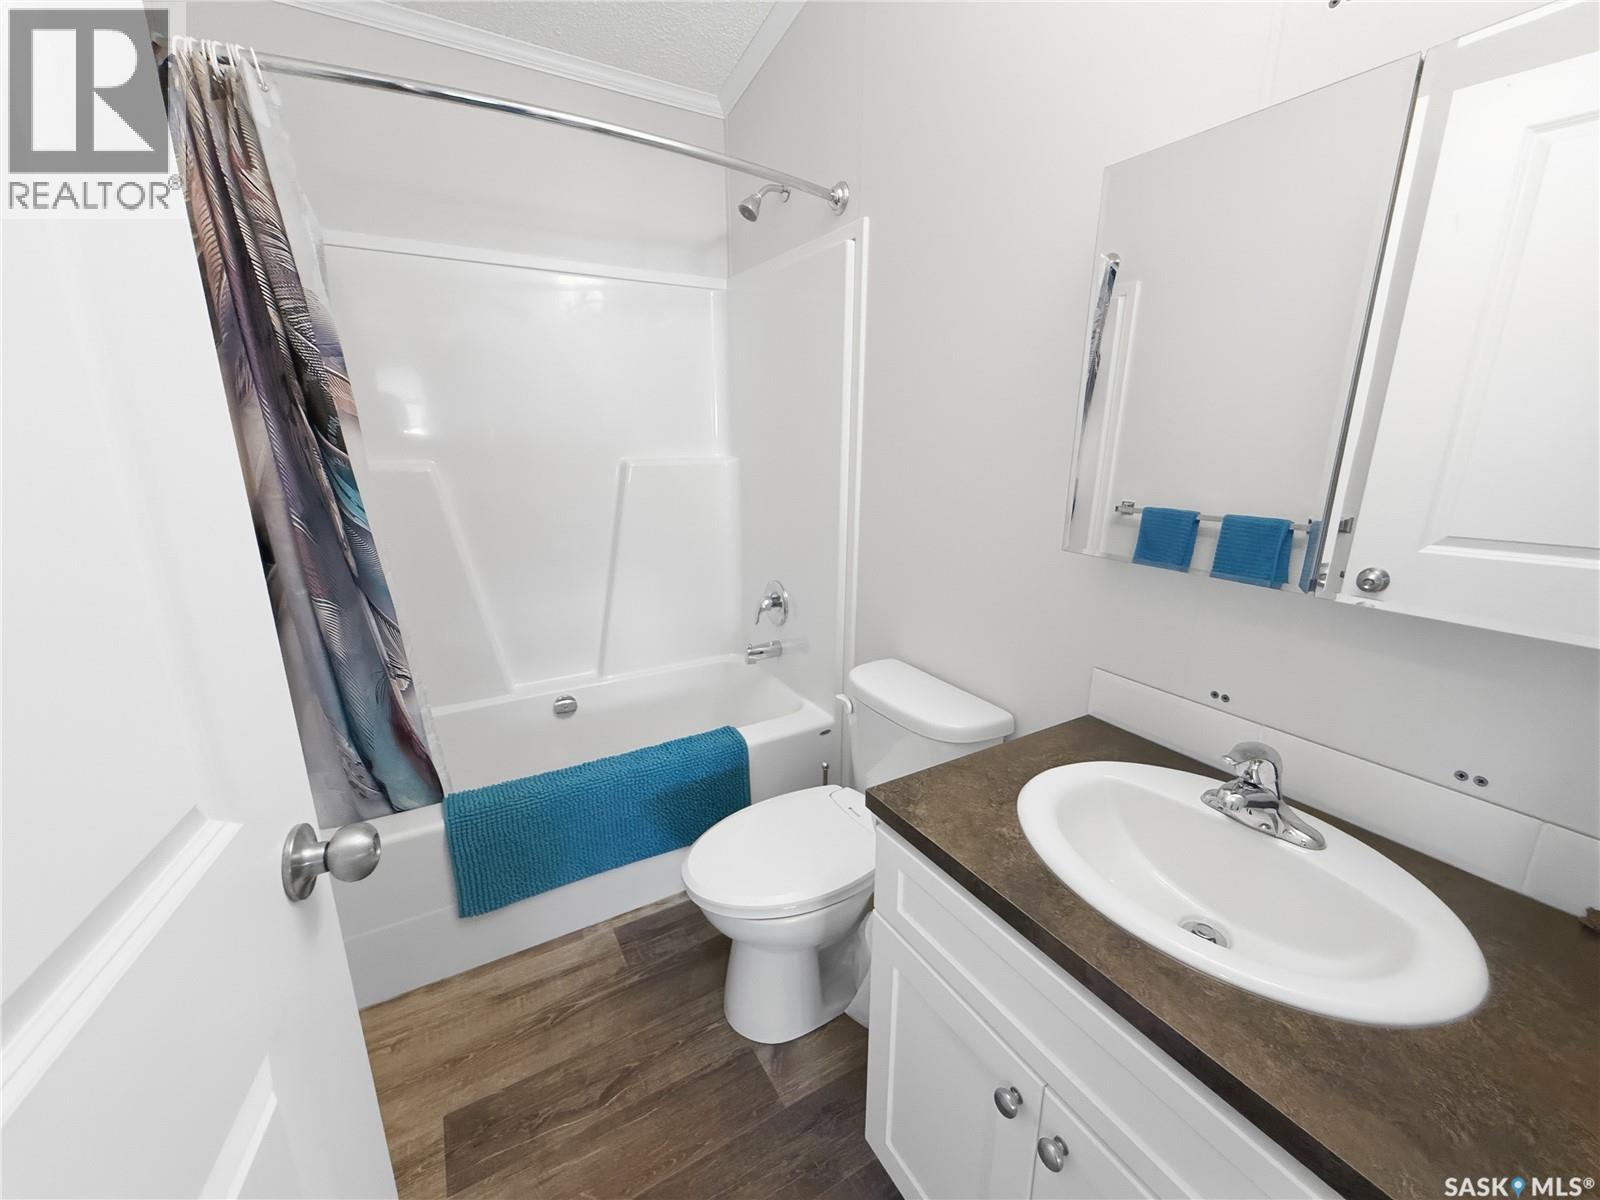
| Main Level | 4pc Bathroom | 7 ft ,11 in | 4 ft ,11 in | 7 ft ,11 in x 4 ft ,11 in |
| Main Level | Primary Bedroom | 14 ft | 11 ft ,11 in | 14 ft x 11 ft ,11 in |
| Main Level | Bedroom | 13 ft ,10 in | 10 ft ,7 in | 13 ft ,10 in x 10 ft ,7 in |
| Main Level | Bedroom | 8 ft ,6 in | 10 ft | 8 ft ,6 in x 10 ft |
https://www.realtor.ca/real-estate/30132866/304-marina-drive-lac-pelletier
Contact us for more information
Shannon Runcie
Salesperson

(866) 773-5421

The trademarks REALTOR®, REALTORS®, and the REALTOR® logo are controlled by The Canadian Real Estate Association (CREA) and identify real estate professionals who are members of CREA. The trademarks MLS®, Multiple Listing Service® and the associated logos are owned by The Canadian Real Estate Association (CREA) and identify the quality of services provided by real estate professionals who are members of CREA. The trademark DDF® is owned by The Canadian Real Estate Association (CREA) and identifies CREA's Data Distribution Facility (DDF®)