Maintenance,
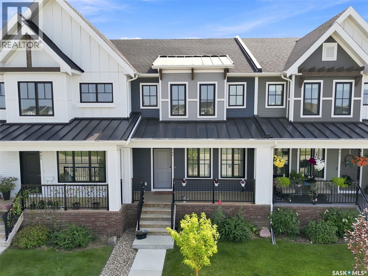
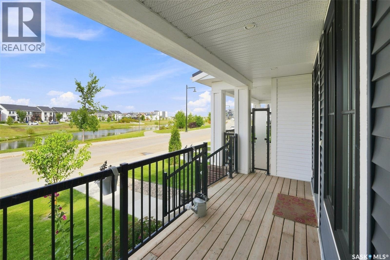
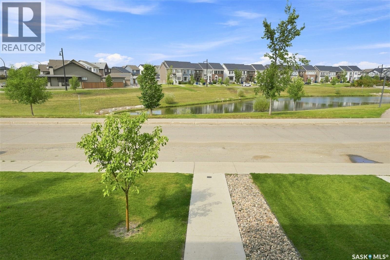
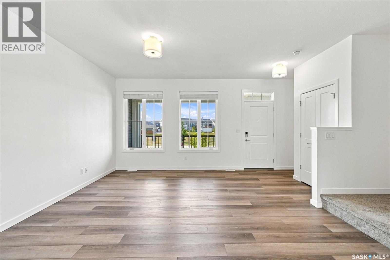
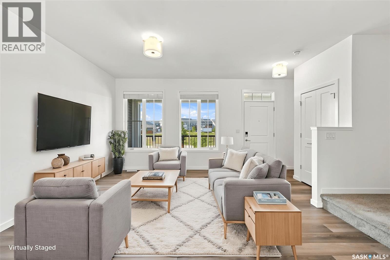
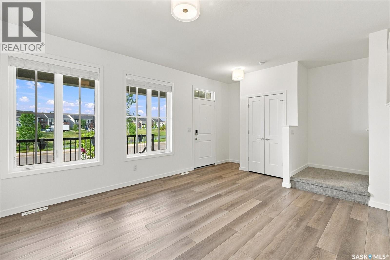
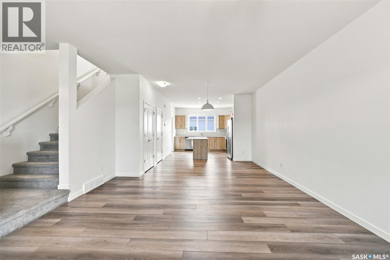
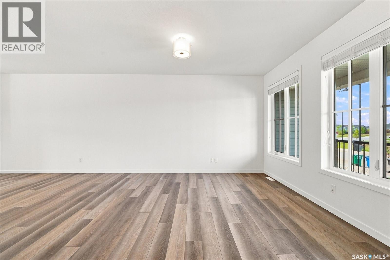
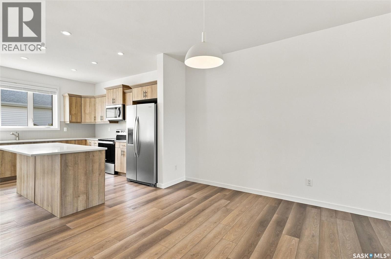
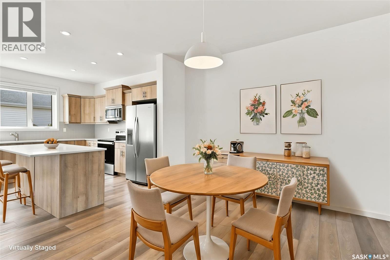
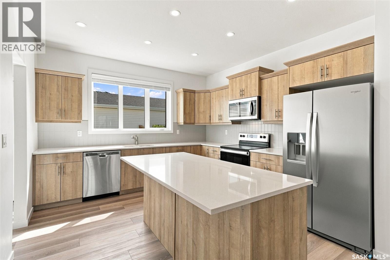
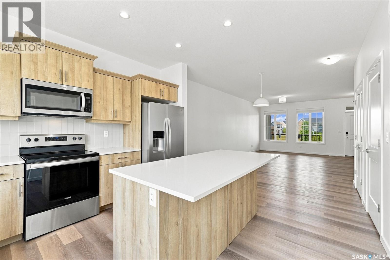
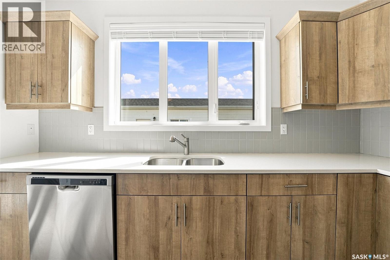
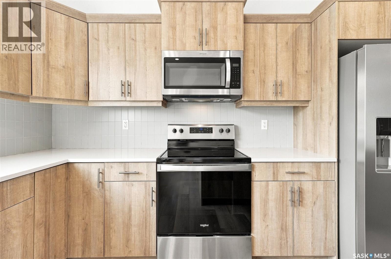
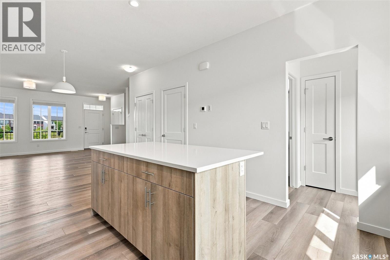
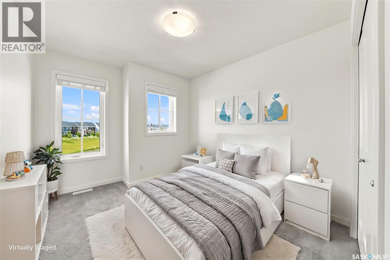
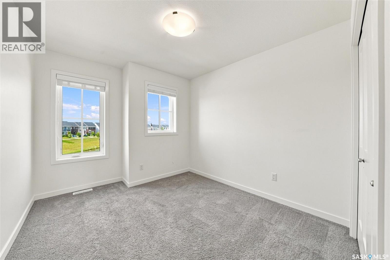
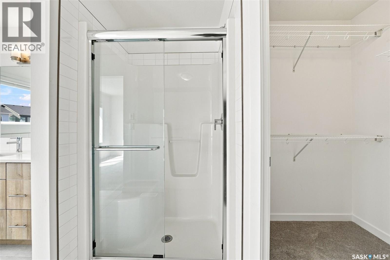
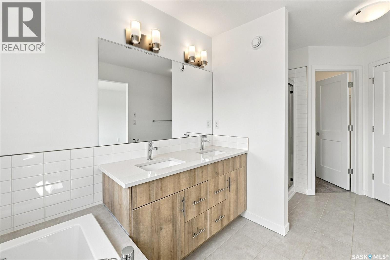
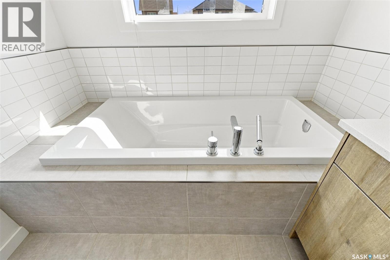
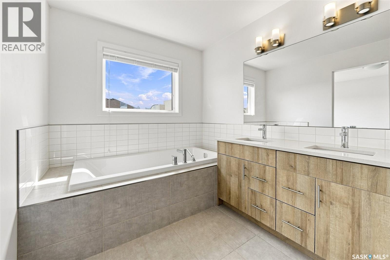
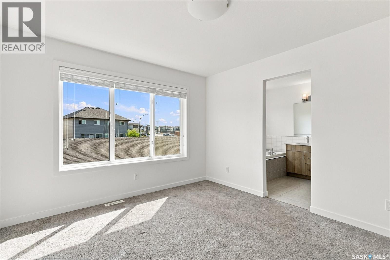
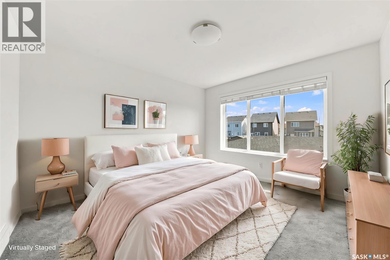
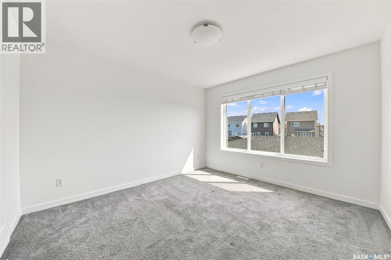
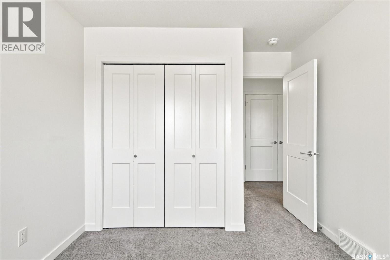
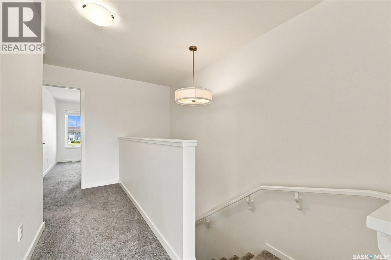
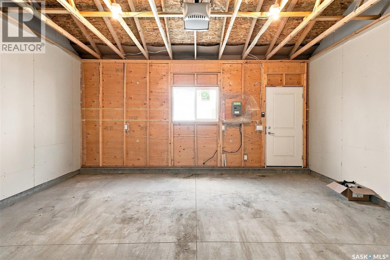
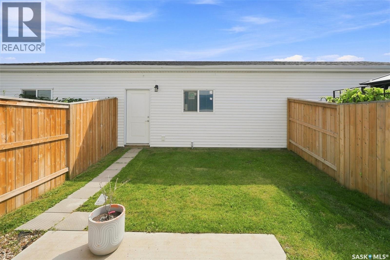
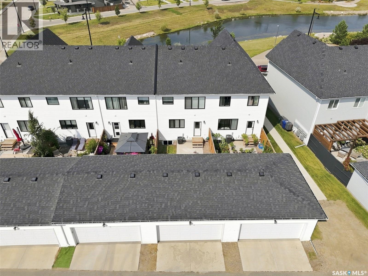
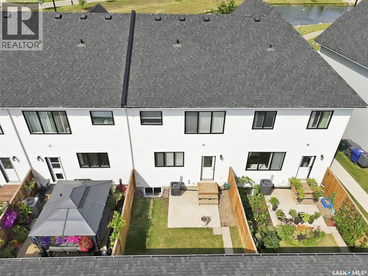
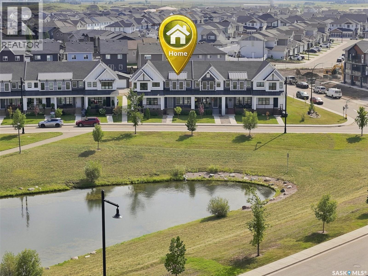
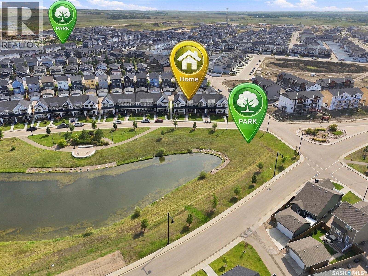
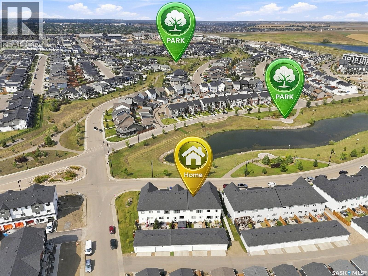
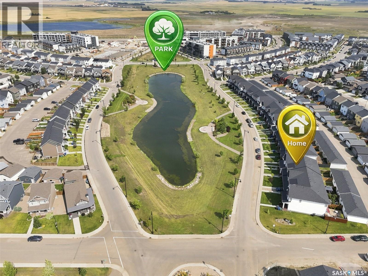
$399.60 MonthlyLOCATION, LOCATION, LOCATION! Welcome to this beautifully maintained, like-new two-storey townhome ideally situated fronting a peaceful water feature and surrounded by parks, schools, and everyday amenities. The main floor offers a bright, open-concept layout with luxury vinyl plank flooring throughout, creating a stylish and seamless flow from the spacious great room into the dining area and kitchen. The well-appointed kitchen features granite countertops, stainless steel appliances, ample cabinetry, and a convenient eat-up island/bar — perfect for casual meals, entertaining, or keeping the conversation going while you cook. Upstairs, you’ll find three comfortable bedrooms, including a generous primary suite complete with a luxurious five-piece ensuite. The thoughtful layout provides plenty of space for family, guests, or a home office. Enjoy the convenience of a detached double garage, offering excellent parking and storage, while the front-facing water feature provides a lovely outlook and adds to the peaceful setting. With schools, numerous parks, walking paths, and other amenities just minutes away, this is a location that truly checks all the boxes. (id:44393)
| MLS® Number | SK046930 |
| Property Type | Single Family |
| Neigbourhood | Brighton |
| Community Features | Pets Allowed With Restrictions |
| Features | Treed, Sump Pump |
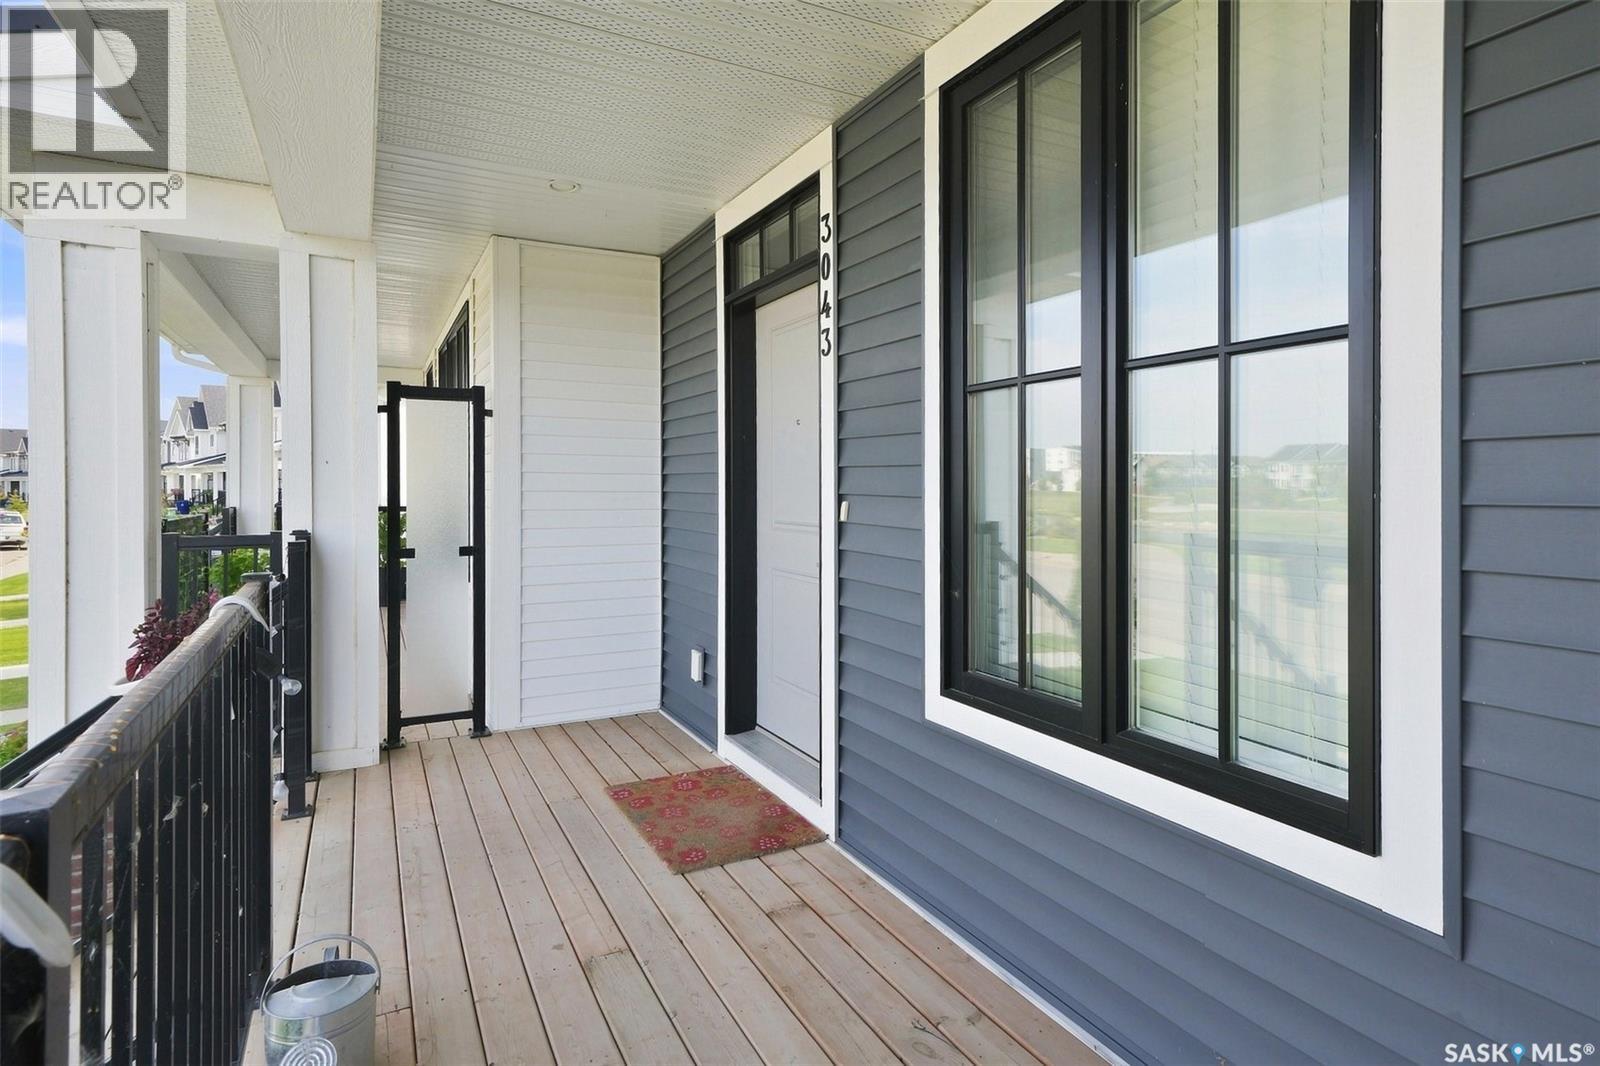
| Structure | Deck |
| Water Front Type | Waterfront |
| Bathroom Total | 3 |
| Bedrooms Total | 3 |
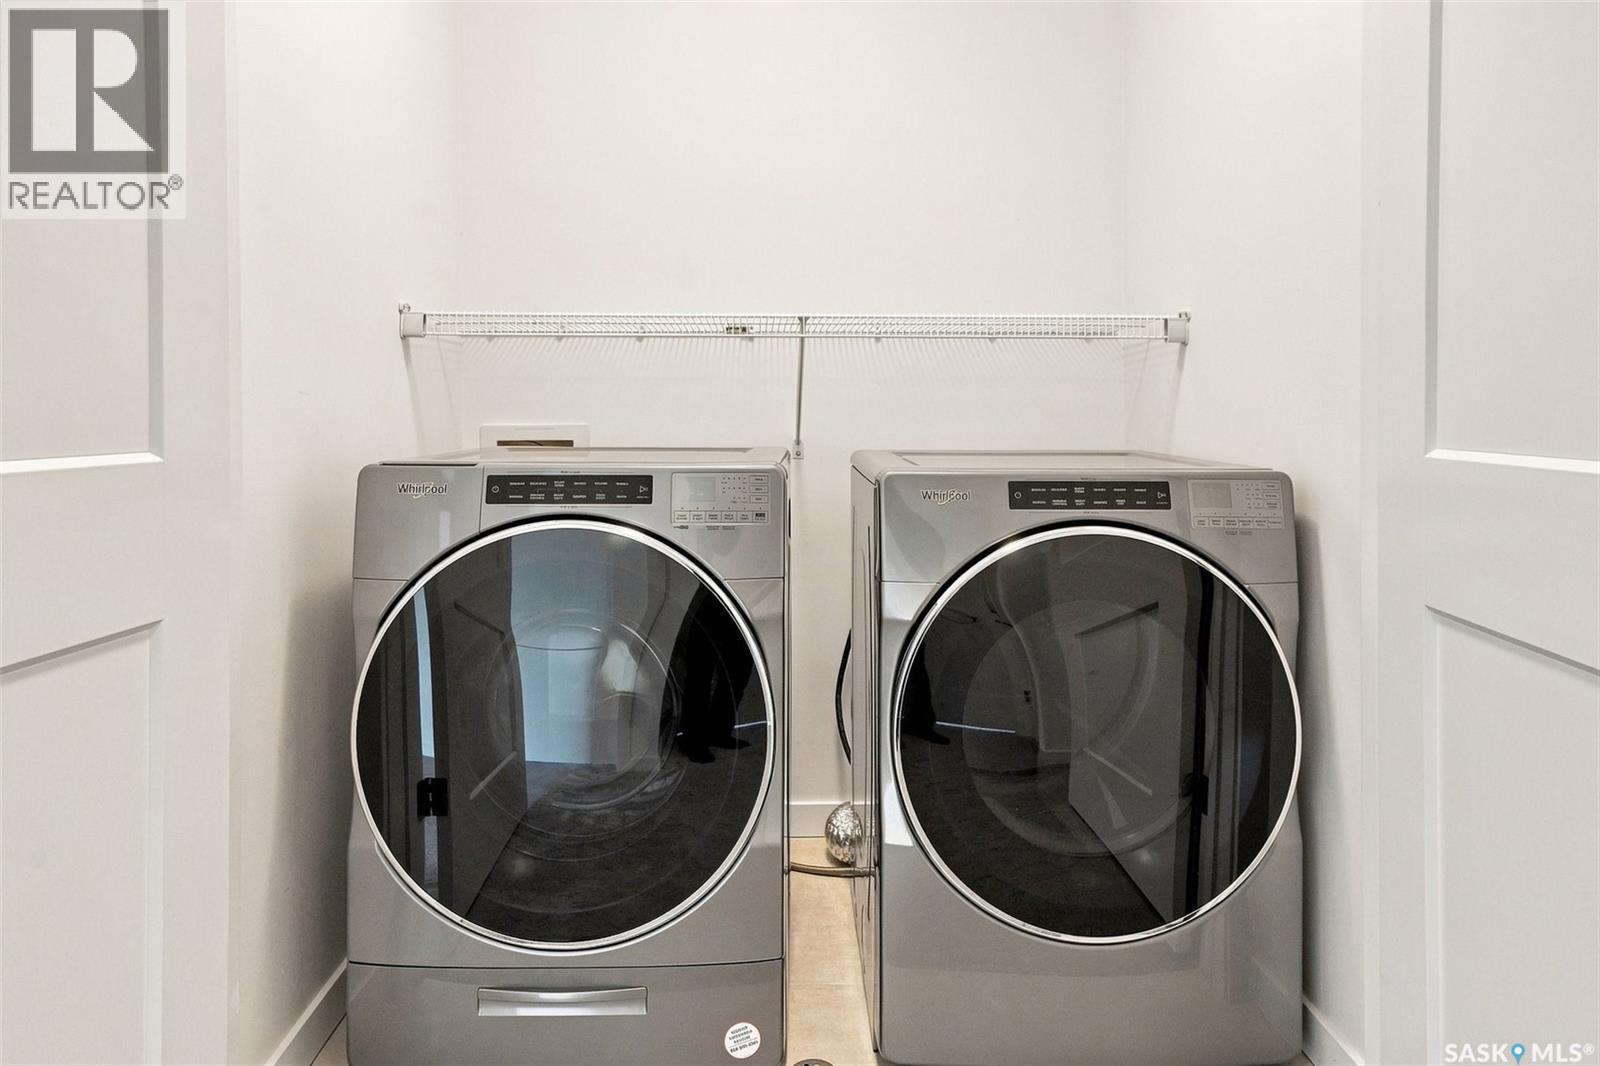
| Appliances | Washer, Refrigerator, Dishwasher, Dryer, Microwave, Window Coverings, Garage Door Opener Remote(s), Stove |
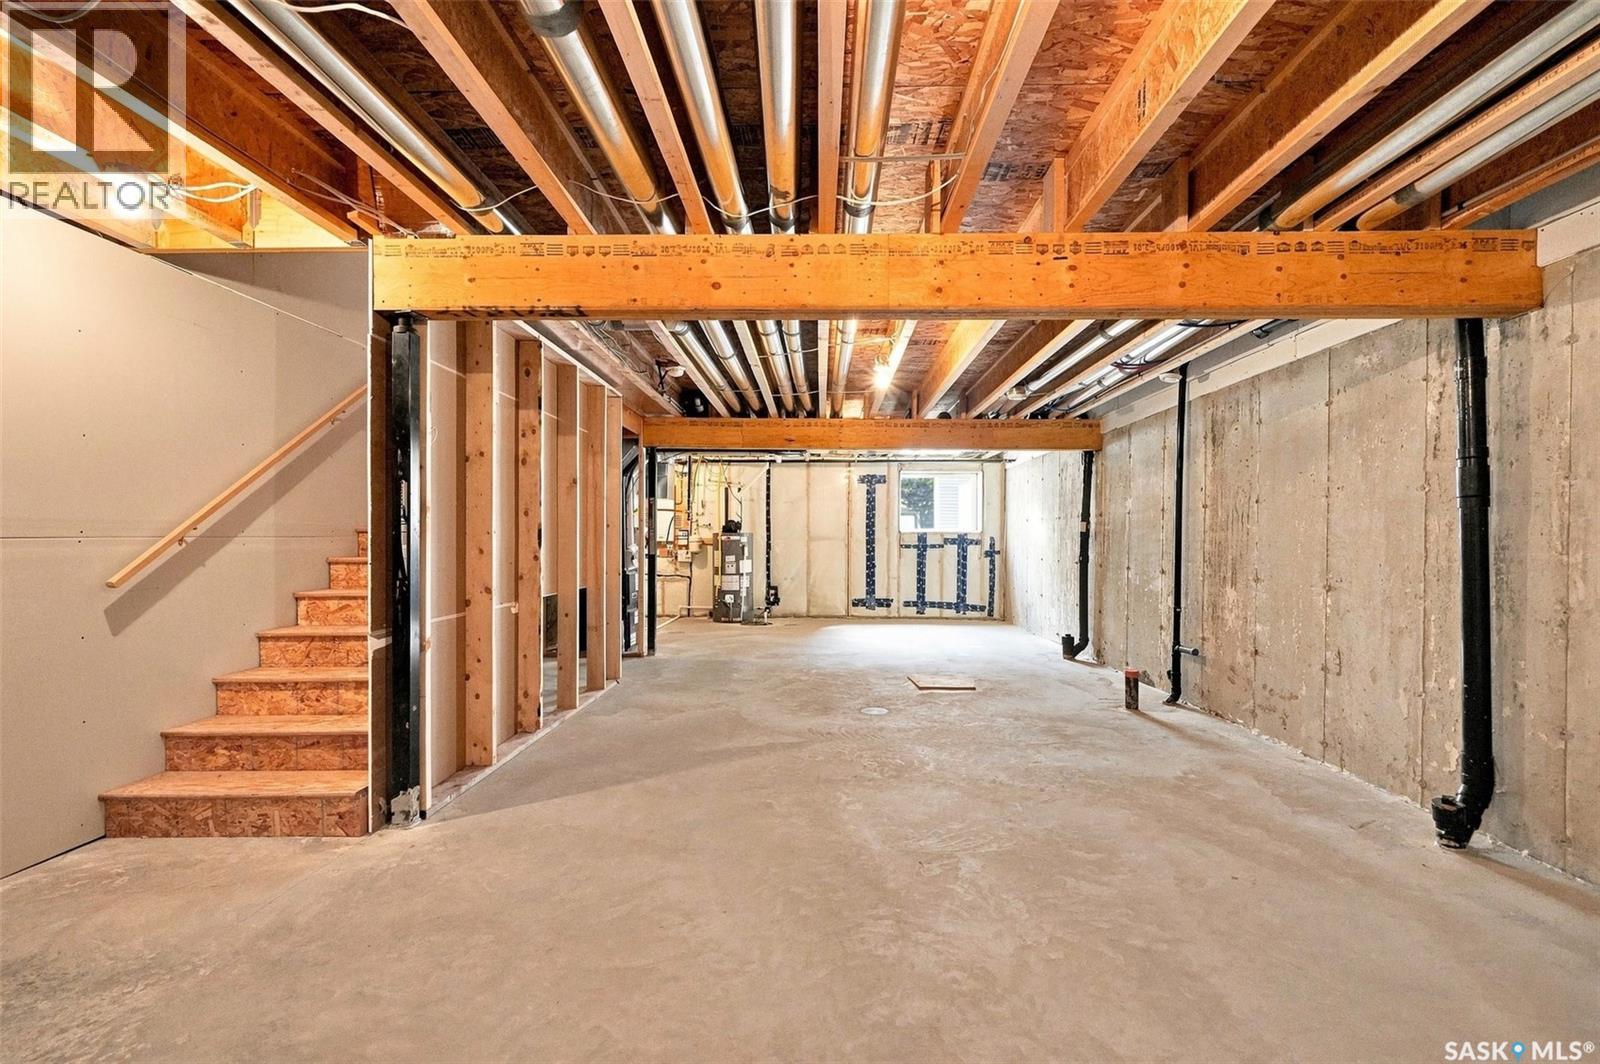
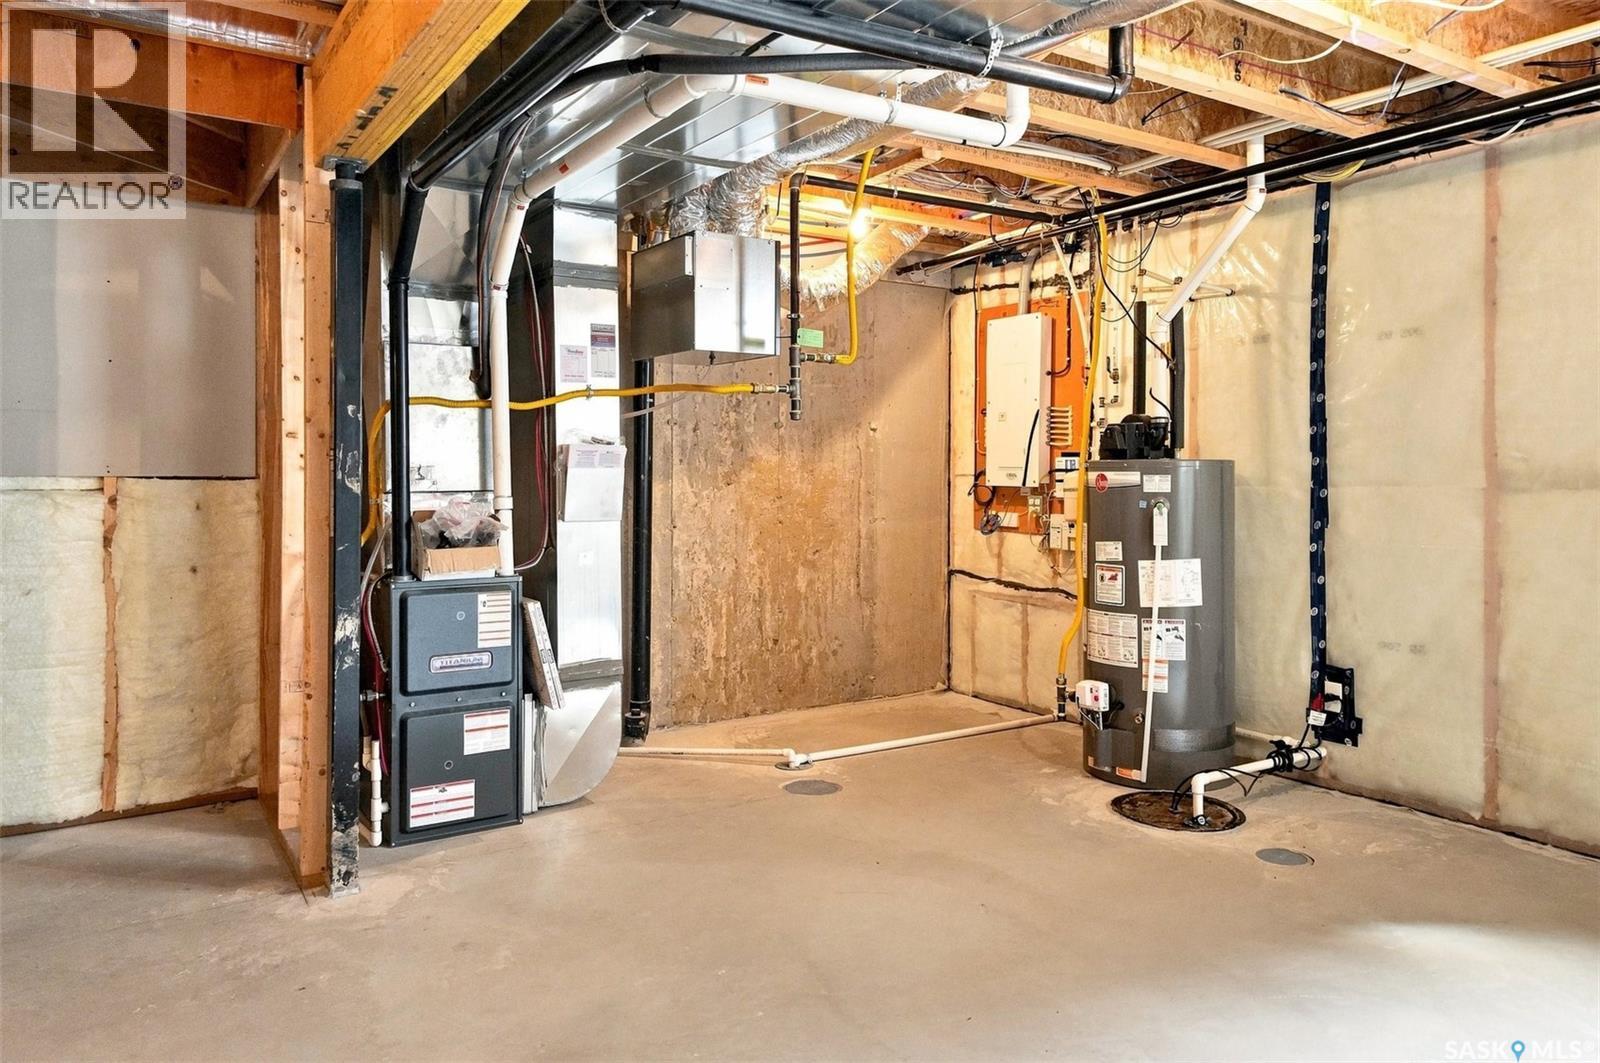
| Basement Development | Unfinished |
| Basement Type | Full (unfinished) |
| Constructed Date | 2022 |
| Construction Style Attachment | Attached |
| Cooling Type | Central Air Conditioning |
| Heating Fuel | Natural Gas |
| Heating Type | Forced Air |
| Size Interior | 1,576 Ft2 |
| Type | Row / Townhouse |
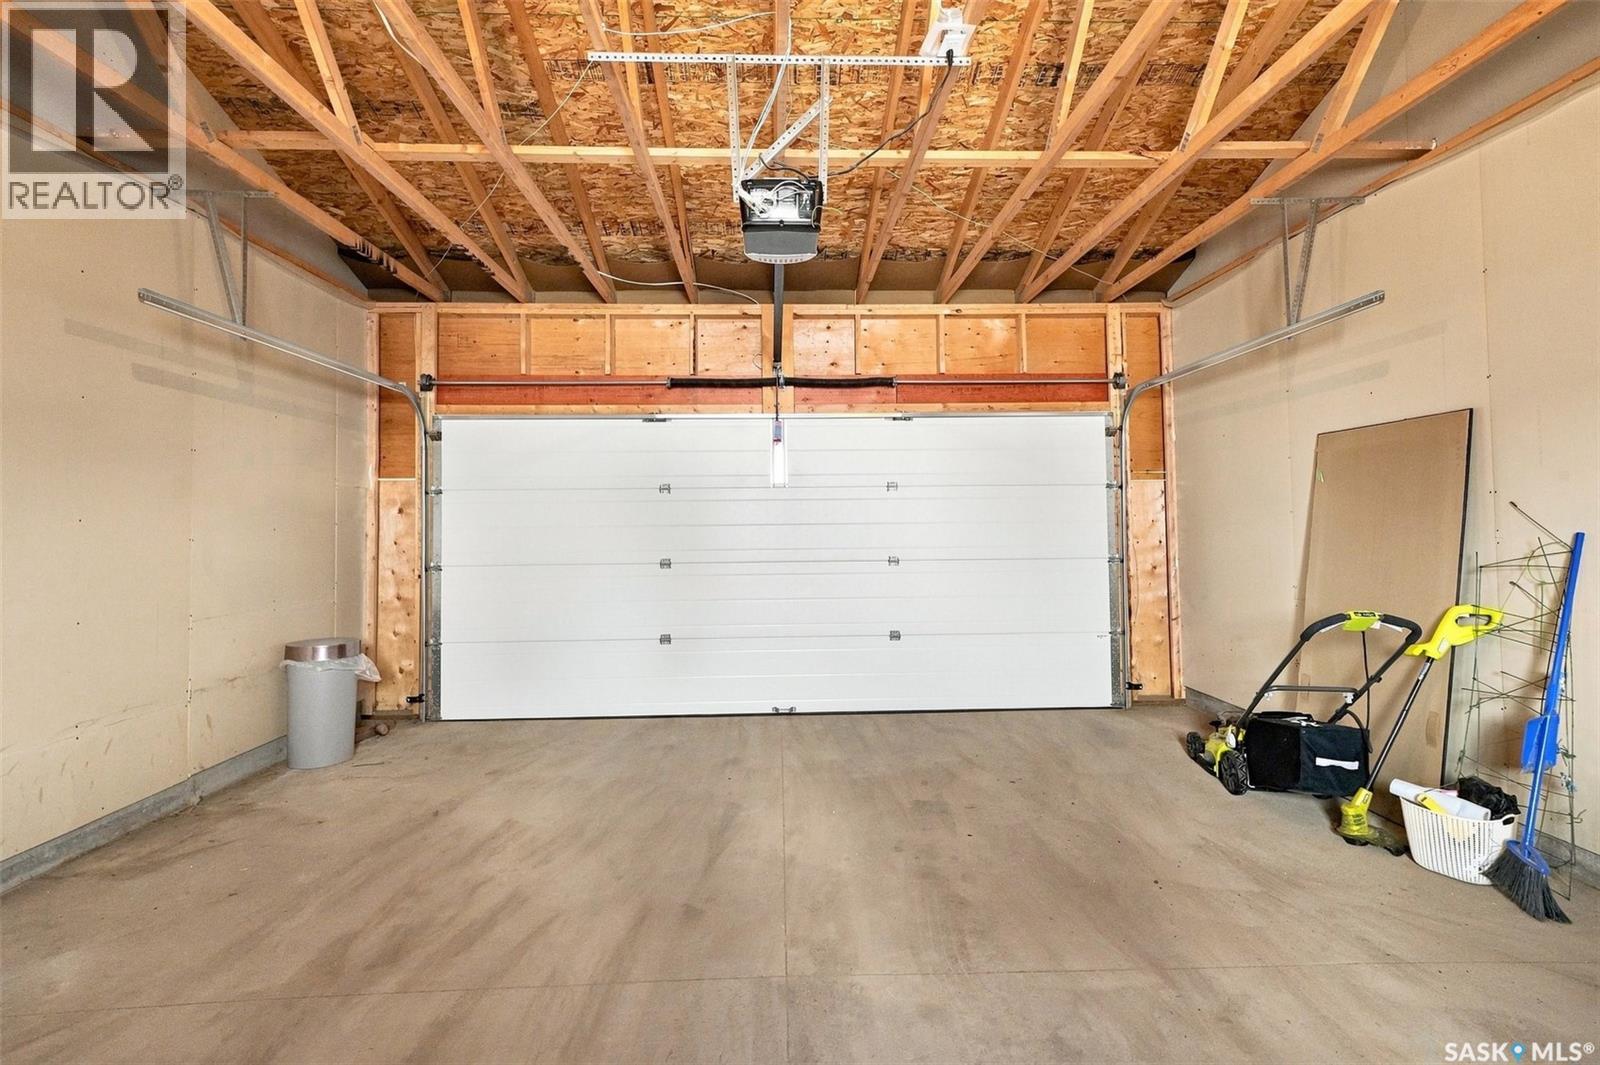
| Detached Garage | |
| Parking Space(s) | 2 |
| Acreage | No |
| Fence Type | Fence |
| Landscape Features | Lawn, Underground Sprinkler |
| Size Frontage | 20 Ft |
| Level | Type | Length | Width | Dimensions |
|---|---|---|---|---|
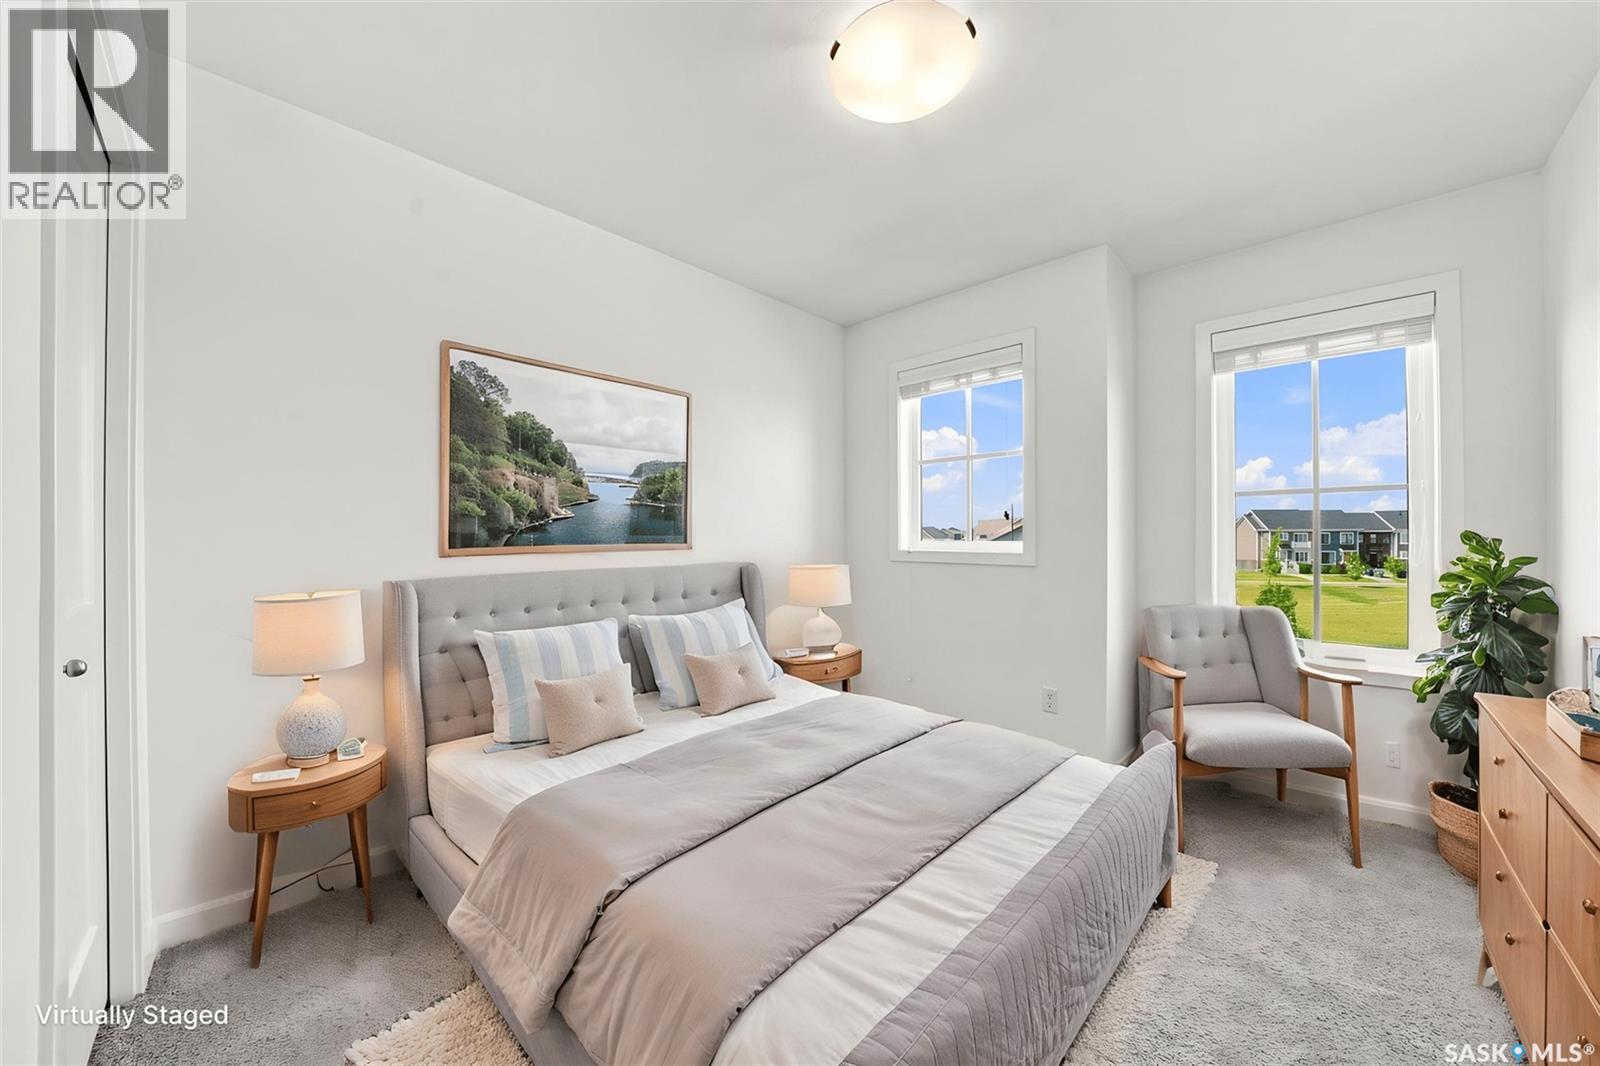
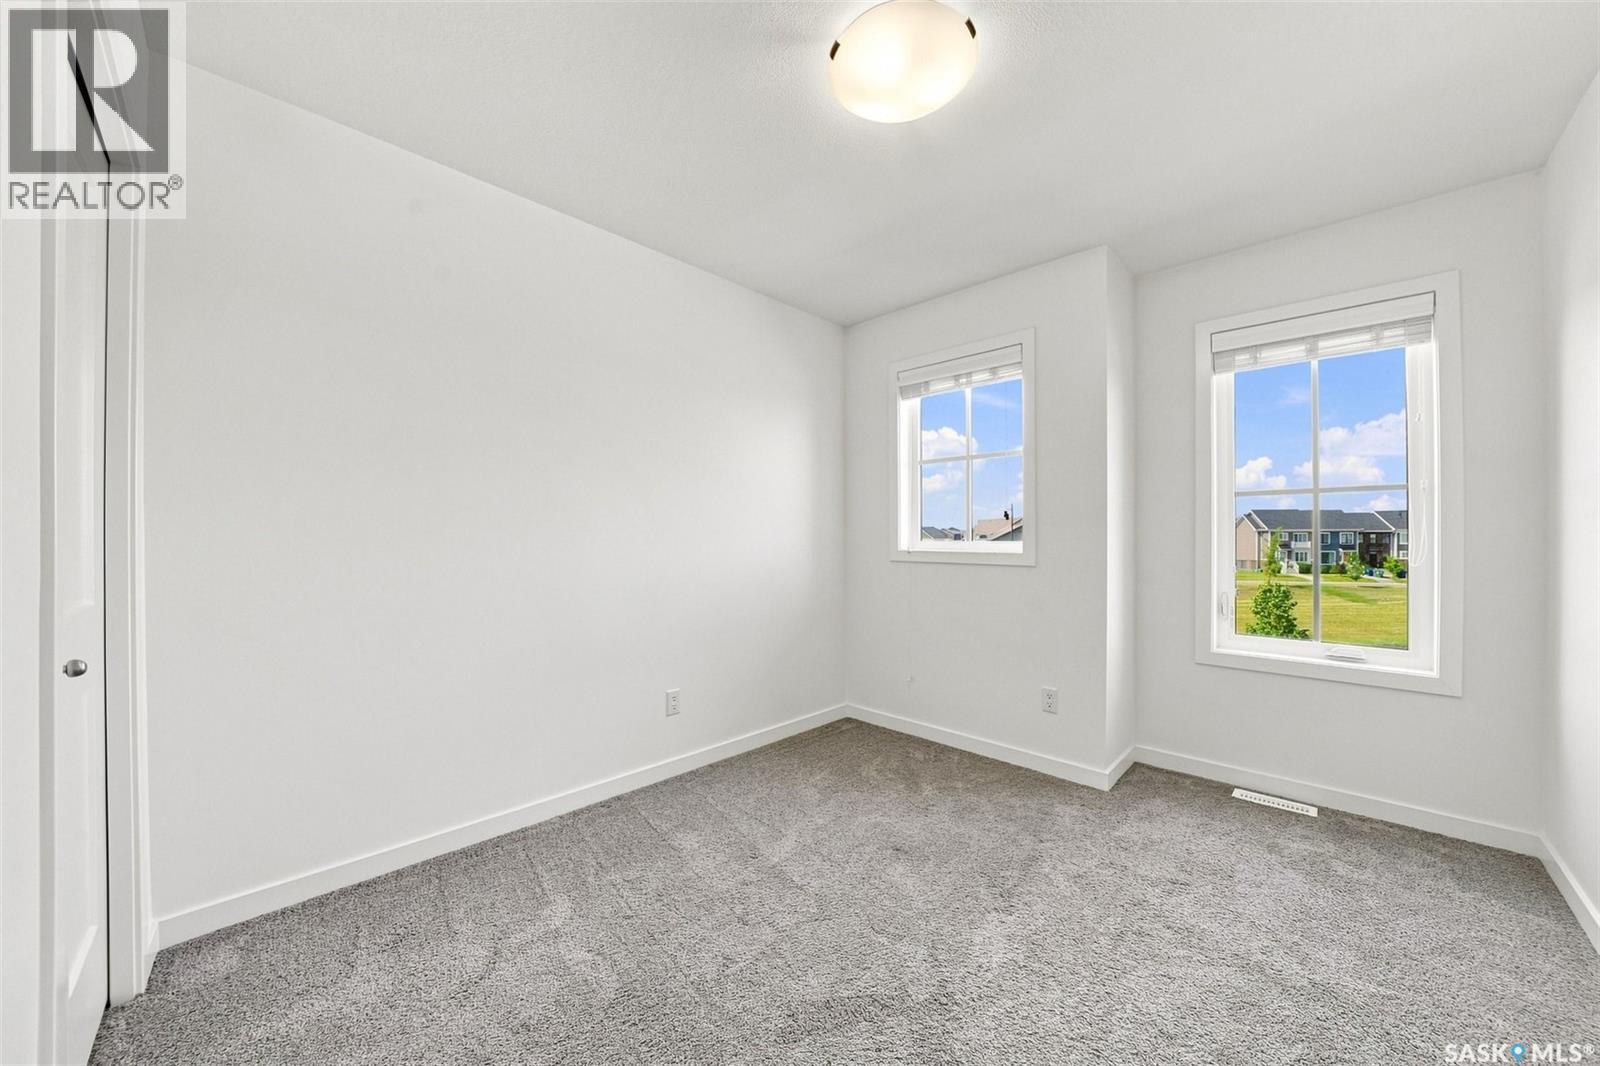
| Second Level | Primary Bedroom | 9 ft ,6 in | 11 ft ,6 in | 9 ft ,6 in x 11 ft ,6 in |
| Second Level | 5pc Ensuite Bath | x x x | ||
| Second Level | Bedroom | 9 ft ,5 in | 9 ft ,8 in | 9 ft ,5 in x 9 ft ,8 in |
| Second Level | Bedroom | 9 ft ,5 in | 9 ft ,8 in | 9 ft ,5 in x 9 ft ,8 in |
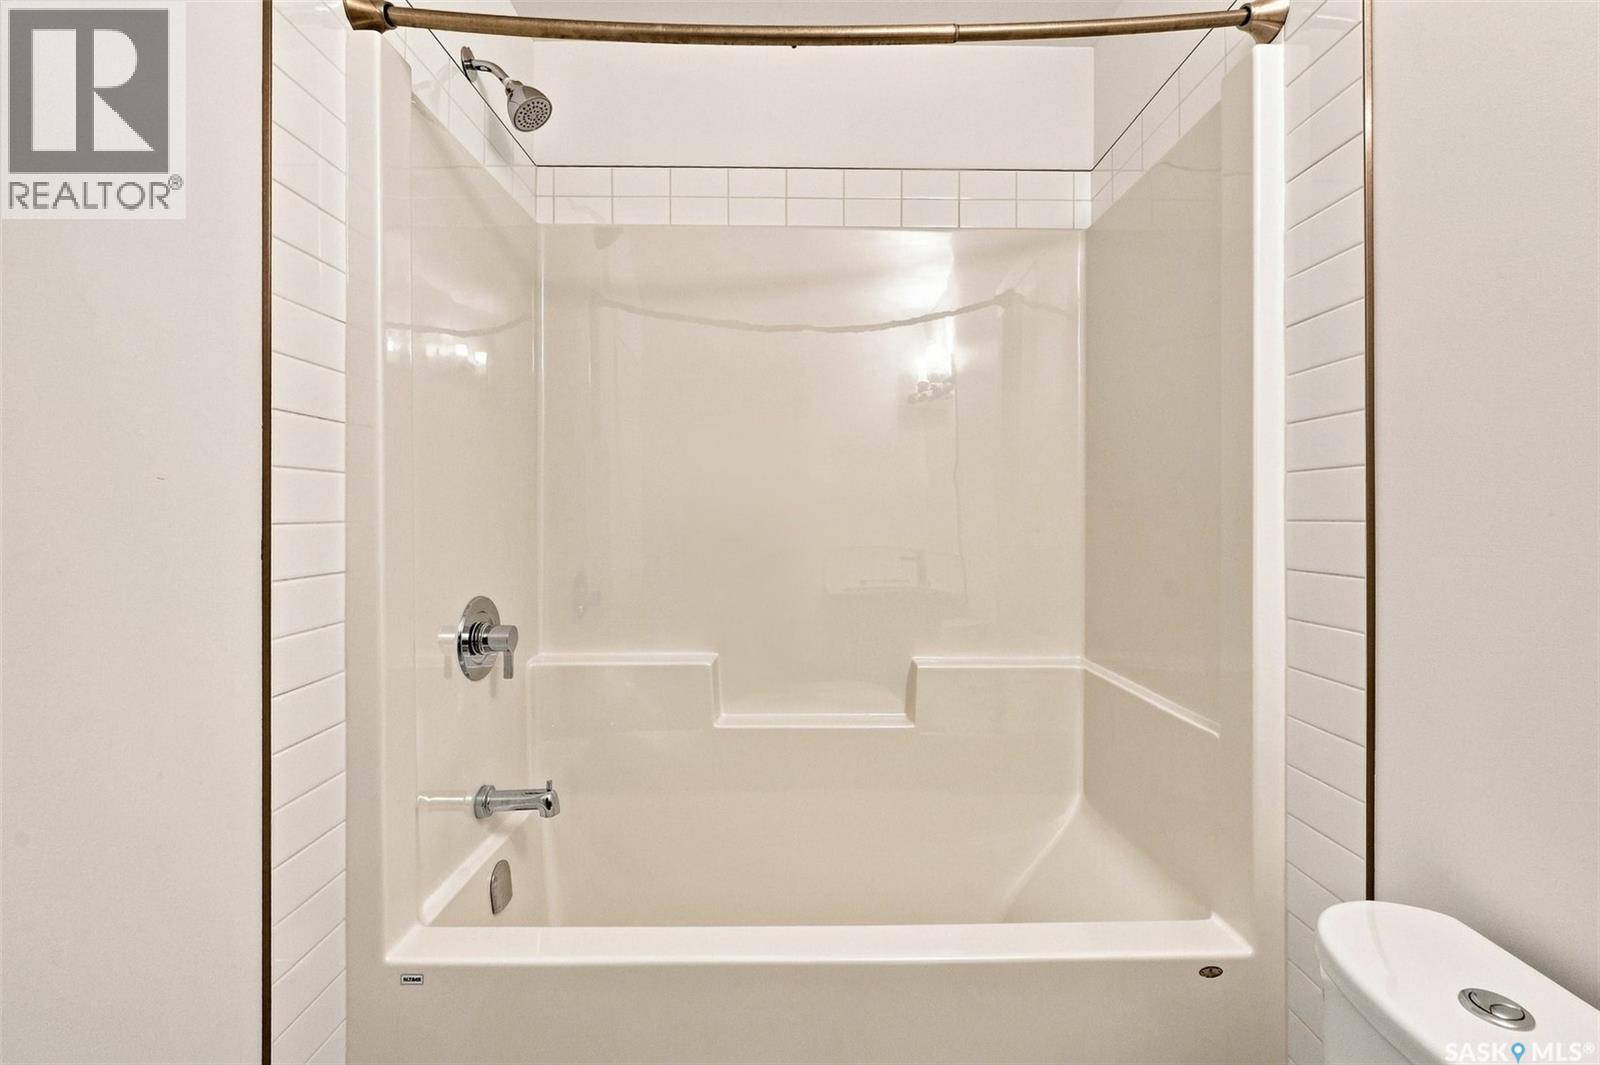
| Second Level | 4pc Bathroom | x x x | ||
| Main Level | Living Room | 12 ft ,5 in | 14 ft | 12 ft ,5 in x 14 ft |
| Main Level | Kitchen | 12 ft | 13 ft ,5 in | 12 ft x 13 ft ,5 in |
| Main Level | Dining Room | 11 ft | 12 ft ,5 in | 11 ft x 12 ft ,5 in |
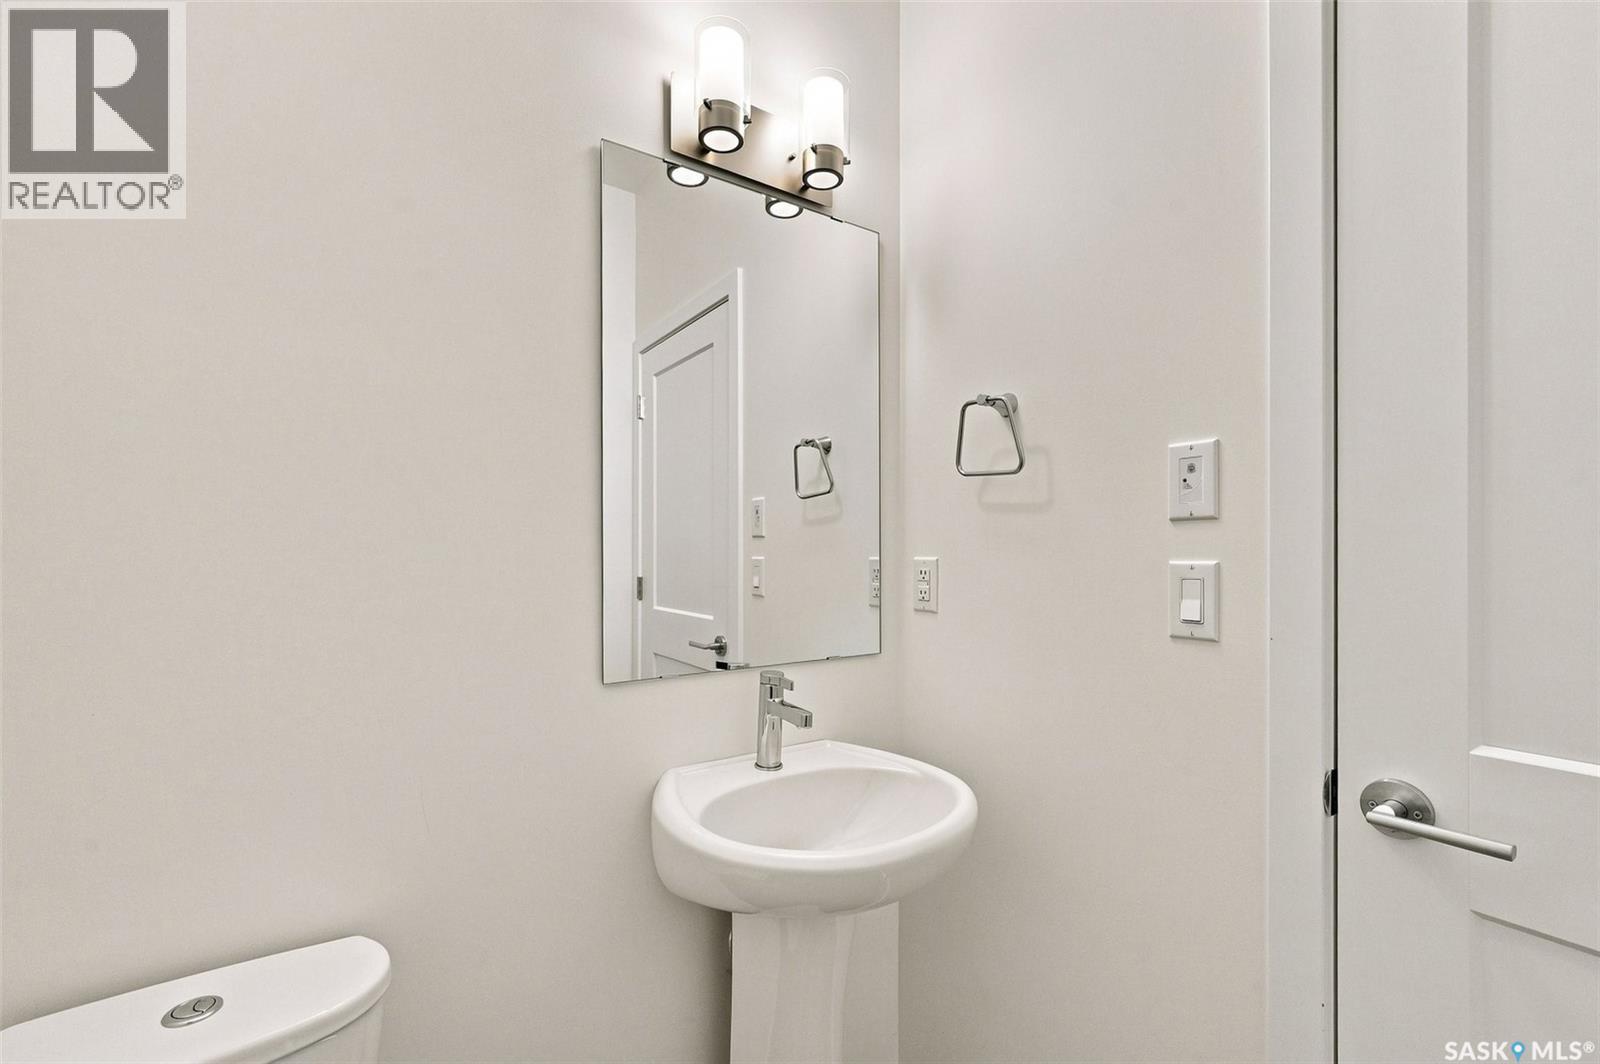
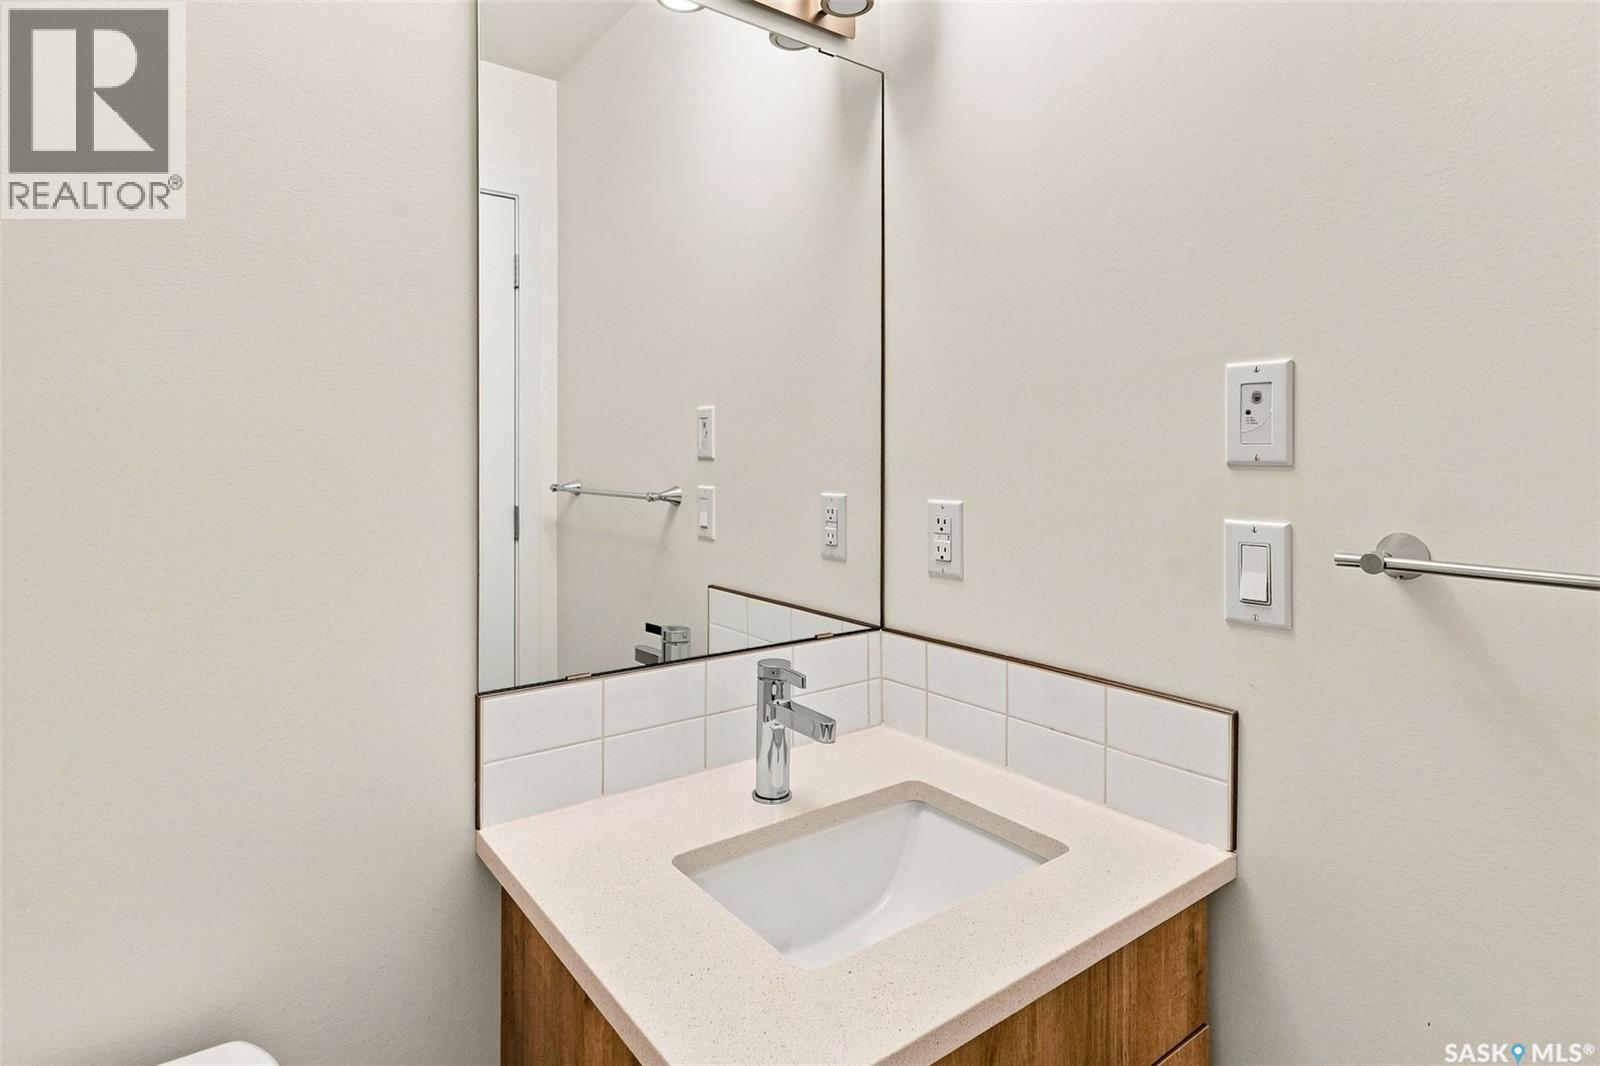
| Main Level | 2pc Bathroom | x x x |
https://www.realtor.ca/real-estate/30210021/3043-brighton-common-saskatoon-brighton
Contact us for more information
Kelli Meckelborg
Salesperson

(306) 373-7520
(306) 373-8722
rexsaskatoon.com/

The trademarks REALTOR®, REALTORS®, and the REALTOR® logo are controlled by The Canadian Real Estate Association (CREA) and identify real estate professionals who are members of CREA. The trademarks MLS®, Multiple Listing Service® and the associated logos are owned by The Canadian Real Estate Association (CREA) and identify the quality of services provided by real estate professionals who are members of CREA. The trademark DDF® is owned by The Canadian Real Estate Association (CREA) and identifies CREA's Data Distribution Facility (DDF®)