Maintenance,
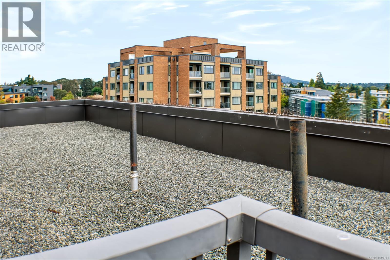
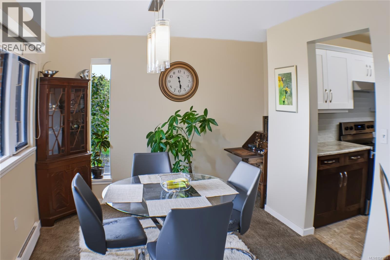
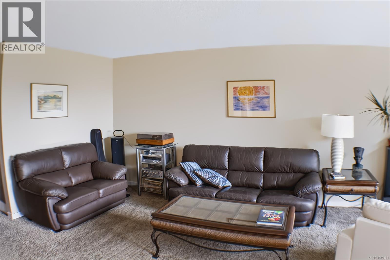
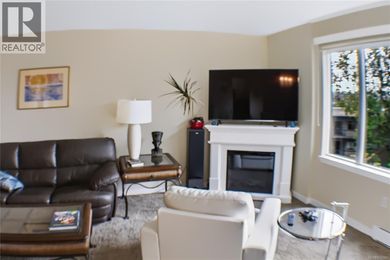
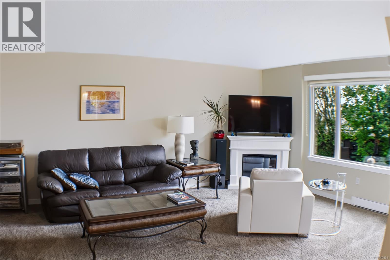
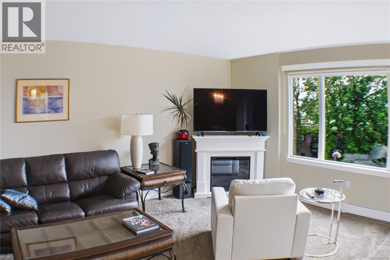
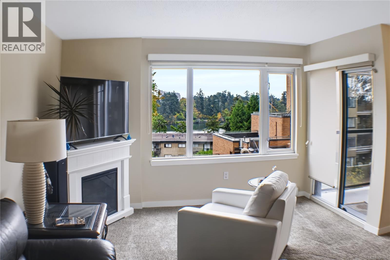
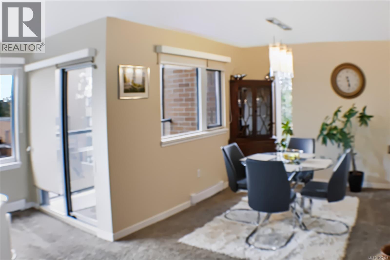
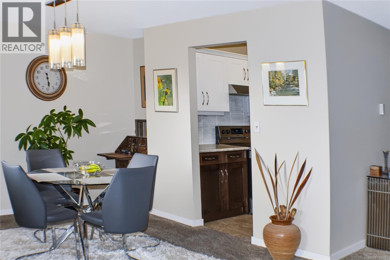
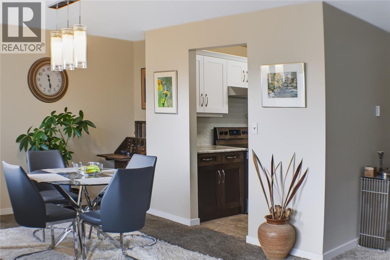
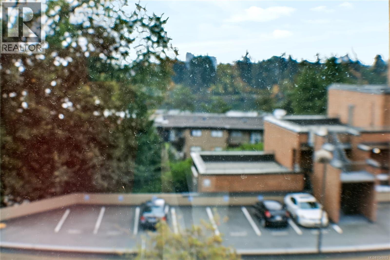
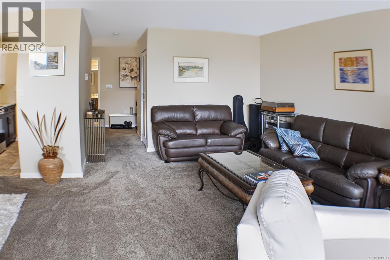
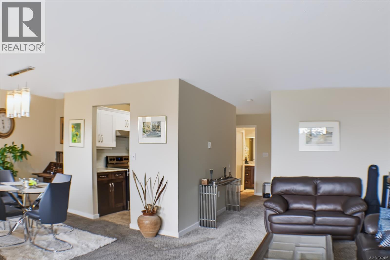
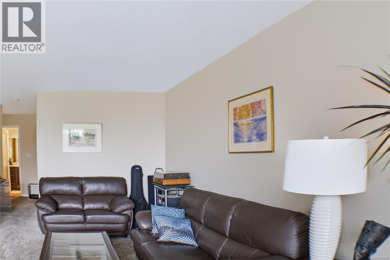
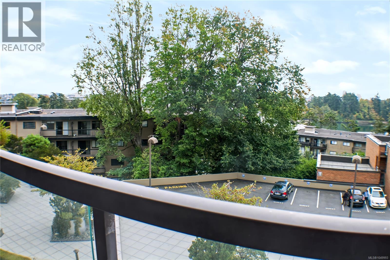
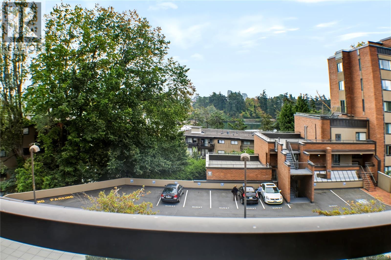
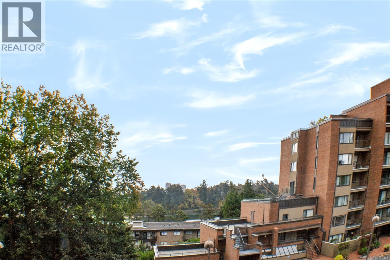
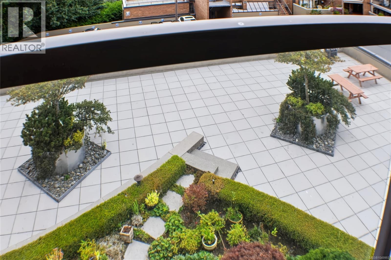
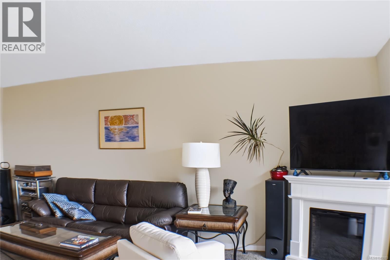
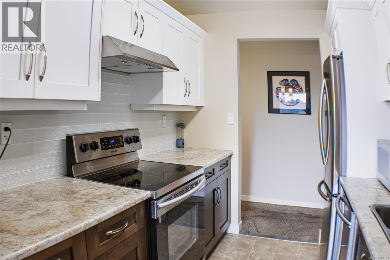
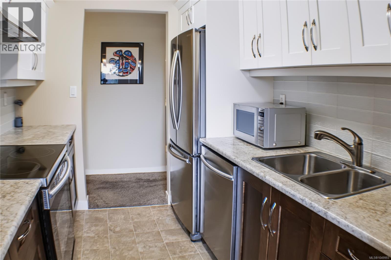
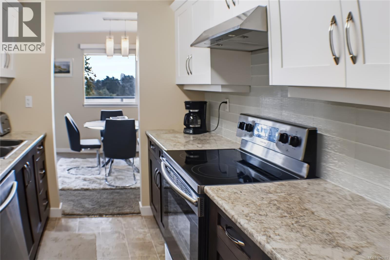
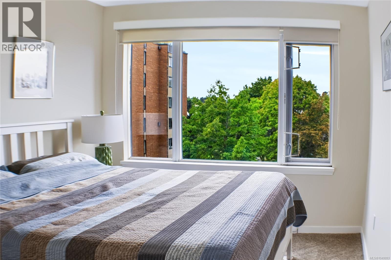
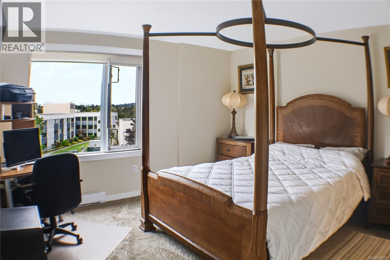
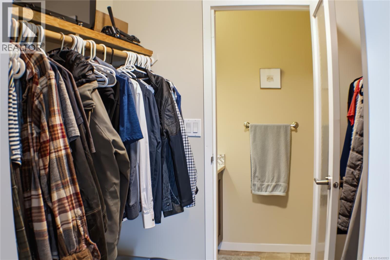
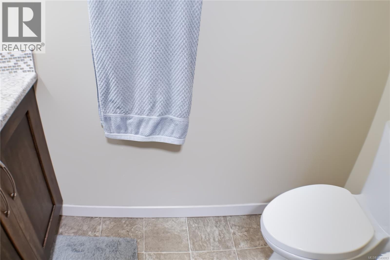
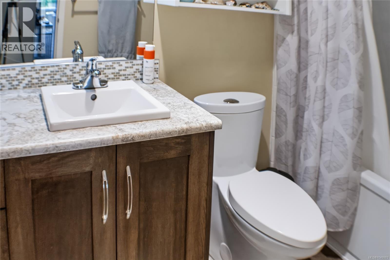
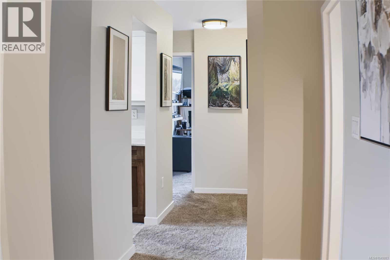
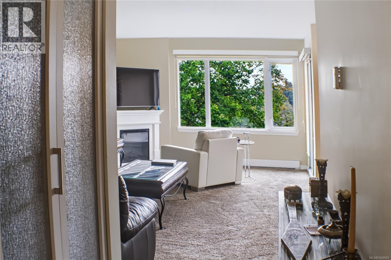
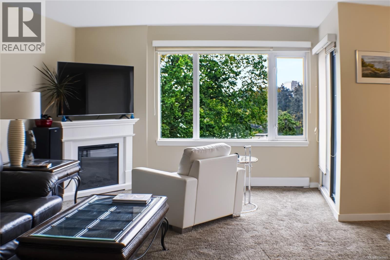
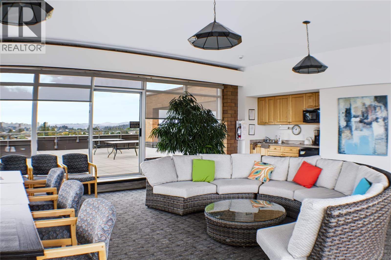
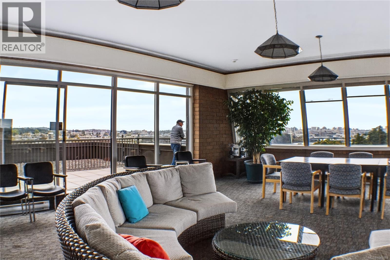
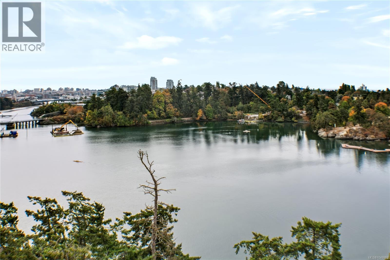
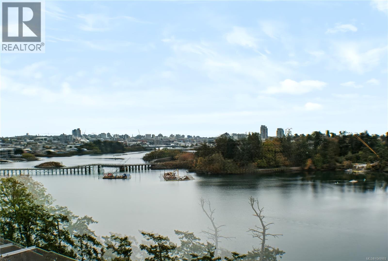
$699 MonthlyA fantastic opportunity to own a bright and spacious 1,139 sq. ft. corner condo featuring two bedrooms and two bathrooms. This sought-after unit enjoys southwest-facing views overlooking the Gorge Waterway, Olympic Mountains, and Victoria’s city skyline. The thoughtfully designed floor plan offers spacious bedrooms, ample closet space, and a range of tasteful updates. The home features an updated kitchen, refreshed bathrooms, contemporary interior doors, quality flooring, and modern fixtures. Situated well back from the road, this well-maintained residence is located in a remediated concrete building with newer windows and upgraded common areas, providing a comfortable and peaceful living environment. Residents also have access to covered parking, a guest suite, games room, and the impressive “Malahat Room,” which offers panoramic 360-degree views. Move-in ready and beautifully maintained, this condo combines comfort, convenience, and an appealing natural setting. Enjoy water access to the Gorge Waterway and easy access to a wide range of amenities, including Tillicum Centre. The home is also conveniently located near Colquitz Middle School and Spectrum Community School. Additional outdoor amenities include a front lawn picnic area with a BBQ, making it an inviting space to relax and entertain. (id:44393)
| MLS® Number | 1049993 |
| Property Type | Single Family |
| Neigbourhood | Burnside |
| Community Name | Treelane Estates |
| Community Features | Pets Allowed With Restrictions, Family Oriented |
| Features | Park Setting, Irregular Lot Size, Other |
| Parking Space Total | 1 |
| Plan | Vis609 |
| View Type | City View, Mountain View, Ocean View |
| Bathroom Total | 2 |
| Bedrooms Total | 2 |
| Appliances | Dishwasher, Range - Electric, Refrigerator |
| Constructed Date | 1978 |
| Cooling Type | Window Air Conditioner |
| Fireplace Present | Yes |
| Fireplace Total | 1 |
| Heating Fuel | Electric |
| Heating Type | Baseboard Heaters |
| Size Interior | 1,139 Ft2 |
| Type | Apartment |
| Acreage | No |
| Size Irregular | 1154 |
| Size Total | 1154 Sqft |
| Size Total Text | 1154 Sqft |
| Zoning Type | Multi-family |
| Level | Type | Length | Width | Dimensions |
|---|---|---|---|---|
| Main Level | Storage | 8' x 3' | ||
| Main Level | Ensuite | 2-Piece | ||
| Main Level | Bedroom | 10' x 10' | ||
| Main Level | Bathroom | 4-Piece | ||
| Main Level | Primary Bedroom | 13' x 12' | ||
| Main Level | Kitchen | 9' x 8' | ||
| Main Level | Dining Room | 10 ft | Measurements not available x 10 ft | |
| Main Level | Living Room | 20' x 12' | ||
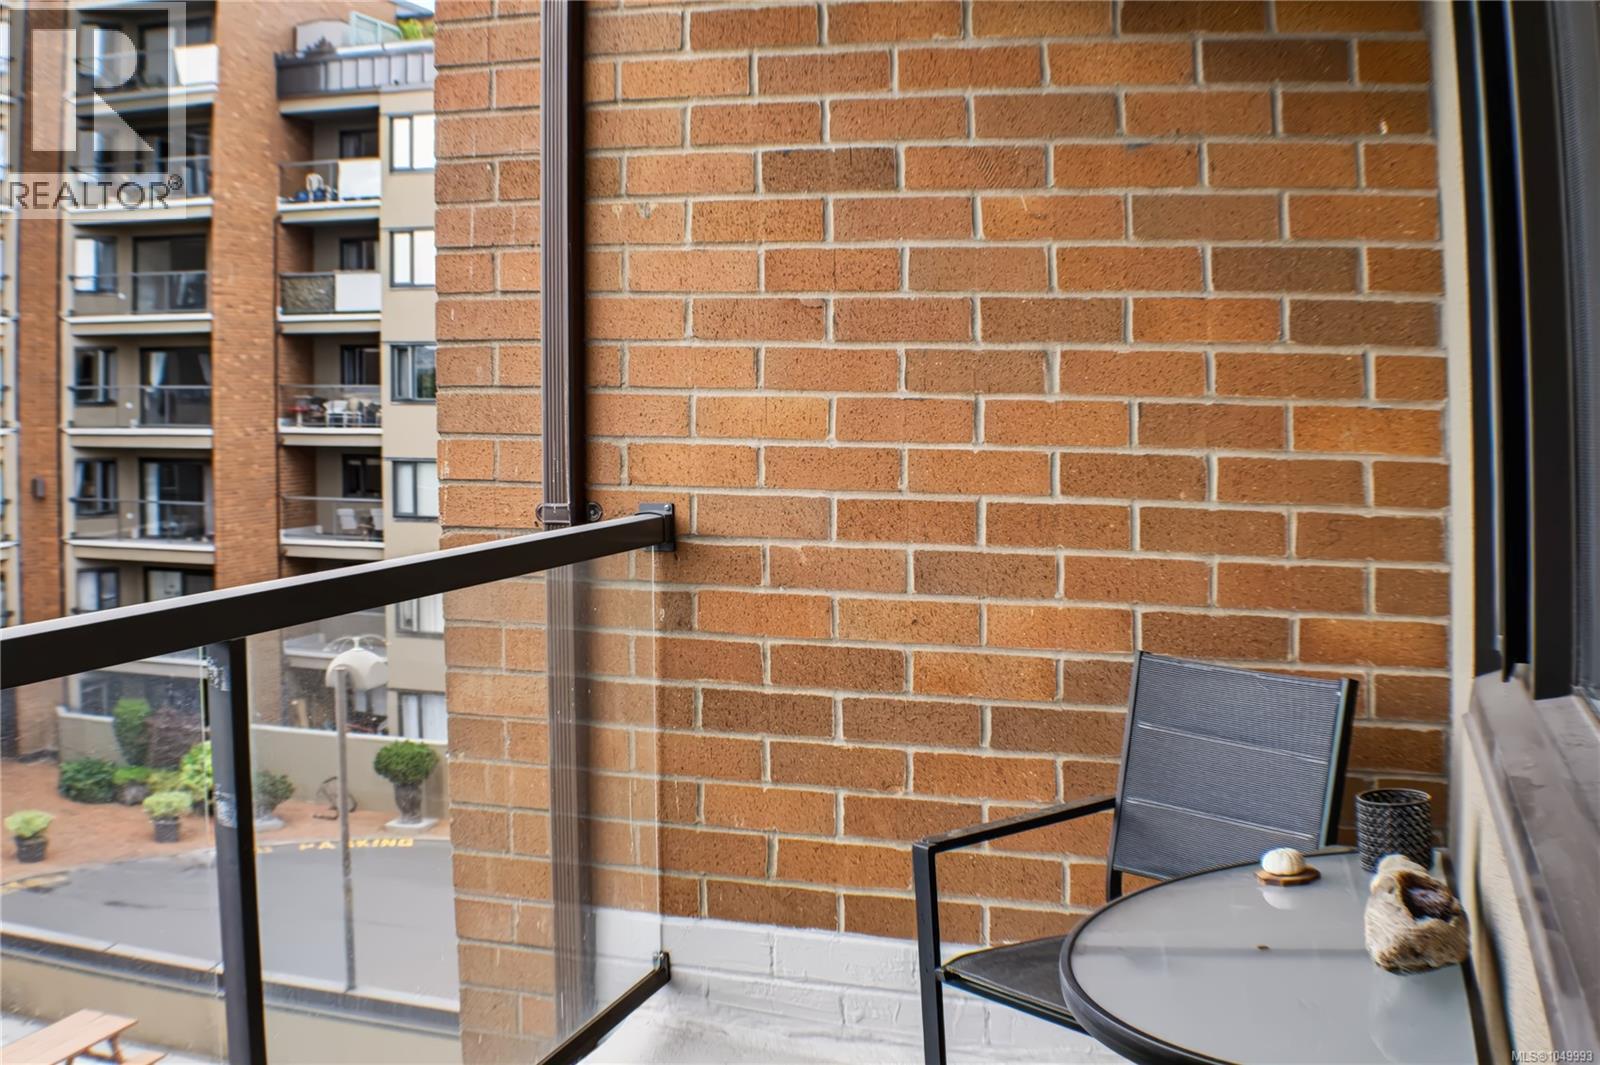
| Main Level | Balcony | 10' x 5' | ||
| Main Level | Entrance | 8' x 4' |
https://www.realtor.ca/real-estate/30289179/305-103-gorge-rd-e-victoria-burnside
Contact us for more information
Valentino Prundaru

(250) 220-8600
(250) 388-7382
www.onepercentrealty.com/
Gabriel Prundaru
(250) 220-8600
(250) 388-7382
www.onepercentrealty.com/

The trademarks REALTOR®, REALTORS®, and the REALTOR® logo are controlled by The Canadian Real Estate Association (CREA) and identify real estate professionals who are members of CREA. The trademarks MLS®, Multiple Listing Service® and the associated logos are owned by The Canadian Real Estate Association (CREA) and identify the quality of services provided by real estate professionals who are members of CREA. The trademark DDF® is owned by The Canadian Real Estate Association (CREA) and identifies CREA's Data Distribution Facility (DDF®)