Maintenance,
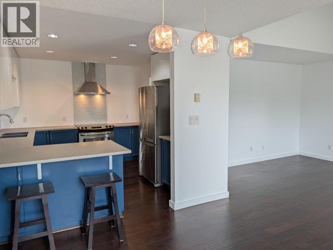
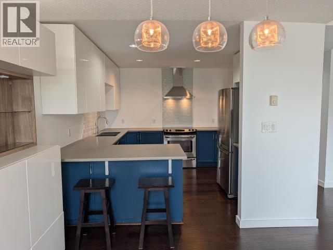
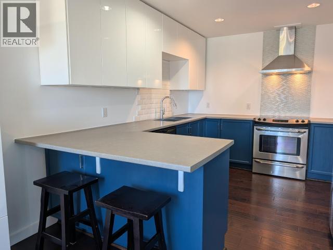
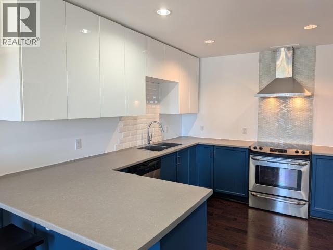
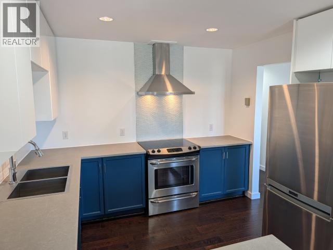
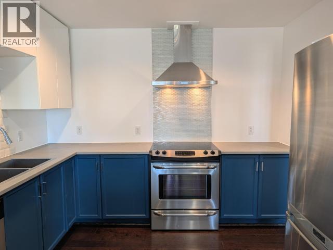
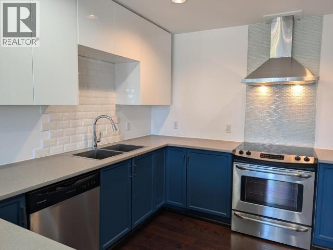
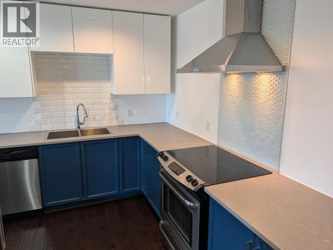
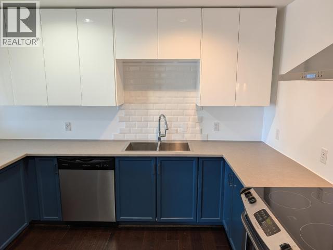
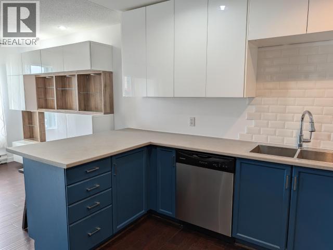
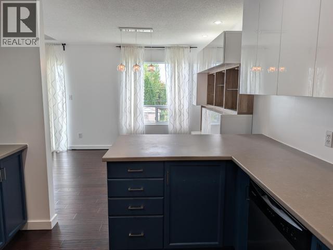
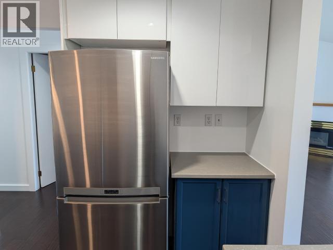
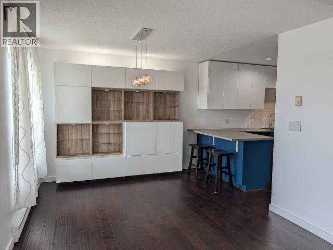
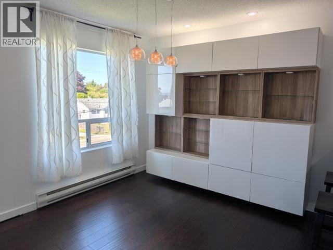
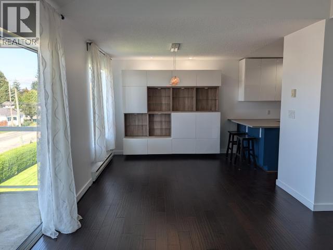
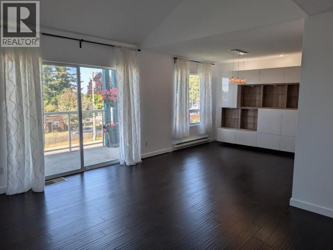
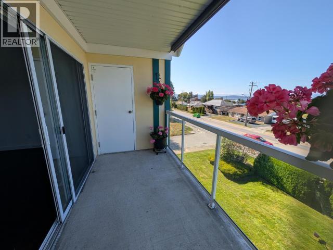
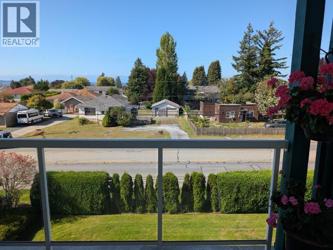
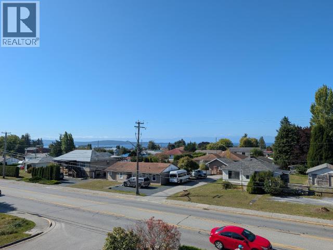
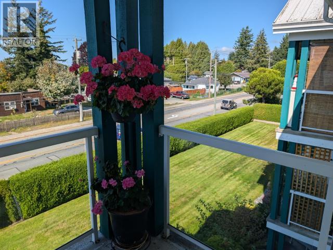
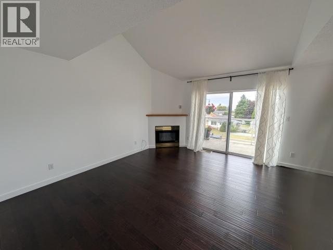
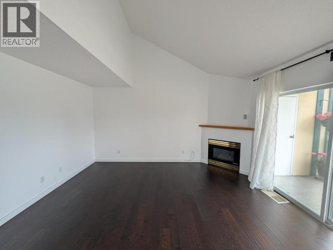
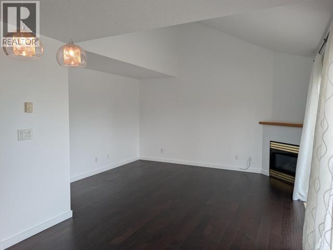
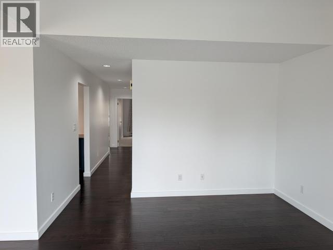
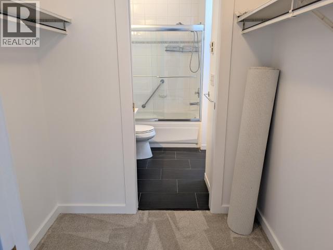
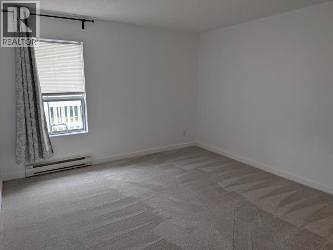
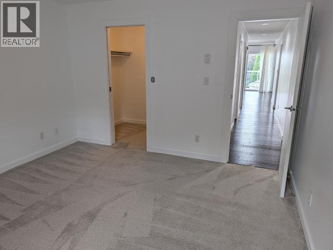
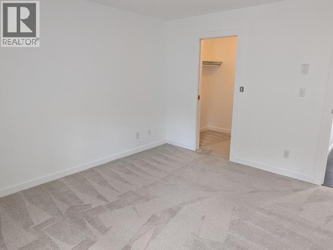
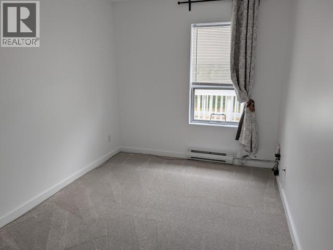
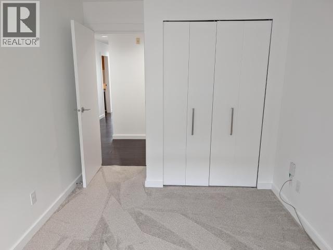
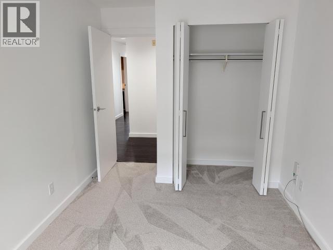
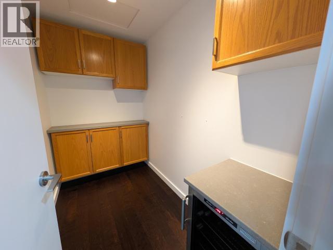
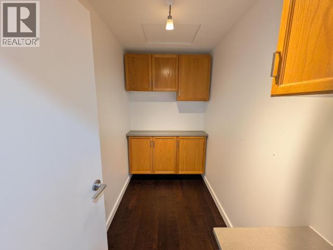
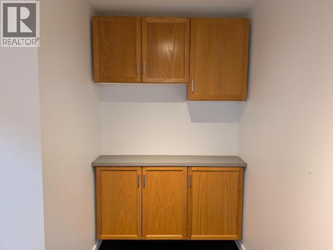
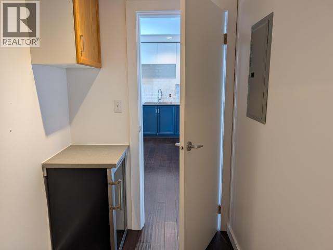
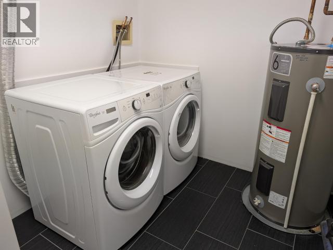
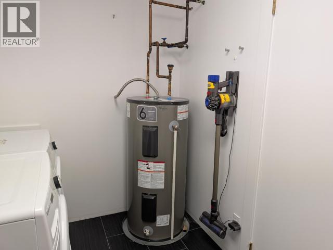
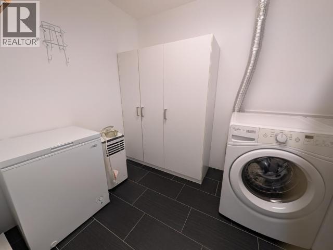
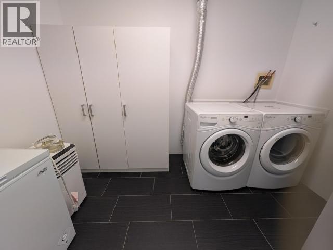
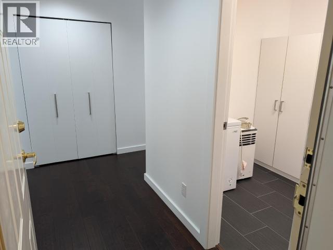
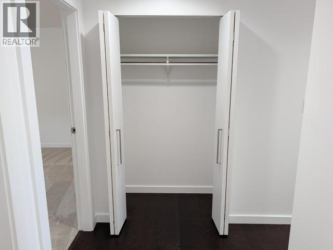
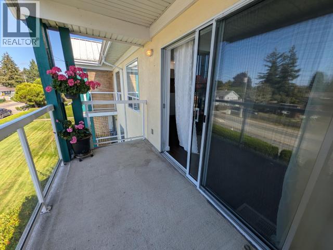
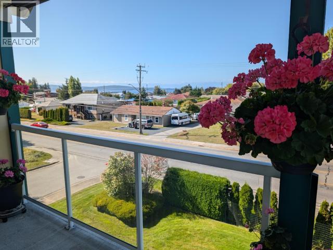
$390 MonthlyTOP FLOOR OCEAN VIEW WITH BALCONY! Nicely laid out two bedroom condo is easy walking distance to loads of amenities. Newly renovated: kitchen with modern finishes, new appliances and fixtures, new paint, new engineered hardwood flooring and carpets. Enjoy the natural light and sunsets from the spacious living room with vaulted ceiling and balcony overlooking the view, stay cozy with the gas fireplace on crisp fall evenings. Spacious master bedroom with walkthrough closet, plenty of storage in the laundry room plus an additional storage room with wine fridge included. No lawns to mow or weeds to pull, you get the security of owning your own home plus the ease of apartment living with pets allowed. Easy elevator access in a complex with no age or rental restrictions. Call for all the details. (id:44393)
11:00 am
Ends at:12:00 pm
| MLS® Number | 20221 |
| Property Type | Single Family |
| Amenities Near By | Shopping |
| Features | Central Location, Southern Exposure, Wheelchair Access |
| View Type | Ocean View |
| Bathroom Total | 1 |
| Bedrooms Total | 2 |
| Constructed Date | 1993 |
| Construction Style Attachment | Attached |
| Fireplace Fuel | Gas |
| Fireplace Present | Yes |
| Fireplace Type | Conventional |
| Heating Fuel | Electric, Natural Gas |
| Heating Type | Baseboard Heaters |
| Size Interior | 1,130 Ft2 |
| Type | Apartment |
| Open |
| Access Type | Easy Access |
| Acreage | No |
| Land Amenities | Shopping |
| Size Irregular | Irregular |
| Size Total Text | Irregular |
| Level | Type | Length | Width | Dimensions |
|---|---|---|---|---|
| Main Level | Foyer | 4 ft | 8 ft | 4 ft x 8 ft |
| Main Level | Living Room | 15 ft | 12 ft ,3 in | 15 ft x 12 ft ,3 in |
| Main Level | Dining Room | 11 ft | 10 ft ,6 in | 11 ft x 10 ft ,6 in |
| Main Level | Kitchen | 11 ft | 10 ft ,3 in | 11 ft x 10 ft ,3 in |
| Main Level | Primary Bedroom | 13 ft ,6 in | 12 ft | 13 ft ,6 in x 12 ft |
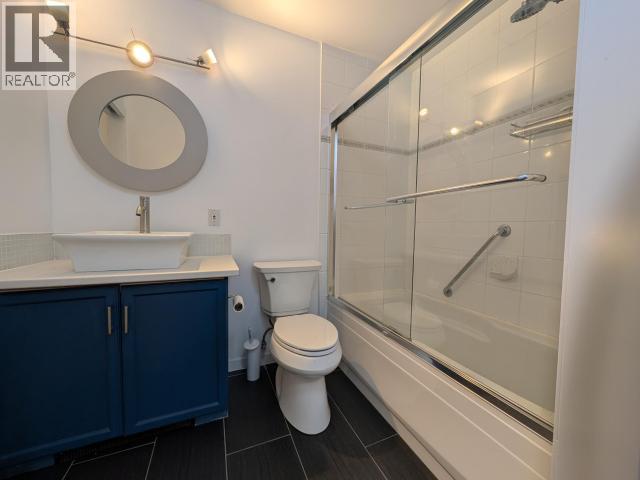
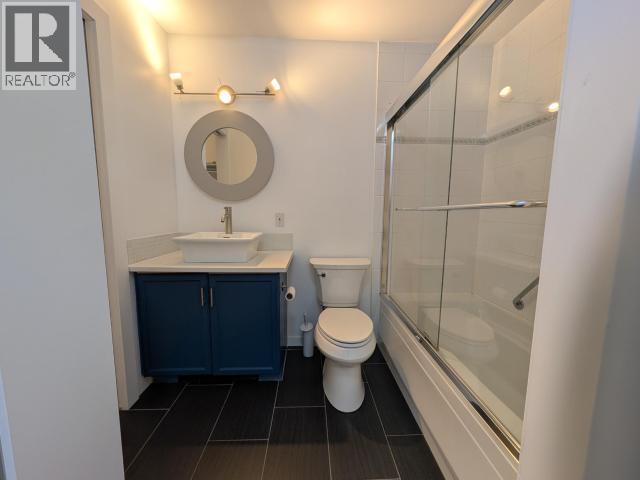
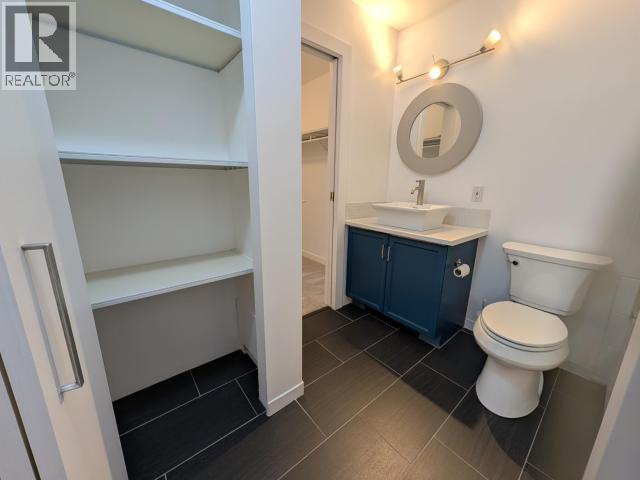
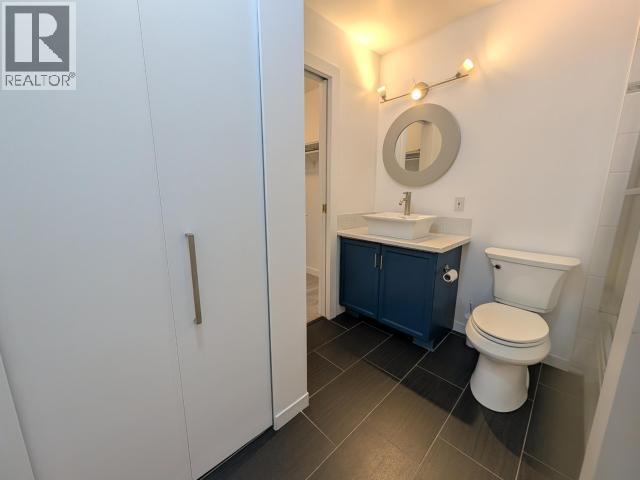
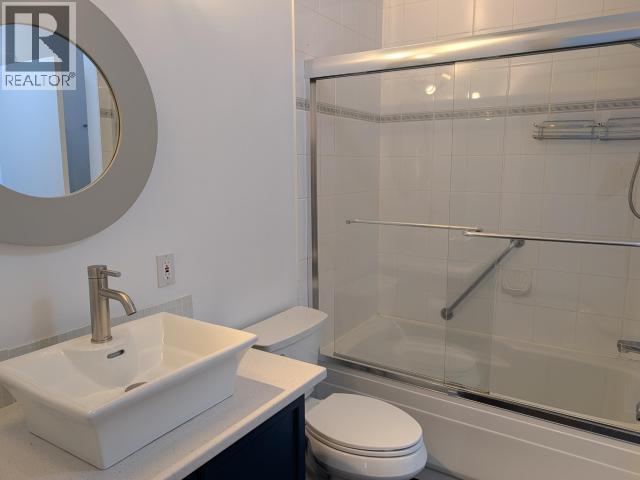
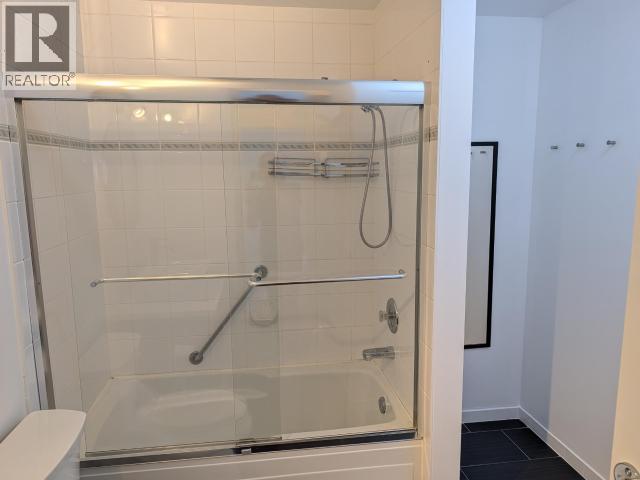
| Main Level | 4pc Bathroom | Measurements not available | ||
| Main Level | Laundry Room | 10 ft ,6 in | 6 ft ,10 in | 10 ft ,6 in x 6 ft ,10 in |
| Main Level | Workshop | 8 ft | 5 ft | 8 ft x 5 ft |
| Main Level | Bedroom | 8 ft ,5 in | 13 ft | 8 ft ,5 in x 13 ft |
https://www.realtor.ca/real-estate/30284060/305-4580-joyce-ave-powell-river
Contact us for more information

The trademarks REALTOR®, REALTORS®, and the REALTOR® logo are controlled by The Canadian Real Estate Association (CREA) and identify real estate professionals who are members of CREA. The trademarks MLS®, Multiple Listing Service® and the associated logos are owned by The Canadian Real Estate Association (CREA) and identify the quality of services provided by real estate professionals who are members of CREA. The trademark DDF® is owned by The Canadian Real Estate Association (CREA) and identifies CREA's Data Distribution Facility (DDF®)