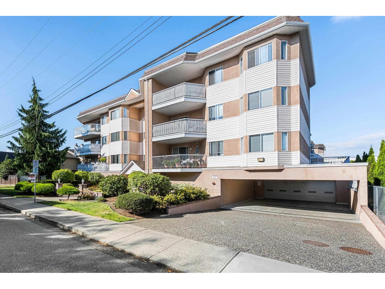
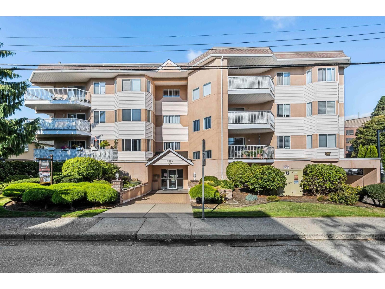
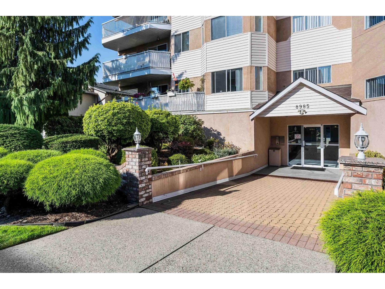
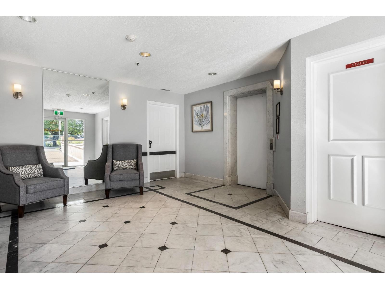
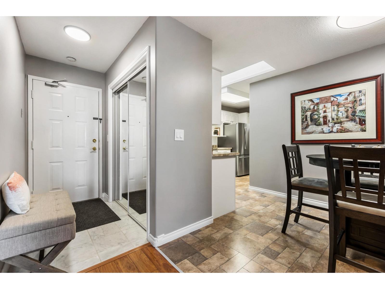
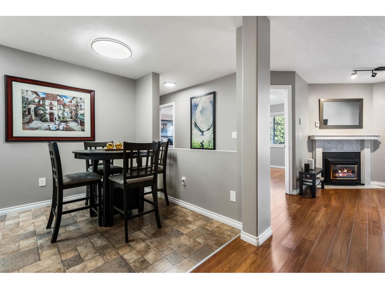
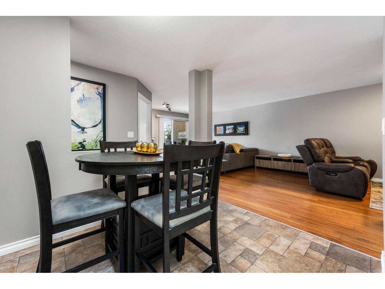
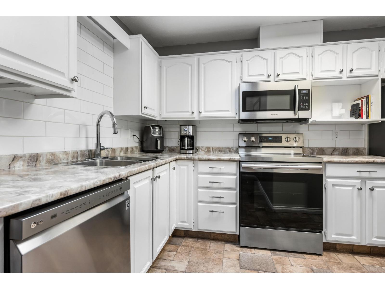
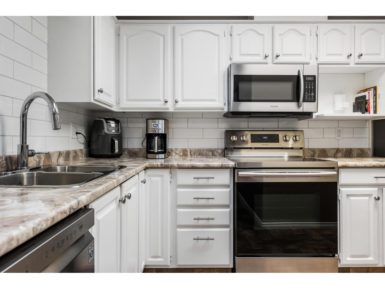
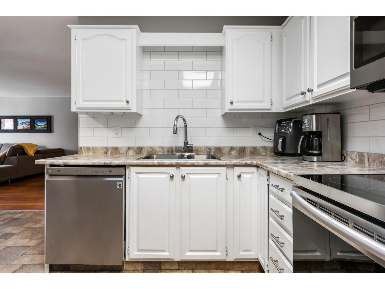
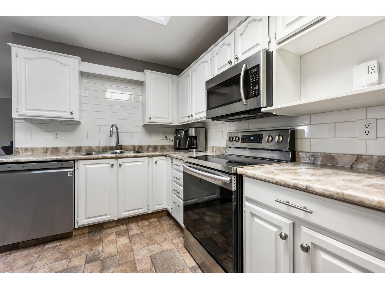
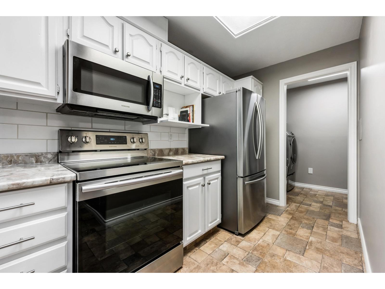
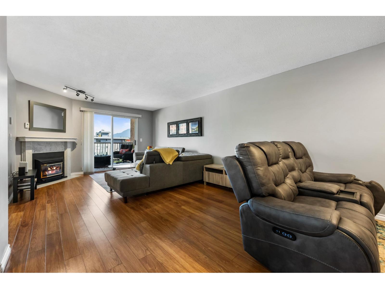
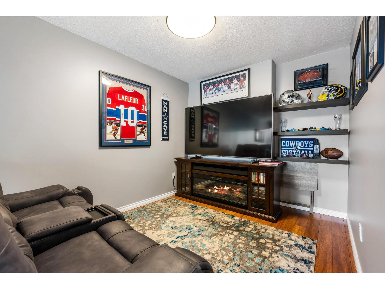
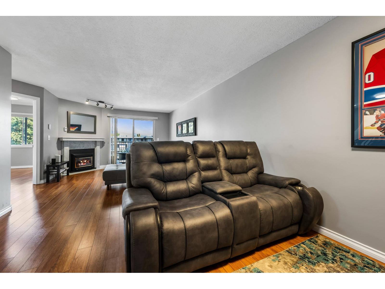
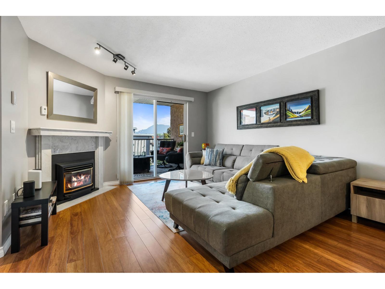
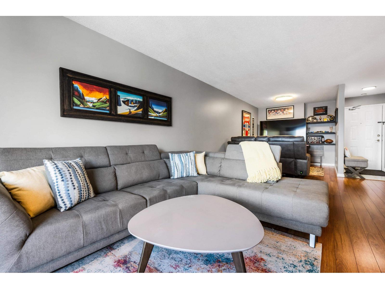
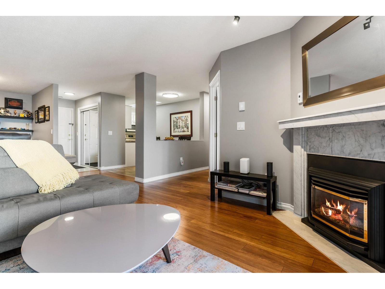
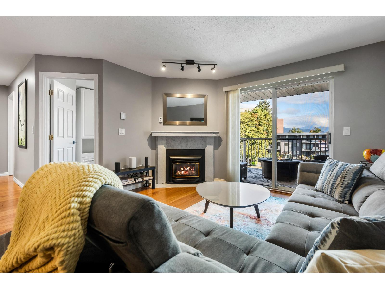
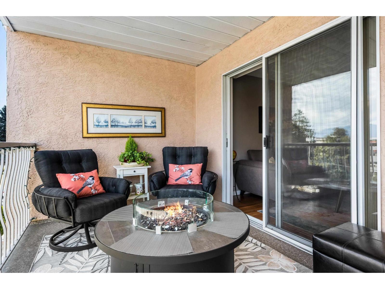
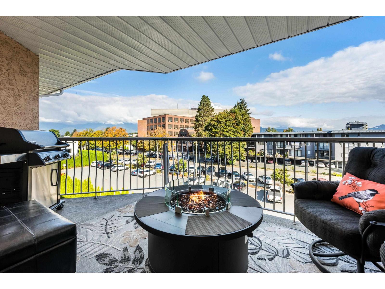
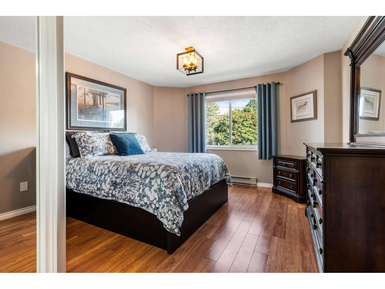
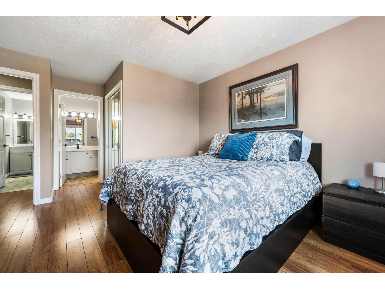
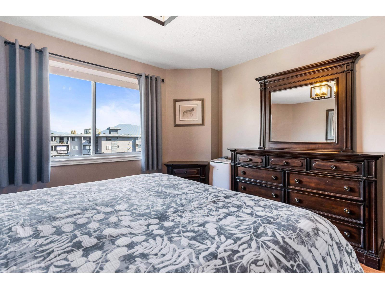
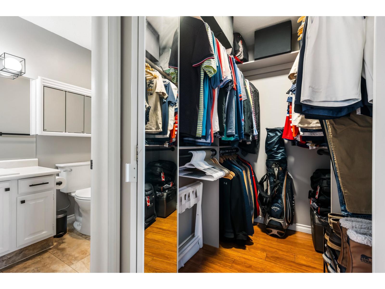
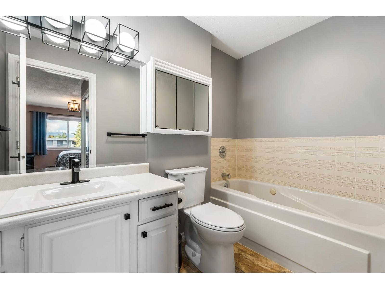
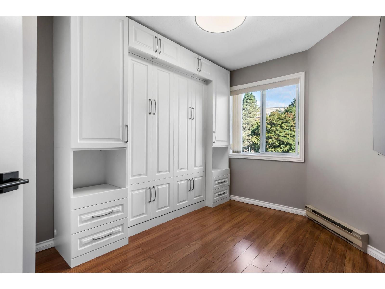
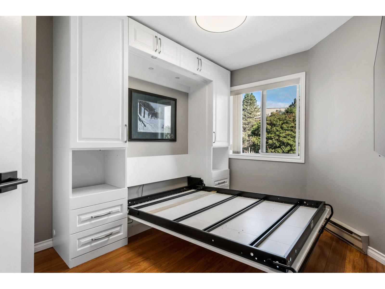
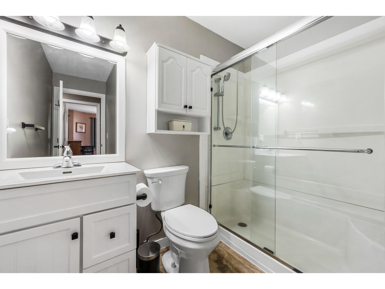
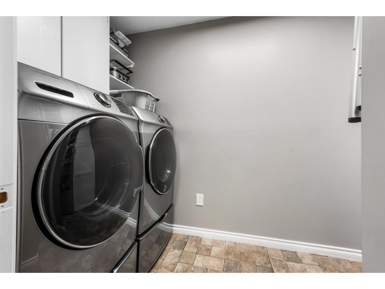
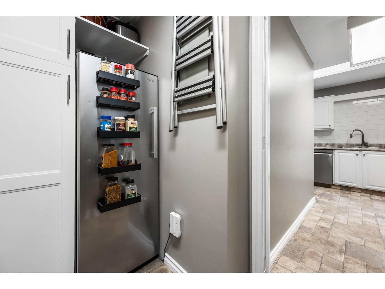
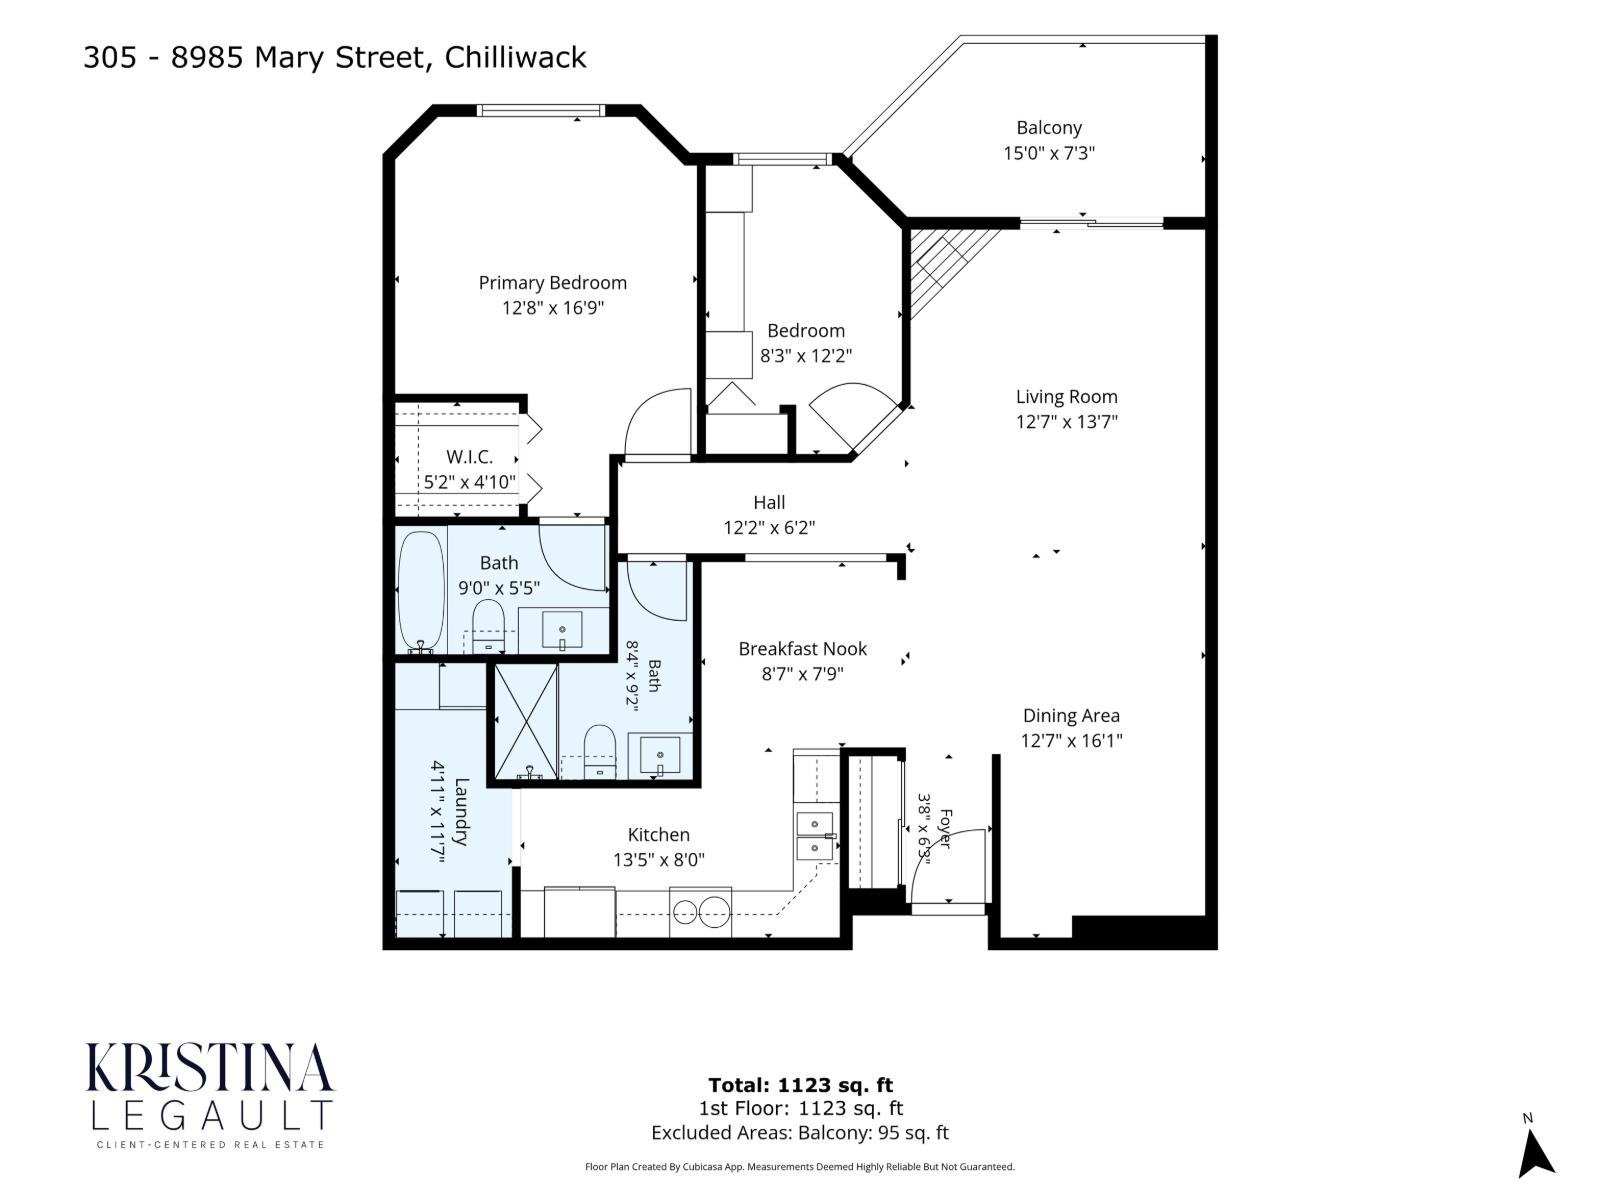
TOP FLOOR, remodelled & ready for you to move in & enjoy the mountain views, spacious balcony & multiple living spaces. With over 1,100 sq ft this condo has all the elements you are looking for; eat-in kitchen, laundry room w/extra storage, full dining room, living room w/gas fireplace (included in your strata fee), custom closet, fresh neutral paint, kitchen skylight, great floorplan plus 1 secured underground parking spot, storage locker & workshop. Offering a convenient lifestyle from the amazing central location where you can walk to shopping, restaurants, doctors, services, banks, coffee, District 1881, Coliseum, Curling Rink, Cultural Center & easy Hwy access. Enjoy piece of mind with this well maintained building for those 55+. (id:44393)
| MLS® Number | R3163699 |
| Property Type | Single Family |
| Structure | Workshop |
| View Type | Mountain View |
| Bathroom Total | 2 |
| Bedrooms Total | 2 |
| Amenities | Laundry - In Suite |
| Appliances | Washer, Dryer, Refrigerator, Stove, Dishwasher |
| Basement Type | None |
| Constructed Date | 1991 |
| Construction Style Attachment | Attached |
| Fireplace Present | Yes |
| Fireplace Total | 1 |
| Fixture | Drapes/window Coverings |
| Heating Fuel | Electric |
| Heating Type | Baseboard Heaters |
| Stories Total | 3 |
| Size Interior | 1,123 Ft2 |
| Type | Apartment |
| Garage | 2 |
| Acreage | No |
| Level | Type | Length | Width | Dimensions |
|---|---|---|---|---|
| Main Level | Foyer | 3 ft ,8 in | 6 ft ,3 in | 3 ft ,8 in x 6 ft ,3 in |
| Main Level | Dining Room | 12 ft ,7 in | 16 ft ,1 in | 12 ft ,7 in x 16 ft ,1 in |
| Main Level | Living Room | 12 ft ,7 in | 13 ft ,7 in | 12 ft ,7 in x 13 ft ,7 in |
| Main Level | Eating Area | 8 ft ,7 in | 7 ft ,9 in | 8 ft ,7 in x 7 ft ,9 in |
| Main Level | Kitchen | 13 ft ,5 in | 8 ft | 13 ft ,5 in x 8 ft |
| Main Level | Laundry Room | 4 ft ,11 in | 11 ft ,7 in | 4 ft ,11 in x 11 ft ,7 in |
| Main Level | Bedroom 2 | 8 ft ,3 in | 12 ft ,2 in | 8 ft ,3 in x 12 ft ,2 in |
| Main Level | Primary Bedroom | 12 ft ,8 in | 16 ft ,9 in | 12 ft ,8 in x 16 ft ,9 in |
| Main Level | Other | 5 ft ,2 in | 4 ft ,10 in | 5 ft ,2 in x 4 ft ,10 in |
https://www.realtor.ca/real-estate/30260477/305-8985-mary-street-chilliwack-proper-west-chilliwack
Contact us for more information
Kristina Legault
(833) 817-6506
(833) 671-9442
www.exprealty.ca/

The trademarks REALTOR®, REALTORS®, and the REALTOR® logo are controlled by The Canadian Real Estate Association (CREA) and identify real estate professionals who are members of CREA. The trademarks MLS®, Multiple Listing Service® and the associated logos are owned by The Canadian Real Estate Association (CREA) and identify the quality of services provided by real estate professionals who are members of CREA. The trademark DDF® is owned by The Canadian Real Estate Association (CREA) and identifies CREA's Data Distribution Facility (DDF®)