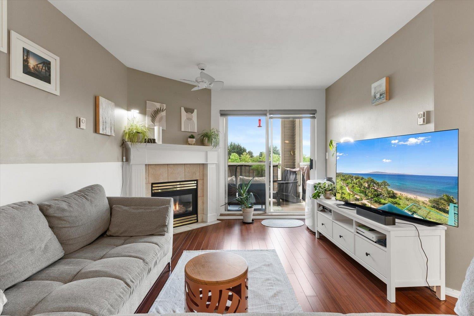
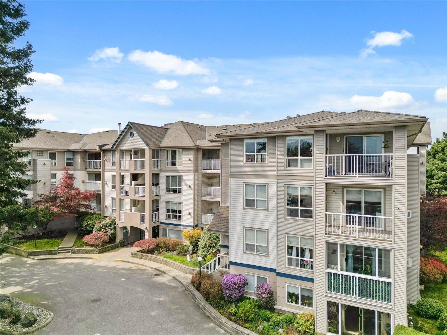
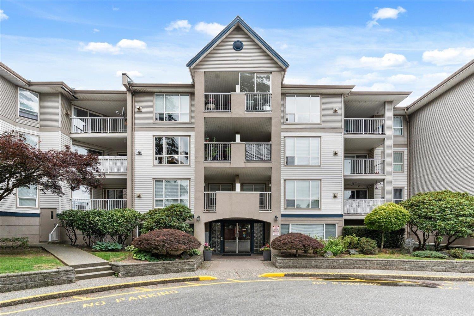
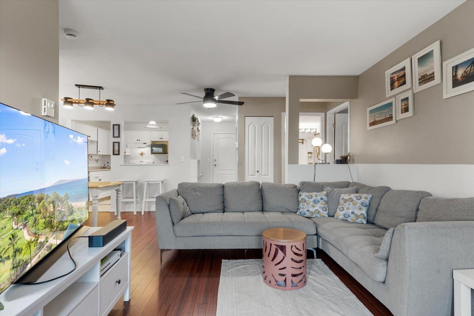
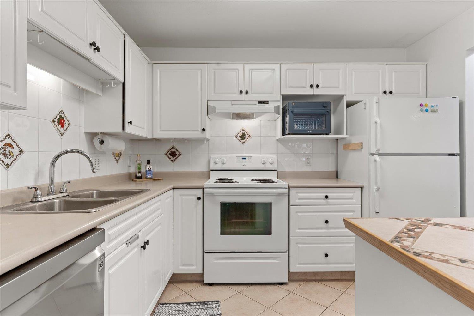
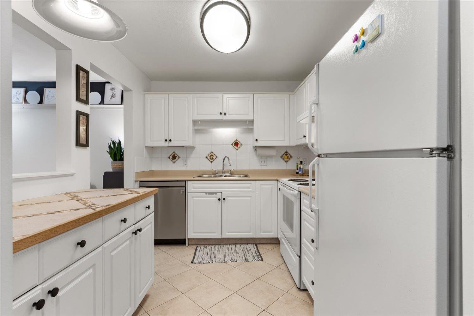
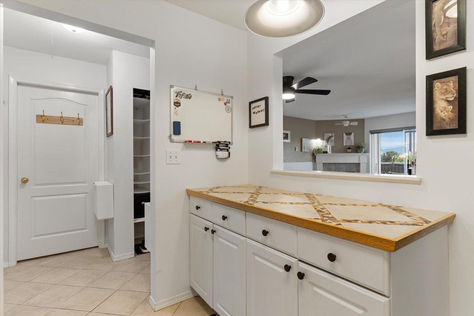
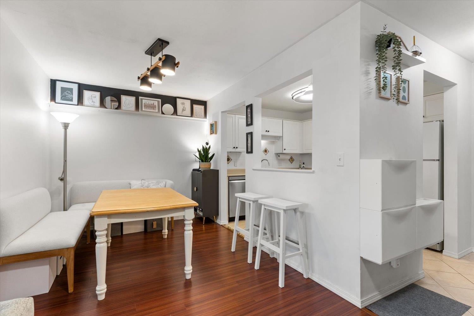
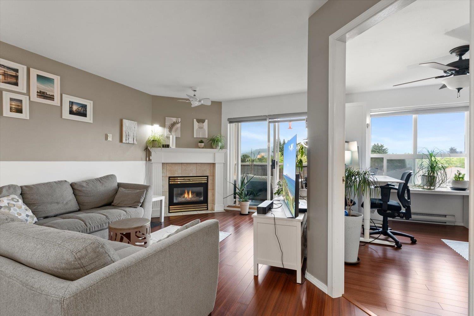
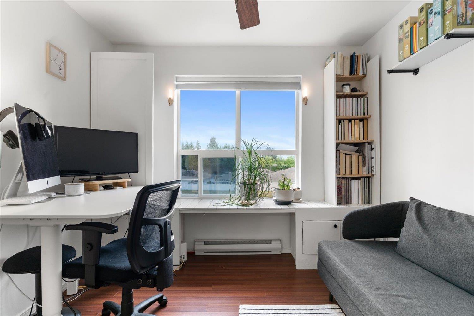
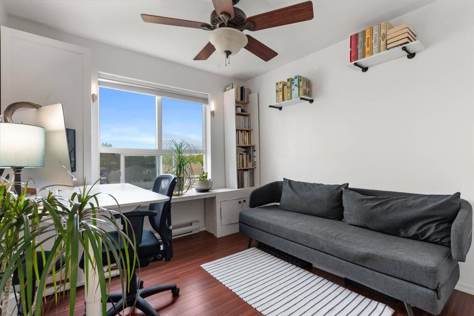
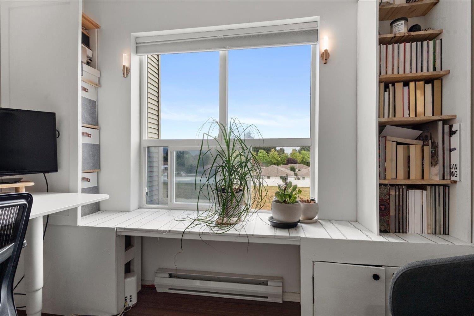
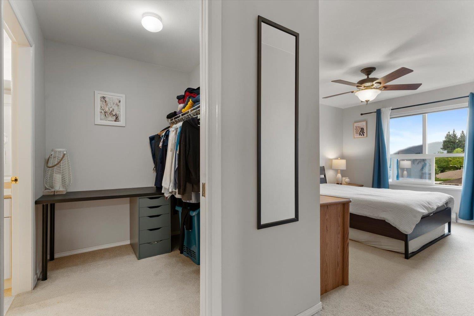
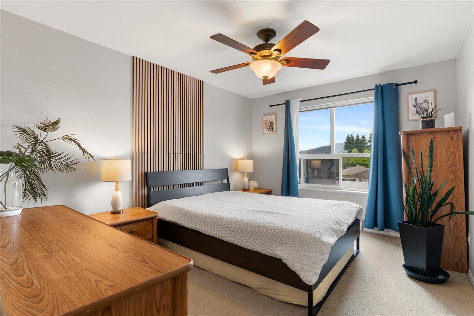
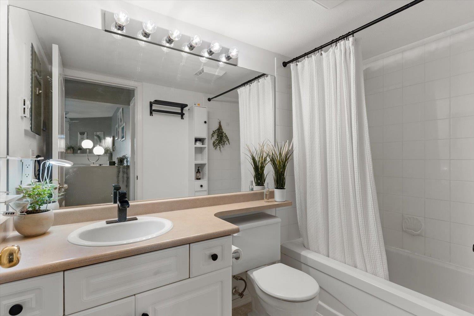
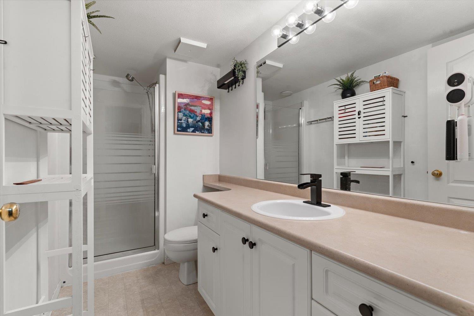
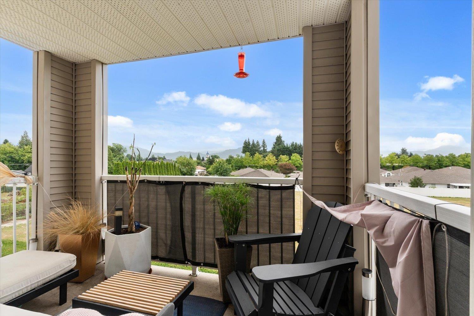
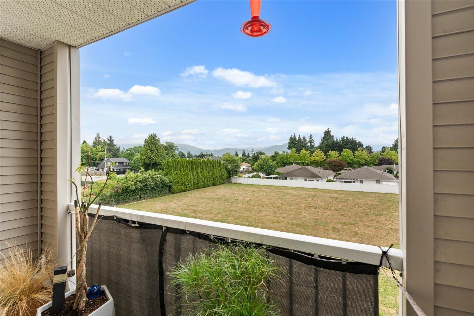
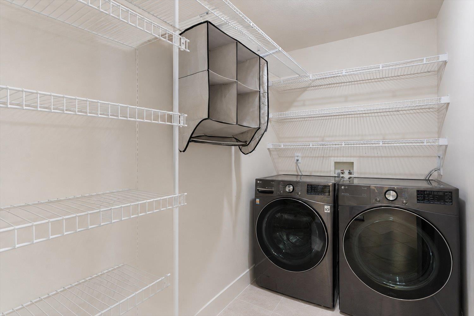
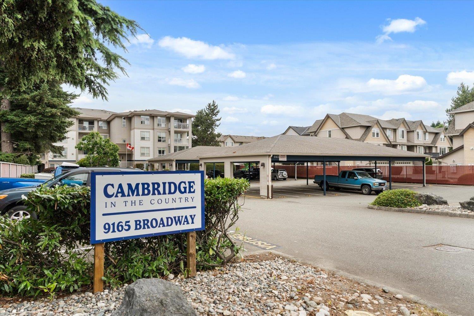
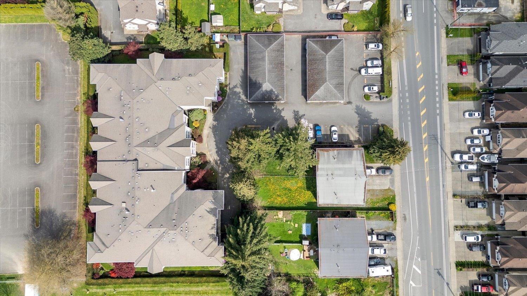
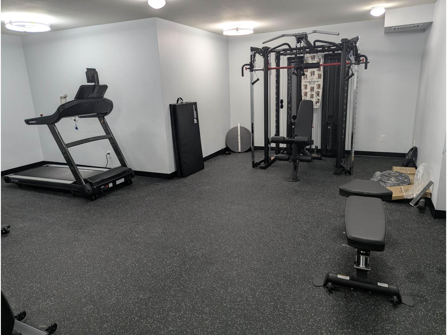
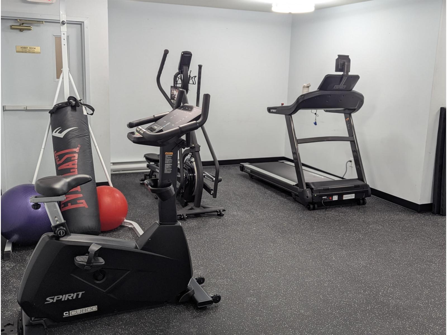
Wake up to sweeping valley views, morning sun through south-facing windows & an open field keeping the mountains in full view. It's everyday life at Cambridge - a bright, well-kept 2 bed, 2 bath, 968 sq ft home. The kitchen pairs generous counters & ample storage, flowing into a cozy dining nook for slow coffee mornings. Updated light fixtures & ceiling fans throughout, plus an oversized in-suite laundry/pantry room with storage most condos can't offer. Step outside to a small backyard & resident seating area. A brand-new residents' gym & extra parking may be available for a second vehicle or guests. Wheelchair accessible & pet-friendly, with a proactive strata council & recently upgraded piping. Just 5 min from District 1881 - comfort, convenience & a view you'll love coming home to. (id:44393)
| MLS® Number | R3160805 |
| Property Type | Single Family |
| View Type | Mountain View |
| Bathroom Total | 2 |
| Bedrooms Total | 2 |
| Amenities | Laundry - In Suite |
| Appliances | Washer, Dryer, Refrigerator, Stove, Dishwasher |
| Basement Type | None |
| Constructed Date | 1995 |
| Construction Style Attachment | Attached |
| Fire Protection | Smoke Detectors |
| Fireplace Present | Yes |
| Fireplace Total | 1 |
| Heating Fuel | Natural Gas |
| Stories Total | 1 |
| Size Interior | 968 Ft2 |
| Type | Apartment |
| Carport |
| Acreage | No |
| Level | Type | Length | Width | Dimensions |
|---|---|---|---|---|
| Main Level | Primary Bedroom | 10 ft ,4 in | 19 ft ,1 in | 10 ft ,4 in x 19 ft ,1 in |
| Main Level | Bedroom 2 | 9 ft ,1 in | 11 ft ,9 in | 9 ft ,1 in x 11 ft ,9 in |
| Main Level | Living Room | 12 ft ,4 in | 14 ft ,7 in | 12 ft ,4 in x 14 ft ,7 in |
| Main Level | Dining Room | 7 ft ,9 in | 8 ft ,4 in | 7 ft ,9 in x 8 ft ,4 in |
| Main Level | Kitchen | 10 ft ,6 in | 8 ft ,5 in | 10 ft ,6 in x 8 ft ,5 in |
| Main Level | Foyer | 5 ft ,5 in | 7 ft ,6 in | 5 ft ,5 in x 7 ft ,6 in |
| Main Level | Other | 6 ft ,10 in | 5 ft ,2 in | 6 ft ,10 in x 5 ft ,2 in |
| Main Level | Laundry Room | 8 ft ,10 in | 5 ft ,2 in | 8 ft ,10 in x 5 ft ,2 in |
Contact us for more information
Steven Reisinger

(604) 795-2955
(800) 795-2955
(604) 795-2770
www.homelifeadvantage.com/

The trademarks REALTOR®, REALTORS®, and the REALTOR® logo are controlled by The Canadian Real Estate Association (CREA) and identify real estate professionals who are members of CREA. The trademarks MLS®, Multiple Listing Service® and the associated logos are owned by The Canadian Real Estate Association (CREA) and identify the quality of services provided by real estate professionals who are members of CREA. The trademark DDF® is owned by The Canadian Real Estate Association (CREA) and identifies CREA's Data Distribution Facility (DDF®)