Maintenance,
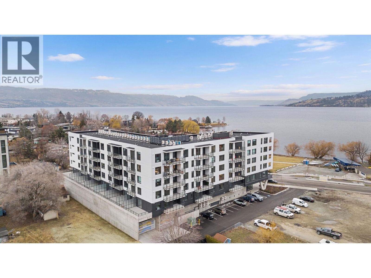
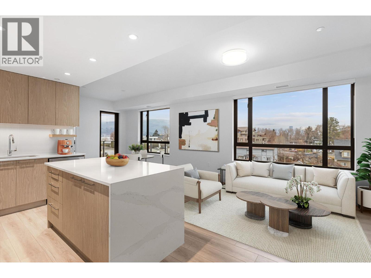
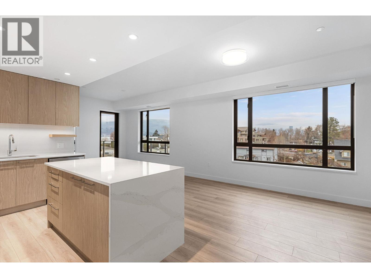
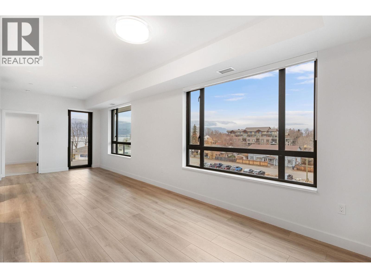
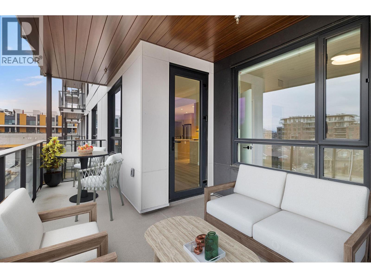
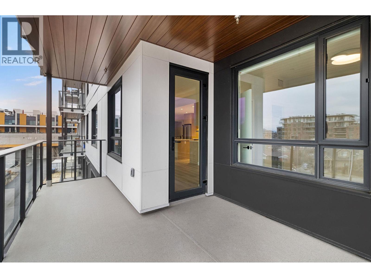
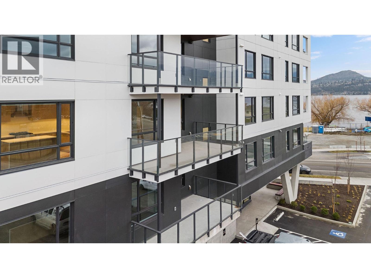
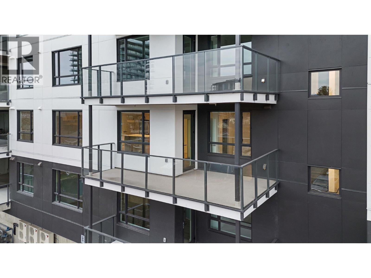
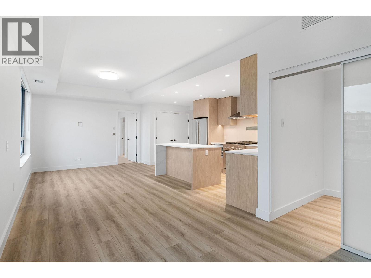
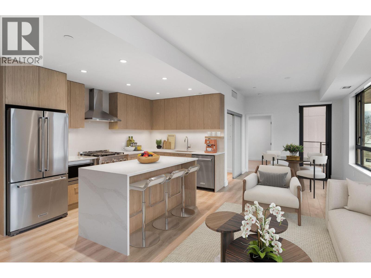
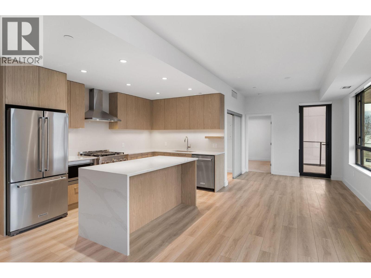
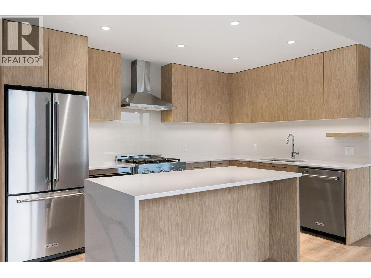
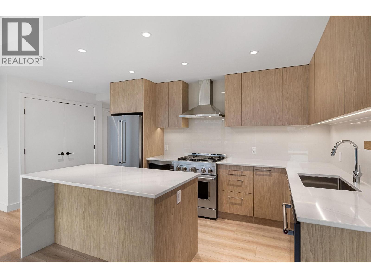
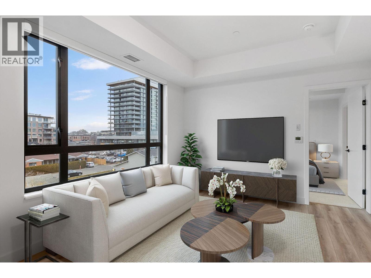
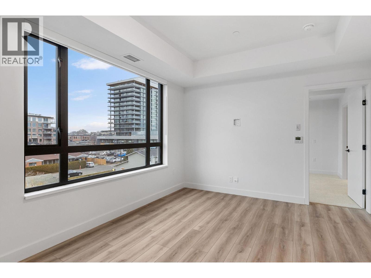
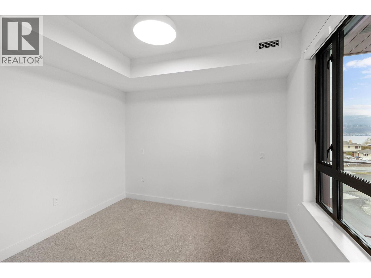
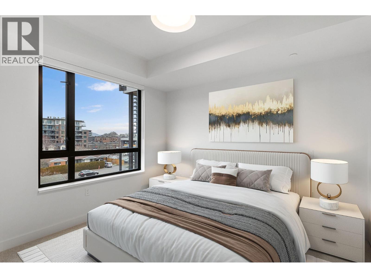
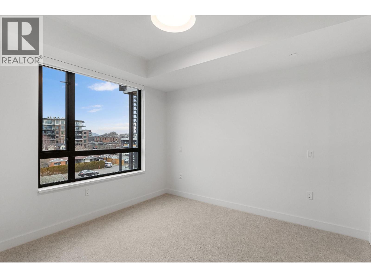
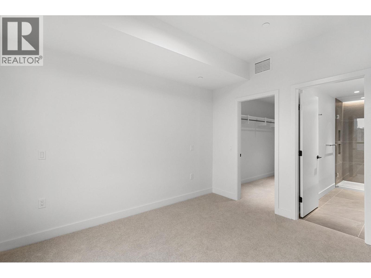
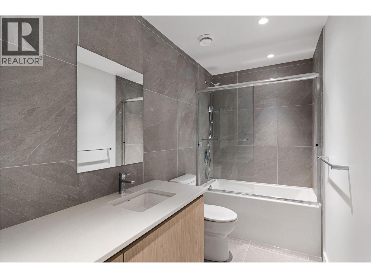
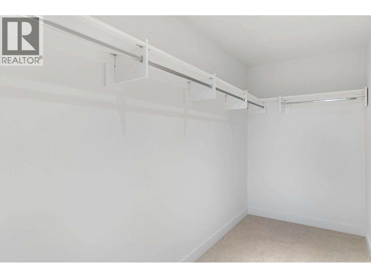
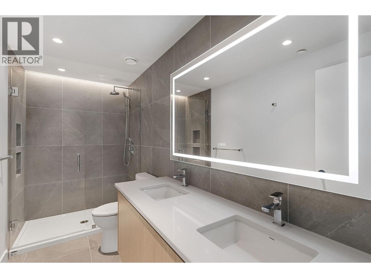
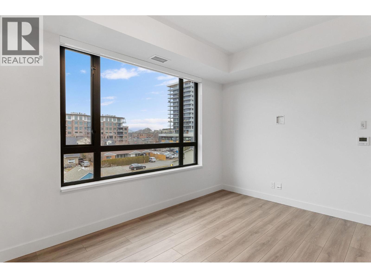
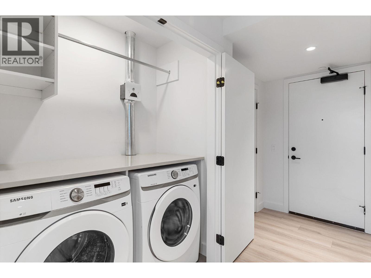
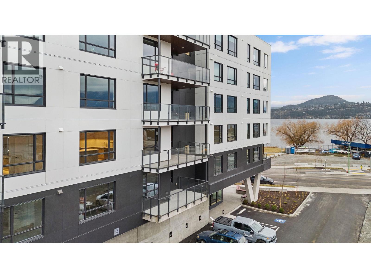
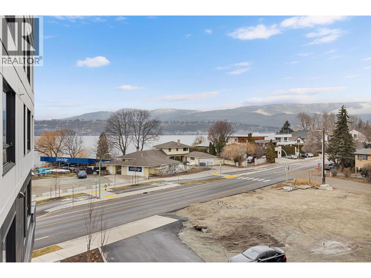
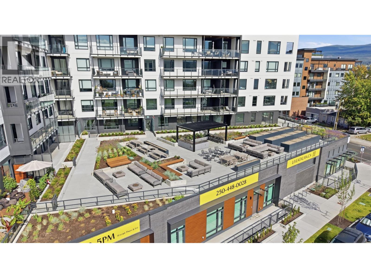
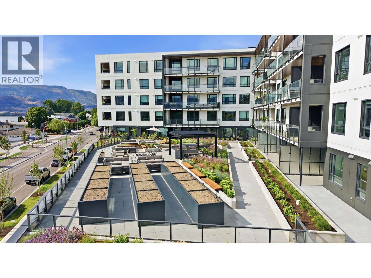
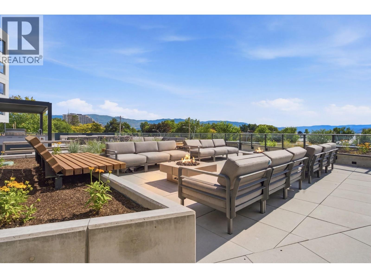
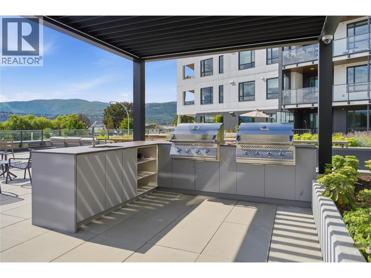
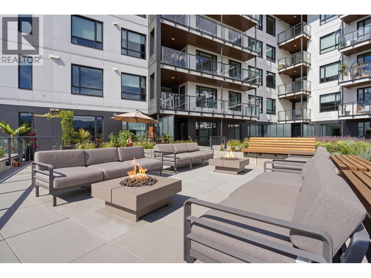
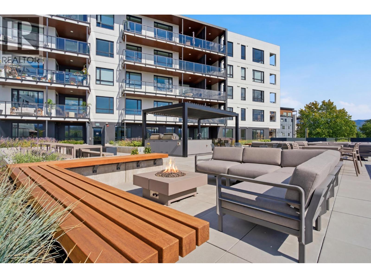
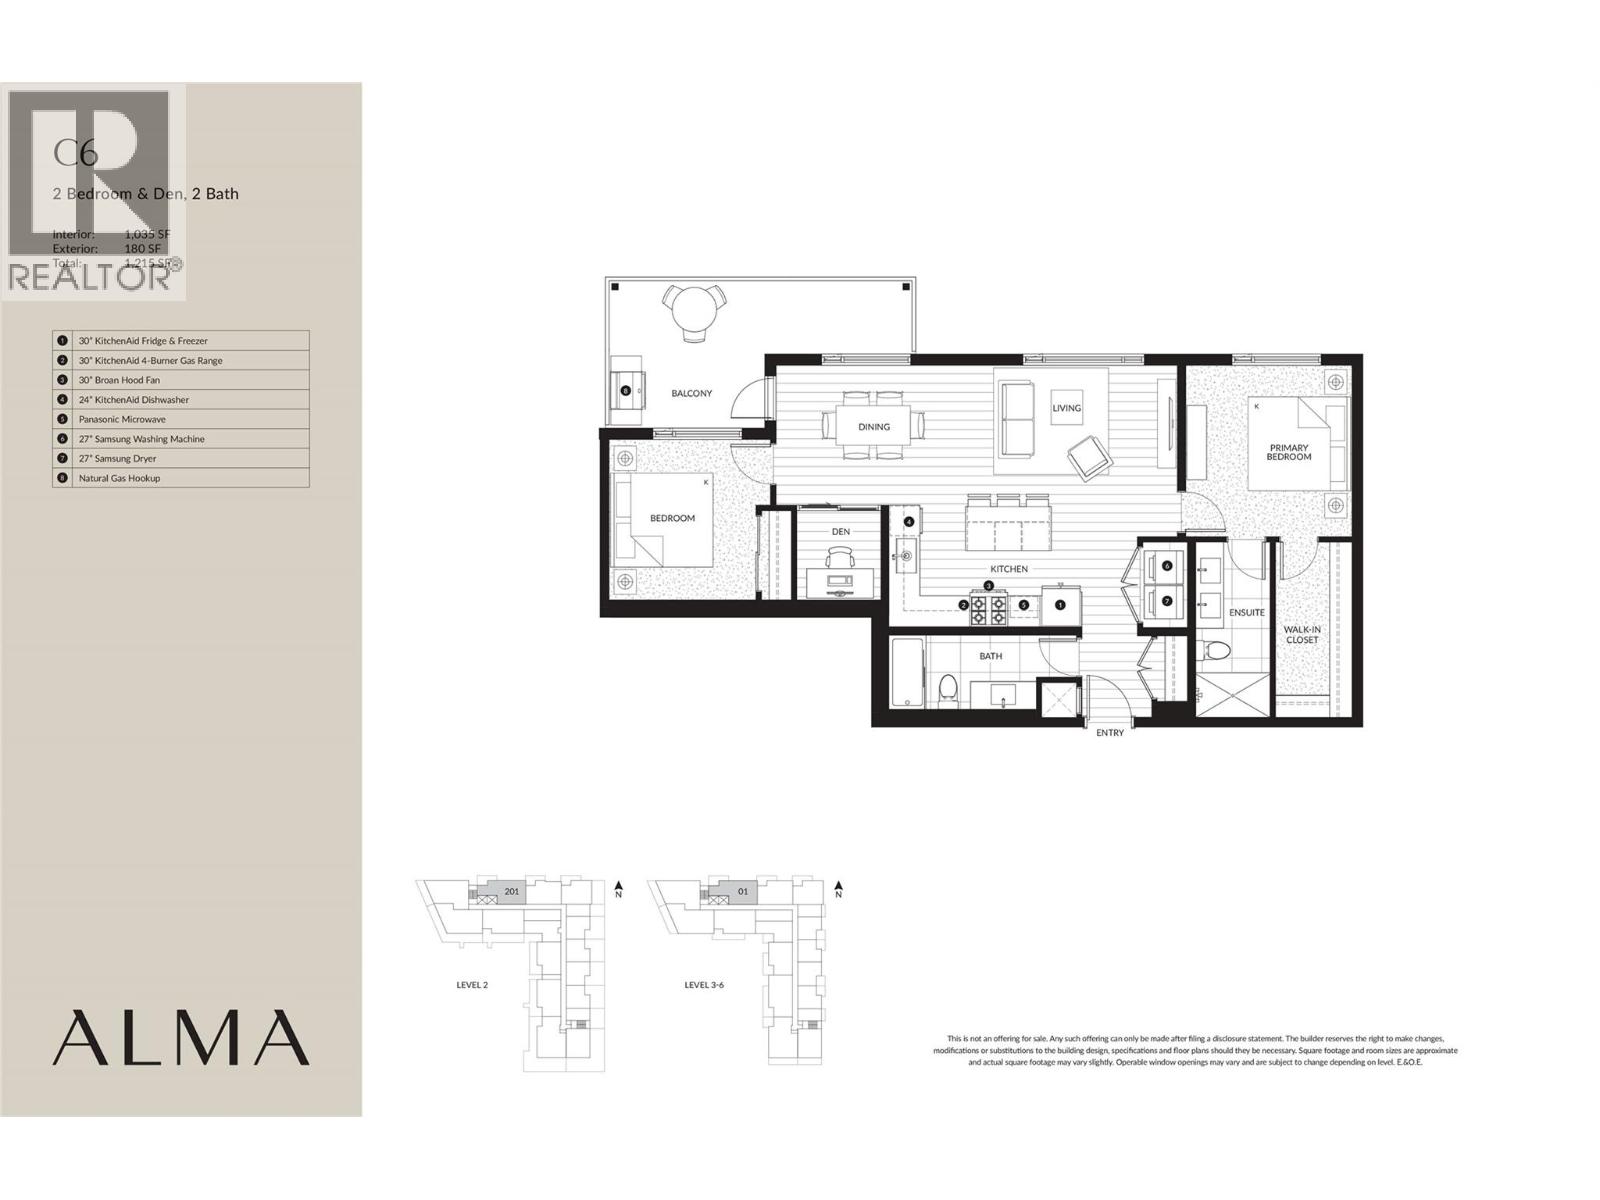
$162.90 MonthlyMore freedom, more flexibility & a location that puts the best of Kelowna close to home. This spacious 2 bedroom + den residence at ALMA combines contemporary design with an exceptionally convenient lifestyle, just steps from the lake & the heart of Pandosy Village. With a generous open layout, dedicated den, impressive covered balcony & beautiful outlooks toward Okanagan Lake, this home offers the space to settle in while keeping everyday living refreshingly simple. At the heart of the home, a substantial kitchen features extensive cabinetry, quartz surfaces, stainless steel appliances & a large island that naturally becomes a gathering place. Warm wood tones soften the contemporary interior, while oversized windows bring abundant natural light into the adjoining dining & living areas and capture glimpses of the lake beyond. One of the standout features is the oversized covered balcony—an extension of the living space with room for outdoor dining, lounging & entertaining. Start the morning outside, host friends on a summer evening, or simply enjoy having the lake as part of your everyday surroundings. Two bedrooms provide comfortable separation, while the additional den adds valuable flexibility for a home office, hobby space or extra storage. Contemporary bathrooms, in-suite laundry & thoughtful storage round out a floorplan designed to work beautifully for everyday life. And here, location changes the way you live. Walk to the waterfront, beaches, shops, restaurants & groceries throughout Pandosy Village, with Kelowna General Hospital nearby and downtown just minutes away. Whether you’re looking for a full-time residence, an Okanagan home base or simply a lifestyle with less upkeep & more freedom, this home makes it remarkably easy to enjoy where you live. (id:44393)
| MLS® Number | 10397785 |
| Property Type | Single Family |
| Neigbourhood | Kelowna South |
| Community Name | Alma |
| Amenities Near By | Public Transit, Park, Recreation, Schools, Shopping |
| Community Features | Family Oriented |
| Features | Level Lot, Balcony, One Balcony |
| Parking Space Total | 1 |
| View Type | City View, Lake View, Mountain View, Valley View, View Of Water, View (panoramic) |
| Bathroom Total | 2 |
| Bedrooms Total | 2 |
| Constructed Date | 2025 |
| Cooling Type | Central Air Conditioning |
| Exterior Finish | Brick, Other |
| Fire Protection | Controlled Entry |
| Flooring Type | Laminate, Tile |
| Heating Type | Forced Air |
| Stories Total | 1 |
| Size Interior | 1,035 Ft2 |
| Type | Apartment |
| Utility Water | Municipal Water |
| Parkade | |
| Stall |
| Access Type | Easy Access |
| Acreage | No |
| Land Amenities | Public Transit, Park, Recreation, Schools, Shopping |
| Landscape Features | Landscaped, Level |
| Sewer | Municipal Sewage System |
| Size Total Text | Under 1 Acre |
| Level | Type | Length | Width | Dimensions |
|---|---|---|---|---|
| Main Level | Dining Room | 14'2'' x 7'0'' | ||
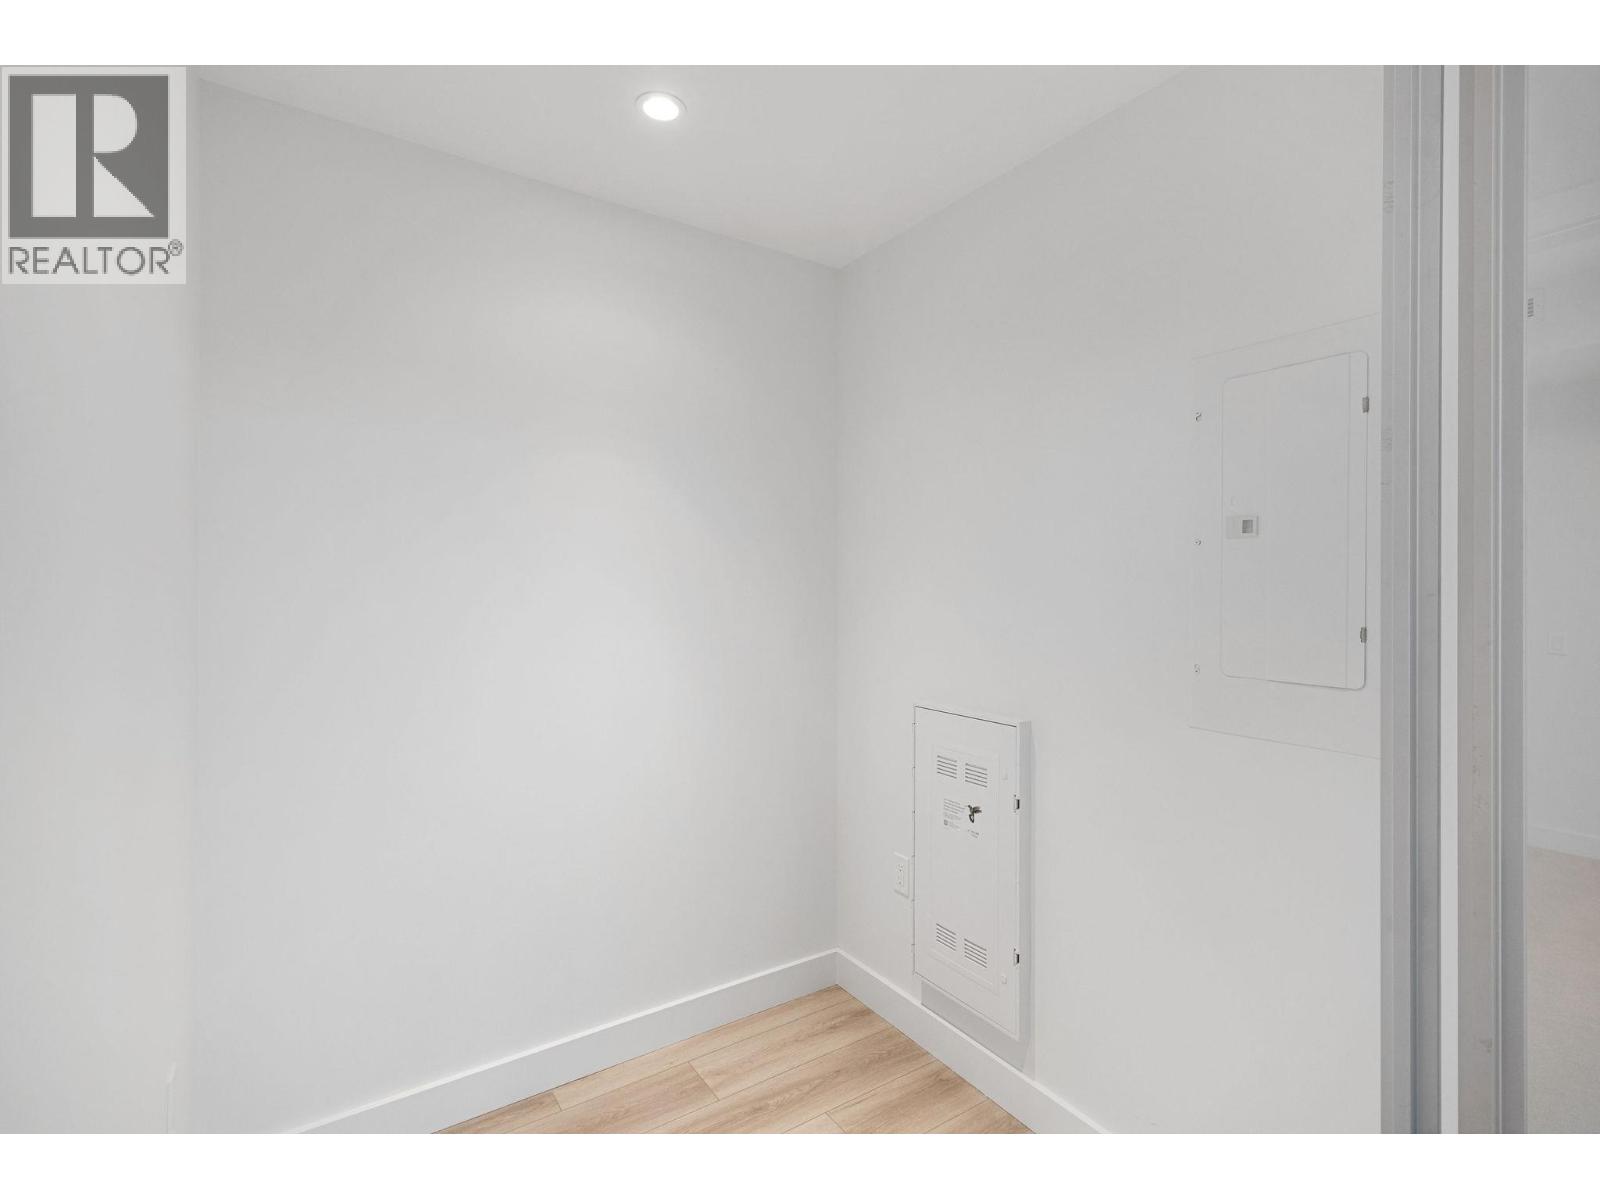
| Main Level | Den | 5'8'' x 6'0'' | ||
| Main Level | Full Ensuite Bathroom | 5'0'' x 11'10'' | ||
| Main Level | Bedroom | 9'11'' x 10'10'' | ||
| Main Level | Full Bathroom | 9'11'' x 5'0'' | ||
| Main Level | Living Room | 12'11'' x 7'5'' | ||
| Main Level | Primary Bedroom | 11'2'' x 11'6'' | ||
| Main Level | Kitchen | 13'0'' x 8'11'' |
https://www.realtor.ca/real-estate/30174414/3051-abbott-street-unit-401-kelowna-kelowna-south
Contact us for more information
Shannon Stone
Personal Real Estate Corporation

(250) 862-7675
(250) 860-0016
www.stonesisters.com/
Tamara Stone
Personal Real Estate Corporation
(250) 862-7675
(250) 860-0016
www.stonesisters.com/

The trademarks REALTOR®, REALTORS®, and the REALTOR® logo are controlled by The Canadian Real Estate Association (CREA) and identify real estate professionals who are members of CREA. The trademarks MLS®, Multiple Listing Service® and the associated logos are owned by The Canadian Real Estate Association (CREA) and identify the quality of services provided by real estate professionals who are members of CREA. The trademark DDF® is owned by The Canadian Real Estate Association (CREA) and identifies CREA's Data Distribution Facility (DDF®)