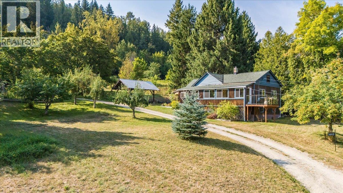
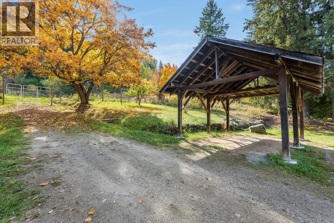
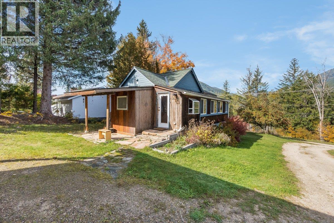
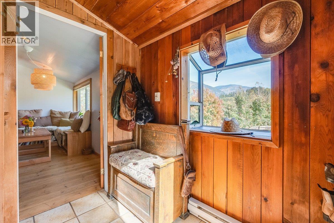
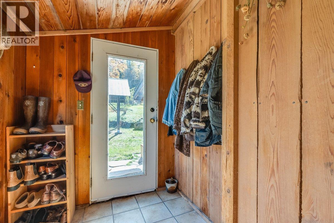
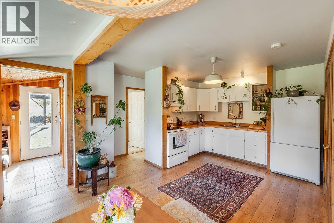
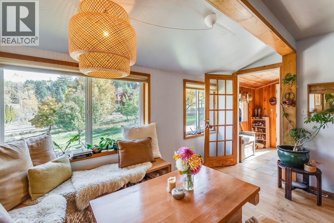
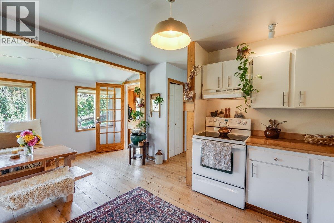
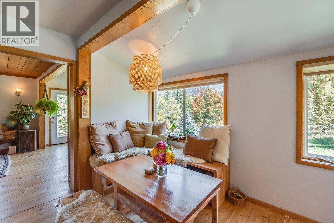
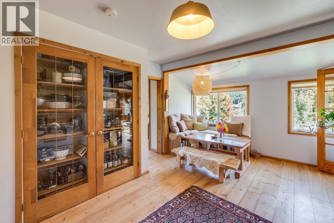
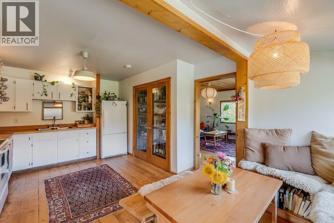
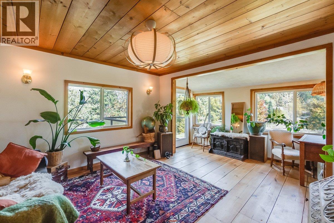
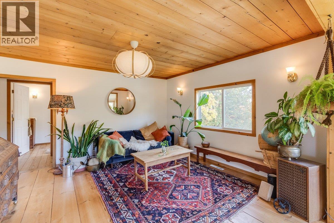
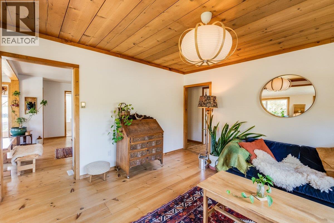
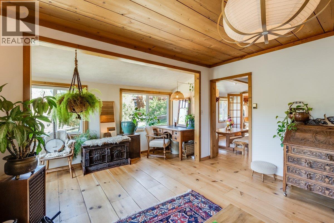
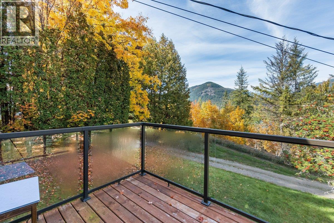
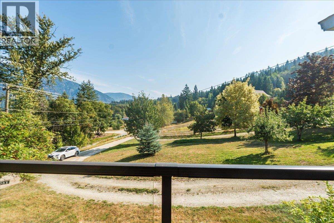
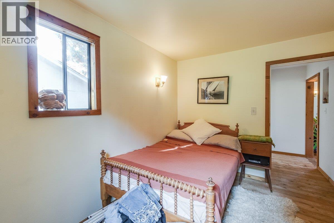
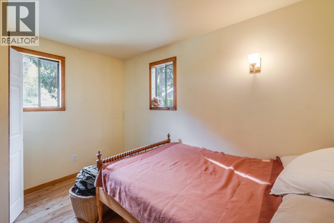
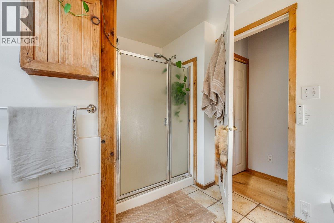
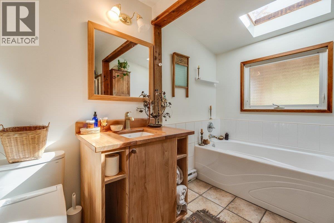
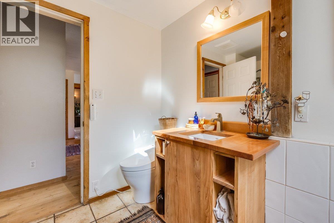
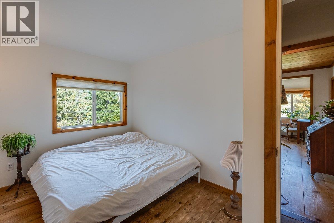
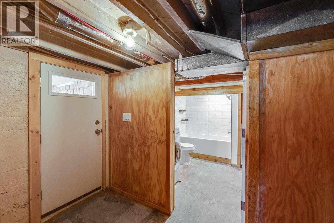
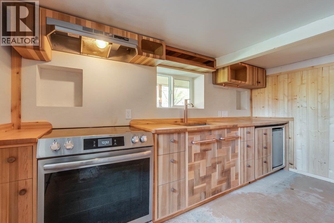
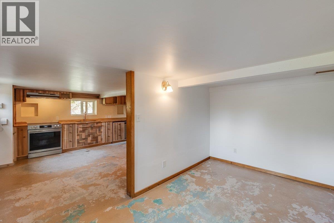
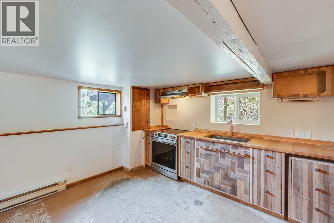
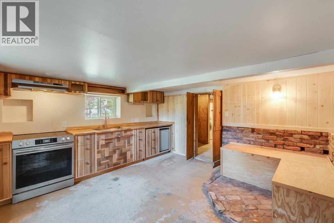
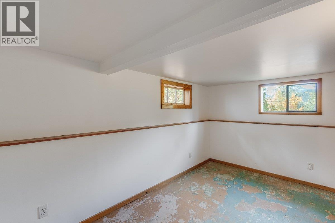
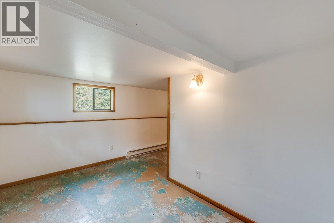
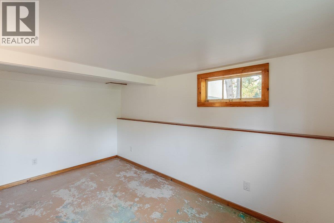
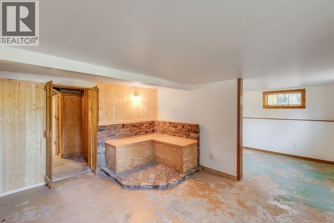
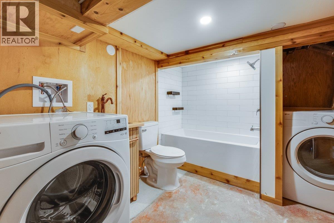
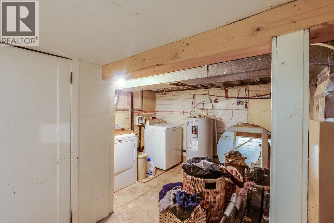
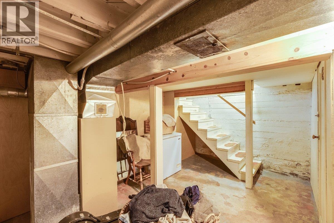
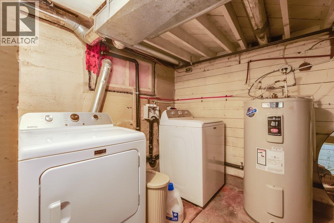
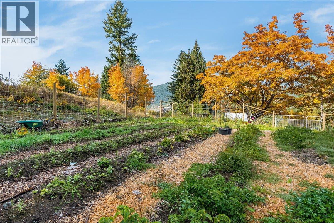
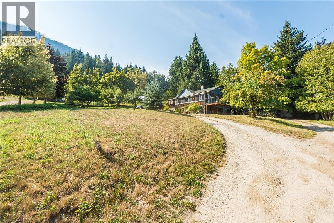
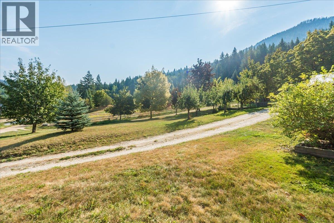
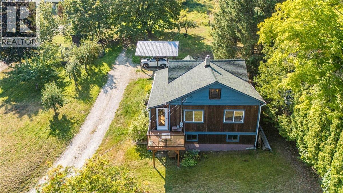
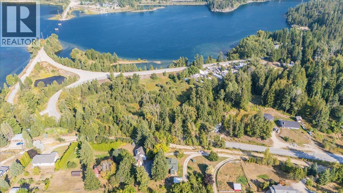
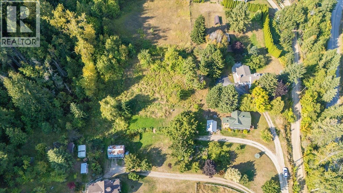
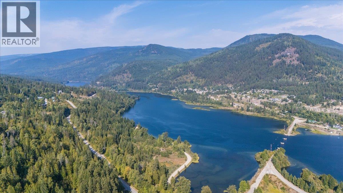
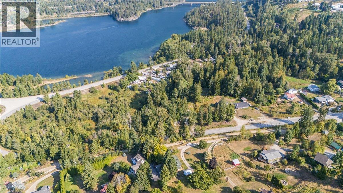
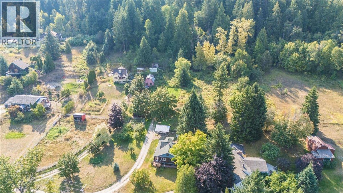
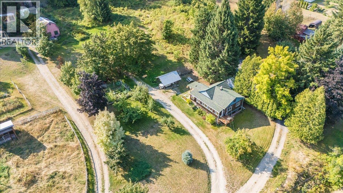
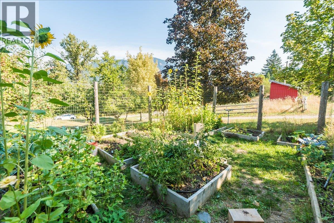
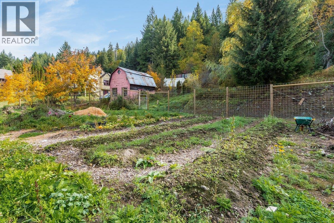
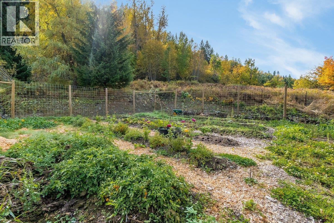
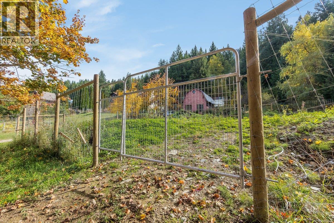
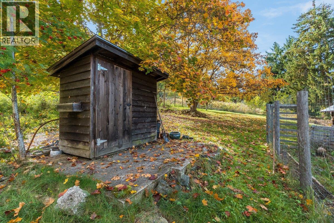
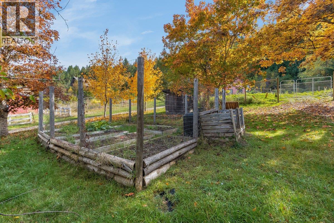
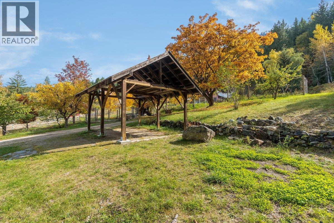
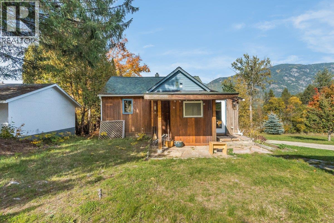
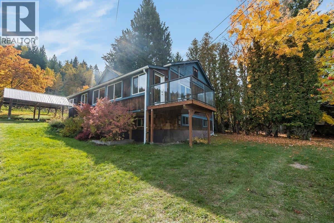
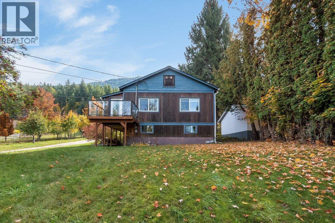
Welcome to this charming 2 bedroom, 2 bath home set on a sunny and private 0.93-acre lot just minutes from Nelson. 2 bedroom, 1 bathroom on the main floor featuring a beautiful kitchen and comfortable living room, creating a welcoming space to relax and entertain. Additional storage and functionality can be found in the basement, which includes a cold room and a dedicated laundry/storage area. A special bonus is the separate-entry small studio suite, complete with its own kitchen and bathroom/laundry room. Perfect for hosting family and friends, accommodating extended family, or creating a private guest retreat. With its unique layout and versatile living spaces, this property offers plenty of possibilities for a variety of lifestyles. Lovingly maintained, this property offers a peaceful rural feel with the convenience of nearby amenities. The home is bright and inviting, featuring a spacious layout that captures natural light throughout the day. Enjoy outdoor living with plenty of room for gardening, recreation, or simply relaxing in the fresh mountain air. Walk to Taghum Beach for swimming and picnics, or explore the nearby trails and outdoor activities that make this area so special. With its warm character, excellent location, and well-cared-for condition, this property is ready to welcome its next owners. (id:44393)
| MLS® Number | 10403260 |
| Property Type | Single Family |
| Neigbourhood | Nelson West/South Slocan |
| Bathroom Total | 2 |
| Bedrooms Total | 2 |
| Architectural Style | Cottage |
| Basement Type | Full |
| Constructed Date | 1945 |
| Construction Style Attachment | Detached |
| Heating Type | Forced Air |
| Stories Total | 2 |
| Size Interior | 1,269 Ft2 |
| Type | House |
| Utility Water | Licensed, Private Utility |
| Covered |
| Acreage | No |
| Sewer | Septic Tank |
| Size Irregular | 0.93 |
| Size Total | 0.93 Ac|under 1 Acre |
| Size Total Text | 0.93 Ac|under 1 Acre |
| Level | Type | Length | Width | Dimensions |
|---|---|---|---|---|
| Basement | Foyer | 8'4'' x 5' | ||
| Main Level | Bedroom | 11'6'' x 9' | ||
| Main Level | Primary Bedroom | 9' x 14'9'' | ||
| Main Level | 4pc Bathroom | Measurements not available | ||
| Main Level | Living Room | 18'1'' x 13'6'' | ||
| Main Level | Mud Room | 7'6'' x 5'11'' | ||
| Main Level | Dining Room | 12'8'' x 8'6'' | ||
| Main Level | Kitchen | 10'6'' x 9'7'' | ||
| Additional Accommodation | Full Bathroom | 7'11'' x 6'5'' | ||
| Additional Accommodation | Other | 7'8'' x 13'2'' | ||
| Additional Accommodation | Living Room | 8'8'' x 12'10'' | ||
| Additional Accommodation | Kitchen | 4'8'' x 13'1'' |
https://www.realtor.ca/real-estate/30386457/3051-fofonow-road-nelson-nelson-westsouth-slocan
Contact us for more information
Maureen Negraeff
(250) 352-7252

The trademarks REALTOR®, REALTORS®, and the REALTOR® logo are controlled by The Canadian Real Estate Association (CREA) and identify real estate professionals who are members of CREA. The trademarks MLS®, Multiple Listing Service® and the associated logos are owned by The Canadian Real Estate Association (CREA) and identify the quality of services provided by real estate professionals who are members of CREA. The trademark DDF® is owned by The Canadian Real Estate Association (CREA) and identifies CREA's Data Distribution Facility (DDF®)