Maintenance,
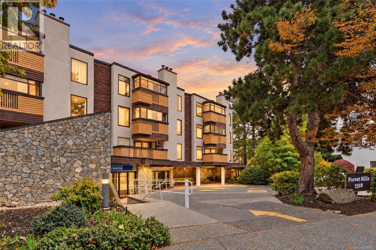
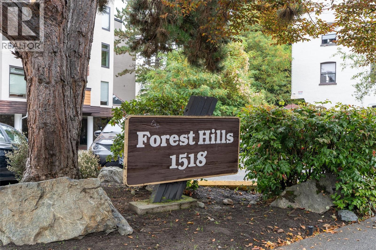
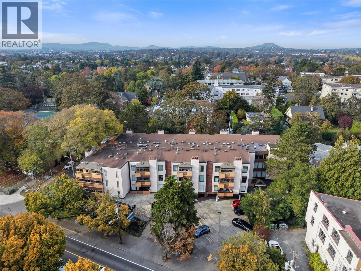
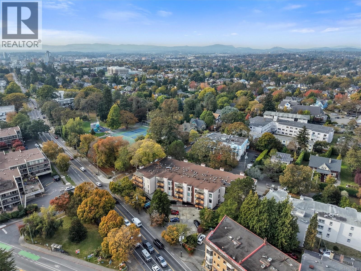
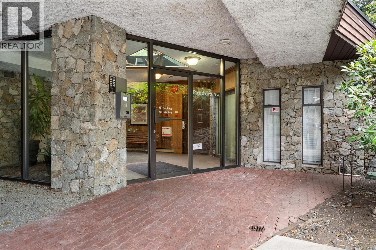
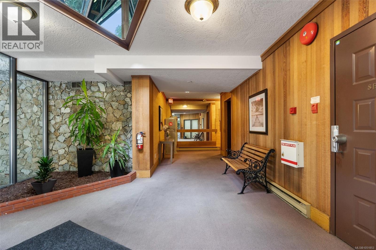
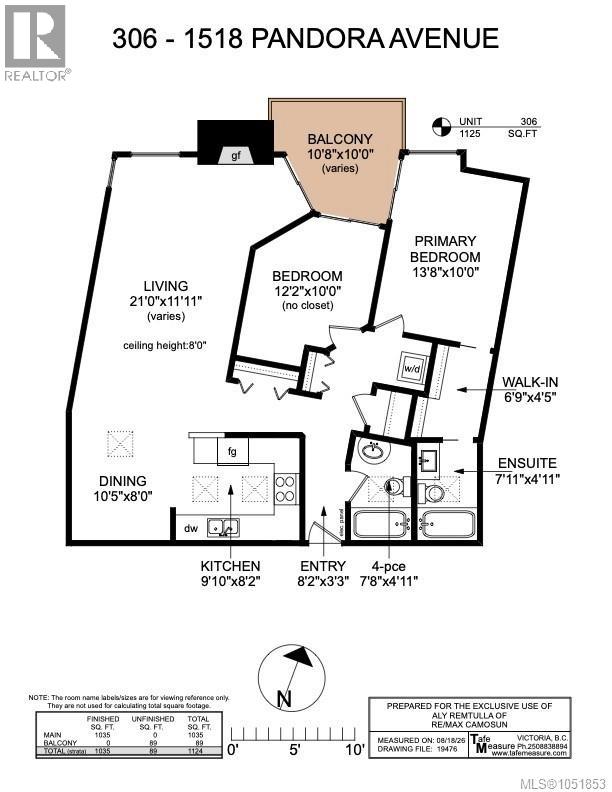
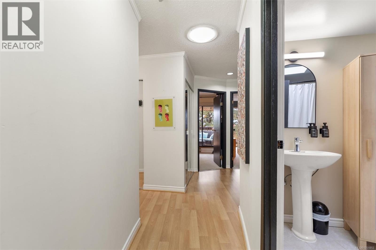
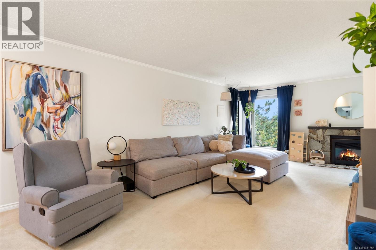
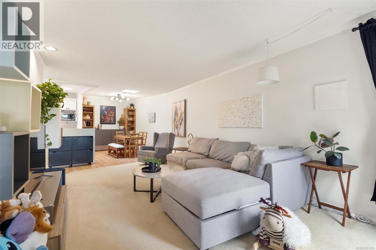
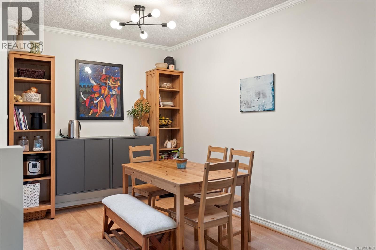
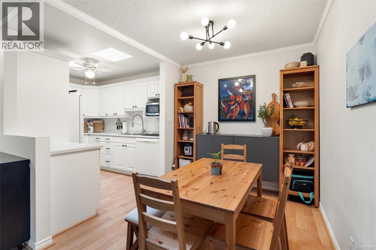
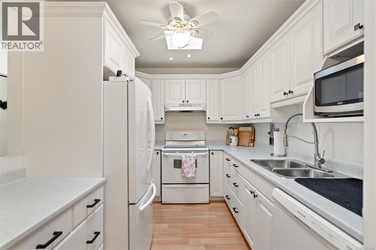
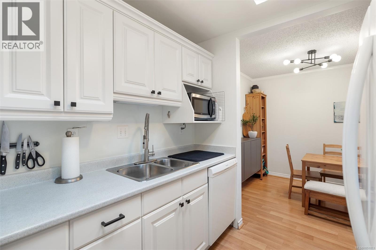
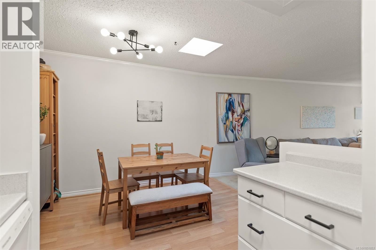
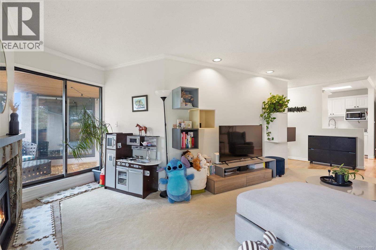
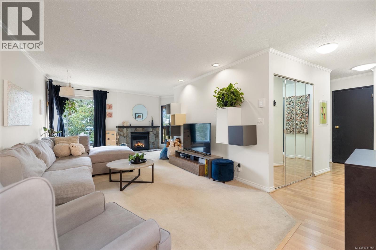
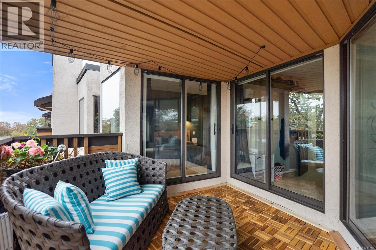
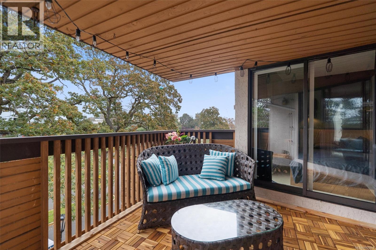
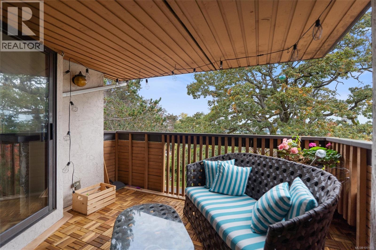
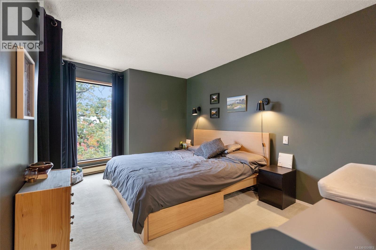
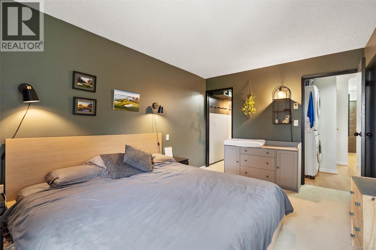
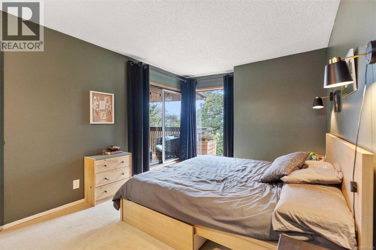
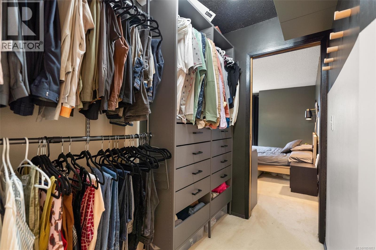
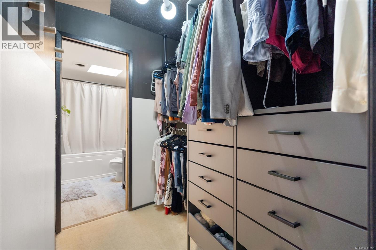
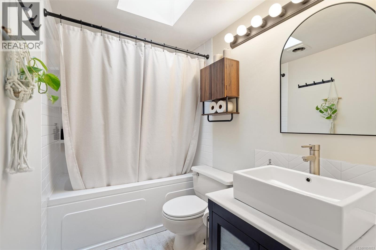
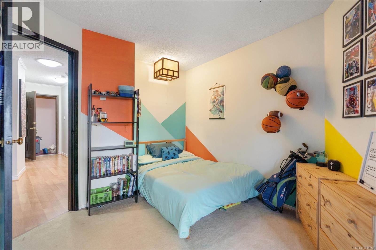
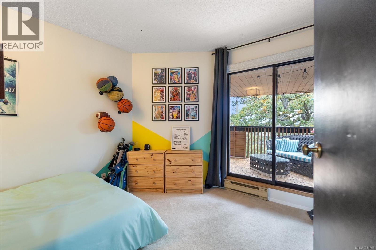
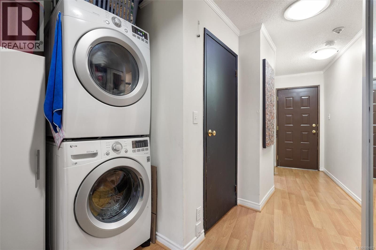
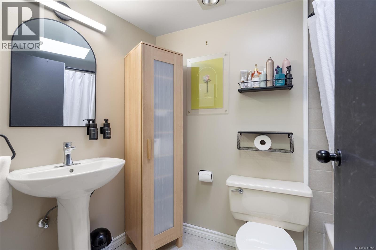
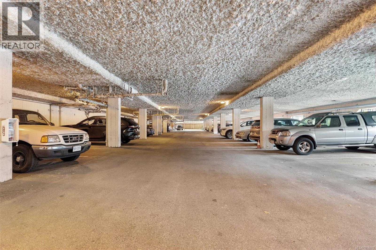
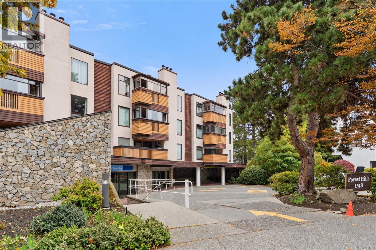
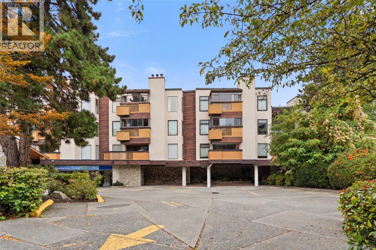
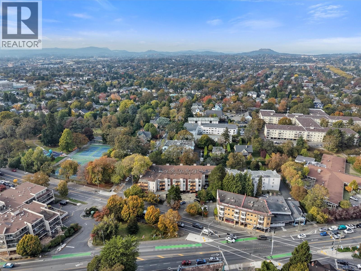
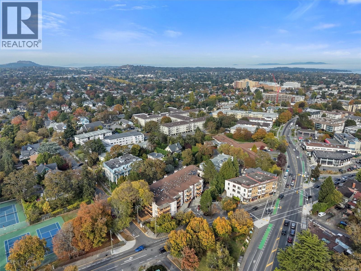
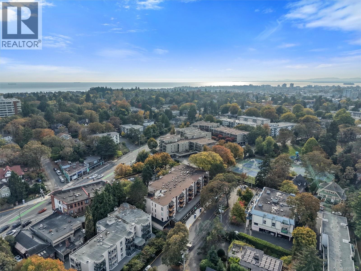
$552 MonthlyTop Floor Gem in Fernwood | 2 Bed + 2 Bath | IN-UNIT LAUNDRY l SECURE UNDERGROUND PARKING l SKYLIGHTS & AMAZING VIEWS l **Welcome Home** to 306-1518 Pandora Avenue — where location truly says it all. Tucked into the heart of Fernwood at Oak Bay Junction, this bright, top-floor retreat is drenched in natural light pouring through a series of skylights, giving the whole space an airy, elevated feel you won’t find on the lower floors. The layout (see floor plan in pictures) is smart and spacious, anchored by a cozy fireplace for those cooler Victoria evenings. Both bedrooms offer patio access & real separation for privacy, with a generous primary suite featuring a walk-in closet and a spa-like ensuite soaker tub. A second full bathroom means no compromises for guests or roommates. Freshly painted throughout, this home is truly move-in ready. Step out onto your own private, covered balcony — the perfect perch for your morning coffee or an evening glass of wine, tucked on the quiet side of the building away from street noise. Amazing location - you’re right next to the newly renovated Stadacona Park and within the sought-after Oak Bay High School catchment — an ideal location for families. Cafes, shops, and restaurants are just steps away, with major bus routes at your doorstep and downtown Victoria within easy walking distance. No age restrictions here — just a fantastic top-floor home in one of Victoria’s most walkable, character-filled neighbourhoods. (id:44393)
| MLS® Number | 1051853 |
| Property Type | Single Family |
| Neigbourhood | Fernwood |
| Community Name | Forest Hill |
| Community Features | Pets Allowed With Restrictions, Family Oriented |
| Features | Private Setting, Wooded Area, Rectangular |
| Parking Space Total | 1 |
| Plan | Vis1136 |
| Bathroom Total | 2 |
| Bedrooms Total | 2 |
| Appliances | Dishwasher, Dryer, Refrigerator, Washer |
| Architectural Style | Westcoast |
| Constructed Date | 1982 |
| Cooling Type | None |
| Fireplace Present | Yes |
| Fireplace Total | 1 |
| Heating Fuel | Electric |
| Heating Type | Baseboard Heaters |
| Size Interior | 1,035 Ft2 |
| Type | Apartment |
| Underground |
| Acreage | No |
| Zoning Type | Multi-family |
| Level | Type | Length | Width | Dimensions |
|---|---|---|---|---|
| Main Level | Balcony | 9' x 9' | ||
| Main Level | Bathroom | 4-Piece | ||
| Main Level | Bedroom | 12' x 10' | ||
| Main Level | Bathroom | 4-Piece | ||
| Main Level | Primary Bedroom | 10'0 x 13'9 | ||
| Main Level | Kitchen | 9'10 x 8'2 | ||
| Main Level | Dining Room | 7'11 x 10'6 | ||
| Main Level | Living Room | 22'6 x 11'8 | ||
| Main Level | Entrance | 3'7 x 8'2 |
https://www.realtor.ca/real-estate/30385134/306-1518-pandora-ave-victoria-fernwood
Contact us for more information
Aly Remtulla
Personal Real Estate Corporation

(250) 370-7788
(250) 370-2657

The trademarks REALTOR®, REALTORS®, and the REALTOR® logo are controlled by The Canadian Real Estate Association (CREA) and identify real estate professionals who are members of CREA. The trademarks MLS®, Multiple Listing Service® and the associated logos are owned by The Canadian Real Estate Association (CREA) and identify the quality of services provided by real estate professionals who are members of CREA. The trademark DDF® is owned by The Canadian Real Estate Association (CREA) and identifies CREA's Data Distribution Facility (DDF®)