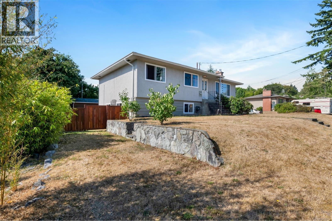
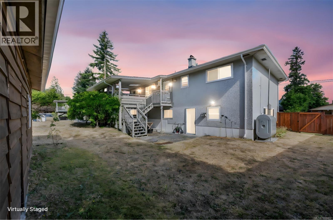
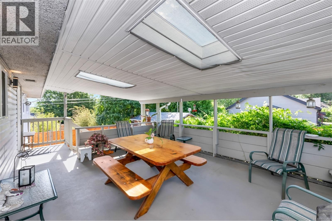
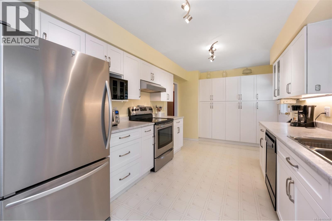
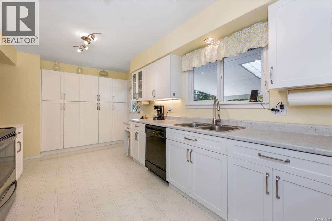
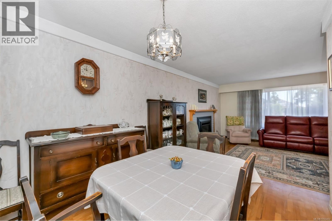
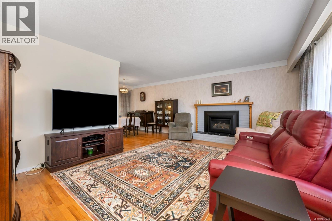
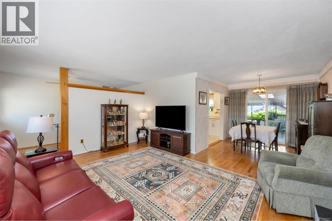
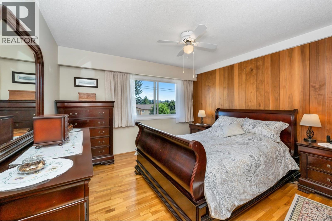
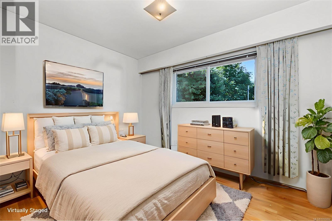
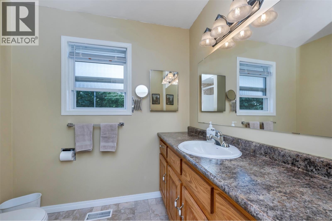
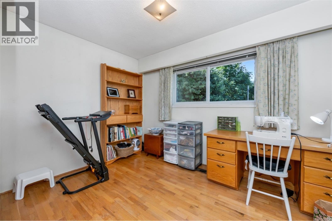
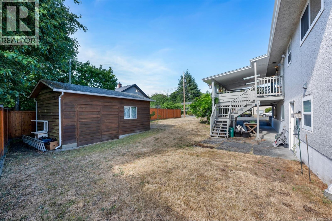
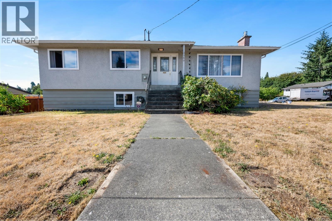
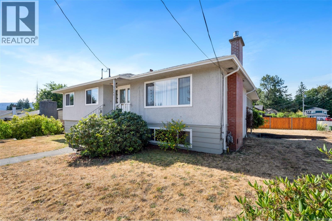
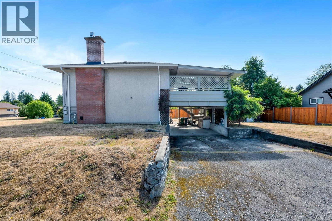
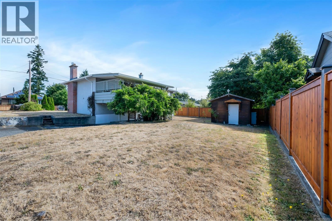
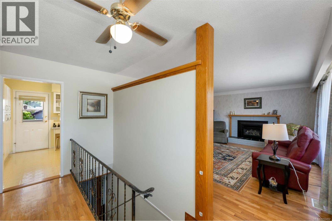
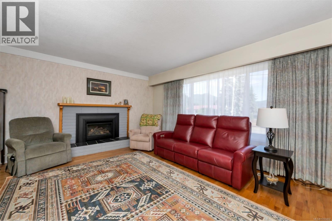
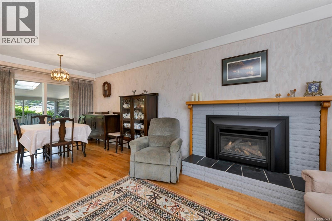
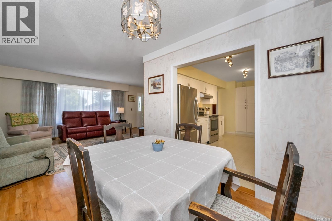
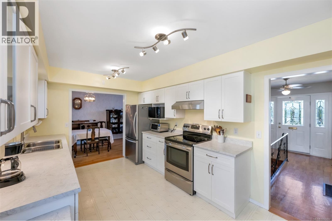
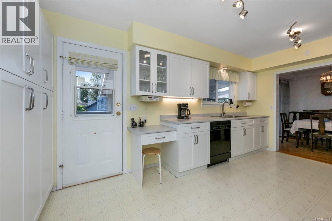
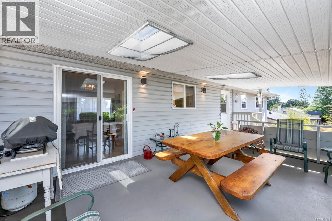
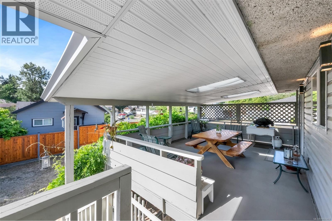
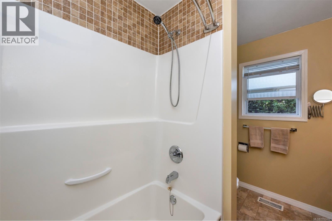
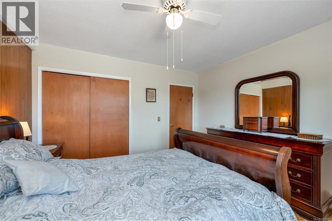
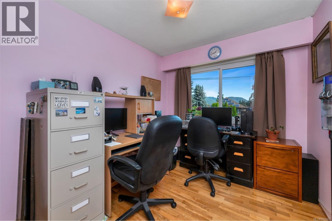
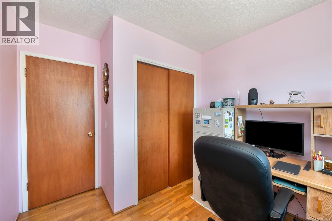
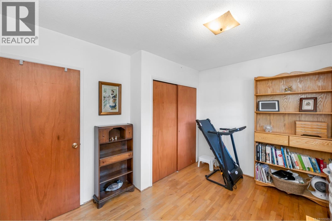
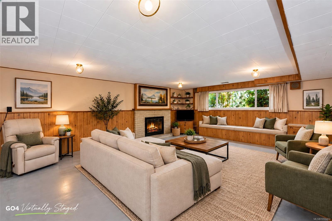
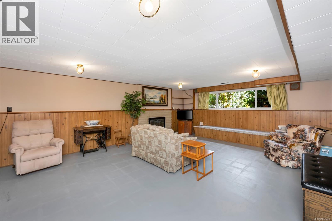
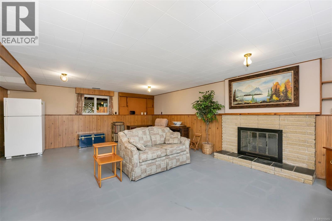
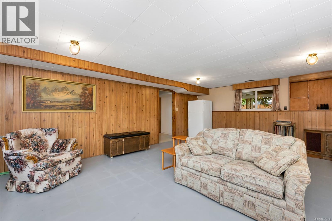
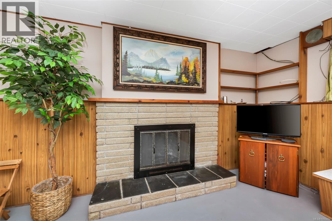
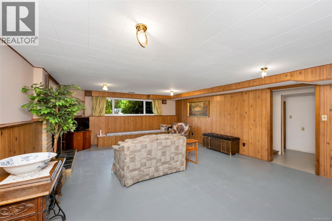
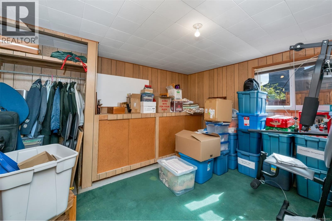
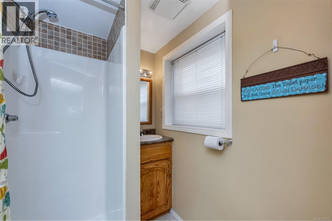
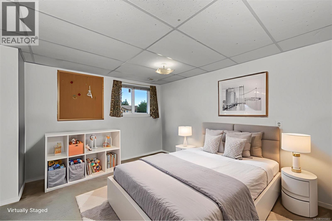
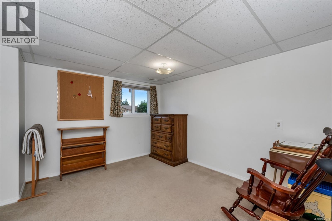
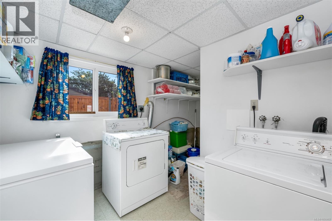
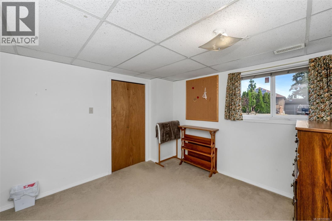
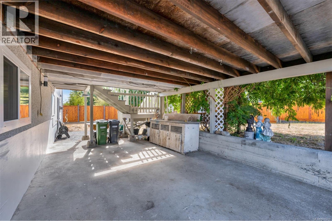
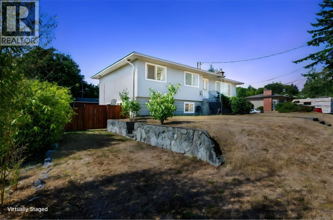
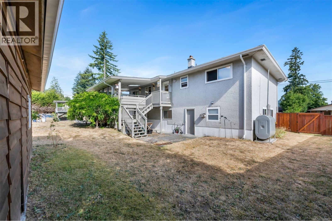
Welcome to this lovingly cared-for family home, built in 1966 and cherished by only its second owner. Situated on a desirable 0.17-acre corner lot in a welcoming family neighbourhood, this spacious 5-bedroom, 2-bathroom home offers plenty of room for everyone. Oak floors add warmth and character upstairs, while the newer gas fireplace creates a cozy gathering space. The kitchen cabinets were professionally refaced in 2021 and the roof was replaced in 2023, offering peace of mind. Step outside to the covered sundeck and sunny south-facing backyard, complete with updated fencing and a great shed/shop—perfect for hobbies, storage or the weekend DIY enthusiast. Great RV parking on site. Ideally located within easy reach of Berkey’s Corner, with new retail outlets and a local pub just down the street. Soccer fields and a playground are also a short walk away. A wonderful opportunity to make this well-loved home your own! (id:44393)
| MLS® Number | 1050402 |
| Property Type | Single Family |
| Neigbourhood | West Duncan |
| Features | Level Lot, Corner Site, Other |
| Parking Space Total | 3 |
| Plan | Vip17876 |
| View Type | Mountain View |
| Bathroom Total | 2 |
| Bedrooms Total | 5 |
| Constructed Date | 1966 |
| Cooling Type | None |
| Fireplace Present | Yes |
| Fireplace Total | 2 |
| Heating Fuel | Oil, Natural Gas |
| Size Interior | 2,325 Ft2 |
| Type | House |
| Carport |
| Acreage | No |
| Size Irregular | 7400 |
| Size Total | 7400 Sqft |
| Size Total Text | 7400 Sqft |
| Zoning Description | R-3 |
| Zoning Type | Residential |
| Level | Type | Length | Width | Dimensions |
|---|---|---|---|---|
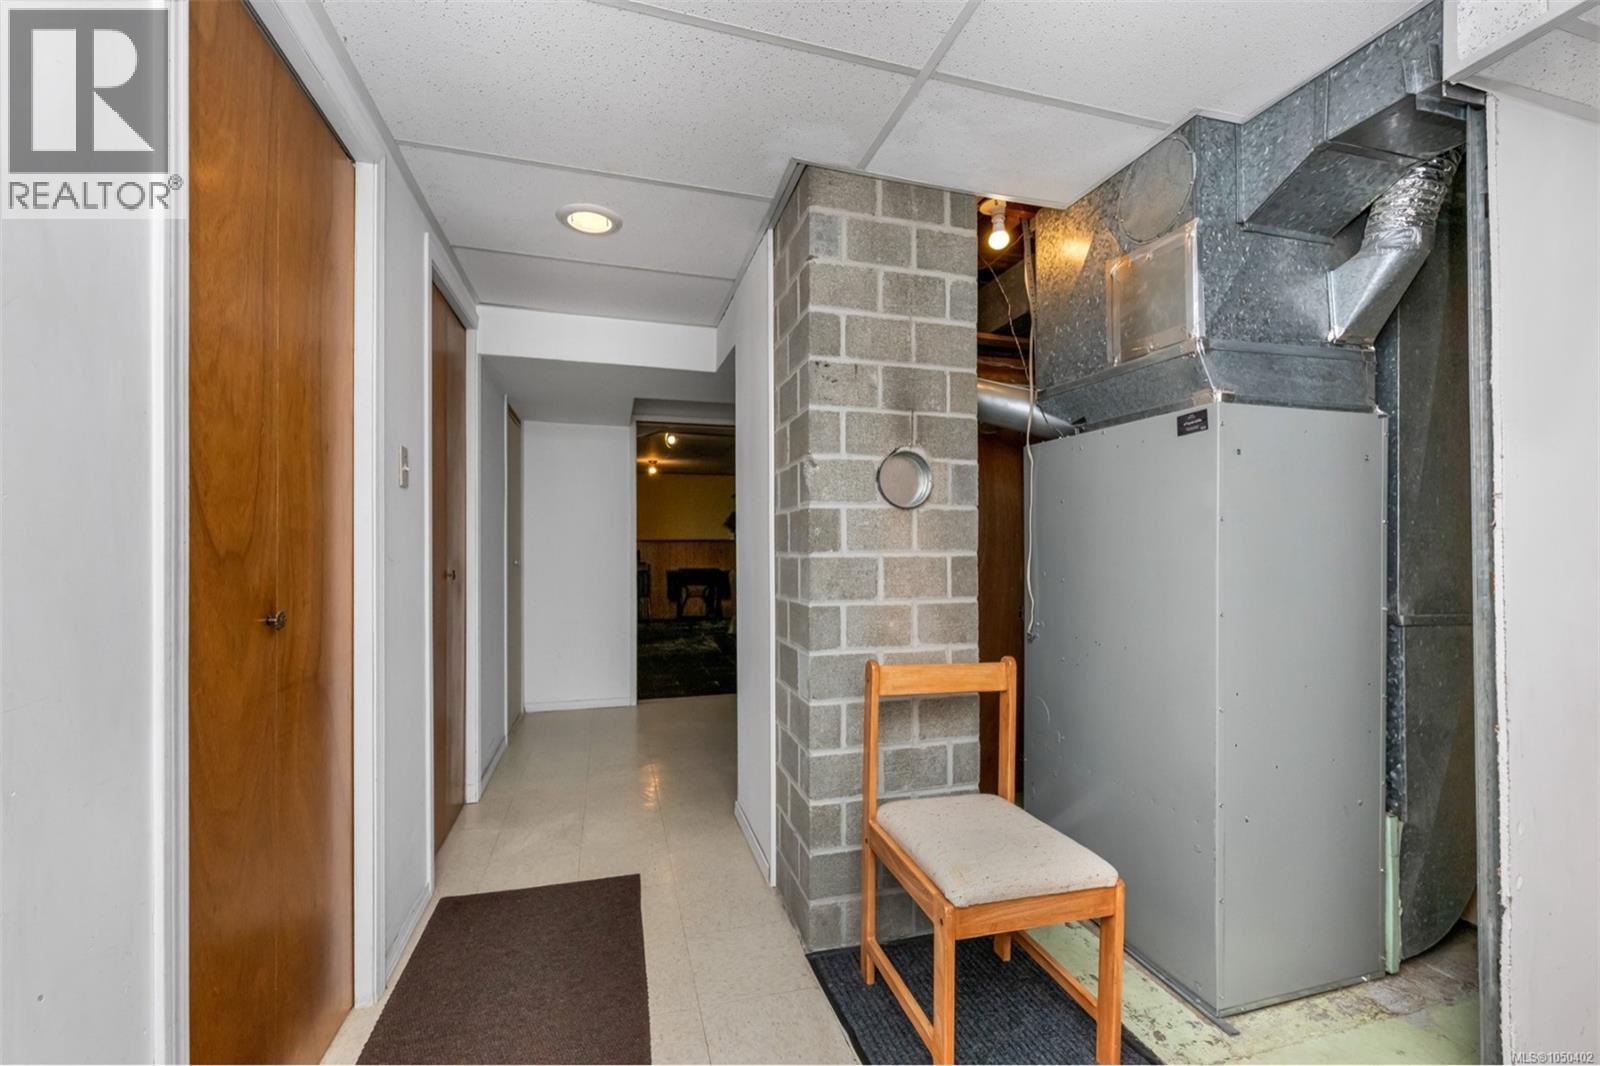
| Lower Level | Utility Room | 6'6 x 5'1 | ||
| Lower Level | Storage | 5'3 x 4'1 | ||
| Lower Level | Bathroom | 6'0 x 4'10 | ||
| Lower Level | Mud Room | 12'8 x 6'1 | ||
| Lower Level | Laundry Room | 8'5 x 7'0 | ||
| Lower Level | Bedroom | 13'1 x 12'3 | ||
| Lower Level | Bedroom | 11'8 x 10'7 | ||
| Lower Level | Family Room | 22'0 x 16'9 | ||
| Main Level | Entrance | 6'0 x 4'3 | ||
| Main Level | Bedroom | 9'10 x 8'7 | ||
| Main Level | Bedroom | 11'7 x 9'6 | ||
| Main Level | Primary Bedroom | 12'2 x 11'11 | ||
| Main Level | Bathroom | 9'6 x 6'11 | ||
| Main Level | Kitchen | 15'11 x 9'6 | ||
| Main Level | Dining Room | 9'11 x 8'11 | ||
| Main Level | Living Room | 17'3 x 13'1 |
https://www.realtor.ca/real-estate/30311600/3060-george-st-duncan-west-duncan
Contact us for more information
Grant Scholefield
Personal Real Estate Corporation

(250) 746-8123
(250) 746-8115
www.pembertonholmesduncan.com/

The trademarks REALTOR®, REALTORS®, and the REALTOR® logo are controlled by The Canadian Real Estate Association (CREA) and identify real estate professionals who are members of CREA. The trademarks MLS®, Multiple Listing Service® and the associated logos are owned by The Canadian Real Estate Association (CREA) and identify the quality of services provided by real estate professionals who are members of CREA. The trademark DDF® is owned by The Canadian Real Estate Association (CREA) and identifies CREA's Data Distribution Facility (DDF®)