Maintenance,
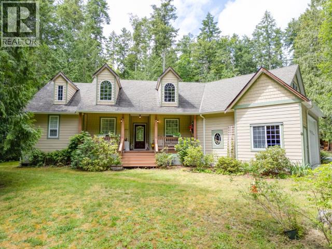
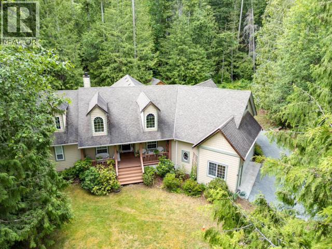
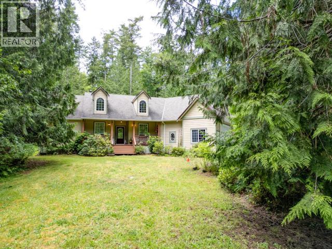
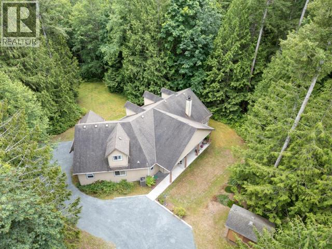
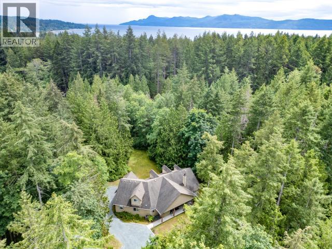
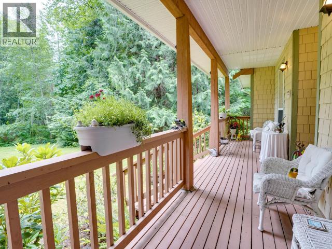
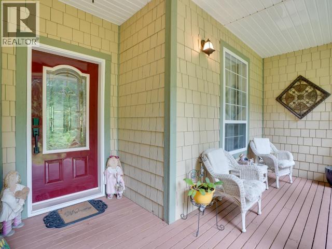
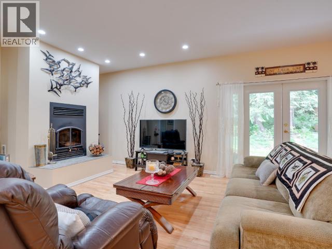
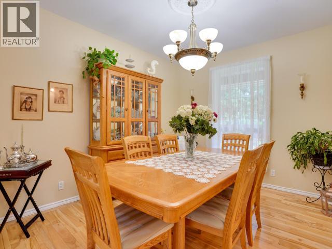
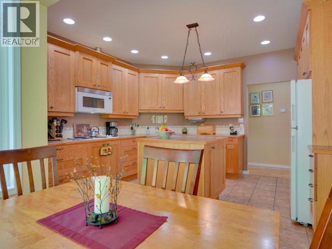
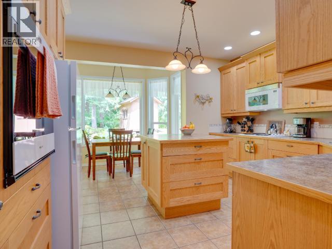
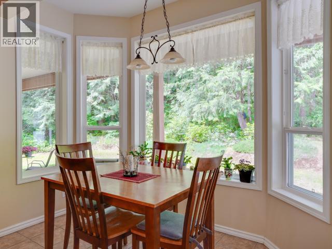
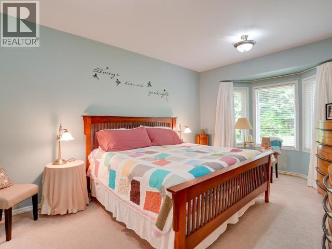
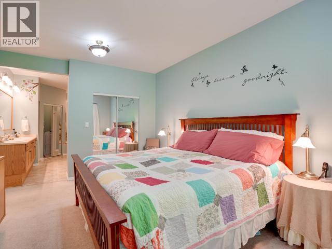
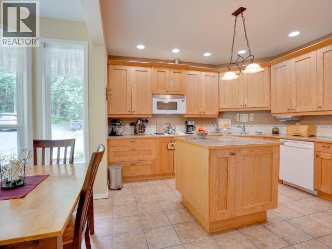
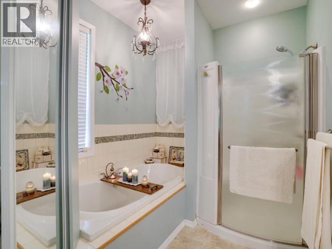
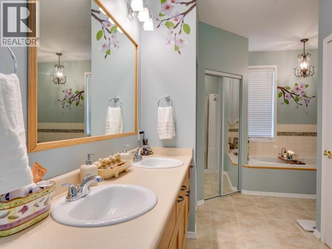
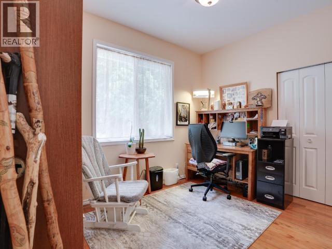
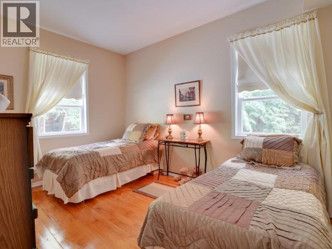
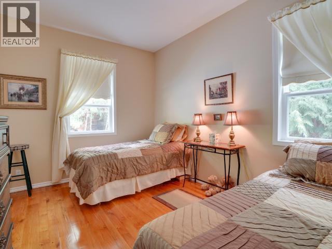
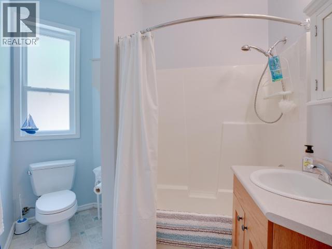
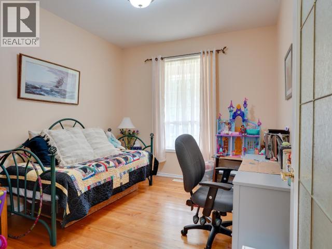
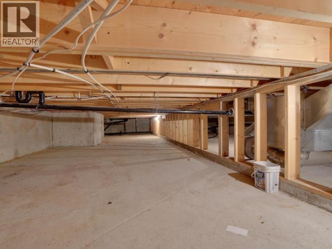
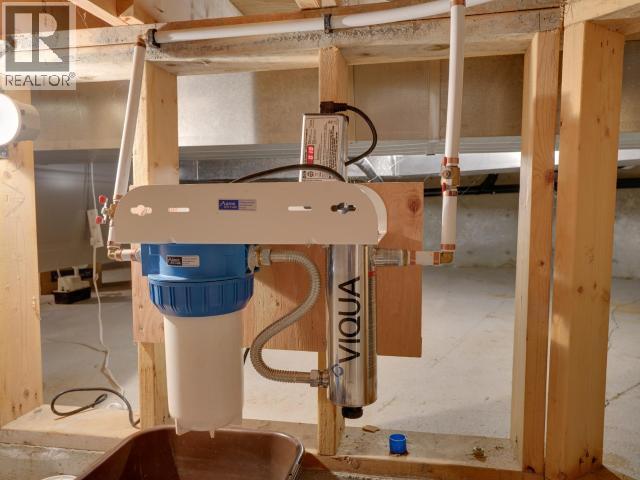
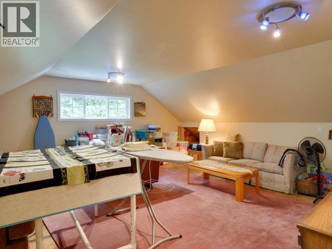
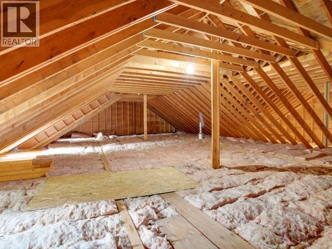
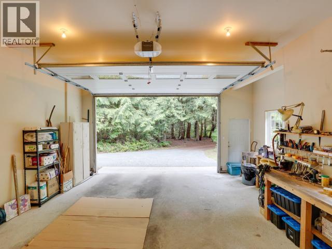
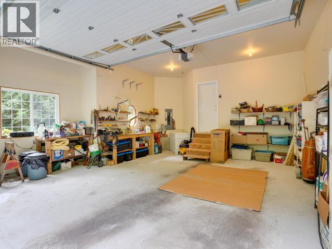
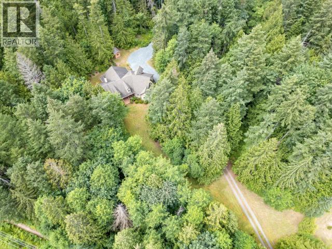
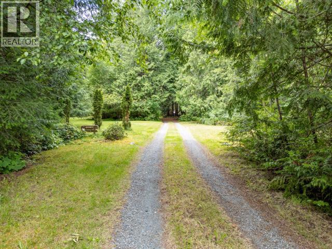
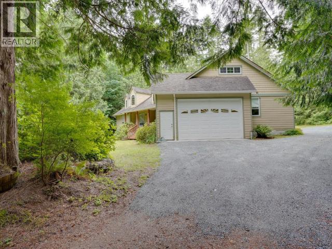
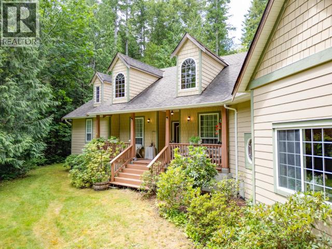
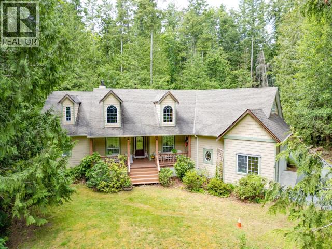
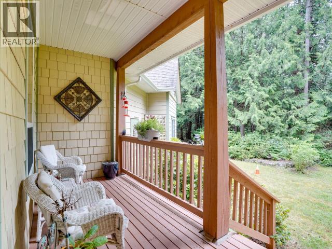
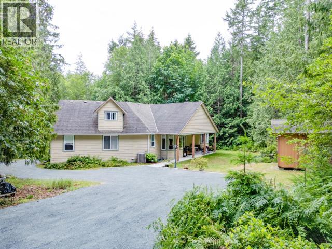
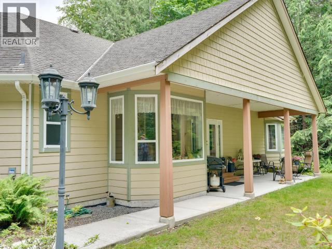
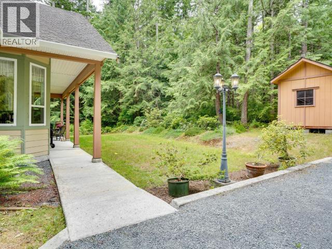
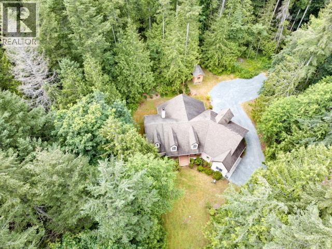
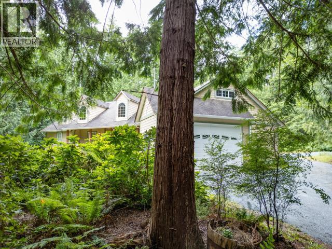
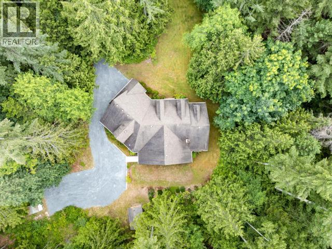
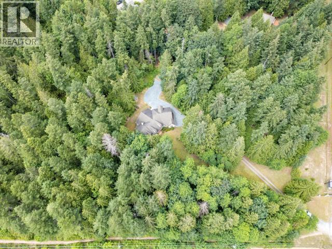
$35 MonthlyROOM TO BREATHE IN SOUTHILL ACRES! Set on 3.78 acres just minutes from town, this impressive 2,744 sqft home offers 4 bedrooms, 2 baths and plenty of space to make your own. High ceilings, warm wood floors and large windows create a bright, welcoming interior, while the spacious loft adds flexible living space. A large unfinished attic offers even more potential for future development. Stay comfortable year-round with an air-to-air heat pump and centrally circulated wood stove. Outside, enjoy the covered porch, patio, mature trees and the freedom to selectively clear trees and shape the property to suit your needs. The property has its own private well with UV filtration and its own septic system. Located outside city limits for lower property taxes, with a low strata fee of just $415/year for shared road maintenance. Ride-on mower, wood splitter, garden shredder included. Acreage, space and possibilities in Southill Acres! (id:44393)
| MLS® Number | 20229 |
| Property Type | Single Family |
| Community Features | Family Oriented |
| Features | Acreage, Central Location, Private Setting |
| Parking Space Total | 2 |
| Road Type | Paved Road |
| Bathroom Total | 2 |
| Bedrooms Total | 4 |
| Constructed Date | 2007 |
| Construction Style Attachment | Detached |
| Cooling Type | Central Air Conditioning |
| Fireplace Fuel | Wood |
| Fireplace Present | Yes |
| Fireplace Type | Conventional |
| Heating Fuel | Electric, Wood |
| Heating Type | Forced Air |
| Size Interior | 2,744 Ft2 |
| Type | House |
| Open | |
| Other | |
| Other |
| Access Type | Easy Access, Highway Access |
| Acreage | Yes |
| Size Irregular | 3.78 |
| Size Total | 3.78 Ac |
| Size Total Text | 3.78 Ac |
| Level | Type | Length | Width | Dimensions |
|---|---|---|---|---|
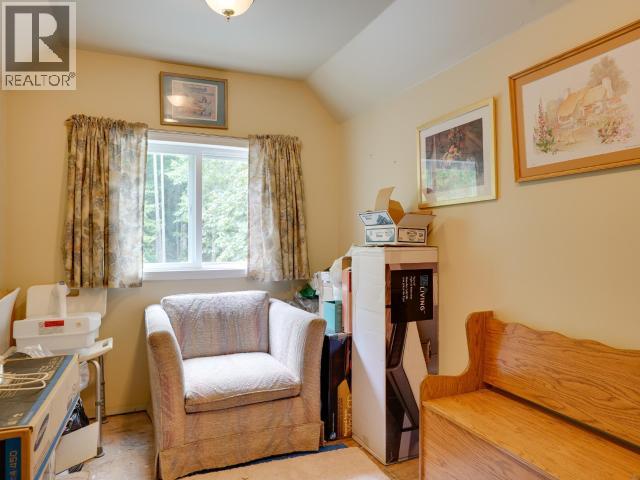
| Above | Den | 7 ft ,2 in | 11 ft ,9 in | 7 ft ,2 in x 11 ft ,9 in |
| Above | Other | 17 ft | 18 ft ,5 in | 17 ft x 18 ft ,5 in |
| Above | Other | 26 ft ,6 in | 59 ft ,4 in | 26 ft ,6 in x 59 ft ,4 in |
| Main Level | Foyer | 8 ft ,3 in | 5 ft ,9 in | 8 ft ,3 in x 5 ft ,9 in |
| Main Level | Living Room | 15 ft ,11 in | 23 ft | 15 ft ,11 in x 23 ft |
| Main Level | Dining Room | 12 ft ,4 in | 10 ft ,2 in | 12 ft ,4 in x 10 ft ,2 in |
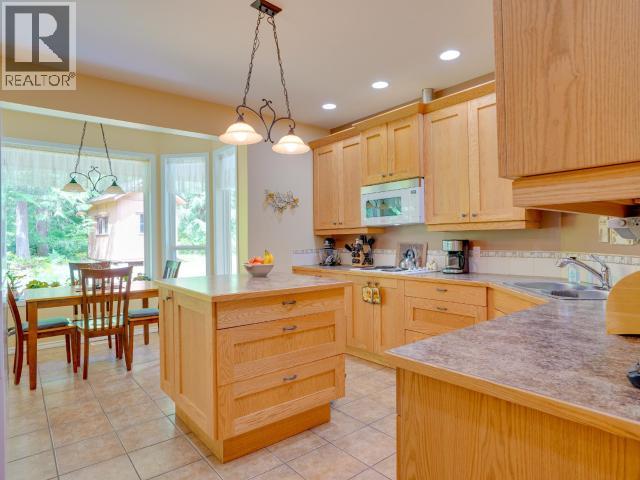
| Main Level | Kitchen | 12 ft ,5 in | 13 ft ,11 in | 12 ft ,5 in x 13 ft ,11 in |
| Main Level | Primary Bedroom | 18 ft ,2 in | 11 ft ,9 in | 18 ft ,2 in x 11 ft ,9 in |
| Main Level | 5pc Bathroom | Measurements not available | ||
| Main Level | 4pc Bathroom | Measurements not available | ||
| Main Level | Bedroom | 11 ft ,11 in | 10 ft | 11 ft ,11 in x 10 ft |
| Main Level | Bedroom | 9 ft ,10 in | 13 ft | 9 ft ,10 in x 13 ft |
| Main Level | Bedroom | 11 ft ,1 in | 9 ft ,6 in | 11 ft ,1 in x 9 ft ,6 in |
| Main Level | Dining Nook | 5 ft ,1 in | 9 ft ,8 in | 5 ft ,1 in x 9 ft ,8 in |
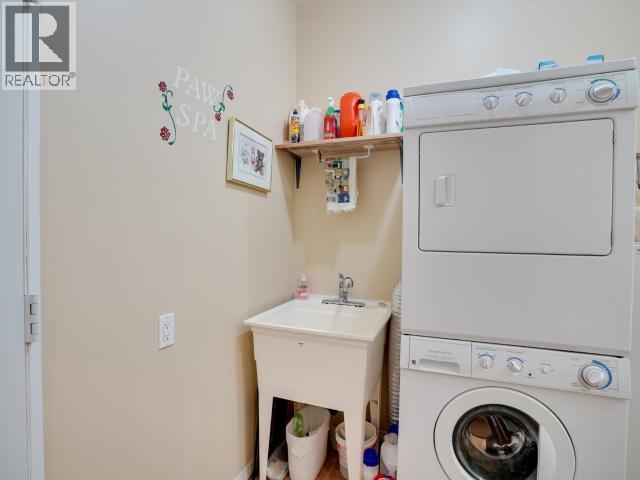
| Main Level | Laundry Room | 11 ft ,11 in | 7 ft ,7 in | 11 ft ,11 in x 7 ft ,7 in |
https://www.realtor.ca/real-estate/30301508/3067-southill-road-powell-river
Contact us for more information
Kait Melvin
(604) 413-7222
www.2percentrealtypacific.com/

The trademarks REALTOR®, REALTORS®, and the REALTOR® logo are controlled by The Canadian Real Estate Association (CREA) and identify real estate professionals who are members of CREA. The trademarks MLS®, Multiple Listing Service® and the associated logos are owned by The Canadian Real Estate Association (CREA) and identify the quality of services provided by real estate professionals who are members of CREA. The trademark DDF® is owned by The Canadian Real Estate Association (CREA) and identifies CREA's Data Distribution Facility (DDF®)