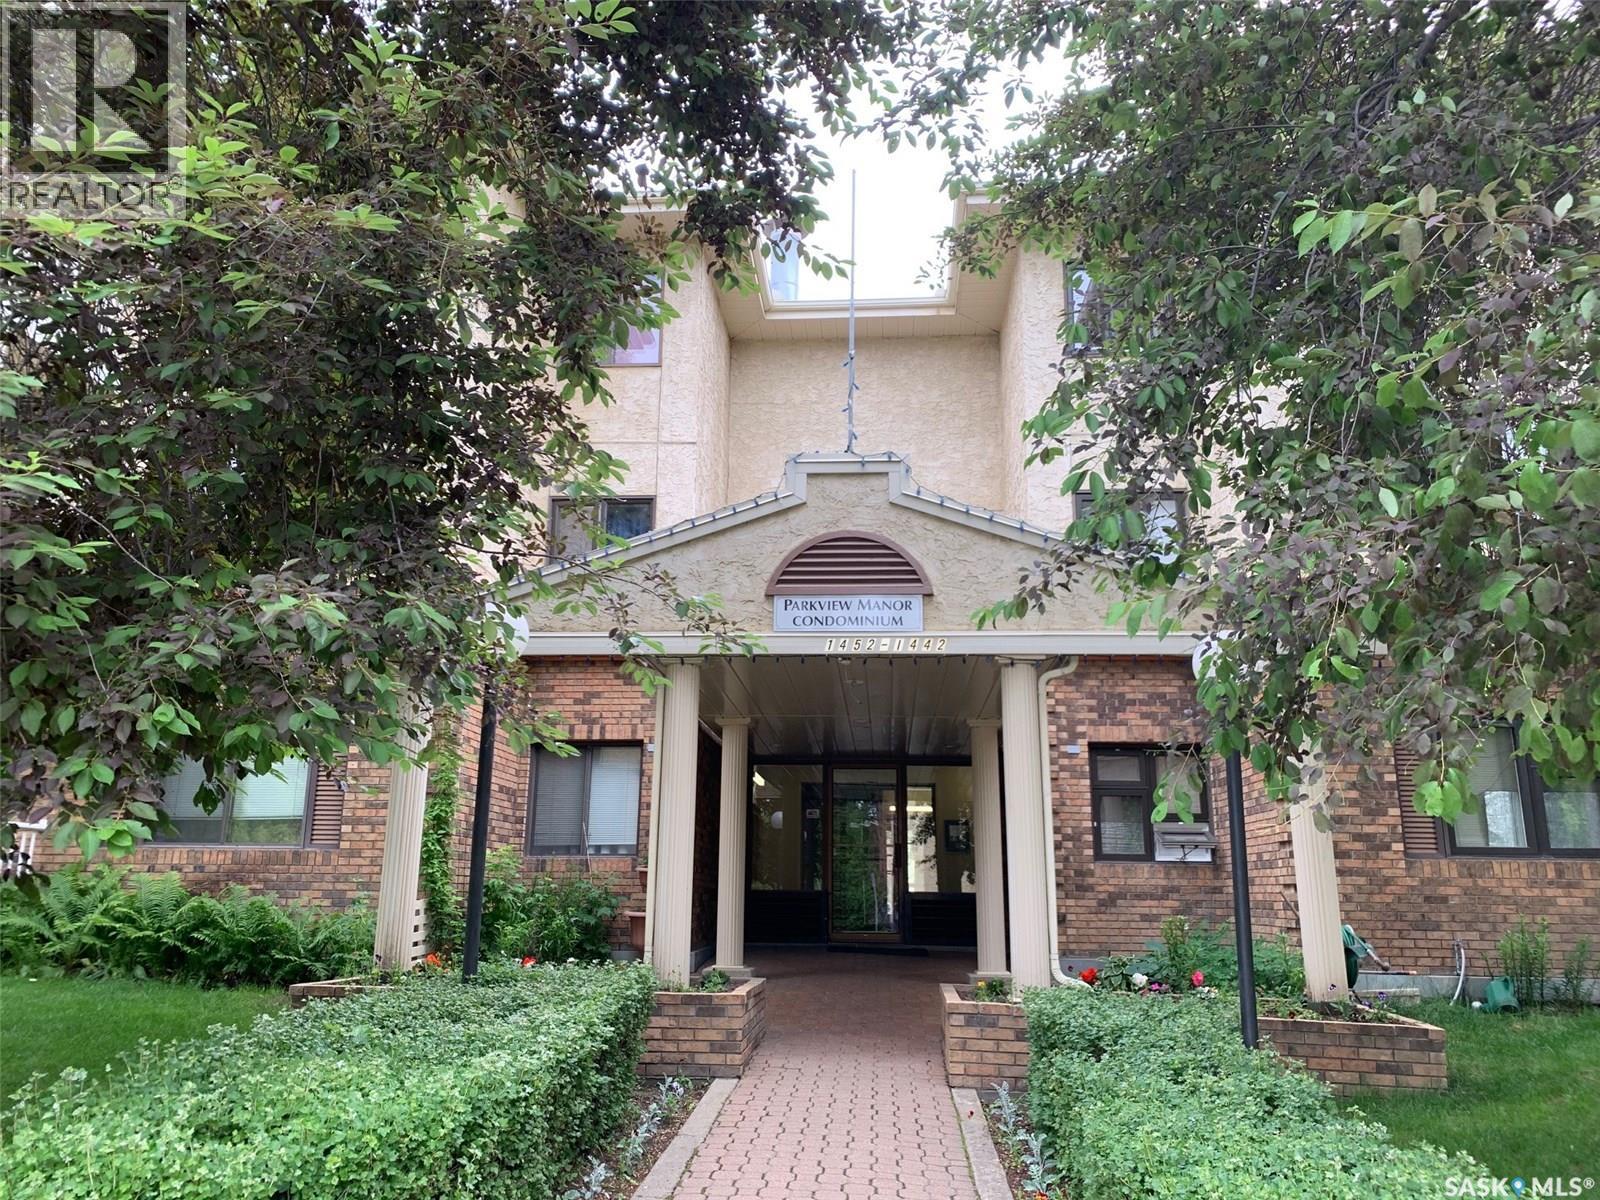
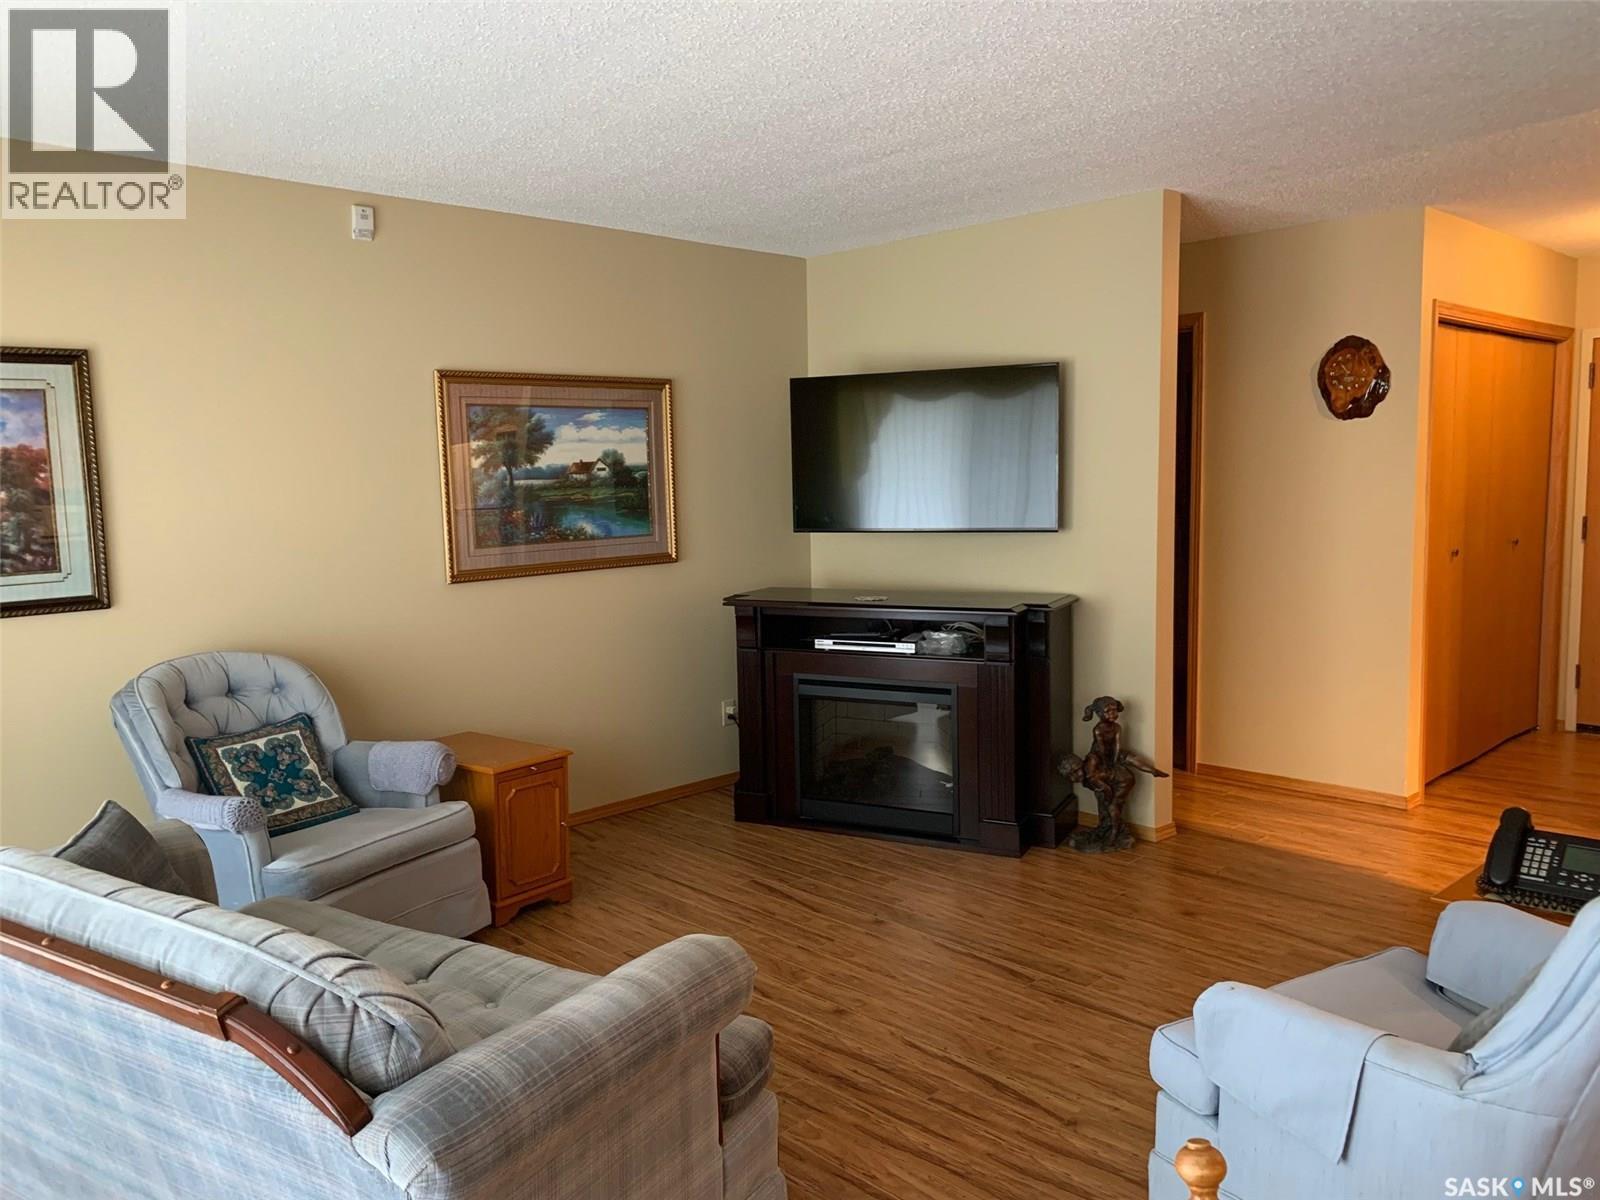
Parkview Manor is a well cared for building with reasonably priced units. This particular unit offers about 1093 square feet and is located on the third level. Upon entering the condo you will appreciate the bright west facing windows, large living room with patio access, kitchen with lots of cupboard space, and a decent sized dining area. This unit also offers a large master bedroom, a second bedroom, a four piece bath, and a large laundry/storage room. Parkview Manor offers elevator access to all floors, a common games and dining area, and security doors for piece of mind. All appliances remain. Call today for more info. (id:44393)
| MLS® Number | SK053808 |
| Property Type | Single Family |
| Neigbourhood | Sapp Valley |
| Features | Treed, Rectangular, Wheelchair Access, Balcony |
| Bathroom Total | 2 |
| Bedrooms Total | 2 |
| Appliances | Washer, Refrigerator, Intercom, Dryer, Window Coverings, Hood Fan, Stove |
| Architectural Style | Low Rise |
| Constructed Date | 1987 |
| Heating Fuel | Natural Gas |
| Heating Type | Hot Water |
| Size Interior | 1,093 Sqft |
| Type | Apartment |
| Parking Pad | |
| None | |
| Parking Space(s) | 1 |
| Acreage | No |
| Landscape Features | Lawn |
| Size Frontage | 250 Ft |
| Size Irregular | 30000.00 |
| Size Total | 30000 Sqft |
| Size Total Text | 30000 Sqft |
| Level | Type | Length | Width | Dimensions |
|---|---|---|---|---|
| Main Level | Kitchen | 10'10" x 9'2" | ||
| Main Level | Dining Room | 9.2" x 8'7" | ||
| Main Level | Living Room | 15'3" x 11'11" | ||
| Main Level | Bedroom | 12' x 11'4" | ||
| Main Level | Primary Bedroom | 17'10" x 12'3" | ||
| Main Level | 2pc Ensuite Bath | 5 ft ,2 in | 4 ft ,11 in | 5 ft ,2 in x 4 ft ,11 in |
| Main Level | 4pc Bathroom | 7'9" x 4'11" | ||
| Main Level | Laundry Room | 9'2" x 6'8" |
https://www.realtor.ca/real-estate/30536132/307-1442-102nd-street-north-battleford-sapp-valley
Contact us for more information
Shane Murdoch
Associate Broker
(306) 937-2957
prairieelite.c21.ca/

The trademarks REALTOR®, REALTORS®, and the REALTOR® logo are controlled by The Canadian Real Estate Association (CREA) and identify real estate professionals who are members of CREA. The trademarks MLS®, Multiple Listing Service® and the associated logos are owned by The Canadian Real Estate Association (CREA) and identify the quality of services provided by real estate professionals who are members of CREA. The trademark DDF® is owned by The Canadian Real Estate Association (CREA) and identifies CREA's Data Distribution Facility (DDF®)