Maintenance,
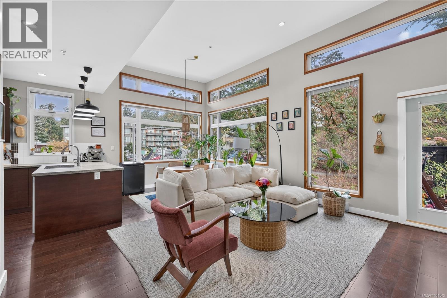
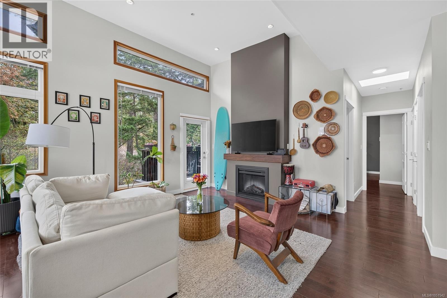
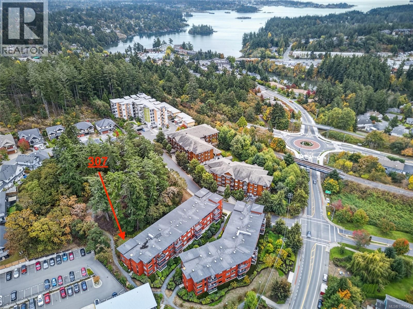
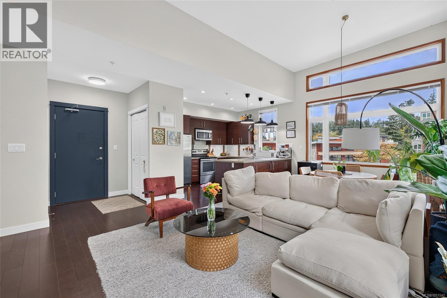
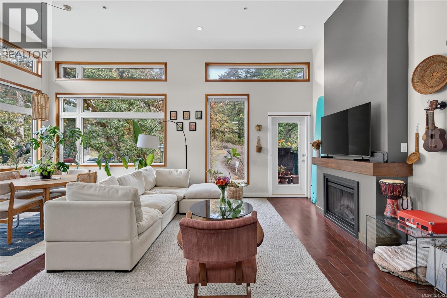
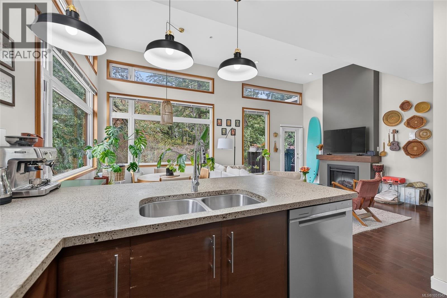
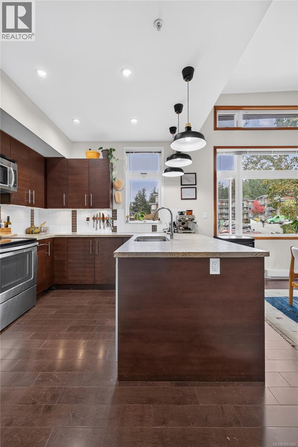
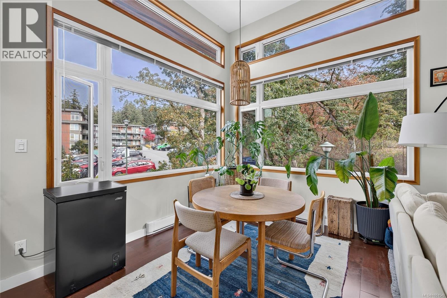
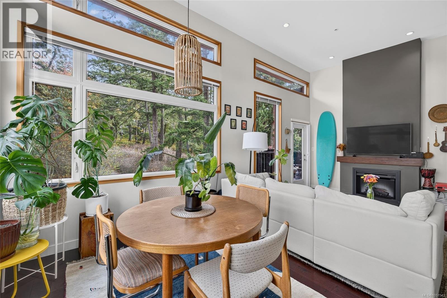
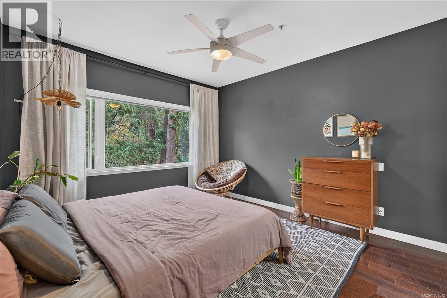
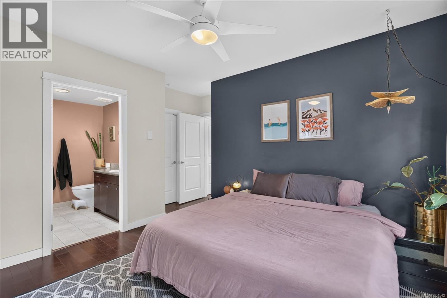
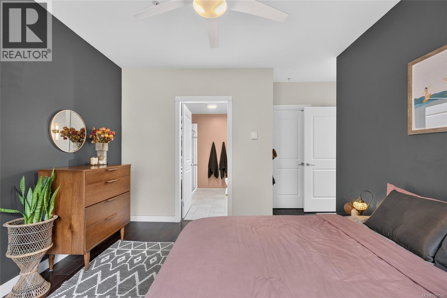
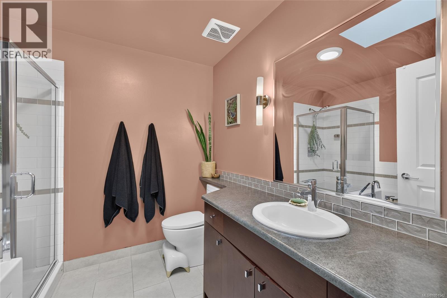
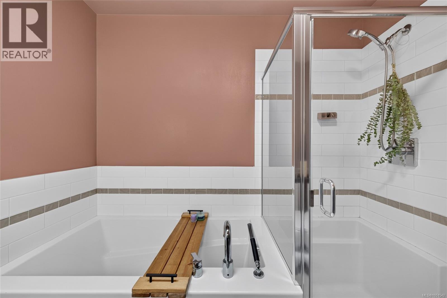
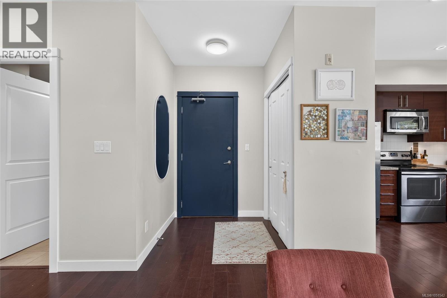
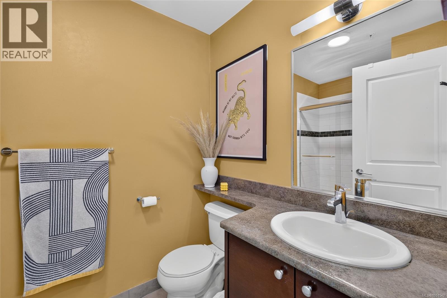
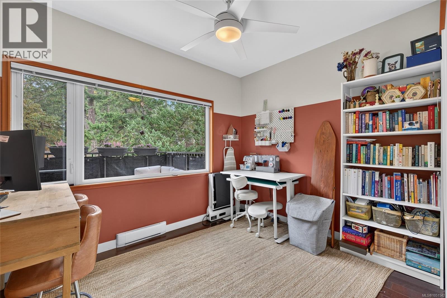
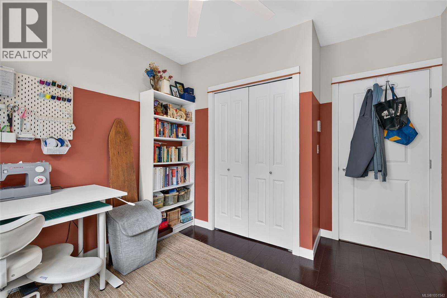
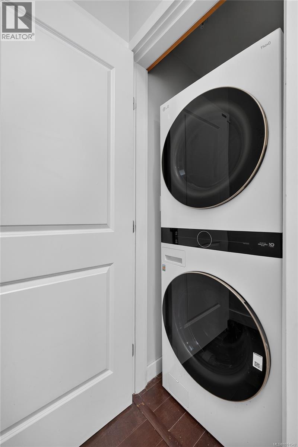
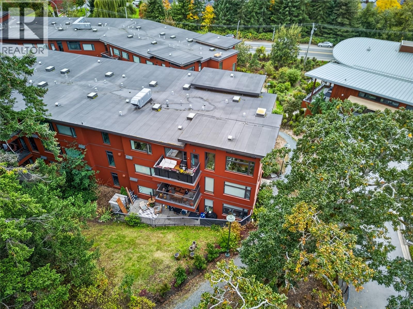
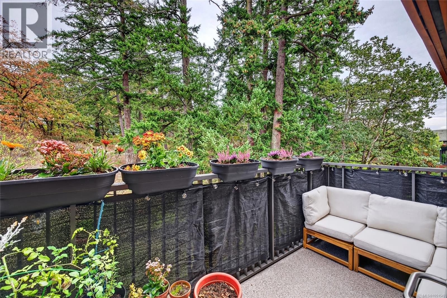
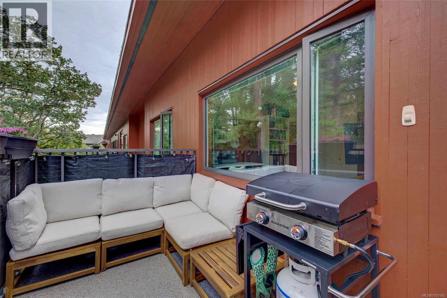
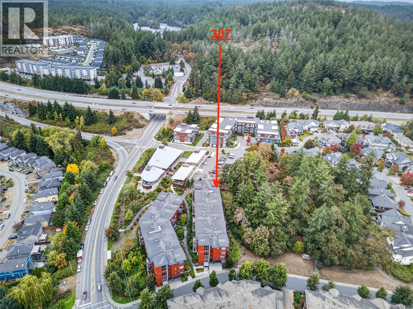
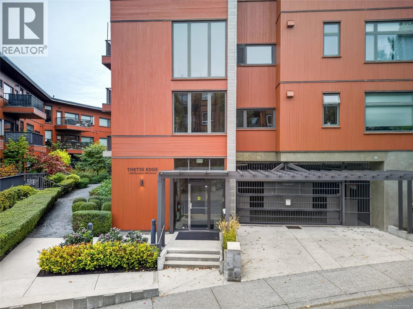
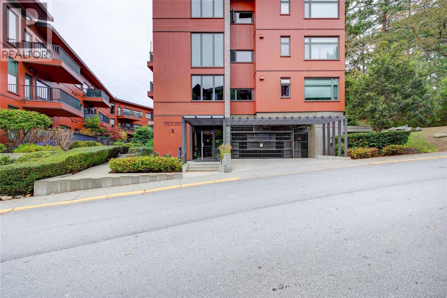
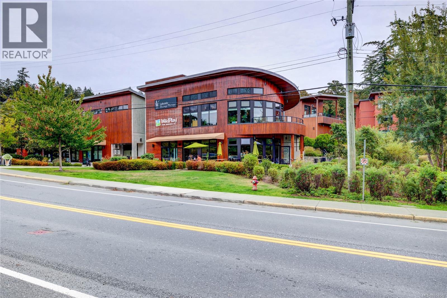
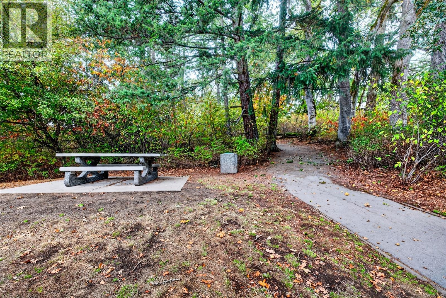
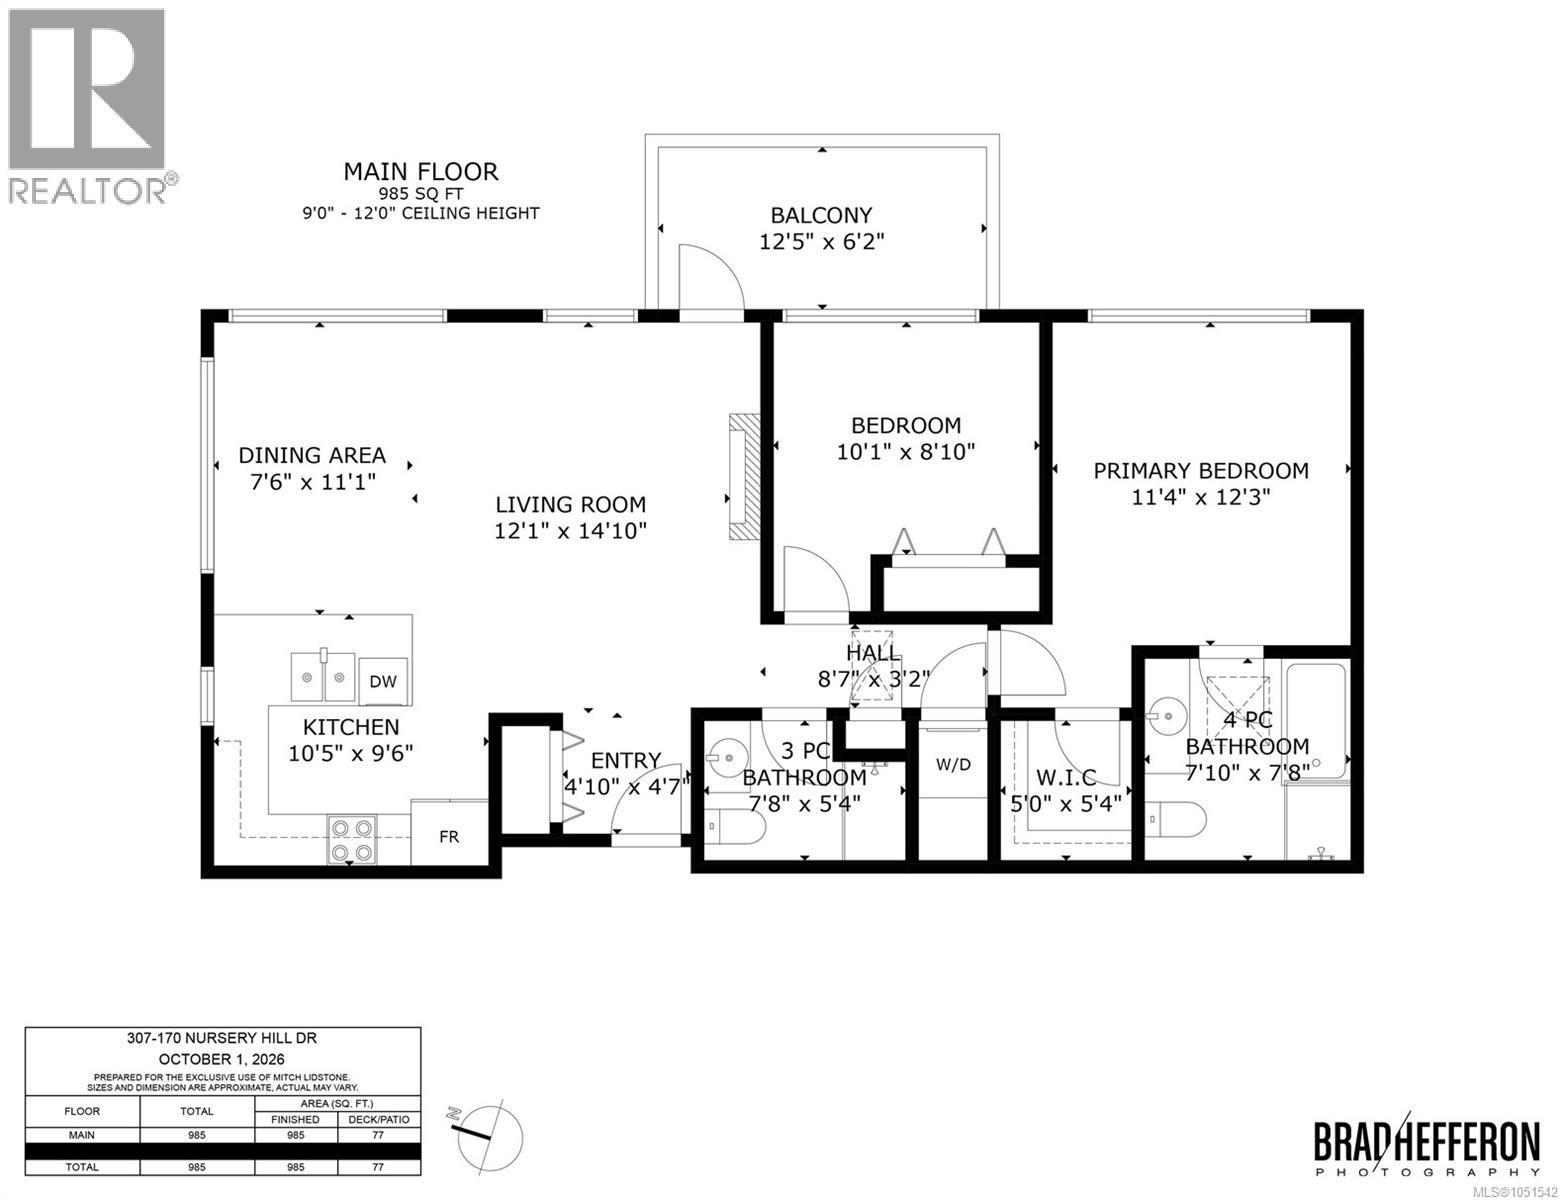
$479 MonthlyTOP FLOOR BACK CORNER suite at desirable Thetis Edge with TWO SIDE BY SIDE PARKING STALLS. Tucked beside Gary Oaks Meadow Park for privacy, green outlooks, trails at your doorstep and QUIET - there's NO ADJOINING UNIT here, it just doesn't get any better! Spacious 2 bedroom, 2 bathroom unit with 12’ ceilings (only the corners have them) hardwood flooring, living room with fireplace, wraparound kitchen with granite counters & tile backsplash, ensuite with soaker tub, shower & heated tile floors, walk-in closet, in-suite laundry, spacious bedrooms. Bring your pet(s), NO SIZE RESTRICTIONS! You've found it, a beautiful home surrounded by nature with access right out your front door to 2000+ Acres of trails around Thetis Lake Park, the lake, the Galloping Goose Trail, nearby shops & services including The Nest Cafe, Six Mile Pub and the Chilco children’s playground. Kayak storage available in the parkade locker and huge Bonus: your personal storage locker is right beside this unit. (id:44393)
| MLS® Number | 1051542 |
| Property Type | Single Family |
| Neigbourhood | Six Mile |
| Community Name | Thetis Edge |
| Community Features | Pets Allowed, Family Oriented |
| Features | Private Setting, Rectangular |
| Parking Space Total | 2 |
| Plan | Eps1080 |
| Bathroom Total | 2 |
| Bedrooms Total | 2 |
| Appliances | Dishwasher, Dryer, Microwave, Refrigerator, Washer |
| Architectural Style | Westcoast |
| Constructed Date | 2012 |
| Cooling Type | None |
| Fireplace Present | Yes |
| Fireplace Total | 1 |
| Heating Fuel | Electric |
| Heating Type | Baseboard Heaters |
| Size Interior | 984 Ft2 |
| Type | Apartment |
| Underground |
| Acreage | No |
| Size Irregular | 1086 |
| Size Total | 1086 Sqft |
| Size Total Text | 1086 Sqft |
| Zoning Type | Multi-family |
| Level | Type | Length | Width | Dimensions |
|---|---|---|---|---|
| Main Level | Bedroom | 9 ft | 10 ft | 9 ft x 10 ft |
| Main Level | Bathroom | 8 ft | 5 ft | 8 ft x 5 ft |
| Main Level | Ensuite | 8 ft | 8 ft | 8 ft x 8 ft |
| Main Level | Primary Bedroom | 11 ft | 12 ft | 11 ft x 12 ft |
| Main Level | Kitchen | 10' x 10' | ||
| Main Level | Dining Room | 8' x 11' | ||
| Main Level | Living Room | 12' x 15' | ||
| Main Level | Balcony | 13' x 6' | ||
| Main Level | Entrance | 5' x 5' |
https://www.realtor.ca/real-estate/30365055/307-170-nursery-hill-dr-view-royal-six-mile
Contact us for more information
Tori Feldman

(250) 370-7788
(250) 370-2657
Mitch Lidstone
Personal Real Estate Corporation

(250) 744-3301
(800) 663-2121
(250) 744-3904
www.remax-camosun-victoria-bc.com/

The trademarks REALTOR®, REALTORS®, and the REALTOR® logo are controlled by The Canadian Real Estate Association (CREA) and identify real estate professionals who are members of CREA. The trademarks MLS®, Multiple Listing Service® and the associated logos are owned by The Canadian Real Estate Association (CREA) and identify the quality of services provided by real estate professionals who are members of CREA. The trademark DDF® is owned by The Canadian Real Estate Association (CREA) and identifies CREA's Data Distribution Facility (DDF®)