Maintenance,
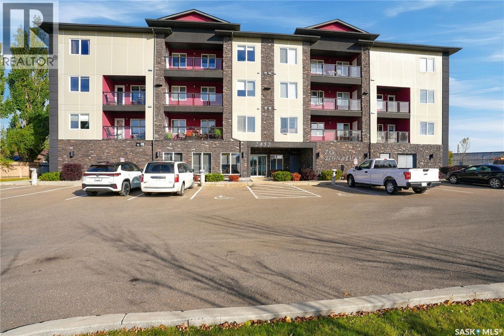
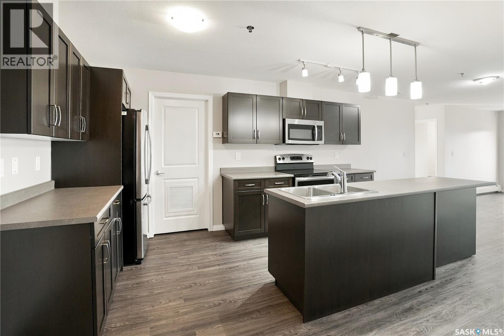
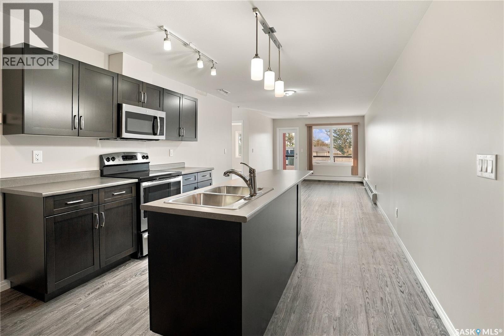
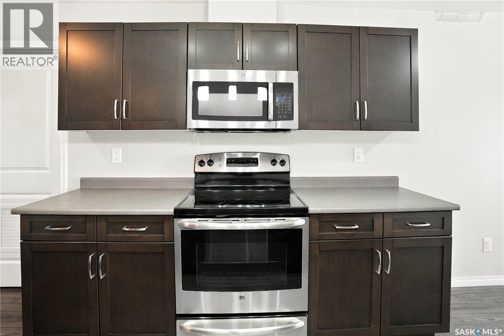
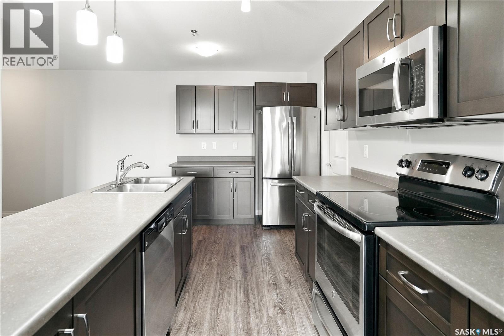
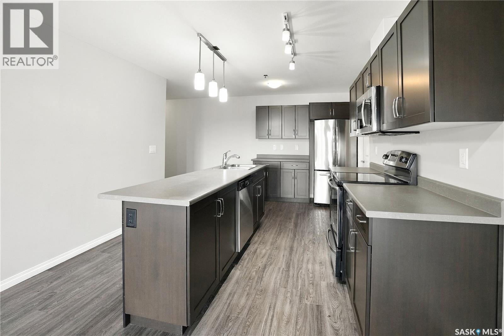
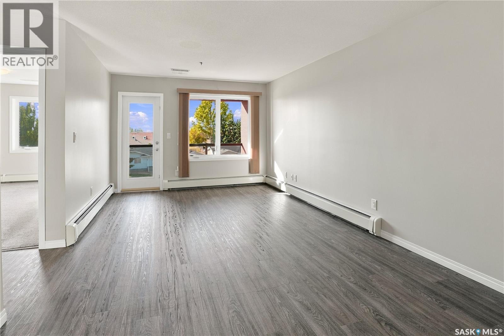
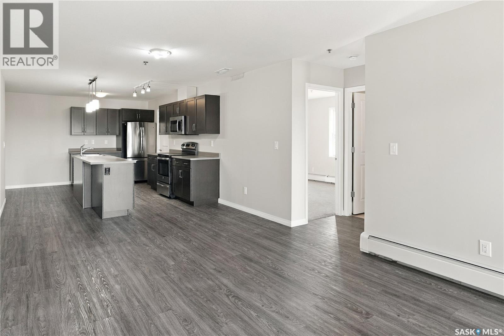
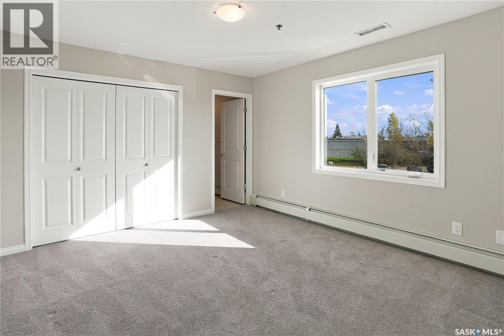
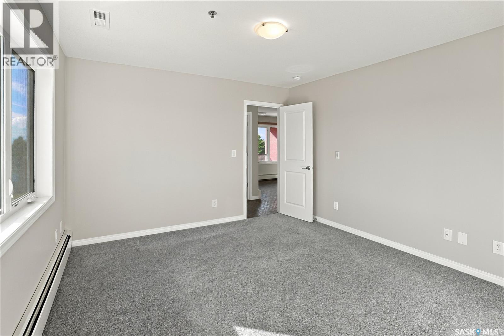
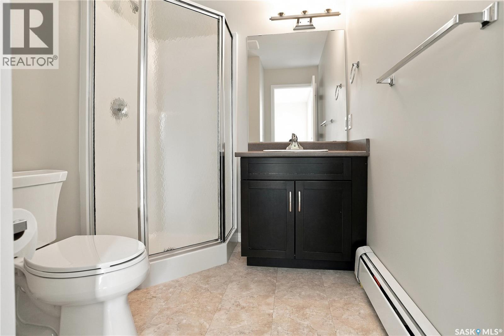
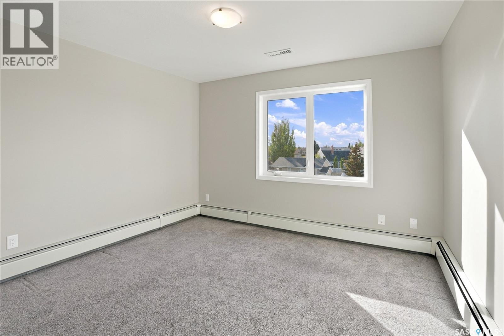
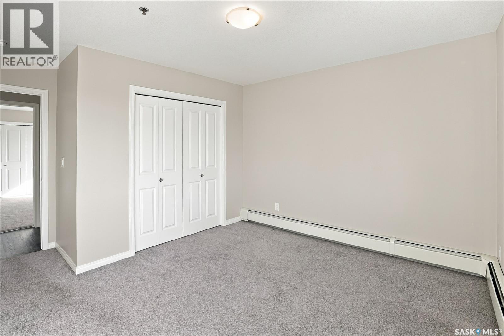
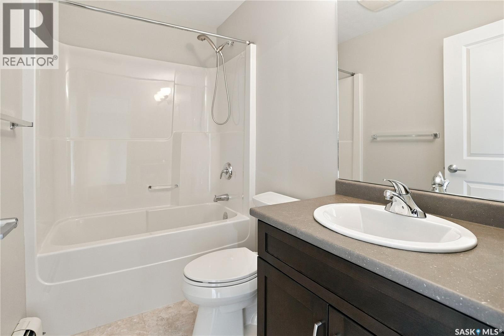
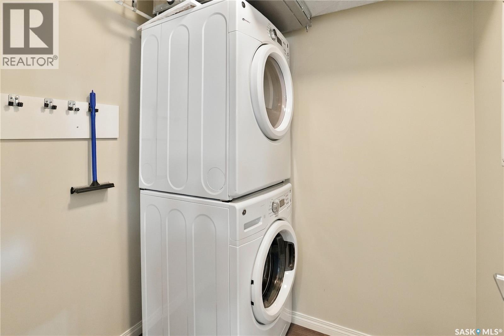
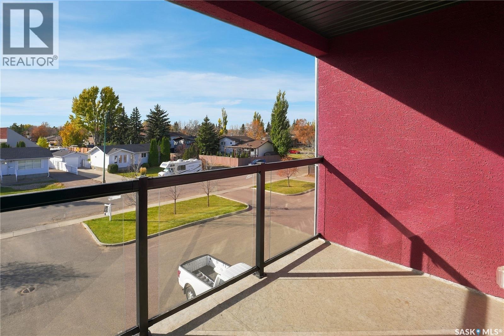
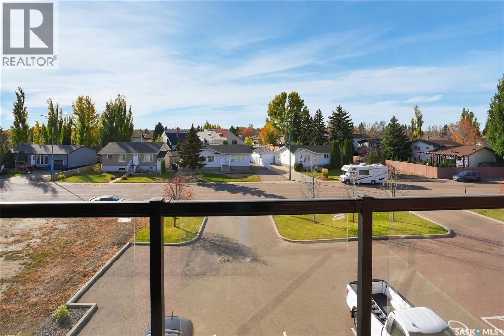
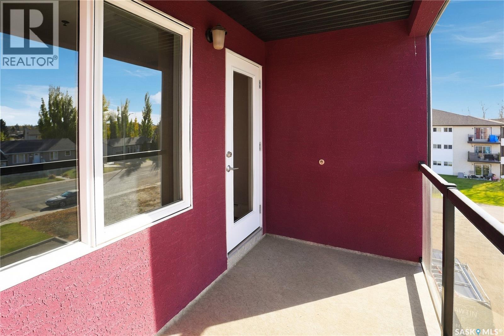
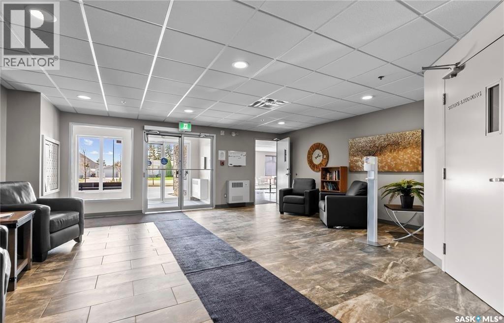
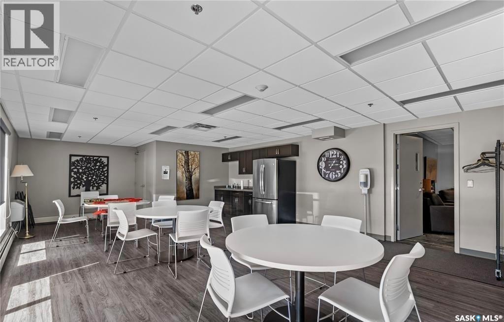
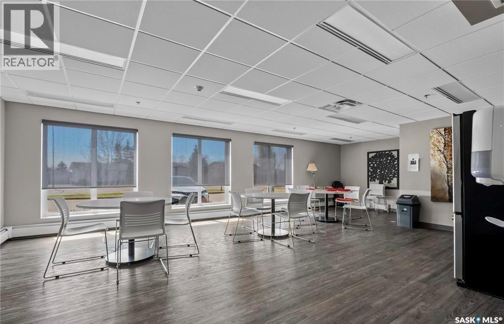
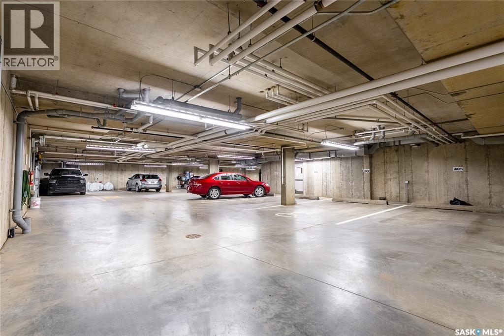
$616.06 MonthlyWelcome to Unit 307 at The Signature in Kildeer Park, a stunning condo offering over 1,000 sqft of modern, comfortable living. Built in 2015, this well-designed unit features 2 bedrooms and 2 bathrooms, making it an excellent option for a variety of buyers. The kitchen is the heart of the home, complete with a large island, ample storage, and a contemporary design that flows seamlessly into the dining and living areas. Patio doors open to your south-facing balcony, the perfect spot to relax and enjoy the sunshine. You’ll love the neutral tones and vinyl plank flooring throughout, creating a warm and inviting space. Additional features include in-suite laundry, a heated underground parking stall, as well as an additional electrified surface stall. Enjoy the security, simplicity, and low-maintenance lifestyle that comes with condo living in one of Kildeer Park’s premier buildings. Contact your agent today to book your private showing. (id:44393)
| MLS® Number | SK051615 |
| Property Type | Single Family |
| Neigbourhood | Killdeer Park |
| Community Features | Pets Allowed With Restrictions |
| Features | Treed, Rectangular, Elevator, Wheelchair Access, Balcony, Paved Driveway |
| Bathroom Total | 2 |
| Bedrooms Total | 2 |
| Appliances | Washer, Refrigerator, Dishwasher, Dryer, Microwave, Garage Door Opener Remote(s), Stove |
| Architectural Style | High Rise |
| Constructed Date | 2015 |
| Cooling Type | Central Air Conditioning |
| Heating Type | Baseboard Heaters, Hot Water |
| Size Interior | 1,037 Sqft |
| Type | Apartment |
| Underground | 1 |
| Surfaced | 1 |
| Other | |
| Heated Garage | |
| Parking Space(s) | 2 |
| Acreage | No |
| Landscape Features | Lawn |
| Level | Type | Length | Width | Dimensions |
|---|---|---|---|---|
| Main Level | Kitchen | 11'5 x 14'10 | ||
| Main Level | Dining Room | 8'1 x 11'5 | ||
| Main Level | Living Room | 11'5 x 11'2 | ||
| Main Level | Family Room | 12'11 x 6'8 | ||
| Main Level | Bedroom | 12'5 x 11'11 | ||
| Main Level | Bedroom | 11'2 x 12'0 | ||
| Main Level | 4pc Bathroom | 8'0 x 4'11 | ||
| Main Level | 3pc Ensuite Bath | 8'6 x 6'2 |
https://www.realtor.ca/real-estate/30426889/307-2452-killdeer-drive-north-battleford-killdeer-park
Contact us for more information
Jayna Hannah
Salesperson
(306) 445-8885
(306) 445-8884
boyesgrouprealty.com/
Tracy Voigt
Associate Broker
(306) 445-8885
(306) 445-8884
boyesgrouprealty.com/

The trademarks REALTOR®, REALTORS®, and the REALTOR® logo are controlled by The Canadian Real Estate Association (CREA) and identify real estate professionals who are members of CREA. The trademarks MLS®, Multiple Listing Service® and the associated logos are owned by The Canadian Real Estate Association (CREA) and identify the quality of services provided by real estate professionals who are members of CREA. The trademark DDF® is owned by The Canadian Real Estate Association (CREA) and identifies CREA's Data Distribution Facility (DDF®)