Maintenance,
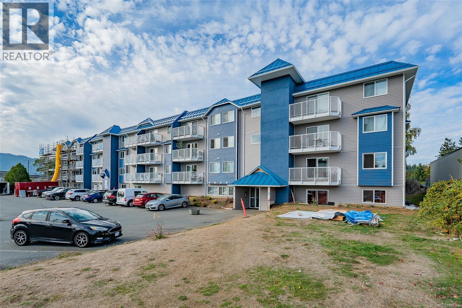
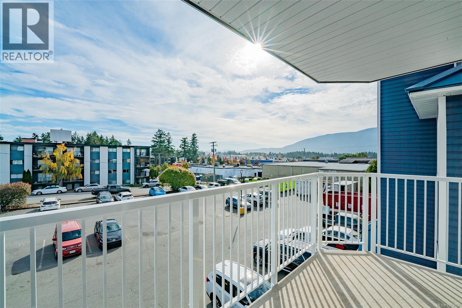
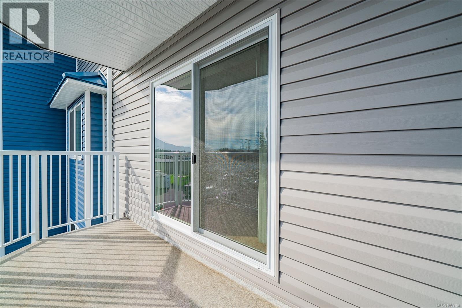
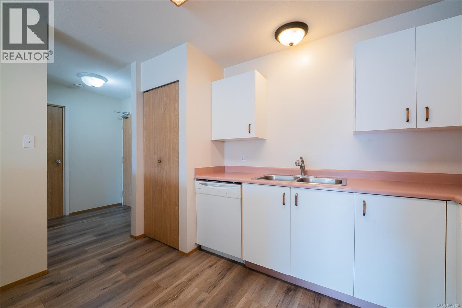
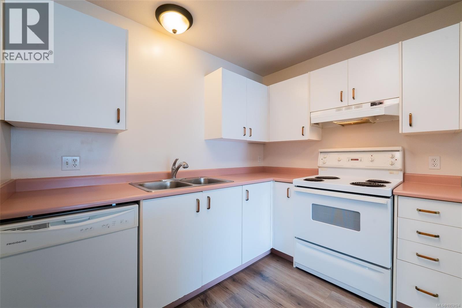
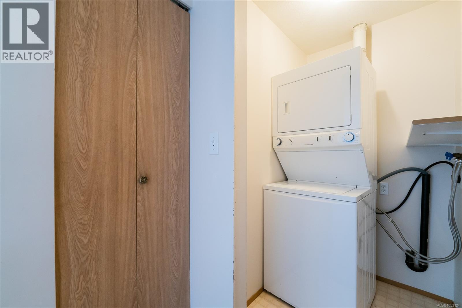
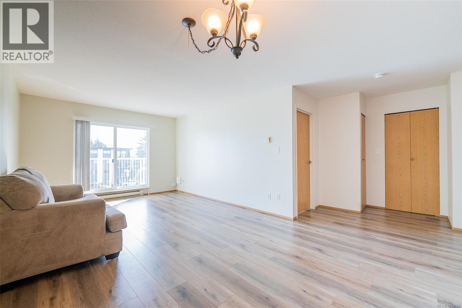
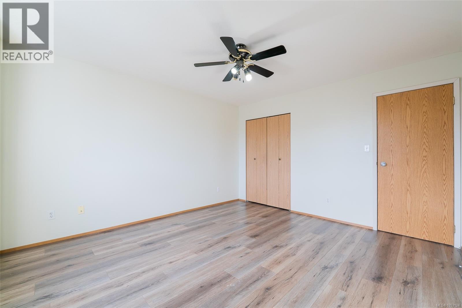
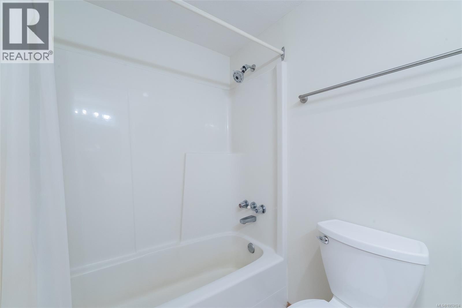
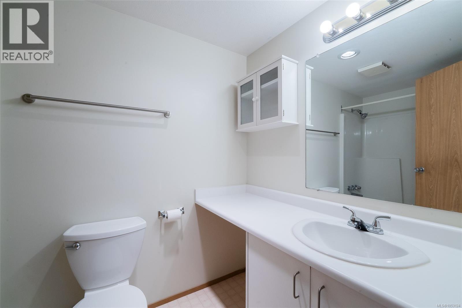
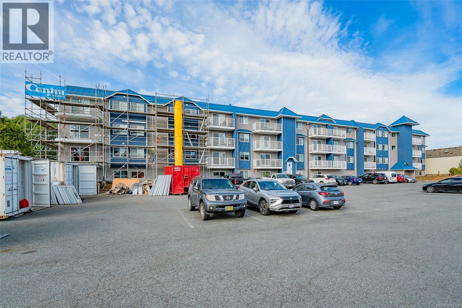
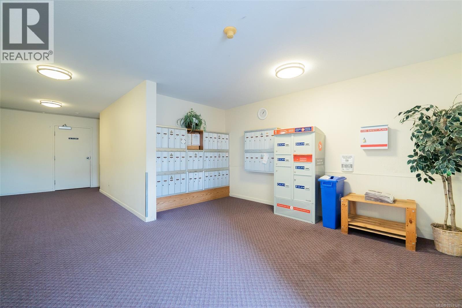
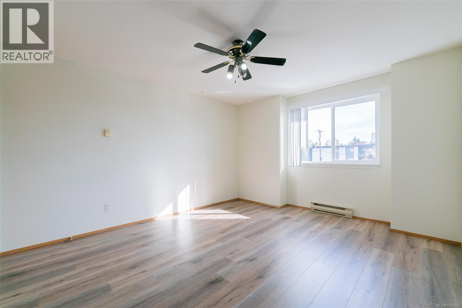
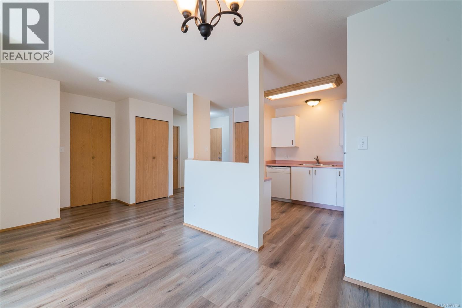
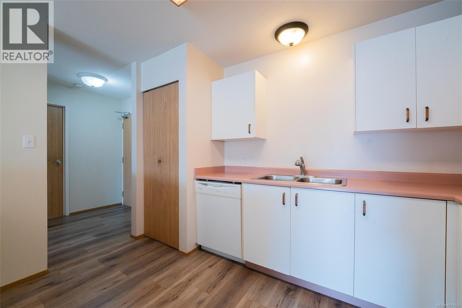
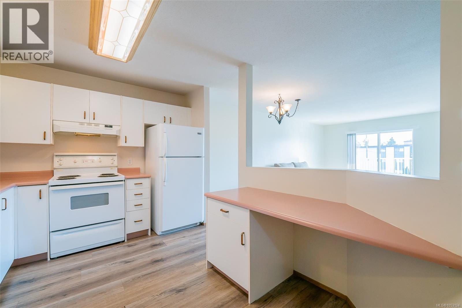
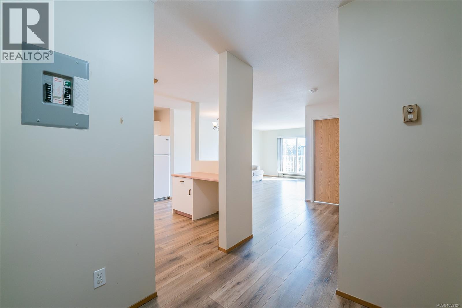
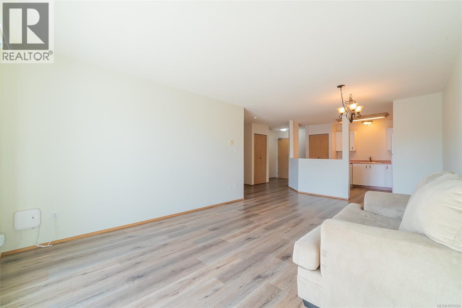
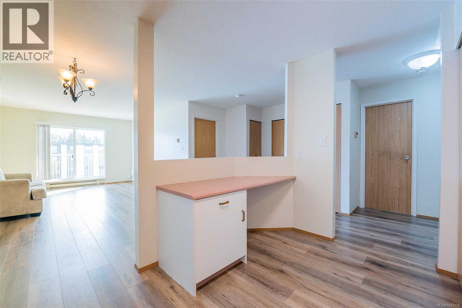
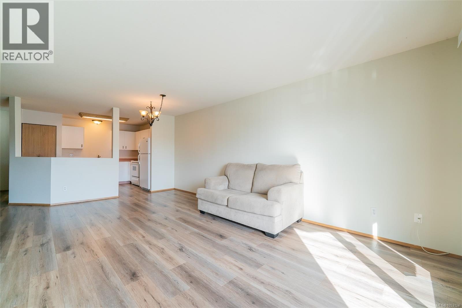
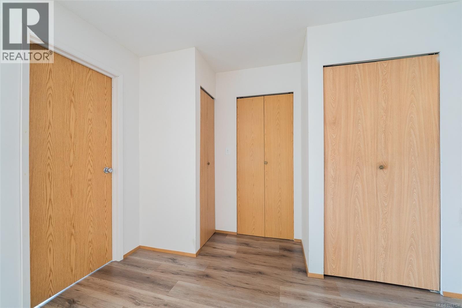
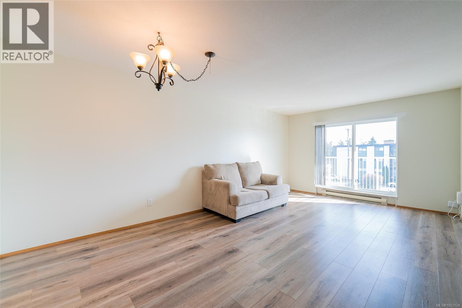
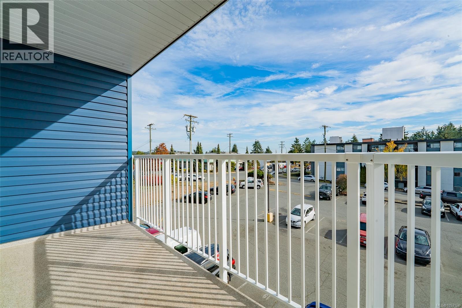
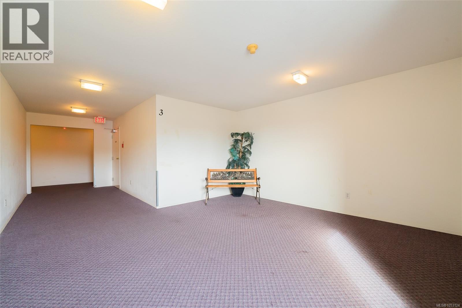
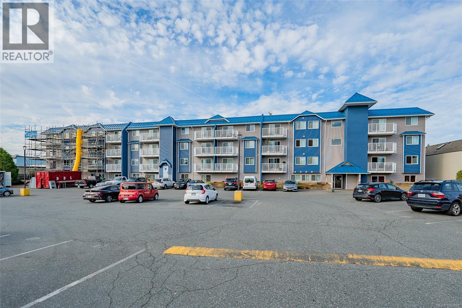
$378.07 MonthlyGreat opportunity to hop on the property ladder, or make a smart investment! This unit is in a complex with a great walk score and easy access to transportation, shopping, recreation and much more! The building has undergone serious updates and renovation over the last few years, including a massive exterior upgrade! The unit is very conveniently located within the complex and has easy access near the stairs. At just under 750 sq ft, with 1 good sized bedroom, a full bathroom, dining area, in-suite laundry and a nice little deck for relaxing and getting some fresh air, this unit is well-priced and ready for its next owner. (id:44393)
| MLS® Number | 1053124 |
| Property Type | Single Family |
| Neigbourhood | Uplands |
| Community Features | Pets Allowed, Family Oriented |
| Features | Level Lot, Southern Exposure, Other |
| Parking Space Total | 1 |
| Plan | Sp 1813 |
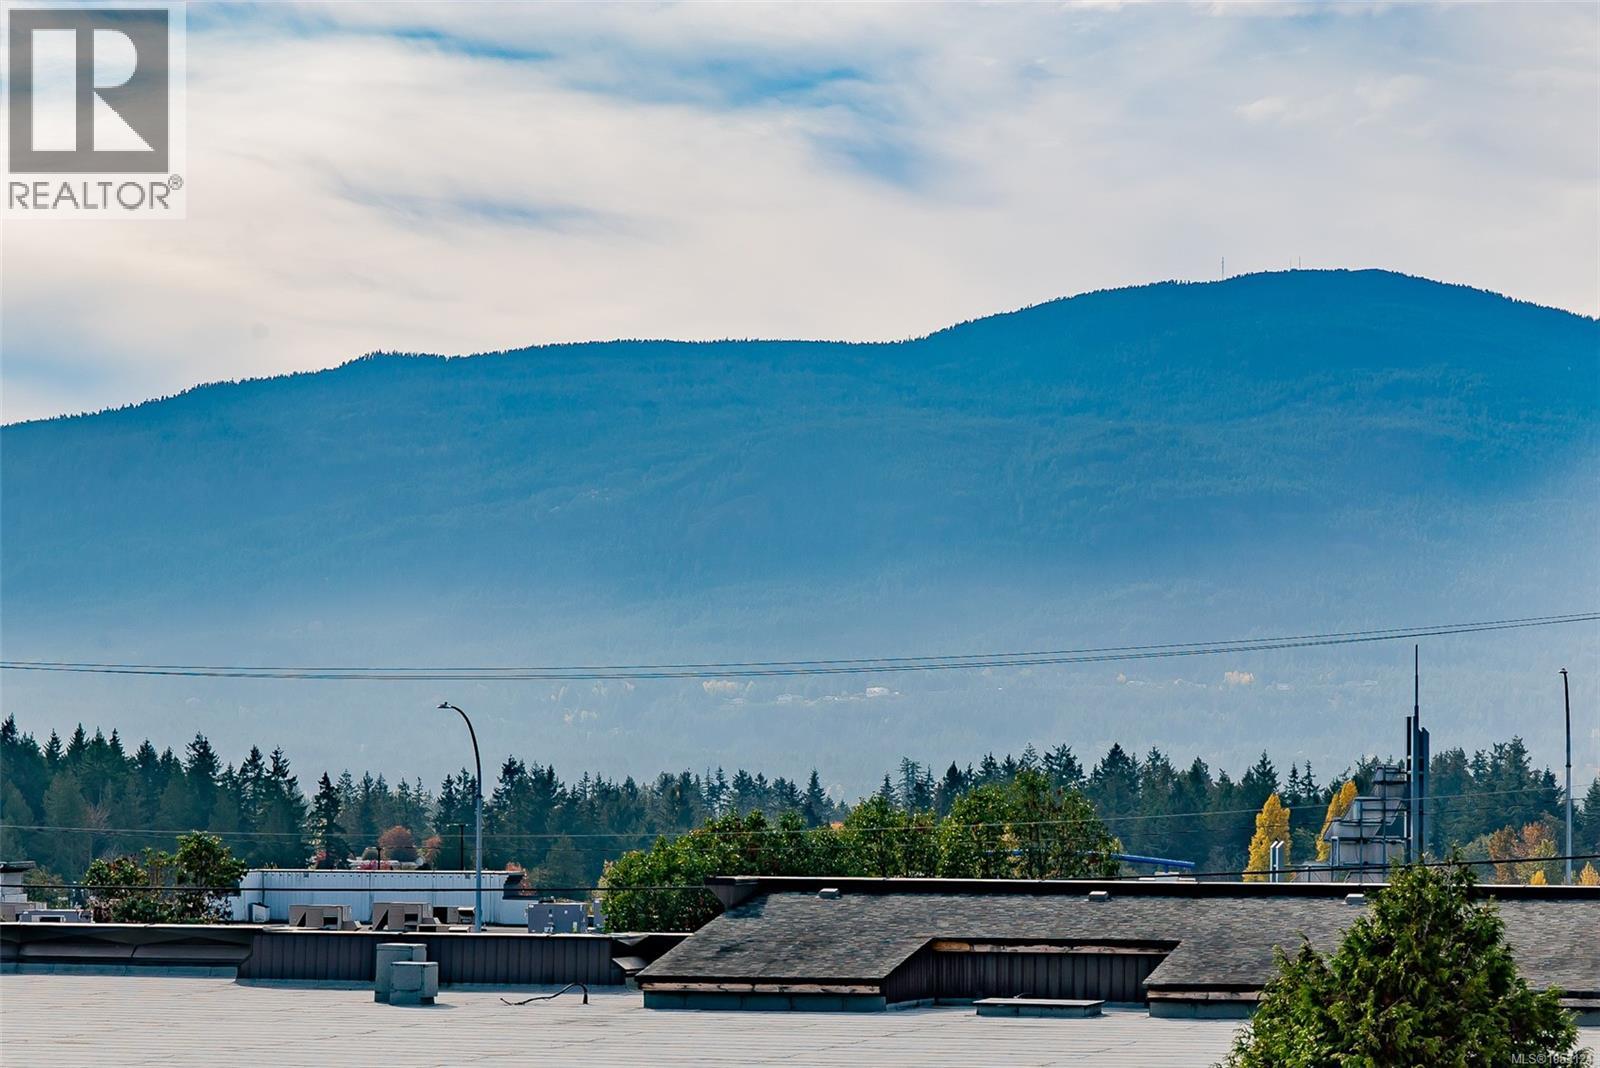
| View Type | City View, Mountain View |
| Bathroom Total | 1 |
| Bedrooms Total | 1 |
| Appliances | Dryer, Range - Electric, Refrigerator, Washer |
| Architectural Style | Contemporary |
| Constructed Date | 1989 |
| Cooling Type | Window Air Conditioner |
| Fire Protection | Sprinkler System-fire |
| Heating Fuel | Electric |
| Heating Type | Baseboard Heaters |
| Size Interior | 744 Sqft |
| Type | Apartment |
| Detached Garage |
| Access Type | Road Access |
| Acreage | No |
| Zoning Description | Cor1 |
| Zoning Type | Multi-family |
| Level | Type | Length | Width | Dimensions |
|---|---|---|---|---|
| Lower Level | Living Room | 13'2 x 11'9 | ||
| Main Level | Entrance | 6'2 x 6'1 | ||
| Main Level | Bathroom | 4-Piece | ||
| Main Level | Laundry Room | 5'5 x 3'11 | ||
| Main Level | Dining Room | 9'10 x 6'9 | ||
| Main Level | Bedroom | 13 ft | 12 ft | 13 ft x 12 ft |
| Main Level | Kitchen | 11'9 x 9'4 |
https://www.realtor.ca/real-estate/30445490/307-3185-barons-rd-nanaimo-uplands
Contact us for more information
Todd Sanderson

(250) 758-7653
(250) 758-8477
royallepagenanaimo.ca/

The trademarks REALTOR®, REALTORS®, and the REALTOR® logo are controlled by The Canadian Real Estate Association (CREA) and identify real estate professionals who are members of CREA. The trademarks MLS®, Multiple Listing Service® and the associated logos are owned by The Canadian Real Estate Association (CREA) and identify the quality of services provided by real estate professionals who are members of CREA. The trademark DDF® is owned by The Canadian Real Estate Association (CREA) and identifies CREA's Data Distribution Facility (DDF®)