Maintenance,
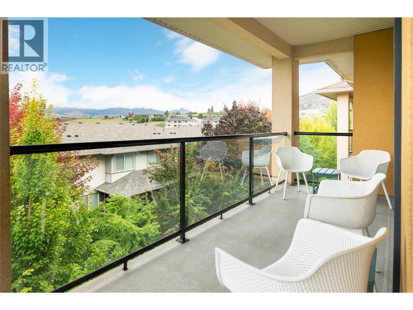
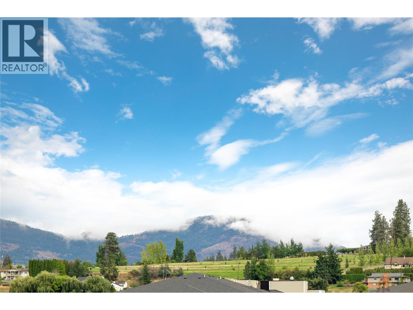
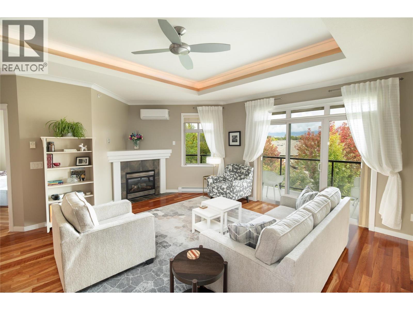
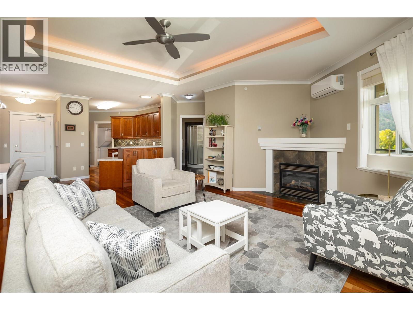
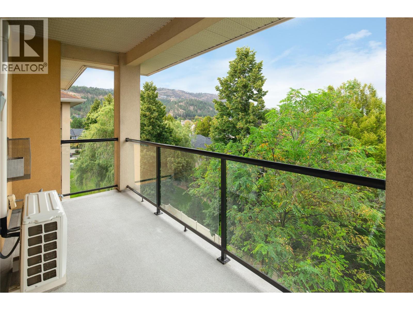
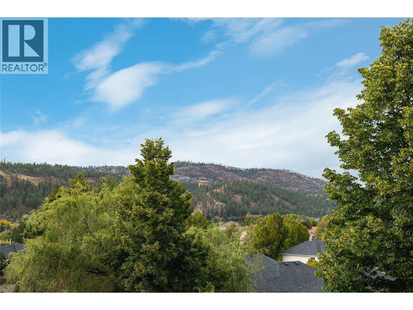
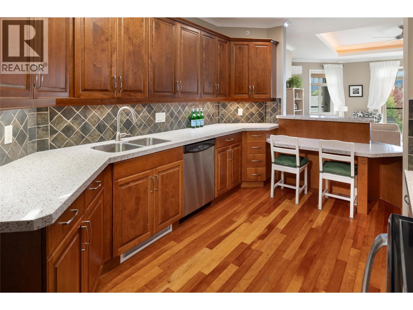
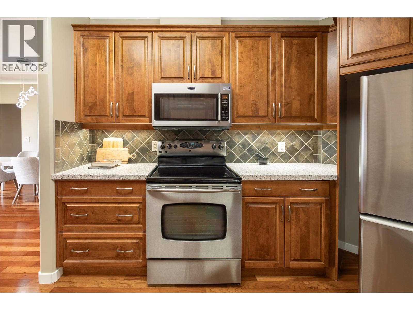
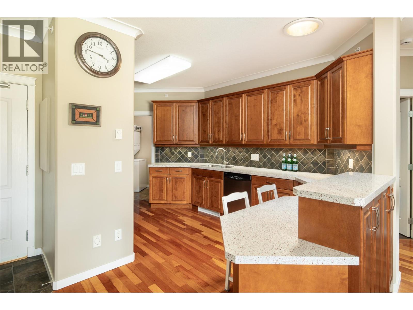
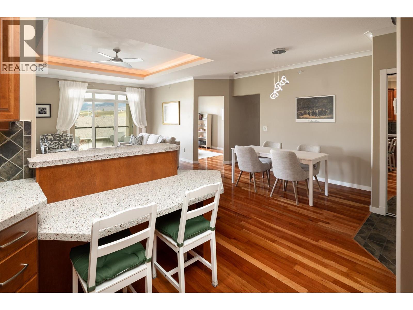
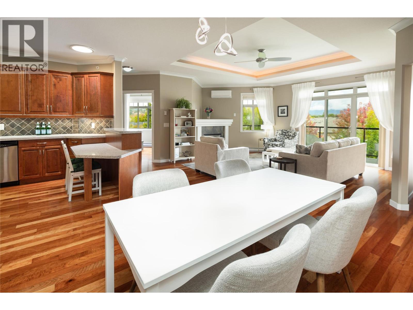
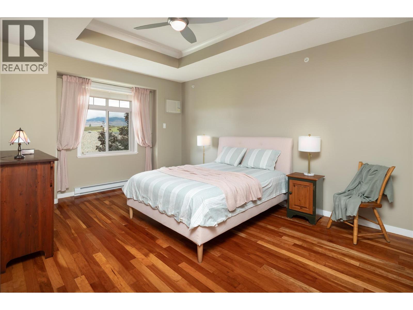
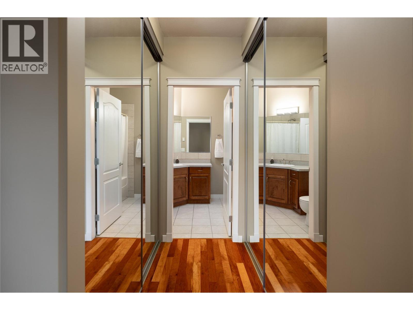
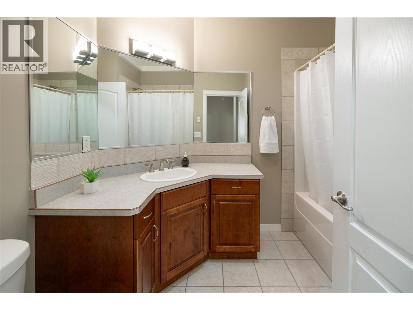
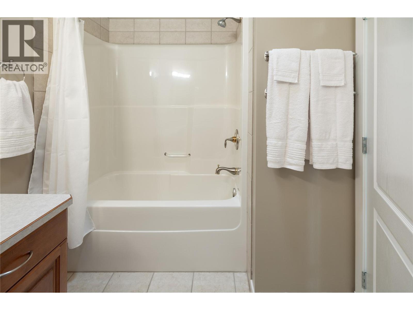
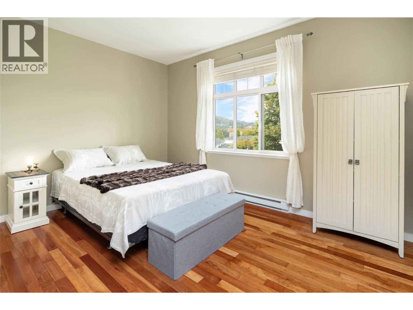
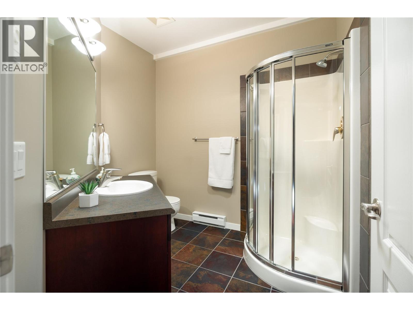
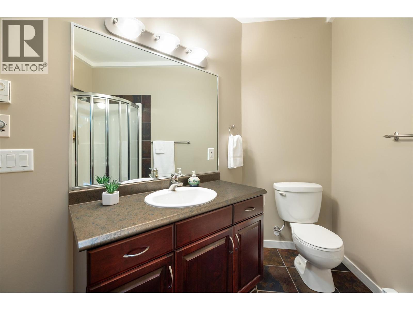
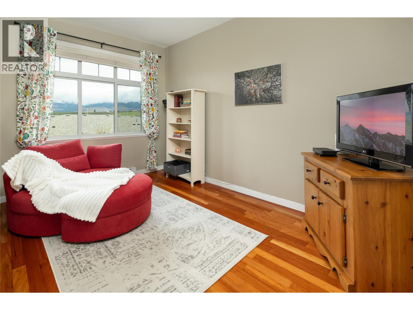
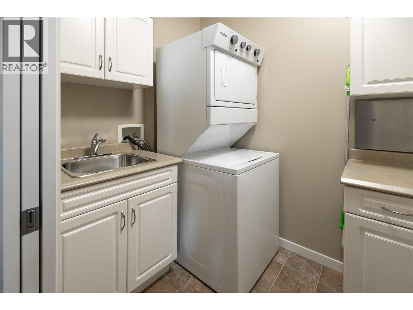
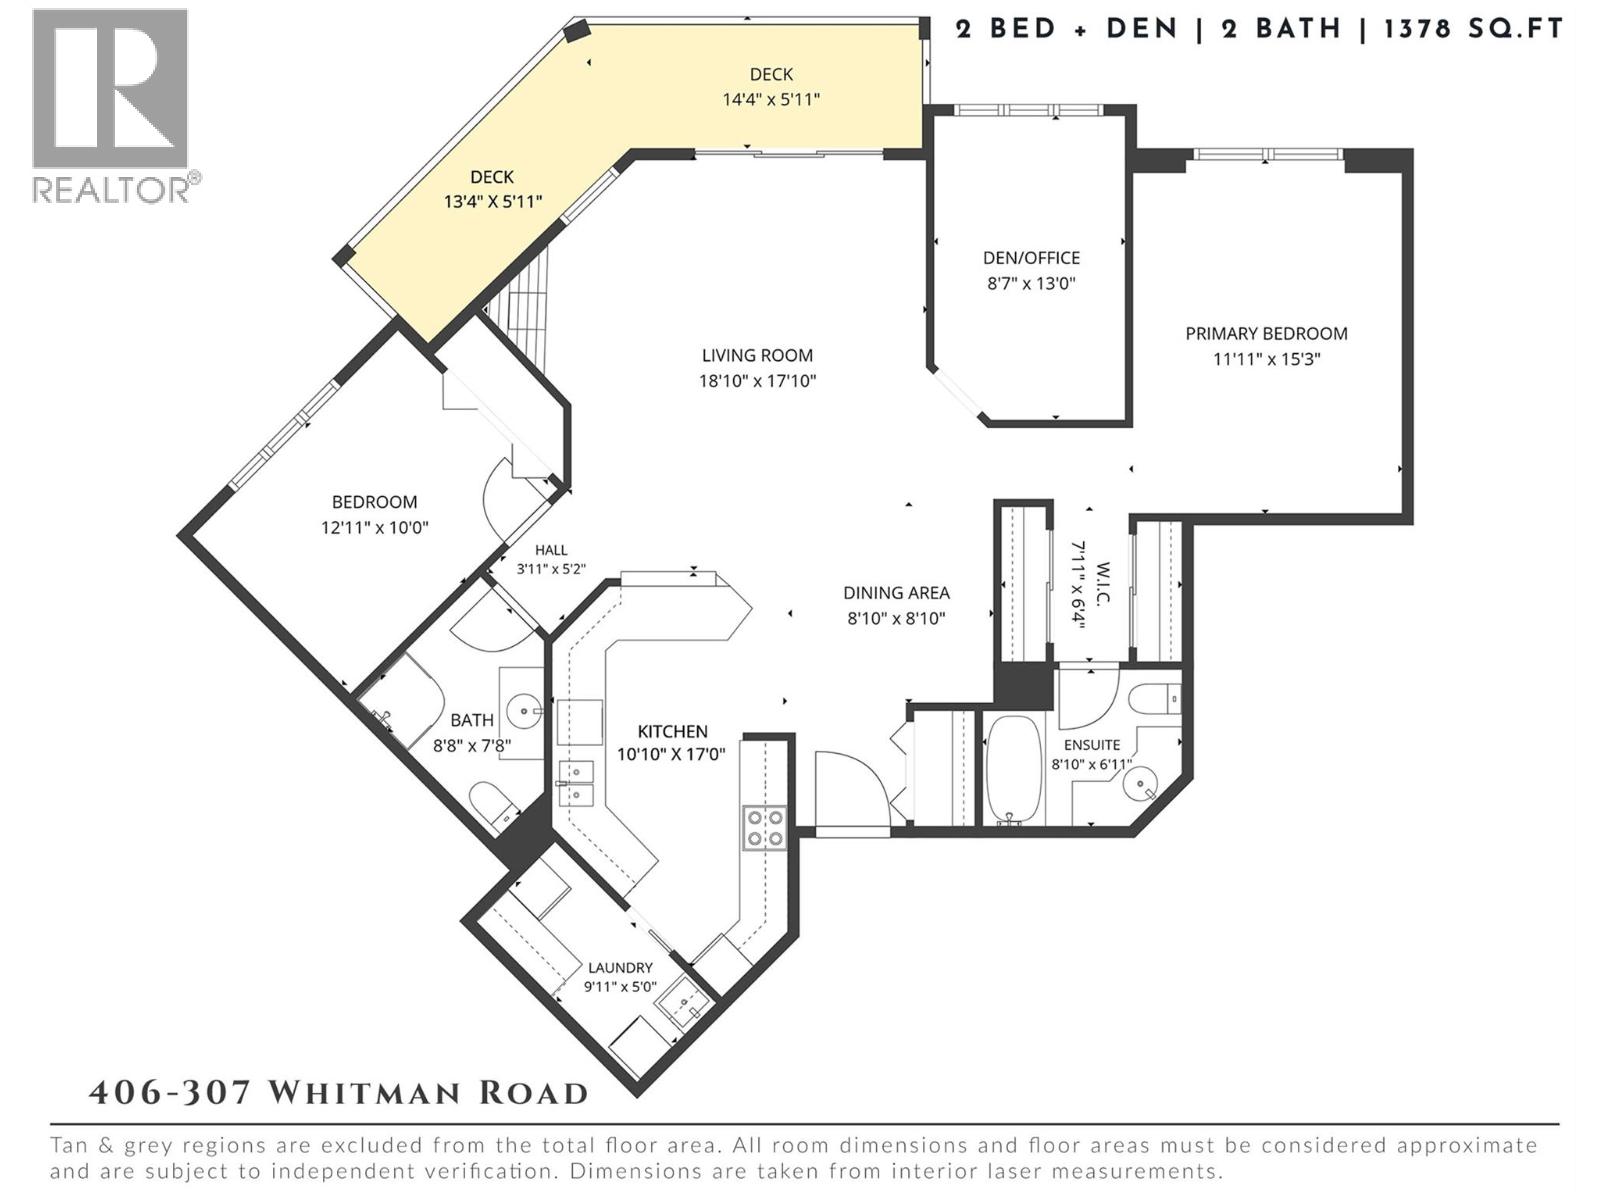
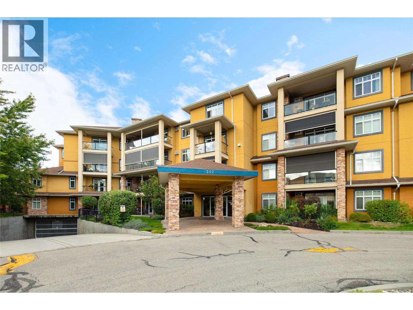
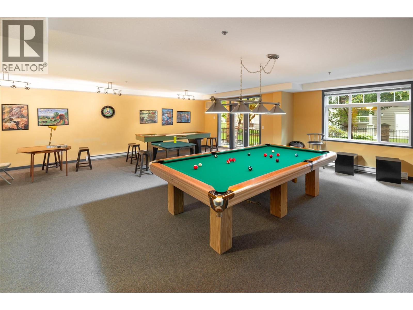
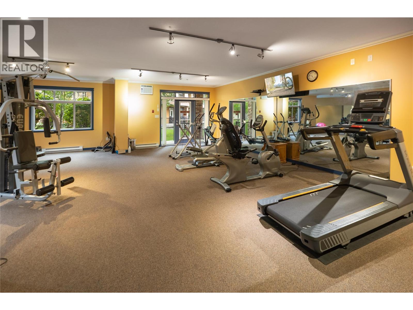
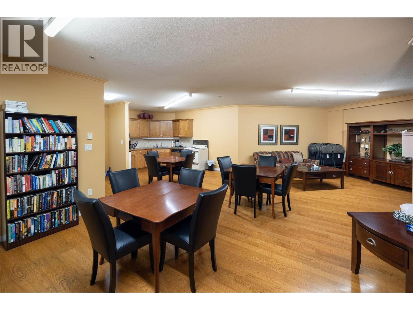
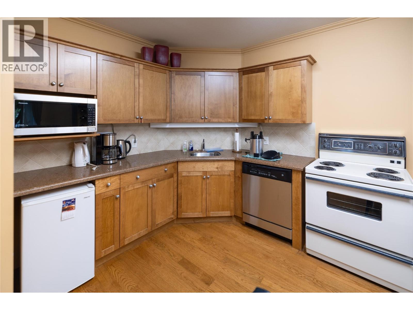
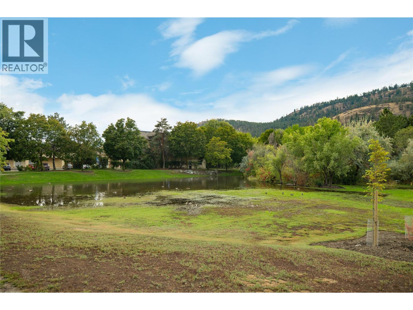
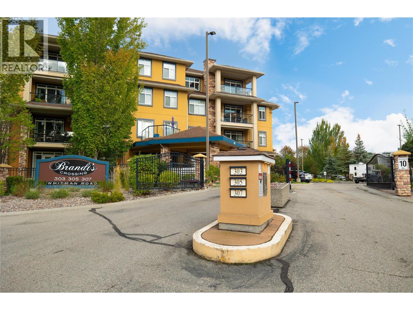
$538.45 MonthlyBright, spacious & beautifully positioned on the top floor, this 2 bedroom + den, 2 bathroom home offers 1,372 sq. ft. of comfortable living in an exceptionally walkable North Glenmore location. The open main living area feels immediately inviting with rich hardwood flooring, oversized windows, solar tubes for additional natural light & a generous layout with plenty of room to entertain. The kitchen offers abundant wood cabinetry, extensive counter space & peninsula seating, opening naturally to the dining and living areas. A gas fireplace anchors the living room, while the tray ceiling adds architectural interest & sliding doors extend the living space onto a large covered deck with beautiful mountain views. The thoughtful floor plan provides excellent separation between the bedrooms, plus a dedicated den/office ideal for working from home or additional flex space. The spacious primary includes 2 generous closets & a private ensuite, while a second full bathroom, in-suite laundry & excellent storage add everyday convenience. A new wall-unit A/C installed in 2025, storage locker & parking stall complete the home. Pets are welcome. Residents of Brandt’s Crossing also enjoy an impressive collection of amenities including a fitness centre, games & gathering spaces, guest suite, woodworking shop & bike storage—adding even more ease to everyday living. One of the best parts is the location—walk to everyday shopping & services, schools, parks, recreation & more, with golf courses, UBCO, the airport & downtown Kelowna all within easy reach. A wonderfully spacious, low-maintenance home where convenience & lifestyle come together. (id:44393)
| MLS® Number | 10401255 |
| Property Type | Single Family |
| Neigbourhood | North Glenmore |
| Community Name | Brandt's Crossing |
| Amenities Near By | Golf Nearby, Public Transit, Airport, Park, Recreation, Schools, Shopping |
| Community Features | Pets Allowed |
| Features | Balcony |
| Parking Space Total | 1 |
| Storage Type | Storage, Locker |
| View Type | Mountain View, View (panoramic) |
| Bathroom Total | 2 |
| Bedrooms Total | 2 |
| Appliances | Refrigerator, Dishwasher, Dryer, Oven - Electric, Microwave, Washer |
| Architectural Style | Ranch |
| Constructed Date | 2003 |
| Cooling Type | Heat Pump |
| Exterior Finish | Stone, Stucco |
| Fire Protection | Sprinkler System-fire, Controlled Entry |
| Fireplace Fuel | Gas |
| Fireplace Present | Yes |
| Fireplace Total | 1 |
| Fireplace Type | Unknown |
| Flooring Type | Hardwood |
| Heating Type | Heat Pump |
| Roof Material | Asphalt Shingle |
| Roof Style | Unknown |
| Stories Total | 1 |
| Size Interior | 1,372 Ft2 |
| Type | Apartment |
| Utility Water | Irrigation District |
| Underground | 1 |
| Access Type | Easy Access |
| Acreage | No |
| Land Amenities | Golf Nearby, Public Transit, Airport, Park, Recreation, Schools, Shopping |
| Landscape Features | Landscaped, Underground Sprinkler |
| Sewer | Municipal Sewage System |
| Size Total Text | Under 1 Acre |
| Level | Type | Length | Width | Dimensions |
|---|---|---|---|---|
| Main Level | Laundry Room | 9'11'' x 5'0'' | ||
| Main Level | Den | 13'0'' x 8'10'' | ||
| Main Level | 3pc Bathroom | 8'8'' x 7'8'' | ||
| Main Level | Bedroom | 12'11'' x 10'0'' | ||
| Main Level | 4pc Ensuite Bath | 8'10'' x 6'11'' | ||
| Main Level | Primary Bedroom | 15'3'' x 11'11'' | ||
| Main Level | Kitchen | 10'10'' x 17'10'' | ||
| Main Level | Dining Room | 8'10'' x 8'10'' | ||
| Main Level | Living Room | 17'10'' x 18'10'' |
https://www.realtor.ca/real-estate/30299718/307-whitman-road-unit-406-kelowna-north-glenmore
Contact us for more information
Christi Dalkeith

(250) 862-7675
(250) 860-0016
www.stonesisters.com/

The trademarks REALTOR®, REALTORS®, and the REALTOR® logo are controlled by The Canadian Real Estate Association (CREA) and identify real estate professionals who are members of CREA. The trademarks MLS®, Multiple Listing Service® and the associated logos are owned by The Canadian Real Estate Association (CREA) and identify the quality of services provided by real estate professionals who are members of CREA. The trademark DDF® is owned by The Canadian Real Estate Association (CREA) and identifies CREA's Data Distribution Facility (DDF®)