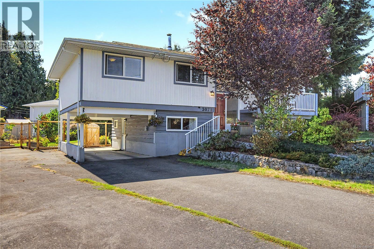
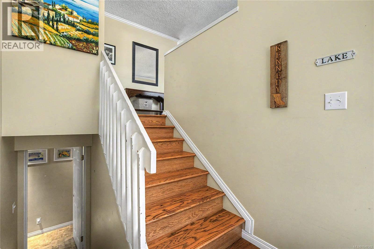
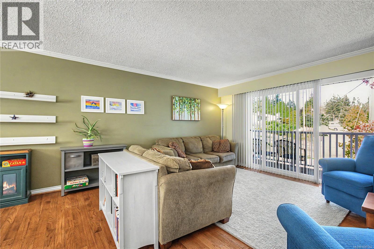
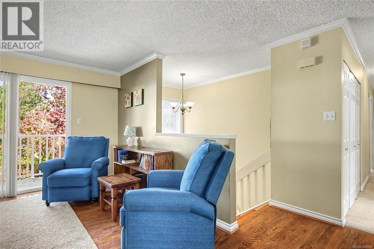
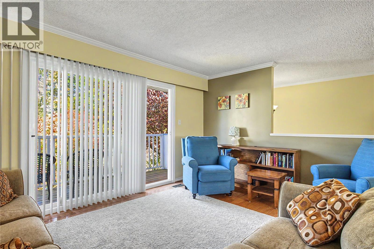
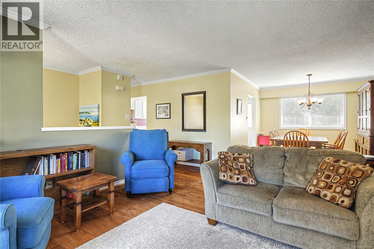
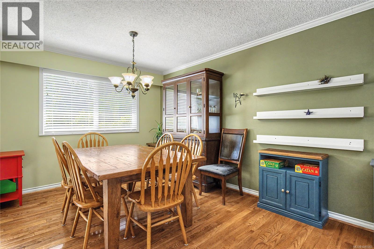
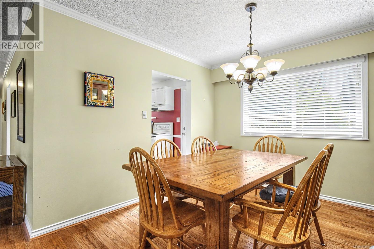
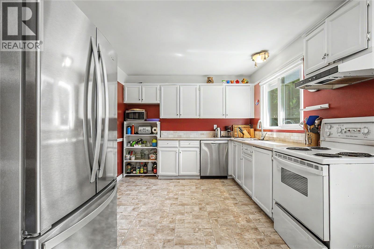
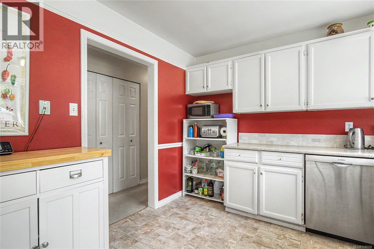
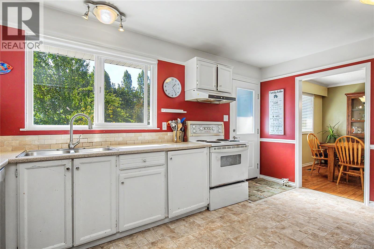
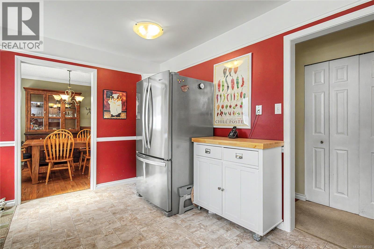
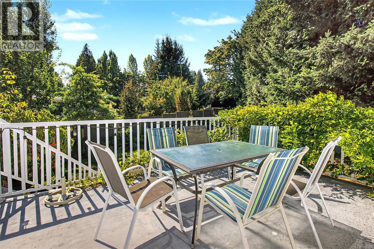
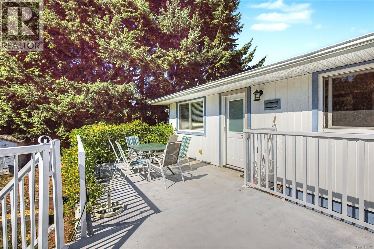
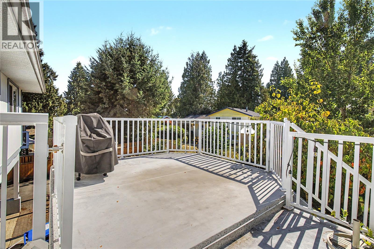
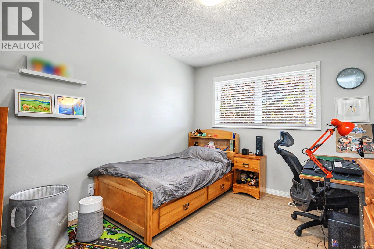
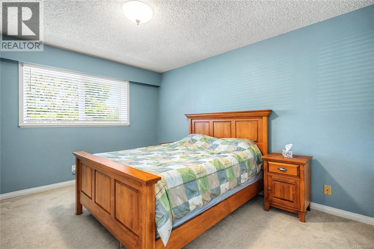
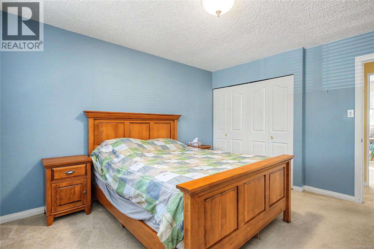
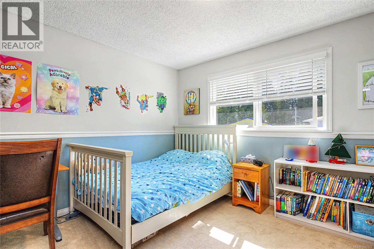
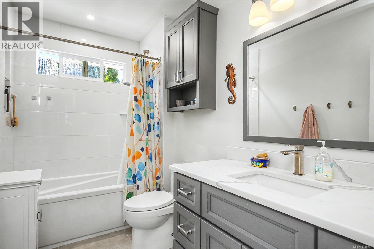
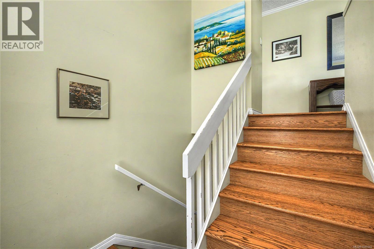
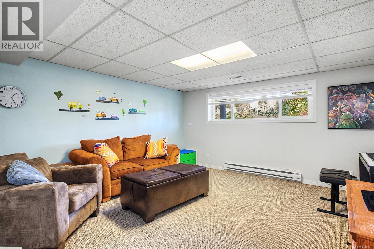
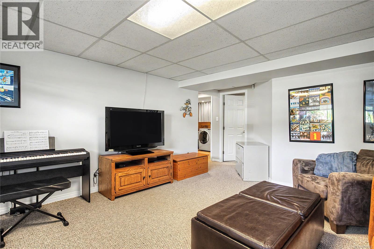
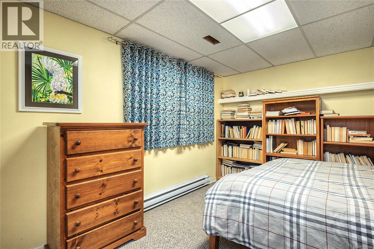
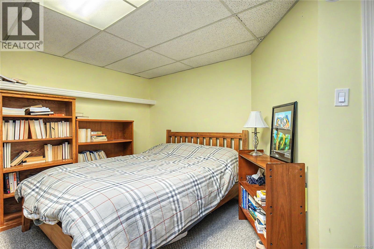
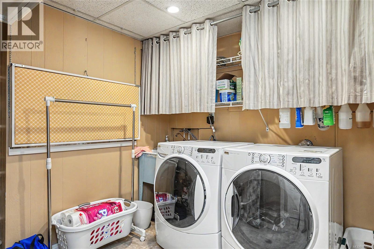
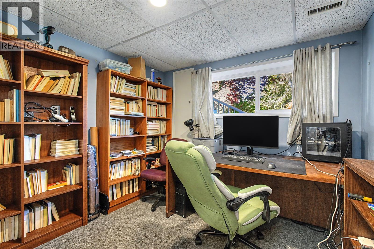
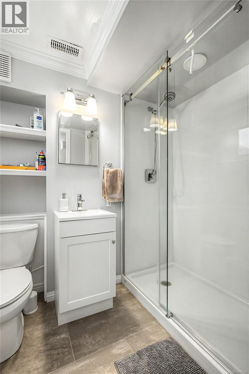
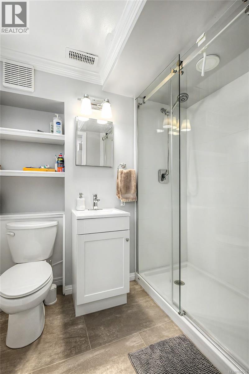
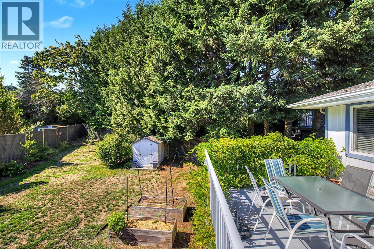
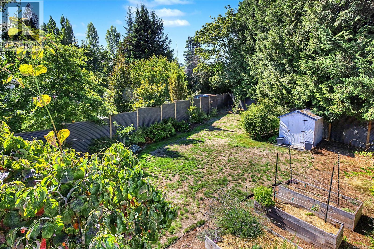
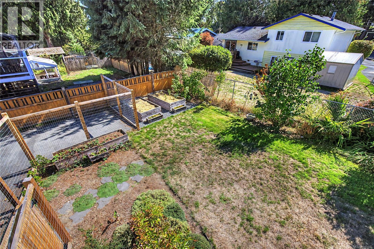
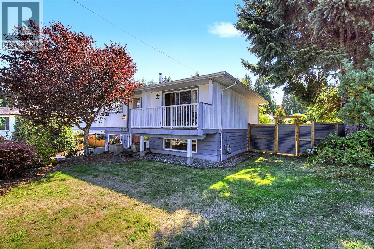
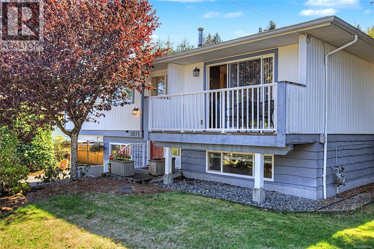
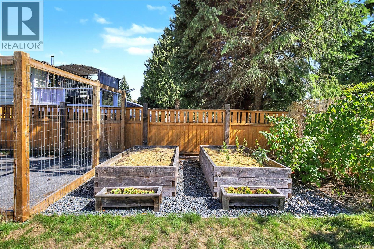
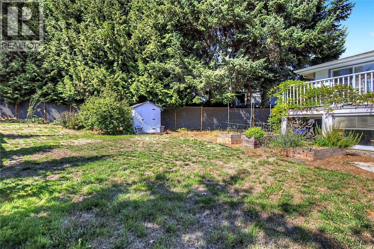
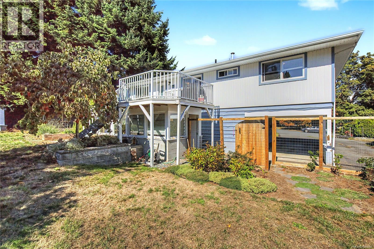
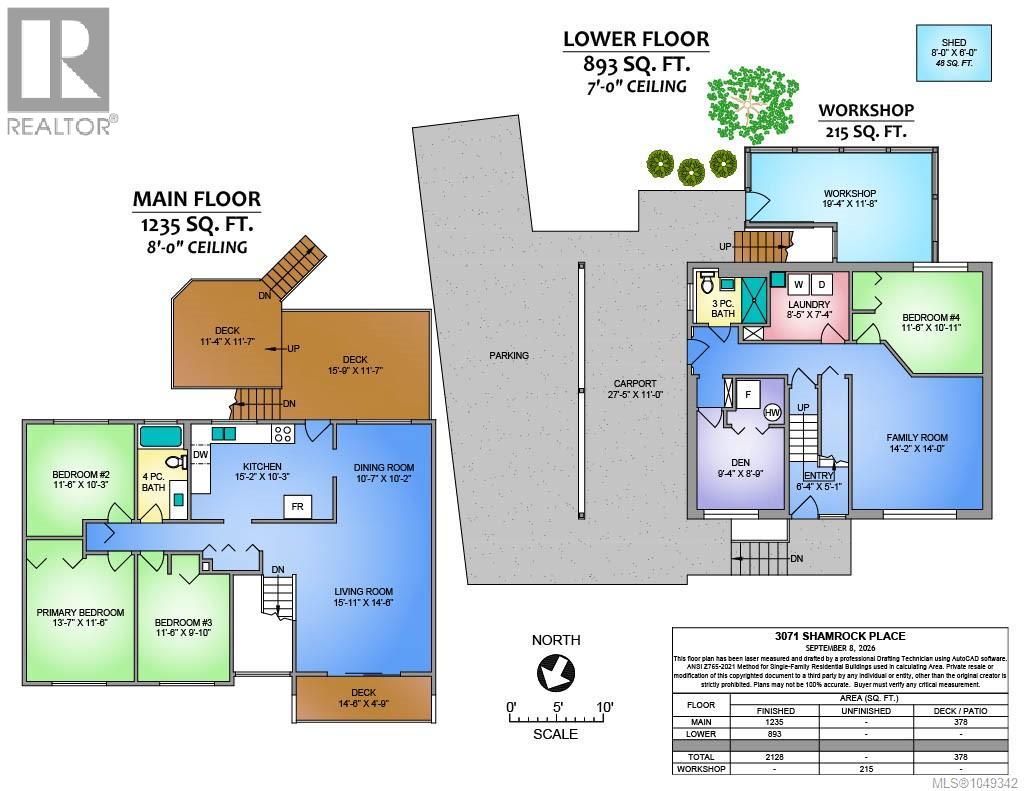
This split-entry family home is situated on a quiet no-through road in desirable Departure Bay, set on a large, level 9,850 sq. ft. lot.The main level features a bright living and dining area with hardwood floors, along with a traditional kitchen with access to the expansive rear deck—perfect for entertaining. Down the hall are three generously sized bedrooms and a renovated four-piece main bathroom.The lower level provides excellent additional living space, including a large family room, fourth bedroom, den, laundry room, and a sleek, renovated three-piece bathroom.Outside, you’ll find a long driveway, carport, and additional side parking with RV potential. The property also features a workshop tucked beneath the deck, a storage shed, garden beds, and a fully fenced rear yard. Conveniently located close to schools and amenities, with a pathway beside the home leading to Rock City School. All data and measurements are approximate and should be verified by a buyer if deemed important. (id:44393)
| MLS® Number | 1049342 |
| Property Type | Single Family |
| Neigbourhood | Departure Bay |
| Parking Space Total | 4 |
| Plan | Vip25277 |
| Bathroom Total | 2 |
| Bedrooms Total | 4 |
| Constructed Date | 1973 |
| Cooling Type | None |
| Heating Fuel | Natural Gas |
| Heating Type | Forced Air |
| Size Interior | 2,128 Ft2 |
| Type | House |
| Carport |
| Acreage | No |
| Size Irregular | 9850 |
| Size Total | 9850 Sqft |
| Size Total Text | 9850 Sqft |
| Zoning Type | Residential |
| Level | Type | Length | Width | Dimensions |
|---|---|---|---|---|
| Lower Level | Laundry Room | 8'5 x 7'4 | ||
| Lower Level | Den | 9'4 x 8'9 | ||
| Lower Level | Bathroom | 3-Piece | ||
| Lower Level | Bedroom | 11'6 x 10'11 | ||
| Lower Level | Family Room | 14 ft | Measurements not available x 14 ft | |
| Lower Level | Entrance | 6'4 x 5'1 | ||
| Main Level | Primary Bedroom | 13'7 x 11'6 | ||
| Main Level | Bedroom | 11'6 x 9'10 | ||
| Main Level | Bedroom | 11'6 x 10'3 | ||
| Main Level | Bathroom | 4-Piece | ||
| Main Level | Dining Room | 10'7 x 10'2 | ||
| Main Level | Kitchen | 15'2 x 10'3 | ||
| Main Level | Living Room | 15'11 x 14'6 | ||
| Other | Workshop | 19'4 x 11'8 |
https://www.realtor.ca/real-estate/30353970/3071-shamrock-pl-nanaimo-departure-bay
Contact us for more information
Alex Penner
Personal Real Estate Corporation

(250) 591-4601
(250) 591-4602
www.460realty.com/
twitter.com/460Realty

The trademarks REALTOR®, REALTORS®, and the REALTOR® logo are controlled by The Canadian Real Estate Association (CREA) and identify real estate professionals who are members of CREA. The trademarks MLS®, Multiple Listing Service® and the associated logos are owned by The Canadian Real Estate Association (CREA) and identify the quality of services provided by real estate professionals who are members of CREA. The trademark DDF® is owned by The Canadian Real Estate Association (CREA) and identifies CREA's Data Distribution Facility (DDF®)