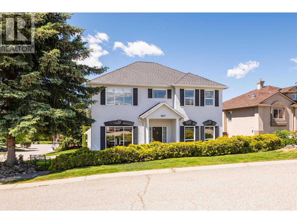
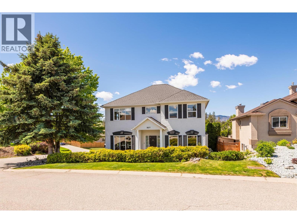
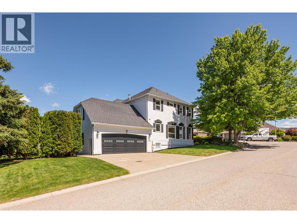
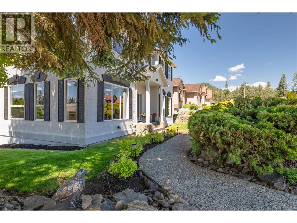
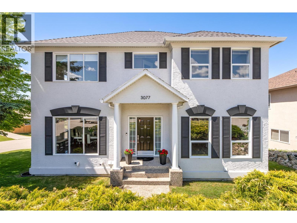
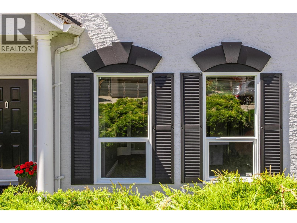
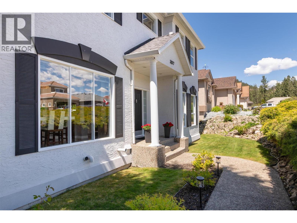
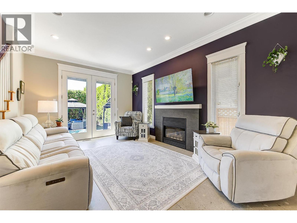
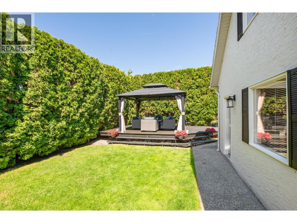
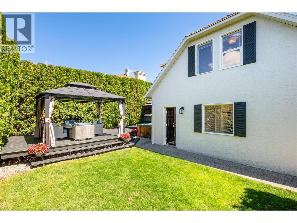
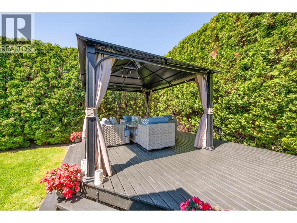
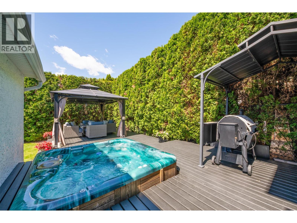
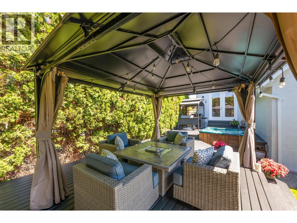
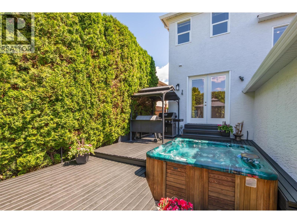
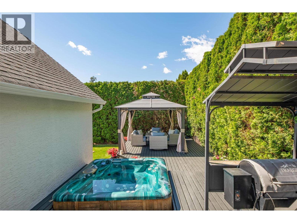
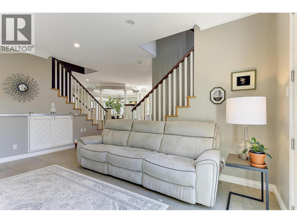
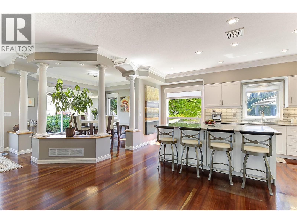
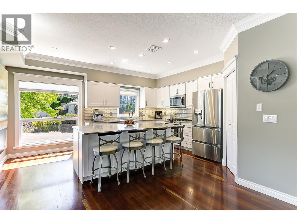
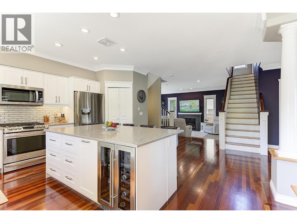
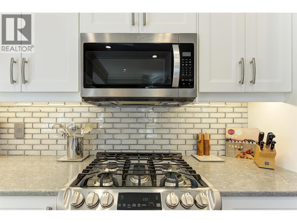
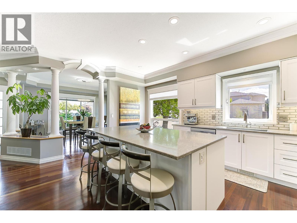
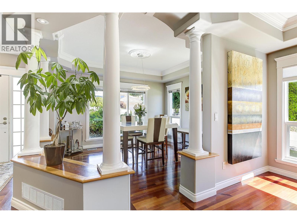
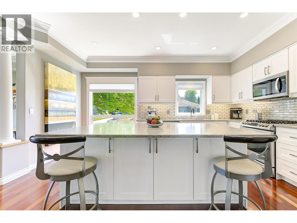
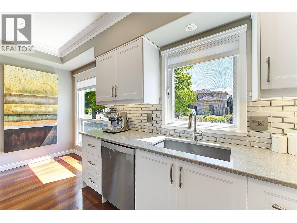
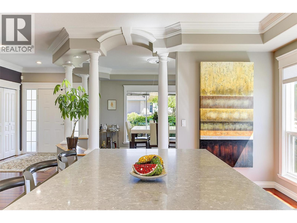
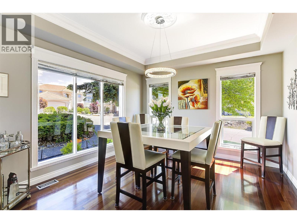
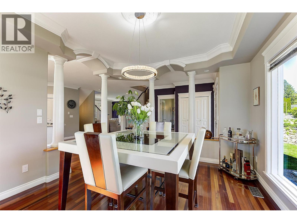
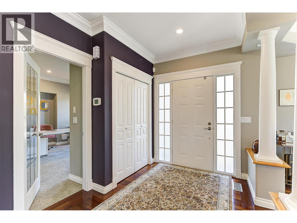
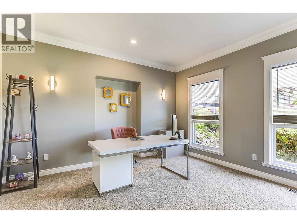
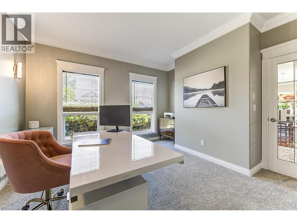
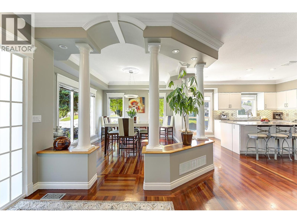
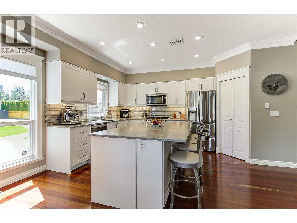
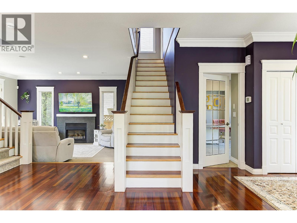
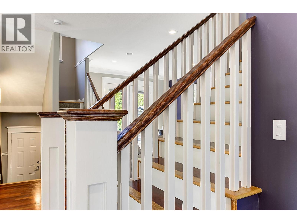
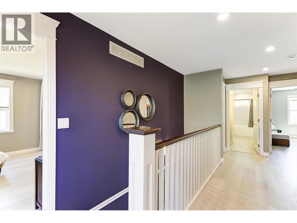
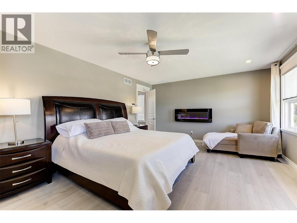
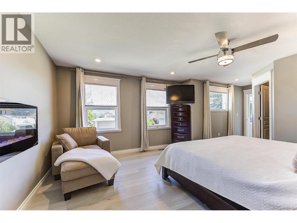
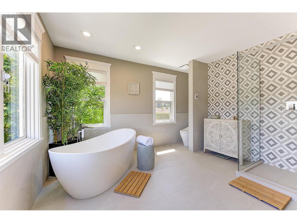
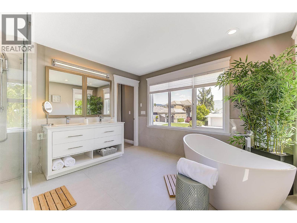
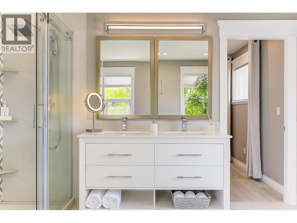
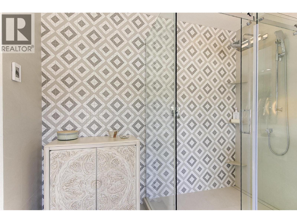
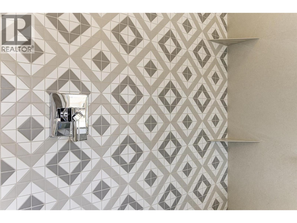
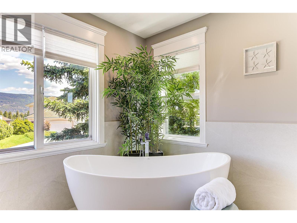
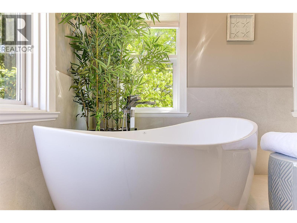
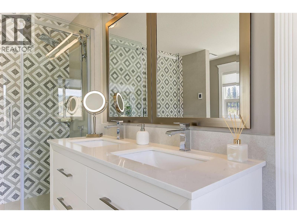
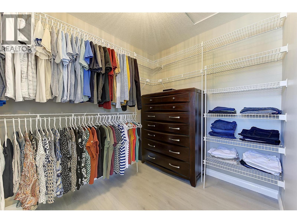
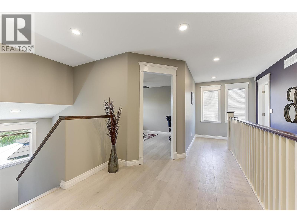
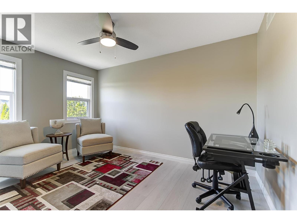
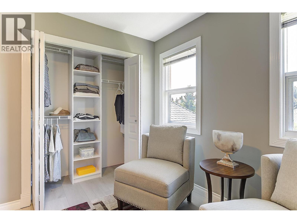
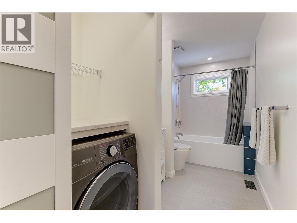
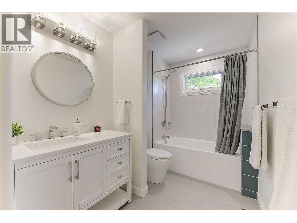
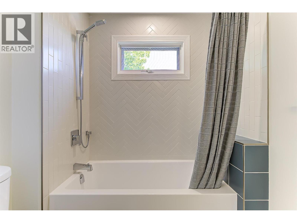
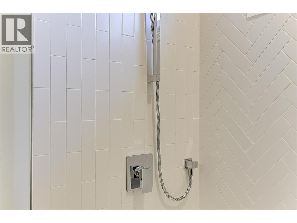
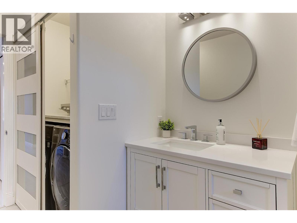
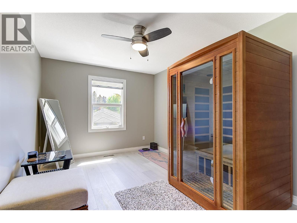
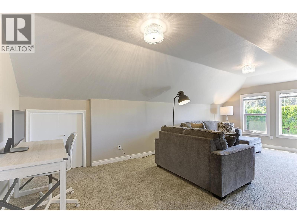
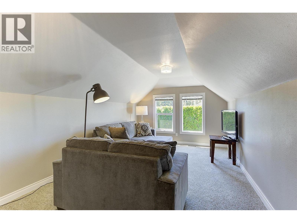
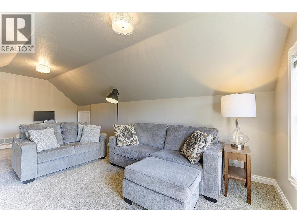
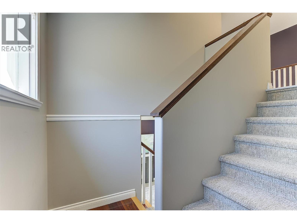
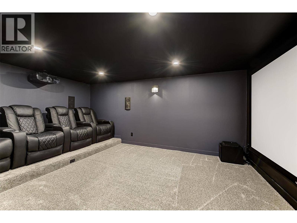
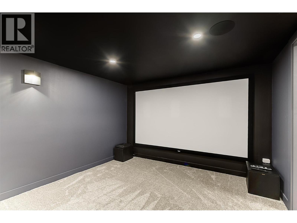
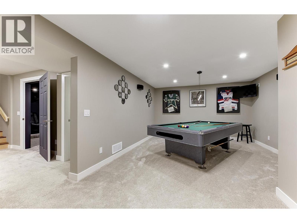
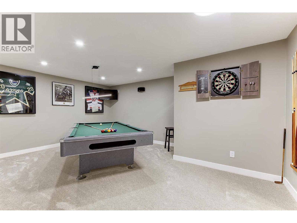
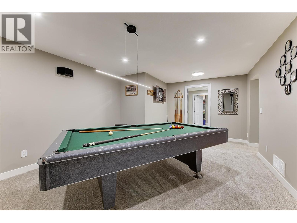
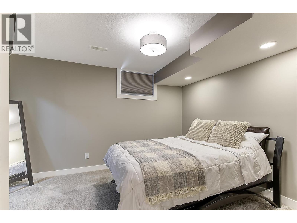
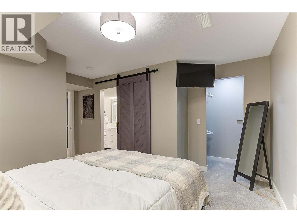
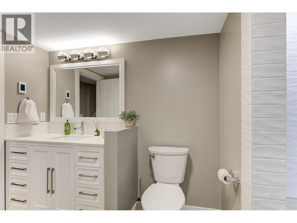
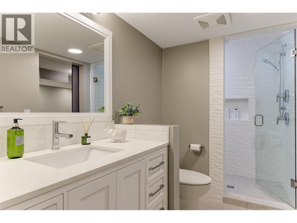
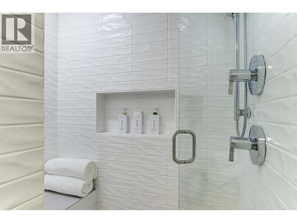
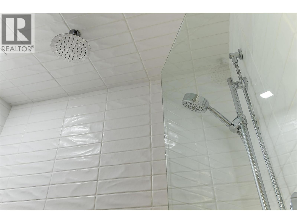
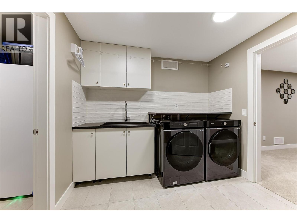
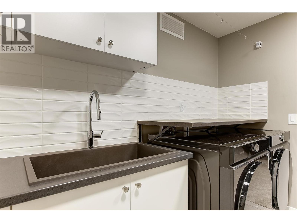
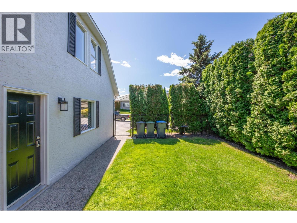
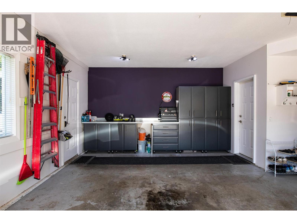
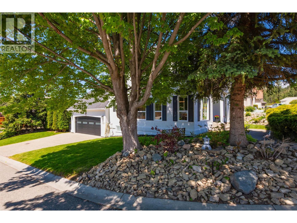
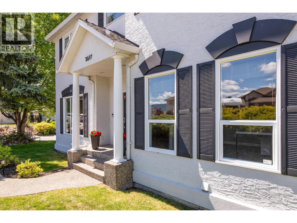
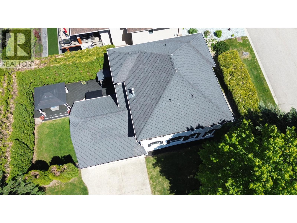
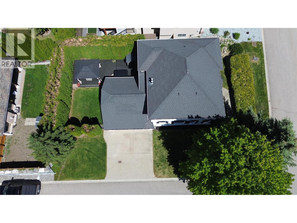
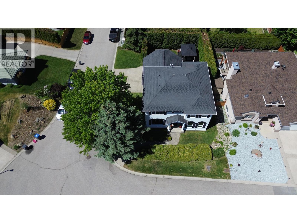
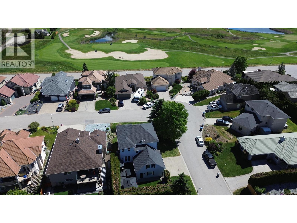
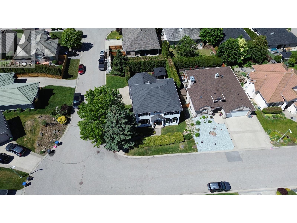
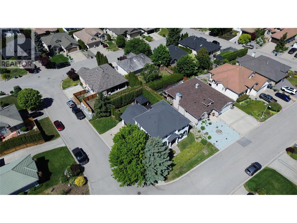
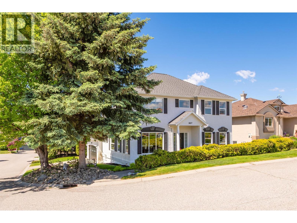
Welcome to 3077 Quail Cres. This substantial University District home delivers exceptional large-home value in one of Kelowna’s most sought-after neighbourhoods. With 3,807 sq. ft. finished over three levels, this 4 bedroom, 4 bathroom home offers the space and flexibility today’s families are looking for. The main floor features an oversized kitchen with island, bright living and dining areas, and a dedicated office for working from home. Upstairs, the generous primary suite includes a walk-in closet and refreshed ensuite with new tile and heated floors, while additional bedrooms and a large bonus room provide space for kids, hobbies, homework, or a second TV lounge. A major everyday advantage is the two laundry rooms—one upstairs near the bedrooms and a second on the lower level. Newly developed in 2023, the lower level adds tremendous flexibility with a bedroom and ensuite, second laundry, games/rec space, and a fully dialed theatre room with serious soundproofing, Dolby Atmos surround, and over $40,000 invested in construction, seating, and equipment. Outside, enjoy a private fenced yard with underground irrigation, deck space for entertaining, and a hot tub. Practical upgrades include high-efficiency furnace and A/C, on-demand hot water, LED lighting, new garage door, freshly painted exterior, attached double garage, and included garage cabinetry. If you need more room without compromising comfort, location, or lifestyle, this property is a compelling opportunity. (id:44393)
| MLS® Number | 10388548 |
| Property Type | Single Family |
| Neigbourhood | University District |
| Features | Central Island |
| Parking Space Total | 4 |
| Water Front Type | Waterfront Nearby |
| Bathroom Total | 4 |
| Bedrooms Total | 4 |
| Appliances | Refrigerator, Dishwasher, Dryer, Range - Gas, Washer |
| Basement Type | Full |
| Constructed Date | 1994 |
| Construction Style Attachment | Detached |
| Cooling Type | Central Air Conditioning |
| Exterior Finish | Stucco |
| Fire Protection | Smoke Detector Only |
| Fireplace Fuel | Gas |
| Fireplace Present | Yes |
| Fireplace Total | 1 |
| Fireplace Type | Unknown |
| Flooring Type | Carpeted, Ceramic Tile, Hardwood |
| Half Bath Total | 1 |
| Heating Type | Forced Air, See Remarks |
| Roof Material | Asphalt Shingle |
| Roof Style | Unknown |
| Stories Total | 4 |
| Size Interior | 3,807 Ft2 |
| Type | House |
| Utility Water | Irrigation District |
| Attached Garage | 2 |
| Acreage | No |
| Fence Type | Fence |
| Landscape Features | Underground Sprinkler |
| Sewer | Municipal Sewage System |
| Size Frontage | 60 Ft |
| Size Irregular | 0.13 |
| Size Total | 0.13 Ac|under 1 Acre |
| Size Total Text | 0.13 Ac|under 1 Acre |
| Level | Type | Length | Width | Dimensions |
|---|---|---|---|---|
| Second Level | Laundry Room | 5' x 2'9'' | ||
| Second Level | Other | 7' x 8'1'' | ||
| Second Level | Primary Bedroom | 23'3'' x 13'8'' | ||
| Second Level | 4pc Bathroom | 14'10'' x 6'2'' | ||
| Second Level | 5pc Ensuite Bath | 11'6'' x 13' | ||
| Second Level | Bedroom | 11'10'' x 13'3'' | ||
| Second Level | Bedroom | 13'10'' x 10'1'' | ||
| Second Level | Other | 10'11'' x 21'7'' | ||
| Basement | Utility Room | 5' x 6'3'' | ||
| Basement | Media | 11'3'' x 16'5'' | ||
| Basement | Storage | 5'11'' x 10'11'' | ||
| Basement | Storage | 10'4'' x 3' | ||
| Basement | Recreation Room | 18'3'' x 13' | ||
| Basement | Laundry Room | 9'1'' x 11'1'' | ||
| Basement | Bedroom | 15'8'' x 12'11'' | ||
| Basement | 3pc Ensuite Bath | 11'1'' x 5'3'' | ||
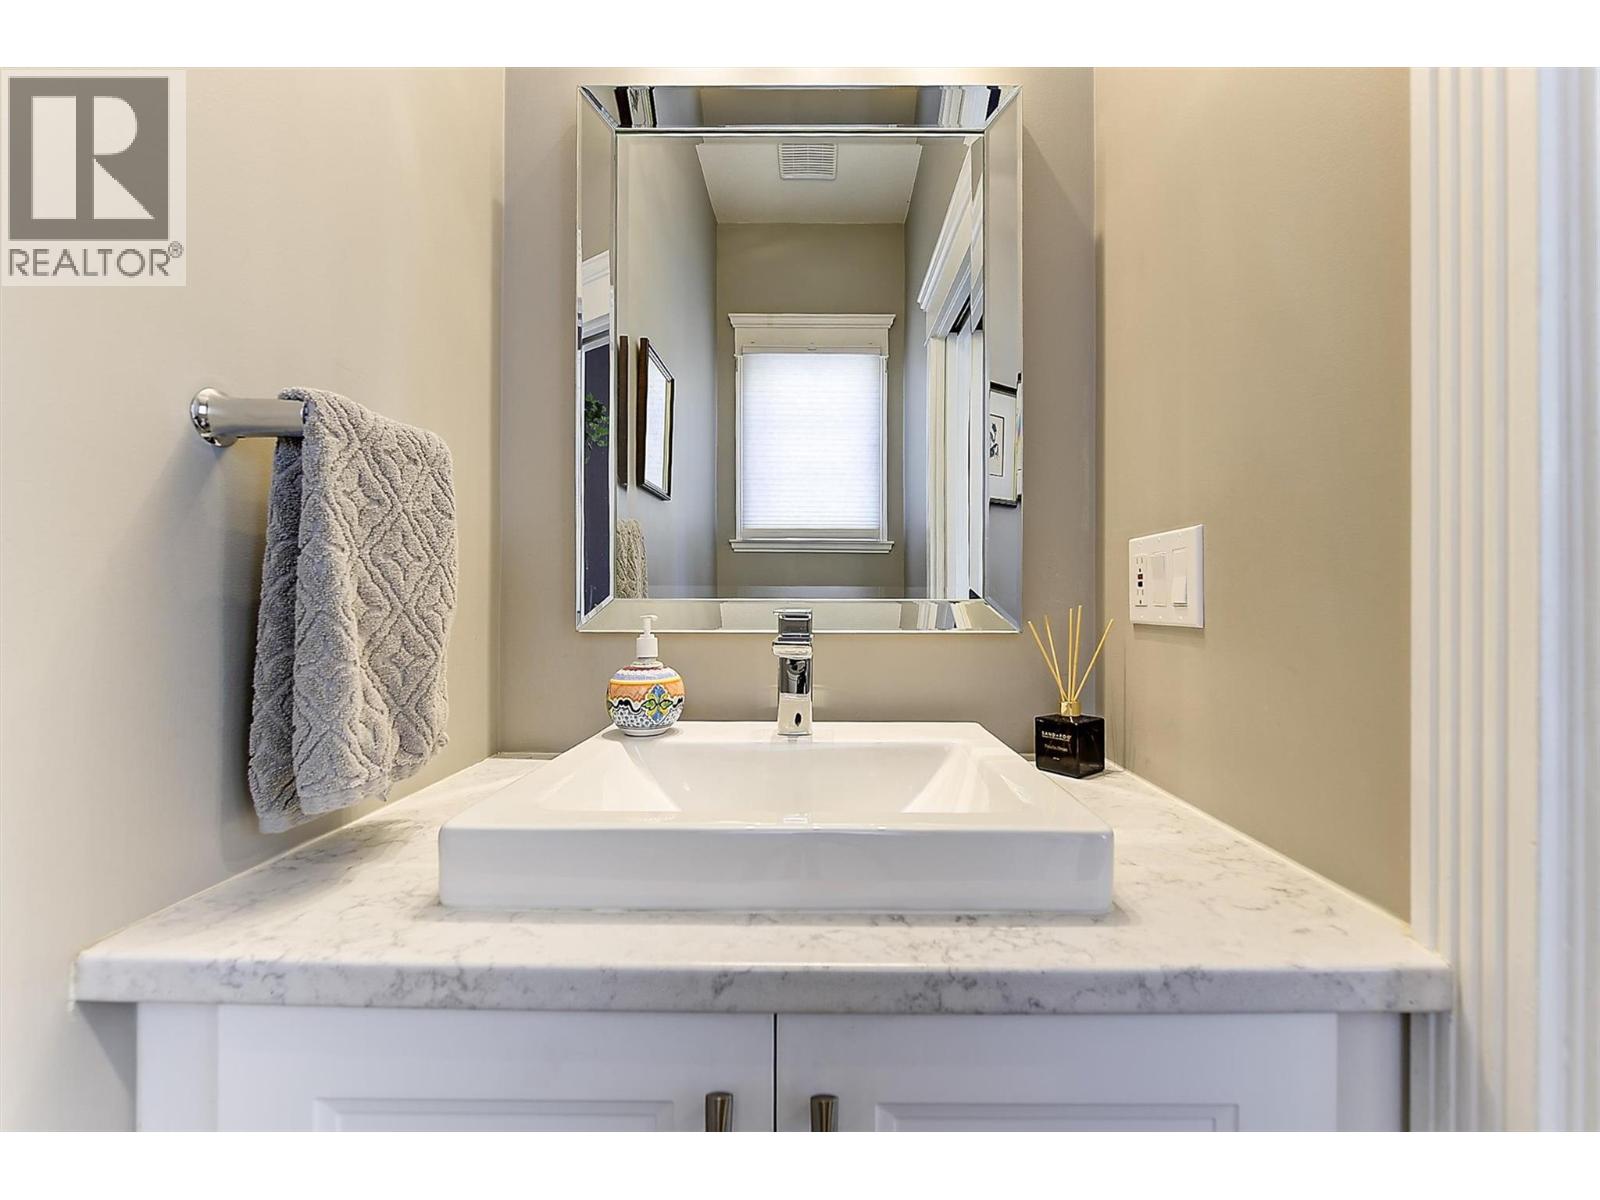
| Main Level | 2pc Bathroom | 7'1'' x 2'11'' | ||
| Main Level | Dining Room | 13'4'' x 12'2'' | ||
| Main Level | Foyer | 8'4'' x 9'11'' | ||
| Main Level | Other | 23'10'' x 21'1'' | ||
| Main Level | Kitchen | 23' x 19'11'' | ||
| Main Level | Living Room | 12' x 17'2'' | ||
| Main Level | Office | 14' x 13'7'' |
https://www.realtor.ca/real-estate/29793442/3077-quail-crescent-kelowna-university-district
Contact us for more information
Dan Brown
Personal Real Estate Corporation

(250) 860-1100
(250) 860-0595
royallepagekelowna.com/

The trademarks REALTOR®, REALTORS®, and the REALTOR® logo are controlled by The Canadian Real Estate Association (CREA) and identify real estate professionals who are members of CREA. The trademarks MLS®, Multiple Listing Service® and the associated logos are owned by The Canadian Real Estate Association (CREA) and identify the quality of services provided by real estate professionals who are members of CREA. The trademark DDF® is owned by The Canadian Real Estate Association (CREA) and identifies CREA's Data Distribution Facility (DDF®)