Maintenance,
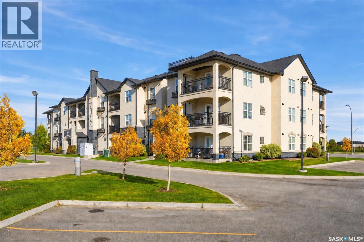
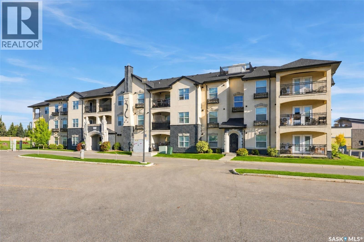
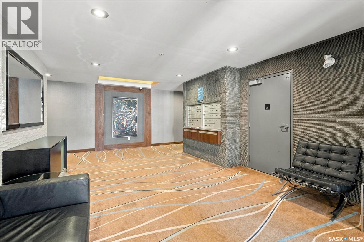
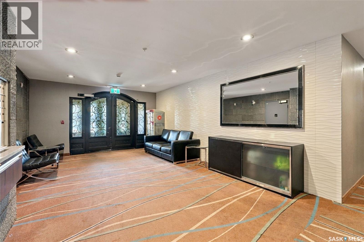
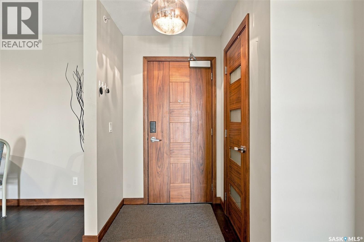
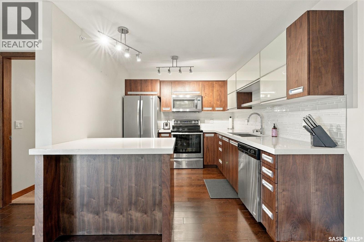
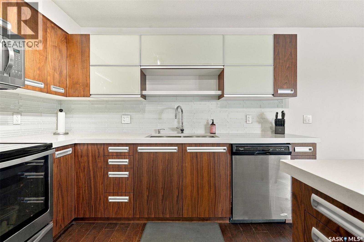
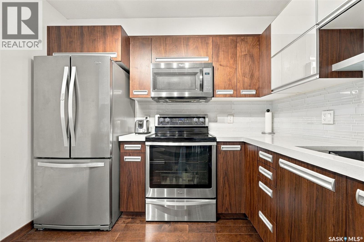
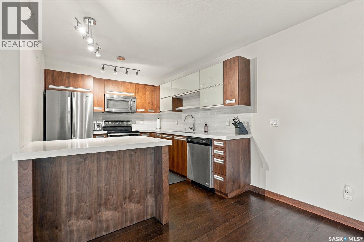
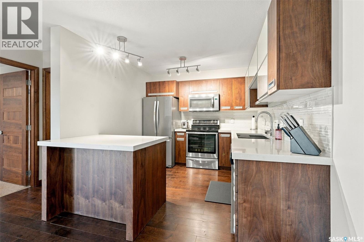
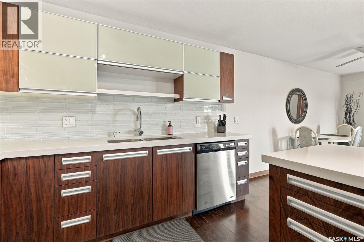
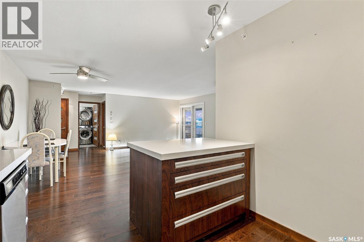
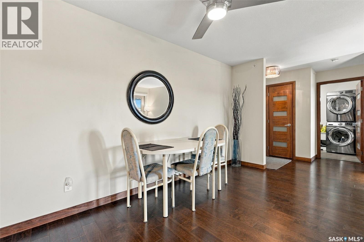
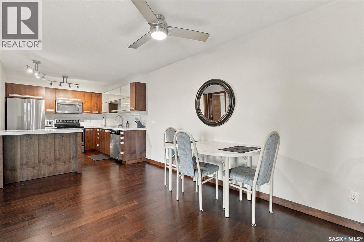
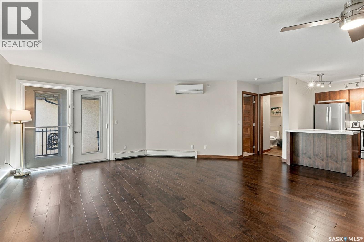
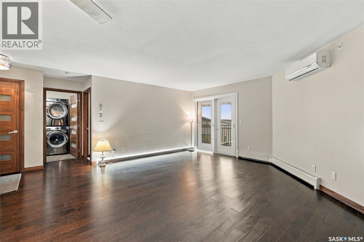
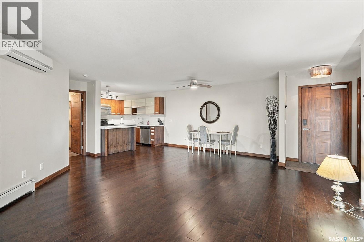
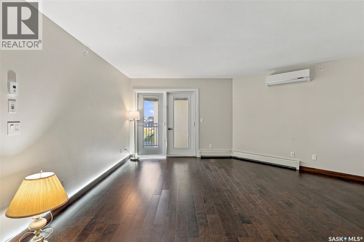
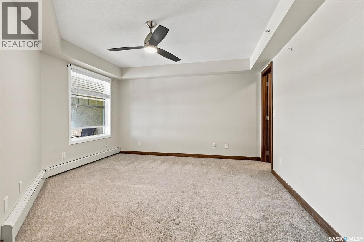
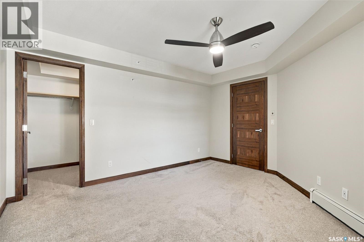
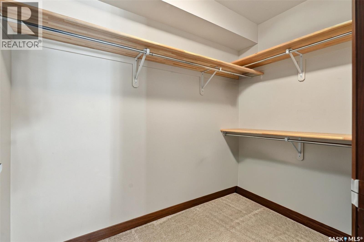
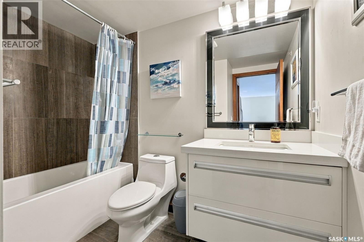
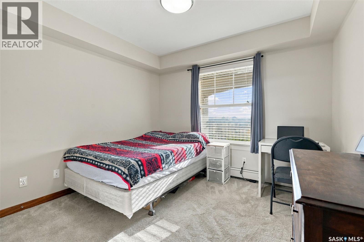
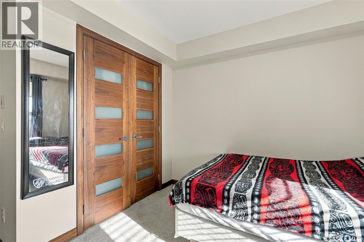
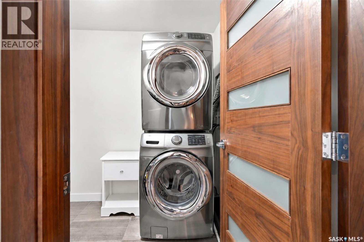
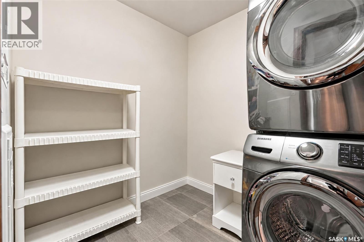
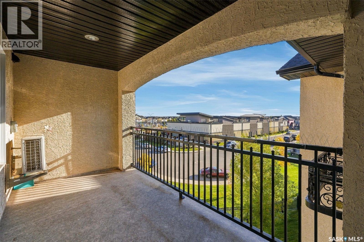
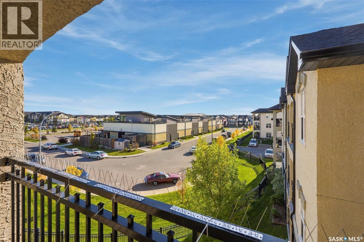
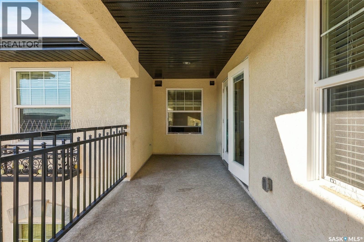
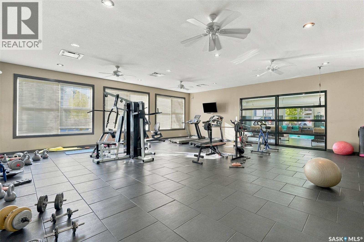
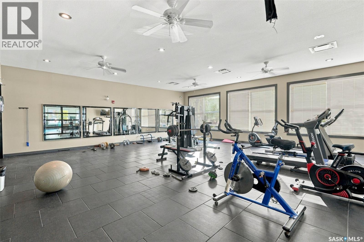
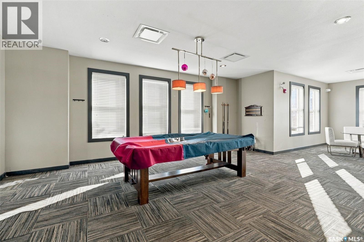
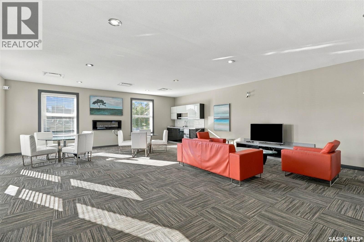
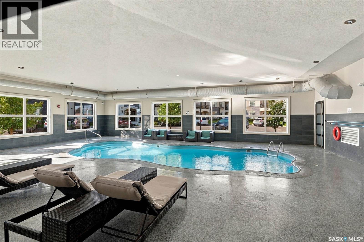
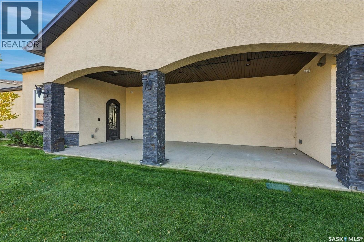
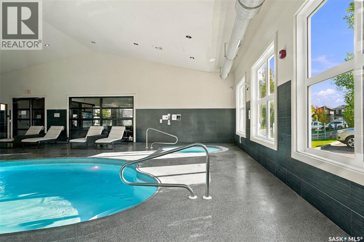
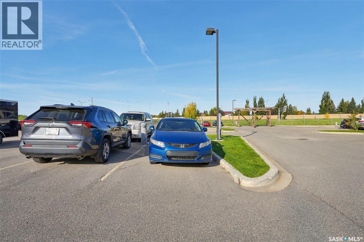
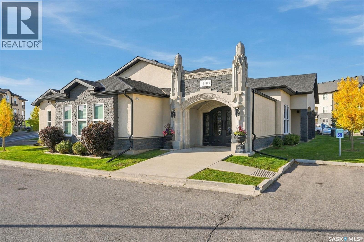
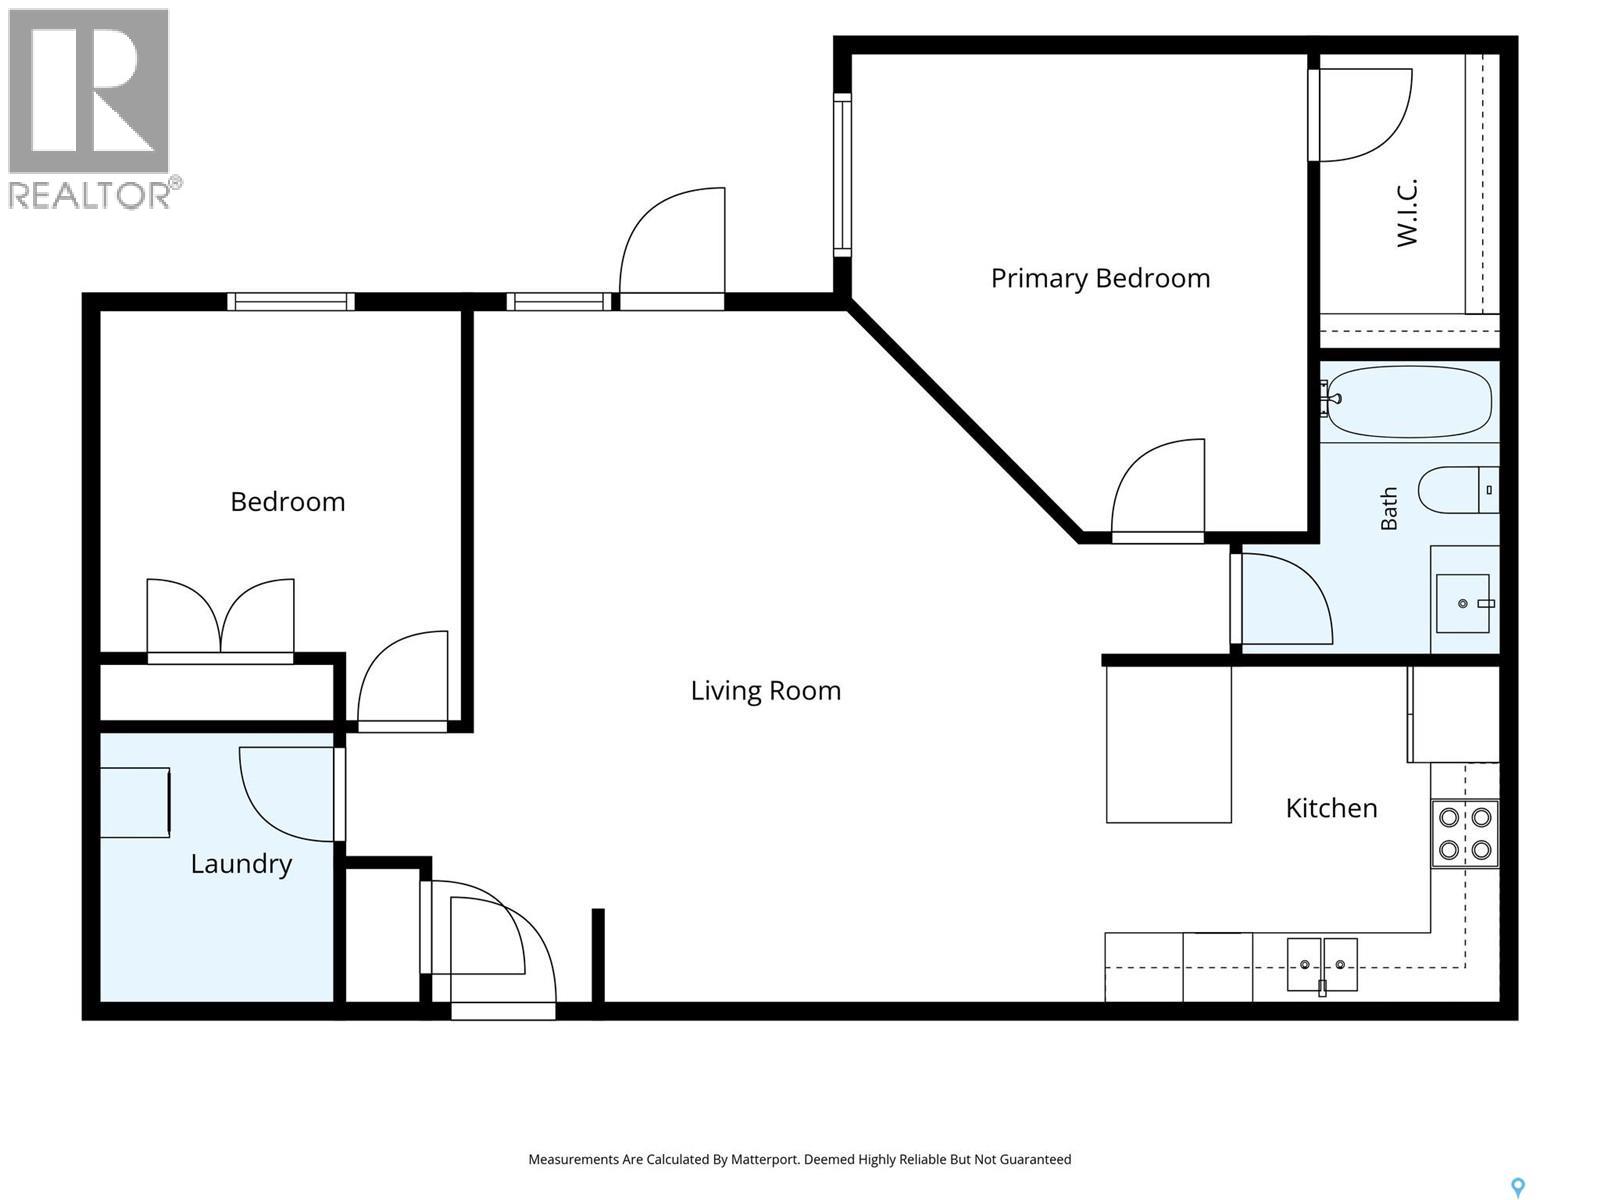
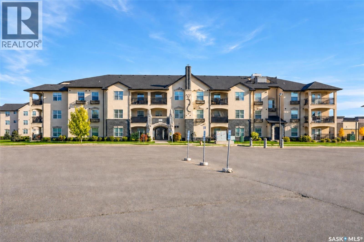
$546 MonthlyWelcome to Unit 308, a top-floor corner unit in Rosewood, conveniently located near walking paths, restaurants, shopping, and other amenities. This 2-bedroom, 1-bathroom top floor unit features a large east-facing balcony, hardwood floors, and a spacious laundry/storage room. The kitchen includes New York-style cabinetry, quartz countertops, stainless steel appliances, an undermount sink, and a glass-tile backsplash. The primary bedroom offers a walk-in closet and plenty of space, while the secondary bedroom features a large double door closet. Gorgeous full bathroom with tiled soaker tub/shower and quarts countertops Residents have access to an amenities room with a party area and pool table, along with an indoor saltwater swimming pool, hot tub, fitness centre, and out door seating area. This unit comes with two electrified above-ground parking stalls, conveniently located near the front entrance. The complex also offers ample guest parking and an elevator. This is a great opportunity to own a top-floor corner unit in a convenient Rosewood location. Don't miss it! (id:44393)
| MLS® Number | SK049487 |
| Property Type | Single Family |
| Neigbourhood | Rosewood |
| Community Features | Pets Allowed With Restrictions |
| Features | Treed, Balcony |
| Pool Type | Indoor Pool |
| Bathroom Total | 1 |
| Bedrooms Total | 2 |
| Amenities | Recreation Centre, Exercise Centre, Clubhouse, Swimming |
| Appliances | Washer, Refrigerator, Intercom, Dishwasher, Dryer, Microwave, Window Coverings, Stove |
| Architectural Style | Low Rise |
| Constructed Date | 2016 |
| Cooling Type | Wall Unit |
| Heating Type | Baseboard Heaters, Hot Water |
| Size Interior | 980 Ft2 |
| Type | Apartment |
| Surfaced | 2 |
| Parking Space(s) | 2 |
| Acreage | No |
| Landscape Features | Lawn |
| Level | Type | Length | Width | Dimensions |
|---|---|---|---|---|
| Main Level | Living Room | 17 ft | 12 ft ,2 in | 17 ft x 12 ft ,2 in |
| Main Level | Dining Room | 15 ft | 8 ft | 15 ft x 8 ft |
| Main Level | Kitchen | 9 ft ,6 in | 9 ft ,6 in | 9 ft ,6 in x 9 ft ,6 in |
| Main Level | Bedroom | 12 ft ,8 in | 13 ft ,5 in | 12 ft ,8 in x 13 ft ,5 in |
| Main Level | Bedroom | 7 ft | 15 ft | 7 ft x 15 ft |
| Main Level | 4pc Bathroom | x x x | ||
| Main Level | Laundry Room | 6 ft ,4 in | 6 ft ,6 in | 6 ft ,4 in x 6 ft ,6 in |
https://www.realtor.ca/real-estate/30324773/308-120-phelps-way-saskatoon-rosewood
Contact us for more information
Ashley Turner
Salesperson
(306) 653-8222
(306) 242-5503

The trademarks REALTOR®, REALTORS®, and the REALTOR® logo are controlled by The Canadian Real Estate Association (CREA) and identify real estate professionals who are members of CREA. The trademarks MLS®, Multiple Listing Service® and the associated logos are owned by The Canadian Real Estate Association (CREA) and identify the quality of services provided by real estate professionals who are members of CREA. The trademark DDF® is owned by The Canadian Real Estate Association (CREA) and identifies CREA's Data Distribution Facility (DDF®)