Maintenance,
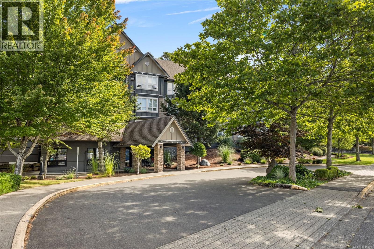
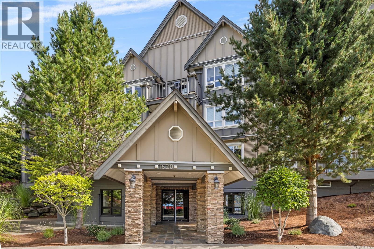
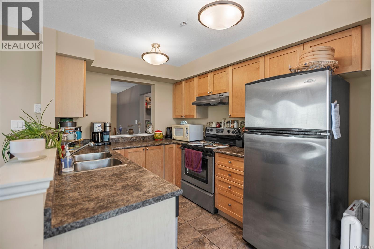
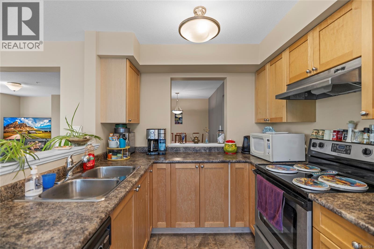
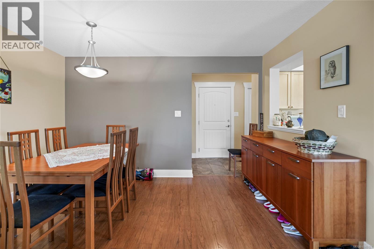
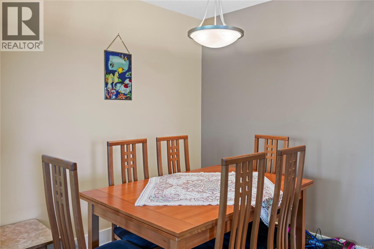
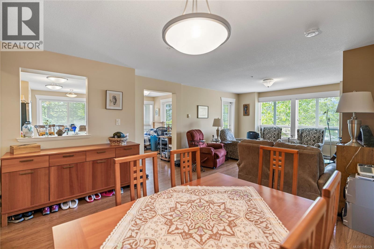
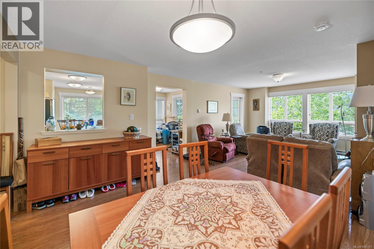
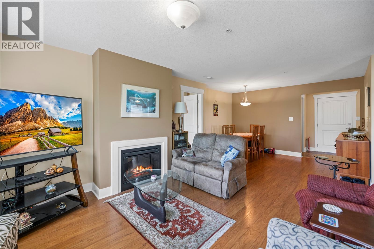
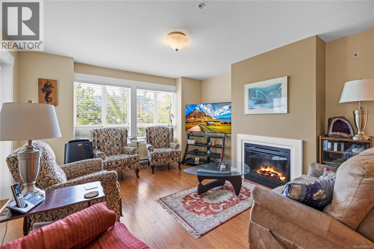
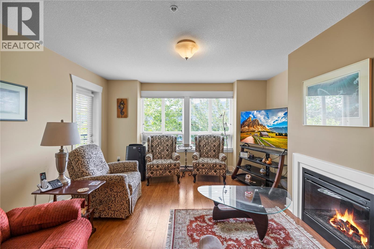
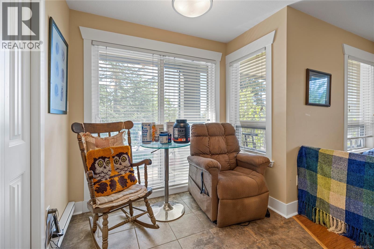
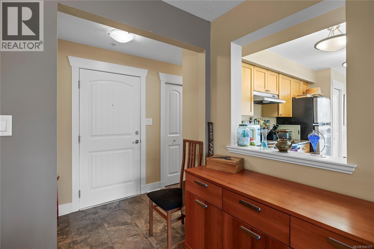
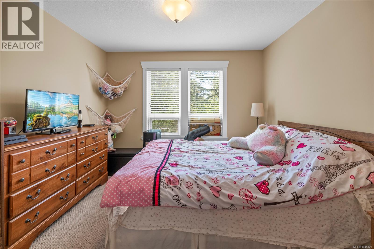
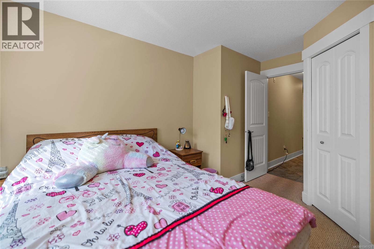
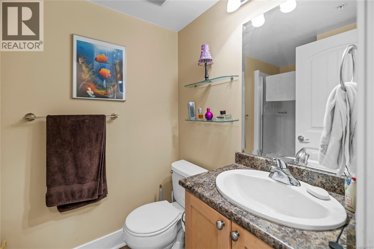
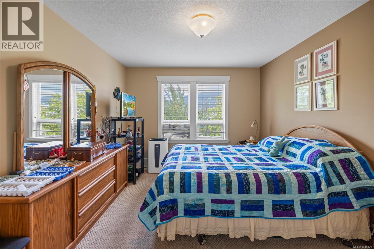
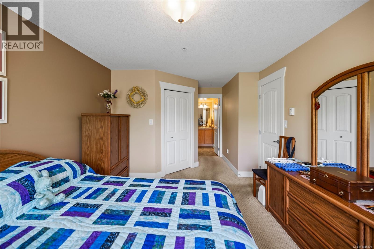
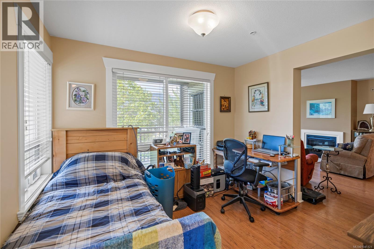
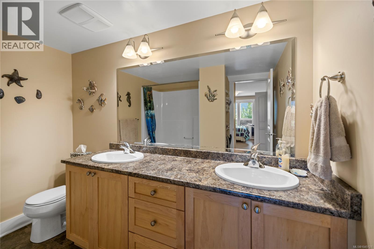
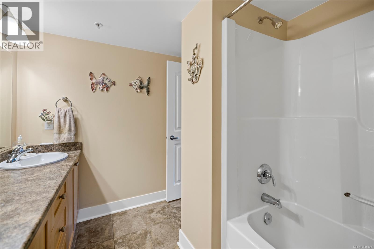
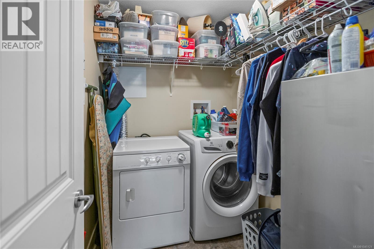
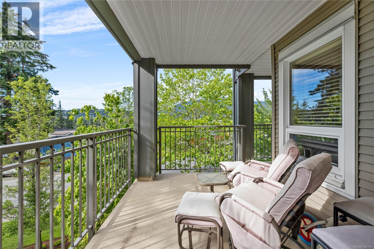
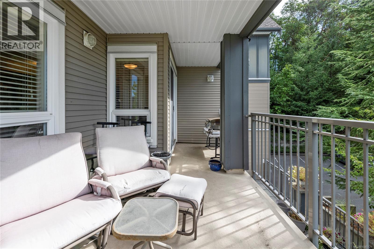
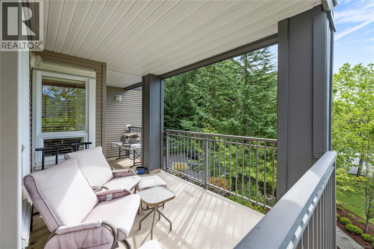
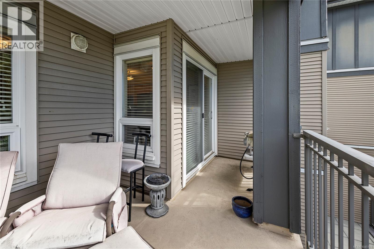
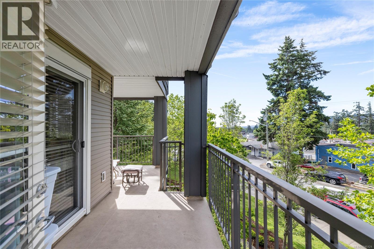
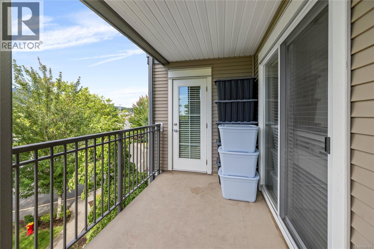
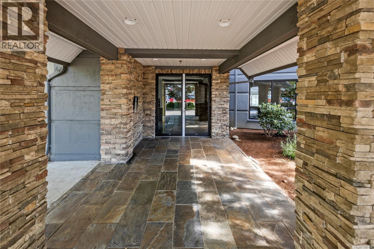
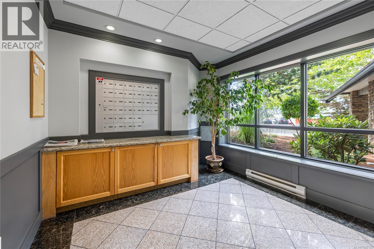
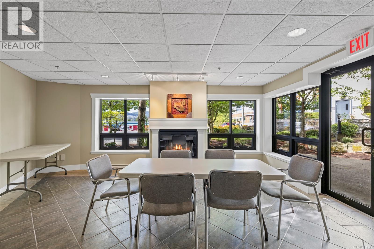
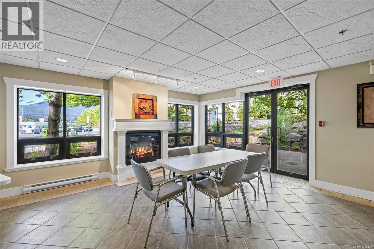
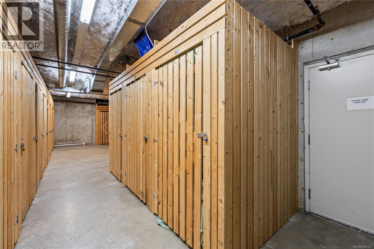
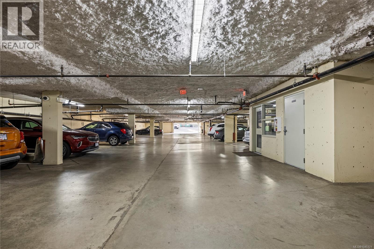
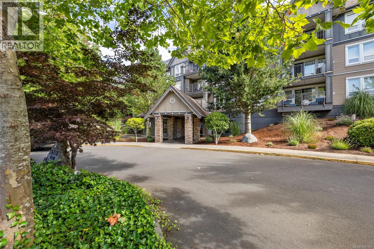
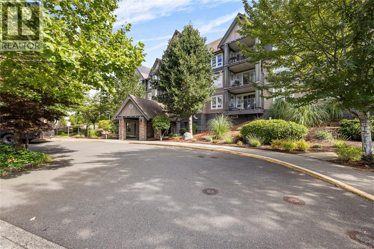
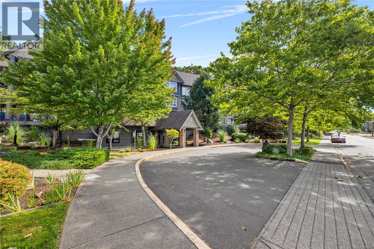
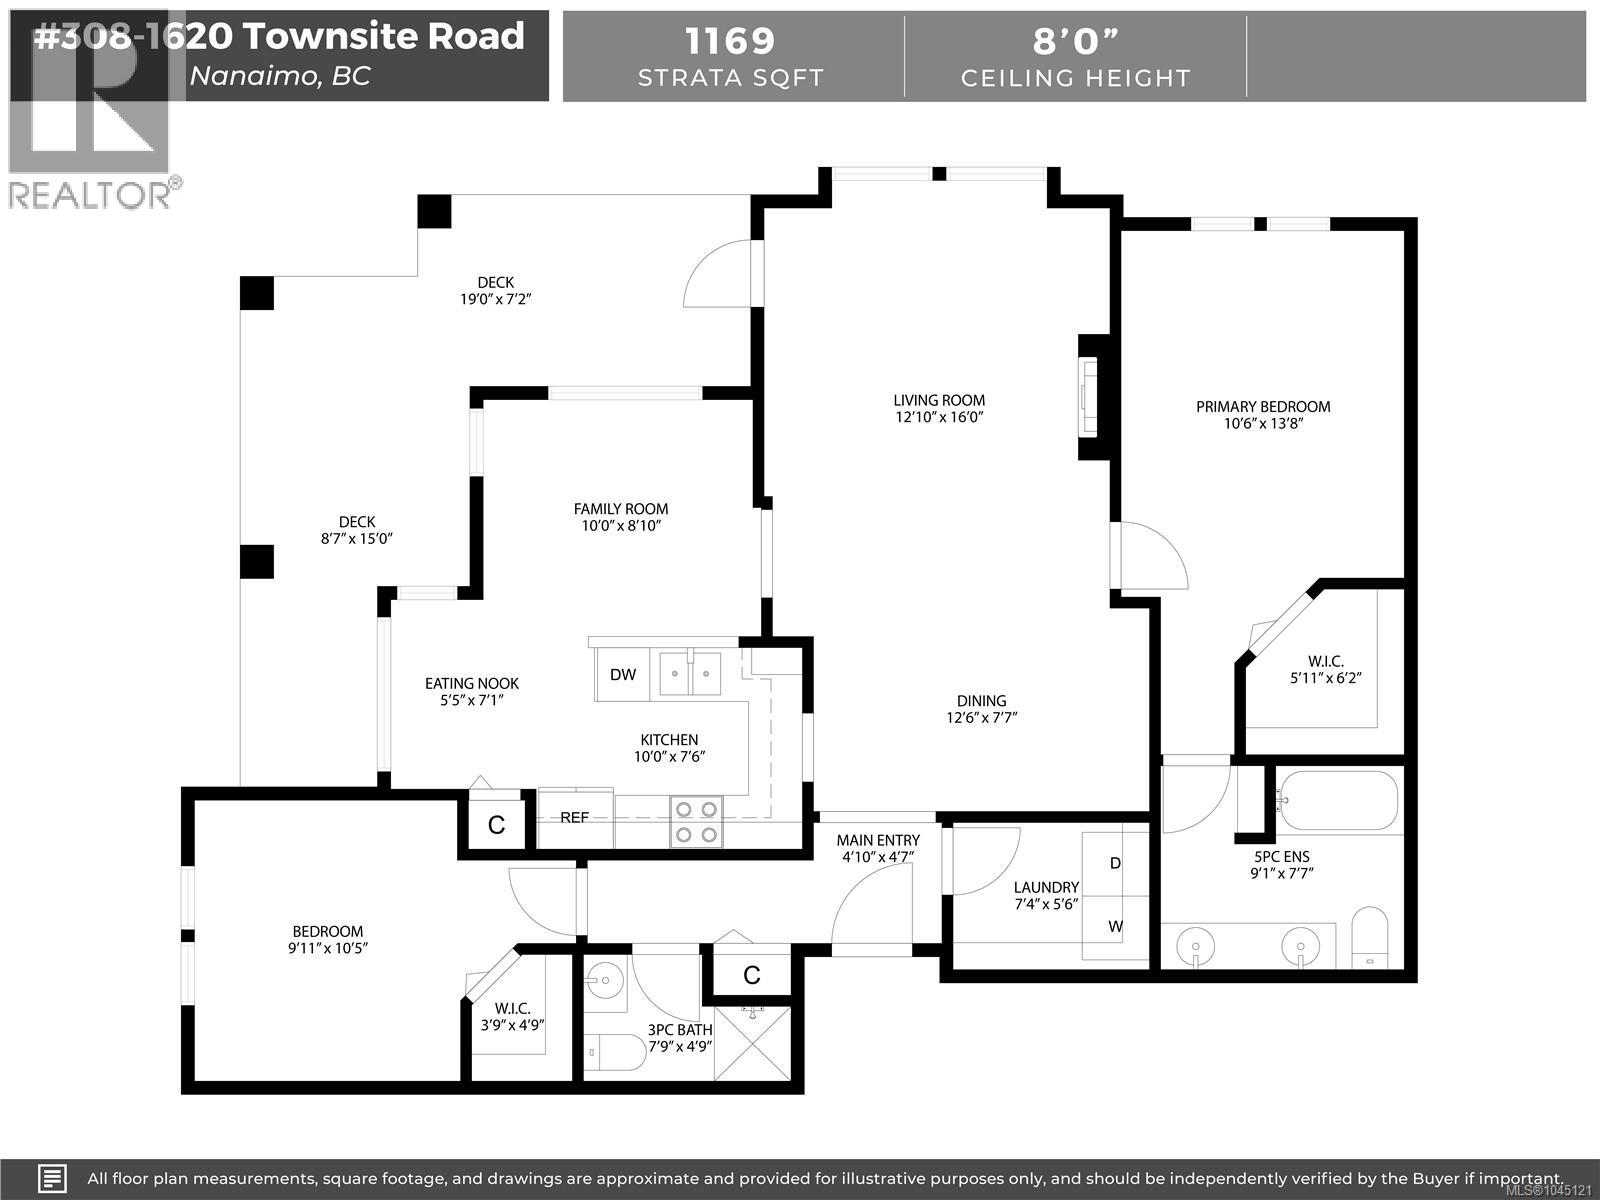
$646.64 MonthlyEnjoy spacious condo living in one of Nanaimo's most convenient central locations. This thoughtfully designed two bedroom, two bathroom home features an open-concept layout with a generous living room, cozy natural gas fireplace, and separate dining area perfect for entertaining. The functional kitchen includes an eating nook, while the versatile family room makes an ideal home office, reading room, or hobby space. The well-separated bedrooms provide excellent privacy, with the primary suite featuring a walk-in closet and five piece ensuite. A second bedroom with its own walk-in closet sits adjacent to a three piece bathroom. Step outside to the wrap around deck, ideal for relaxing year-round. Complete with in-unit laundry, secure underground parking, and storage, this well-maintained building is close to shopping, transit, restaurants, and everyday amenities. The complex allows two cats or two dogs up to 10kg. All data & measurements are approximate & must be verified if fundamental. (id:44393)
| MLS® Number | 1045121 |
| Property Type | Single Family |
| Neigbourhood | Central Nanaimo |
| Community Features | Pets Allowed With Restrictions, Family Oriented |
| Features | Central Location, Other |
| Parking Space Total | 1 |
| Bathroom Total | 2 |
| Bedrooms Total | 2 |
| Constructed Date | 2009 |
| Cooling Type | None |
| Fireplace Present | Yes |
| Fireplace Total | 1 |
| Heating Fuel | Electric |
| Heating Type | Baseboard Heaters |
| Size Interior | 1,169 Ft2 |
| Type | Apartment |
| Underground |
| Access Type | Road Access |
| Acreage | No |
| Zoning Description | R8 |
| Zoning Type | Residential |
| Level | Type | Length | Width | Dimensions |
|---|---|---|---|---|
| Main Level | Entrance | 4'10 x 4'7 | ||
| Main Level | Laundry Room | 7'4 x 5'6 | ||
| Main Level | Bathroom | 3-Piece | ||
| Main Level | Bedroom | 9'11 x 10'5 | ||
| Main Level | Ensuite | 5-Piece | ||
| Main Level | Primary Bedroom | 10'6 x 13'8 | ||
| Main Level | Family Room | 10'0 x 8'10 | ||
| Main Level | Dining Nook | 5'5 x 7'1 | ||
| Main Level | Kitchen | 10'0 x 7'6 | ||
| Main Level | Dining Room | 12'6 x 7'7 | ||
| Main Level | Living Room | 12'10 x 16'0 |
https://www.realtor.ca/real-estate/30117767/308-1620-townsite-rd-nanaimo-central-nanaimo
Contact us for more information
Travis Mickelson

(250) 751-1223
(800) 916-9229
(250) 751-1300
www.remaxprofessionalsbc.com/

The trademarks REALTOR®, REALTORS®, and the REALTOR® logo are controlled by The Canadian Real Estate Association (CREA) and identify real estate professionals who are members of CREA. The trademarks MLS®, Multiple Listing Service® and the associated logos are owned by The Canadian Real Estate Association (CREA) and identify the quality of services provided by real estate professionals who are members of CREA. The trademark DDF® is owned by The Canadian Real Estate Association (CREA) and identifies CREA's Data Distribution Facility (DDF®)