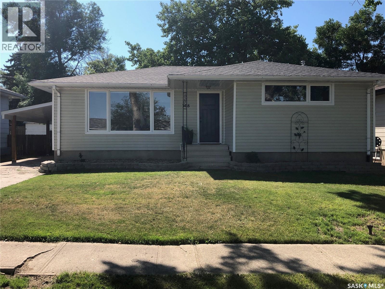
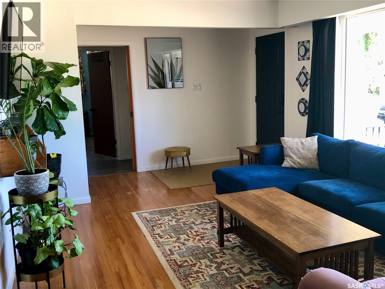
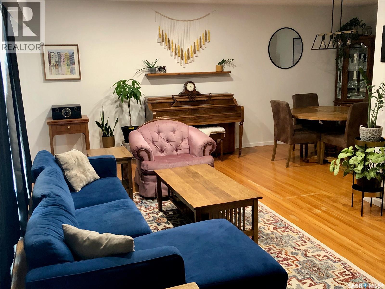
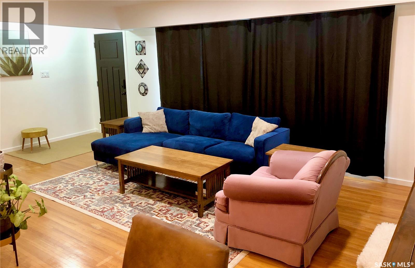
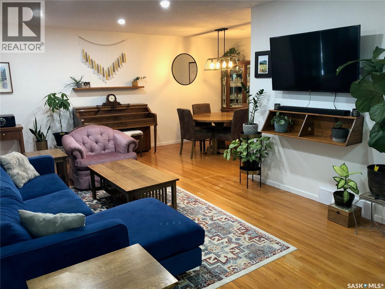
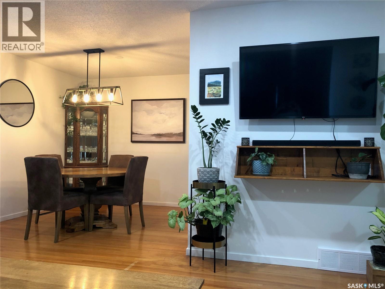
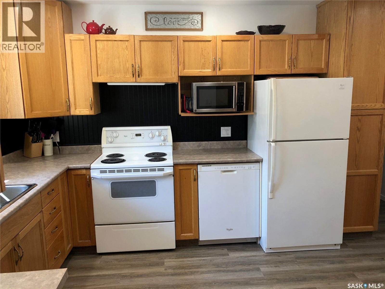
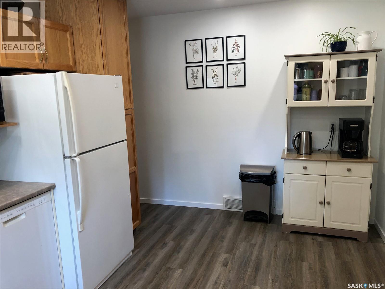
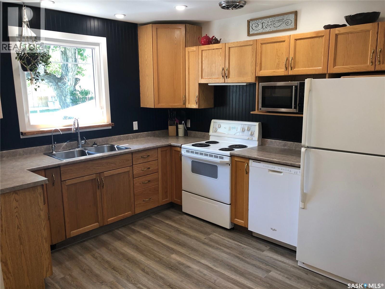

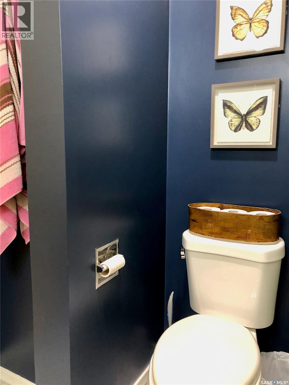
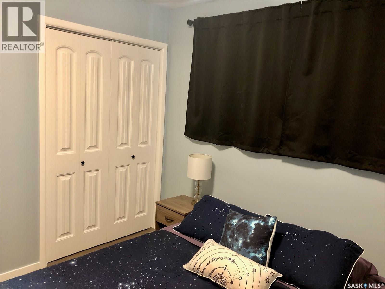
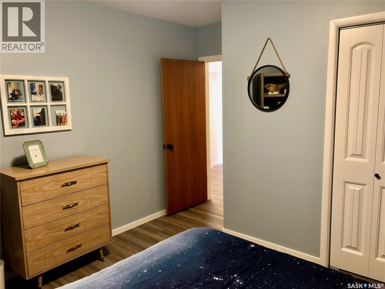
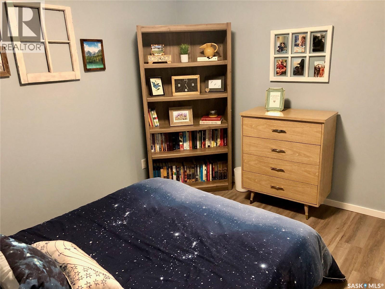
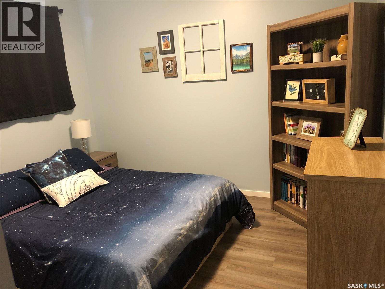
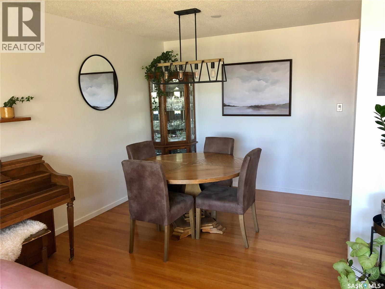
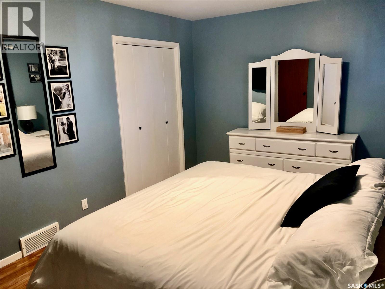
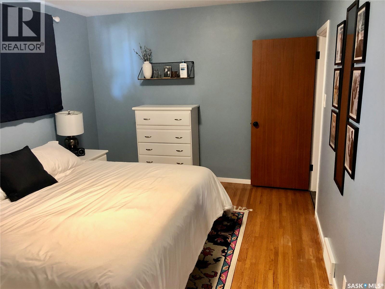
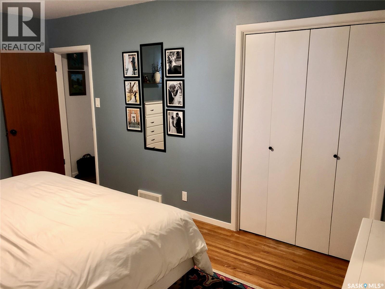
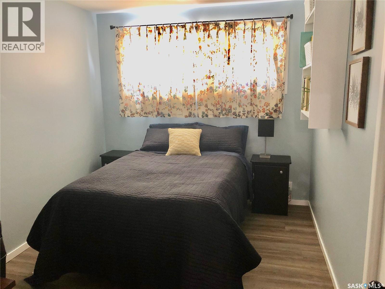
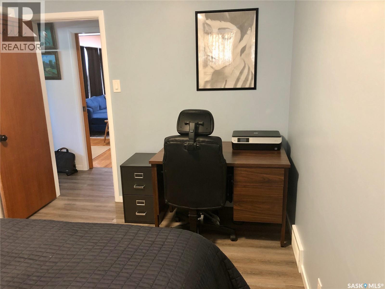
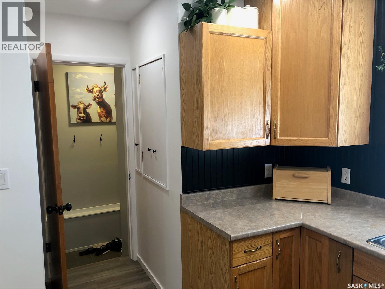
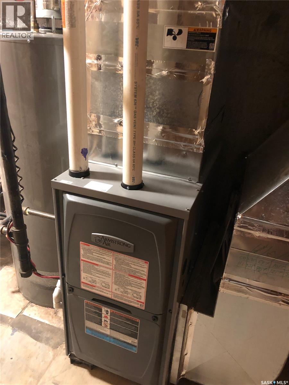
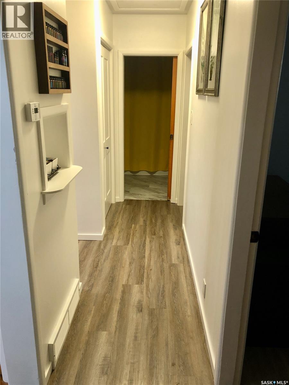
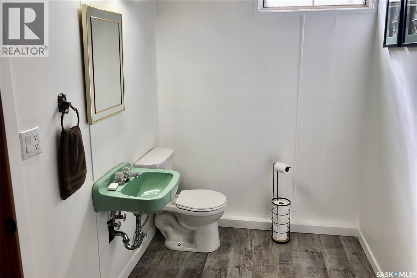
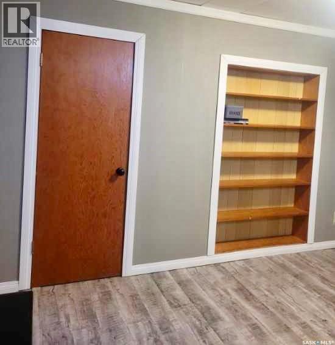
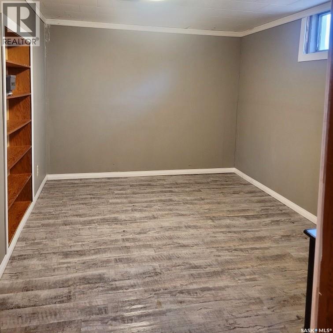
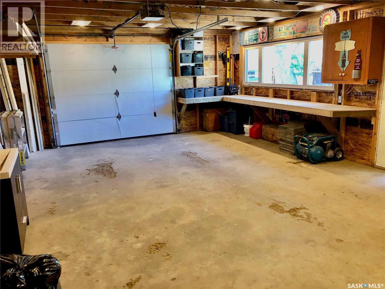
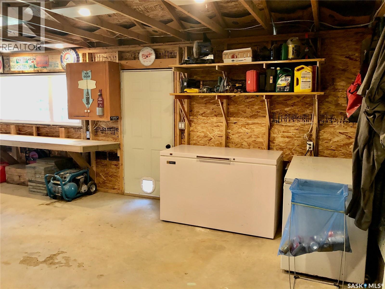
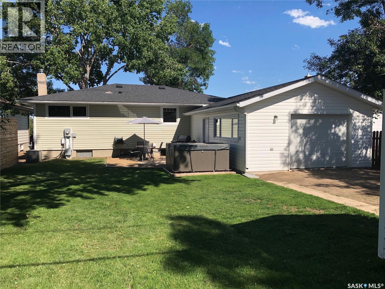
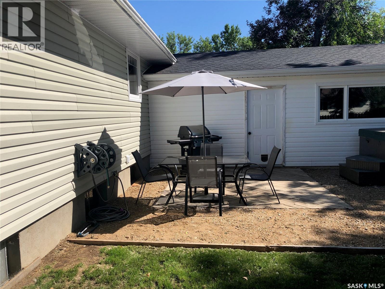
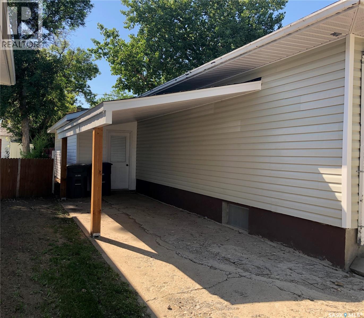
Welcome home to this beautifully updated 1,184 sq. ft. bungalow where the hard work has already been done for you. This turn-key 4-bedroom, 2-bathroom home perfectly blends modern efficiency with original character, showcasing gorgeous original hardwood flooring in the living room and primary bedroom alongside durable vinyl plank finishes. This property has been extensively renovated Featuring a high-efficiency furnace, an upgraded 200-amp electrical panel, shingles, soffit, fascia and eaves. The main floor shines with new PVC windows and front door, fresh paint, and modern LED lighting throughout. Complete with a landscaped yard, there is absolutely nothing left to do here but move in and enjoy. Call today to schedule your private viewing! (id:44393)
| MLS® Number | SK045435 |
| Property Type | Single Family |
| Features | Treed, Lane, Rectangular |
| Bathroom Total | 2 |
| Bedrooms Total | 4 |
| Appliances | Washer, Refrigerator, Dishwasher, Dryer, Window Coverings, Garage Door Opener Remote(s), Stove |
| Architectural Style | Bungalow |
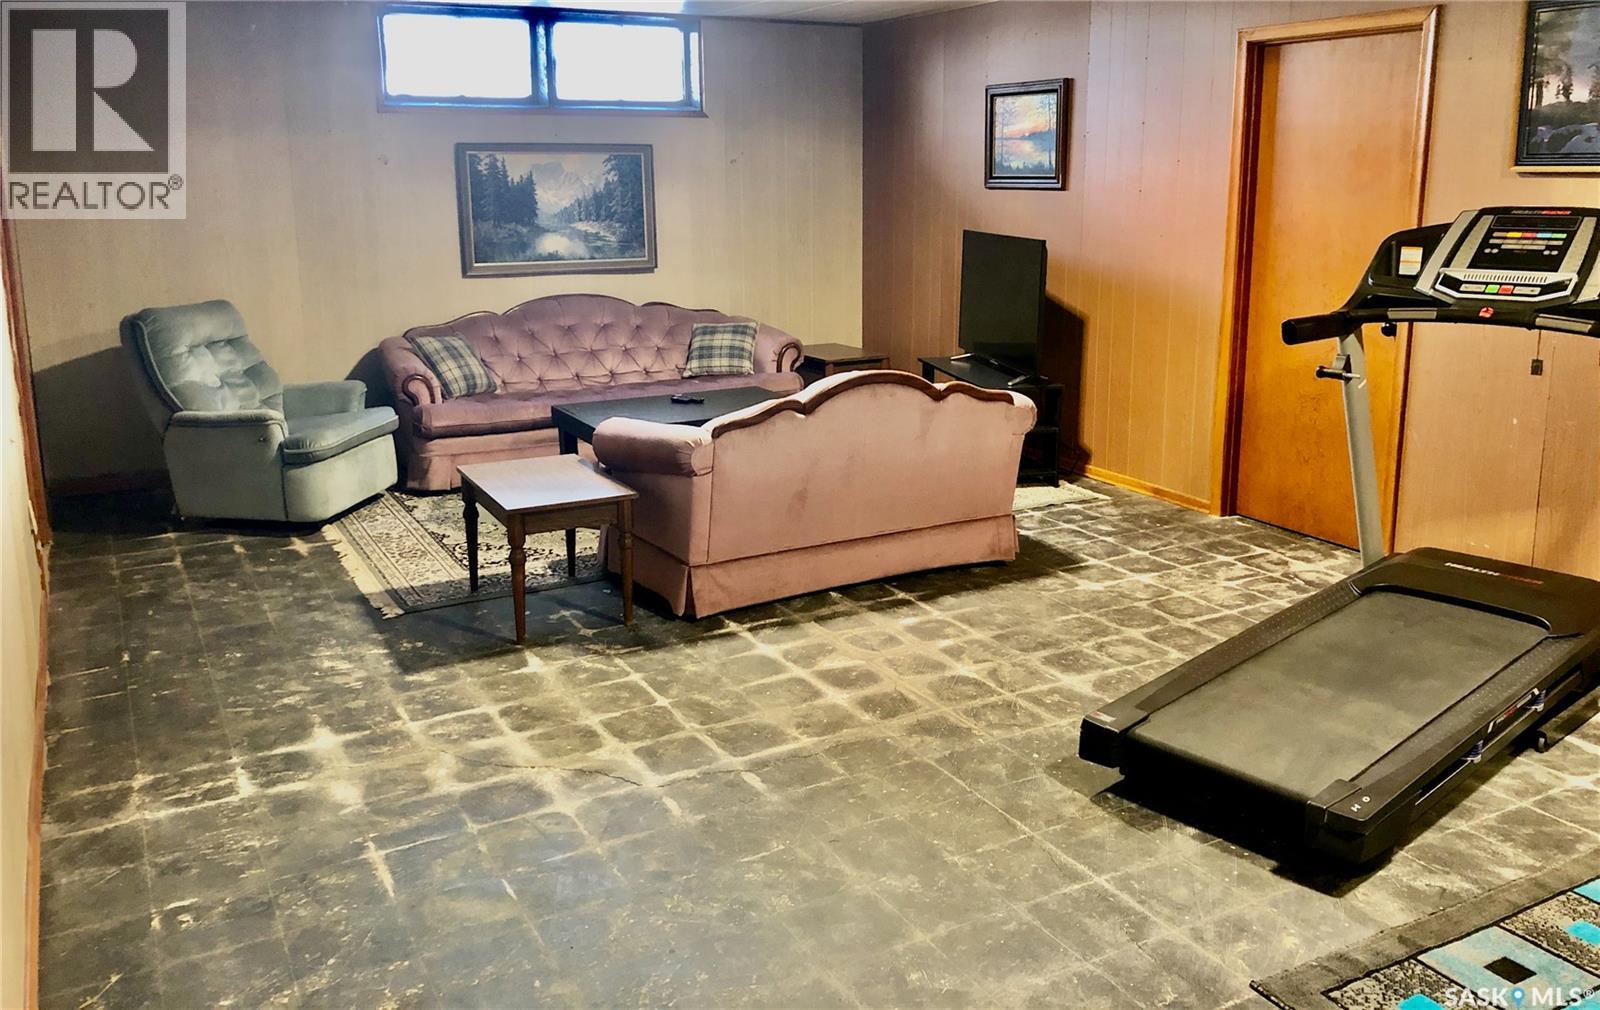
| Basement Development | Partially Finished |
| Basement Type | Full (partially Finished) |
| Constructed Date | 1959 |
| Construction Style Attachment | Detached |
| Cooling Type | Central Air Conditioning |
| Heating Fuel | Natural Gas |
| Heating Type | Forced Air |
| Stories Total | 1 |
| Size Interior | 1,184 Ft2 |
| Type | House |
| Attached Garage | |
| Carport | |
| Parking Space(s) | 4 |
| Acreage | No |
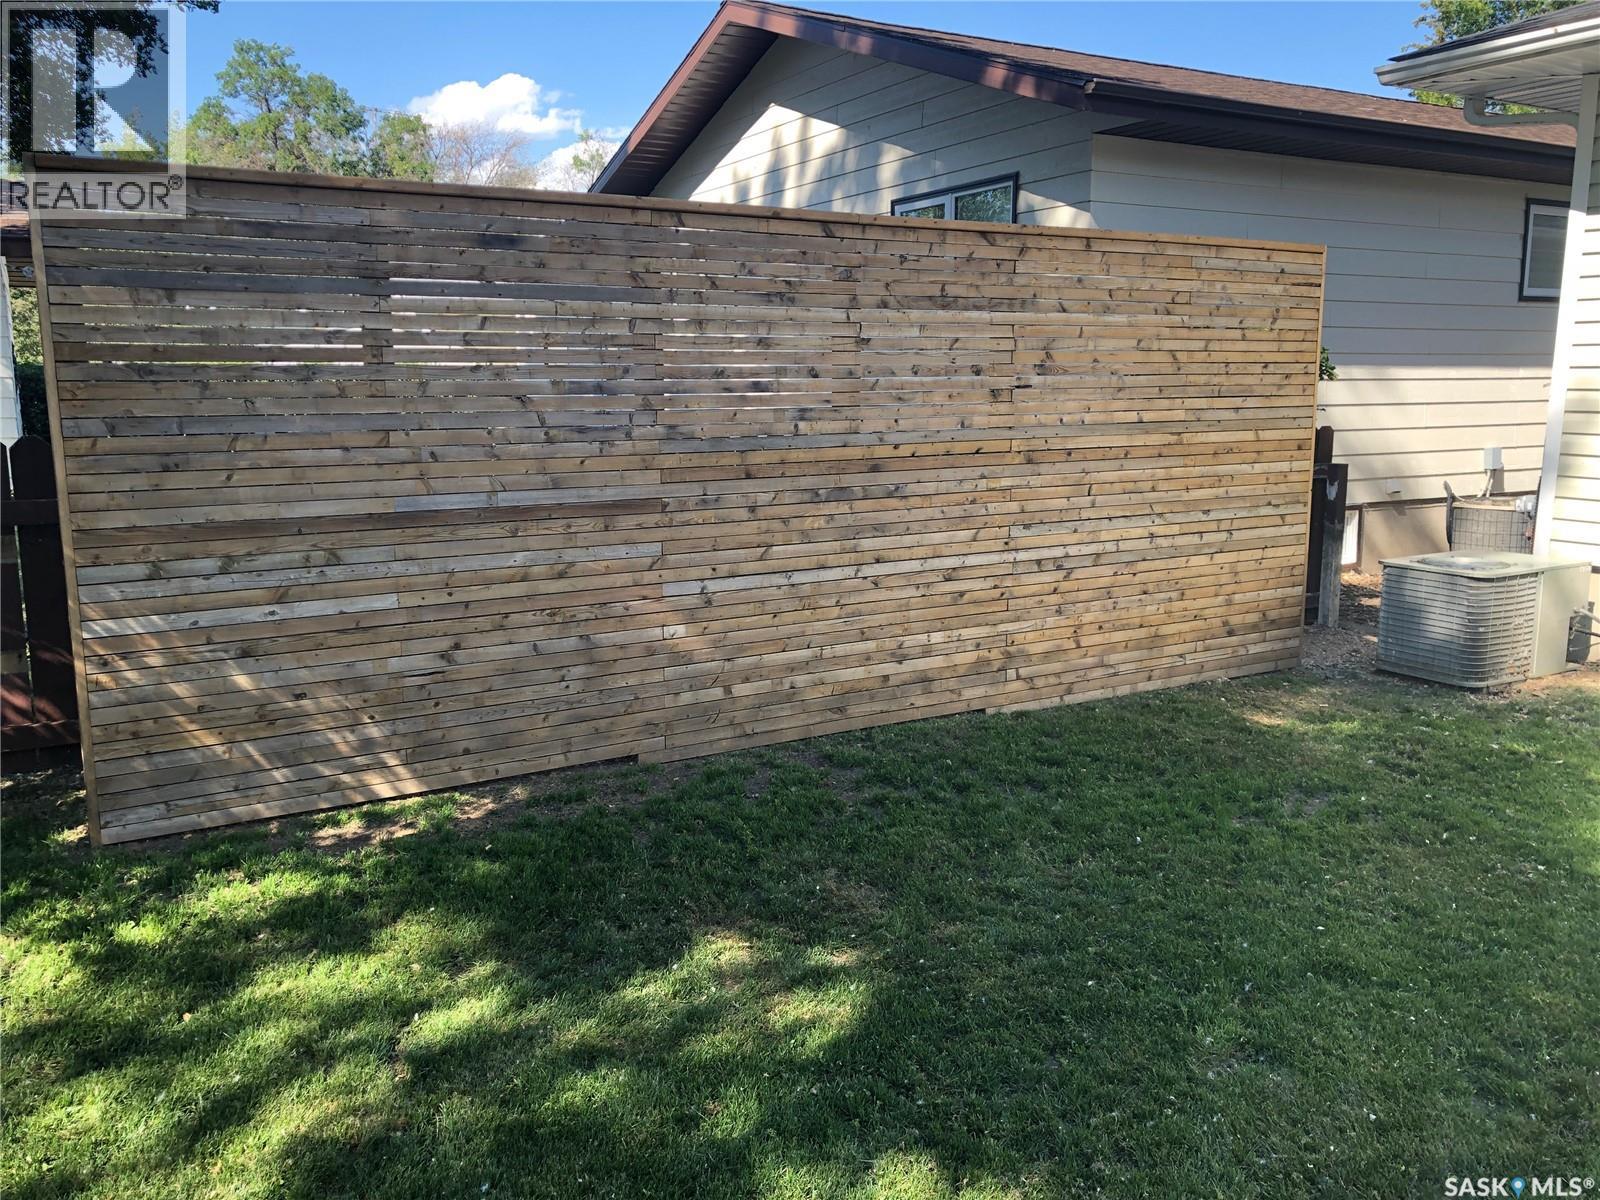
| Fence Type | Partially Fenced |
| Landscape Features | Lawn |
| Size Frontage | 50 Ft |
| Size Irregular | 6000.00 |
| Size Total | 6000 Sqft |
| Size Total Text | 6000 Sqft |
| Level | Type | Length | Width | Dimensions |
|---|---|---|---|---|
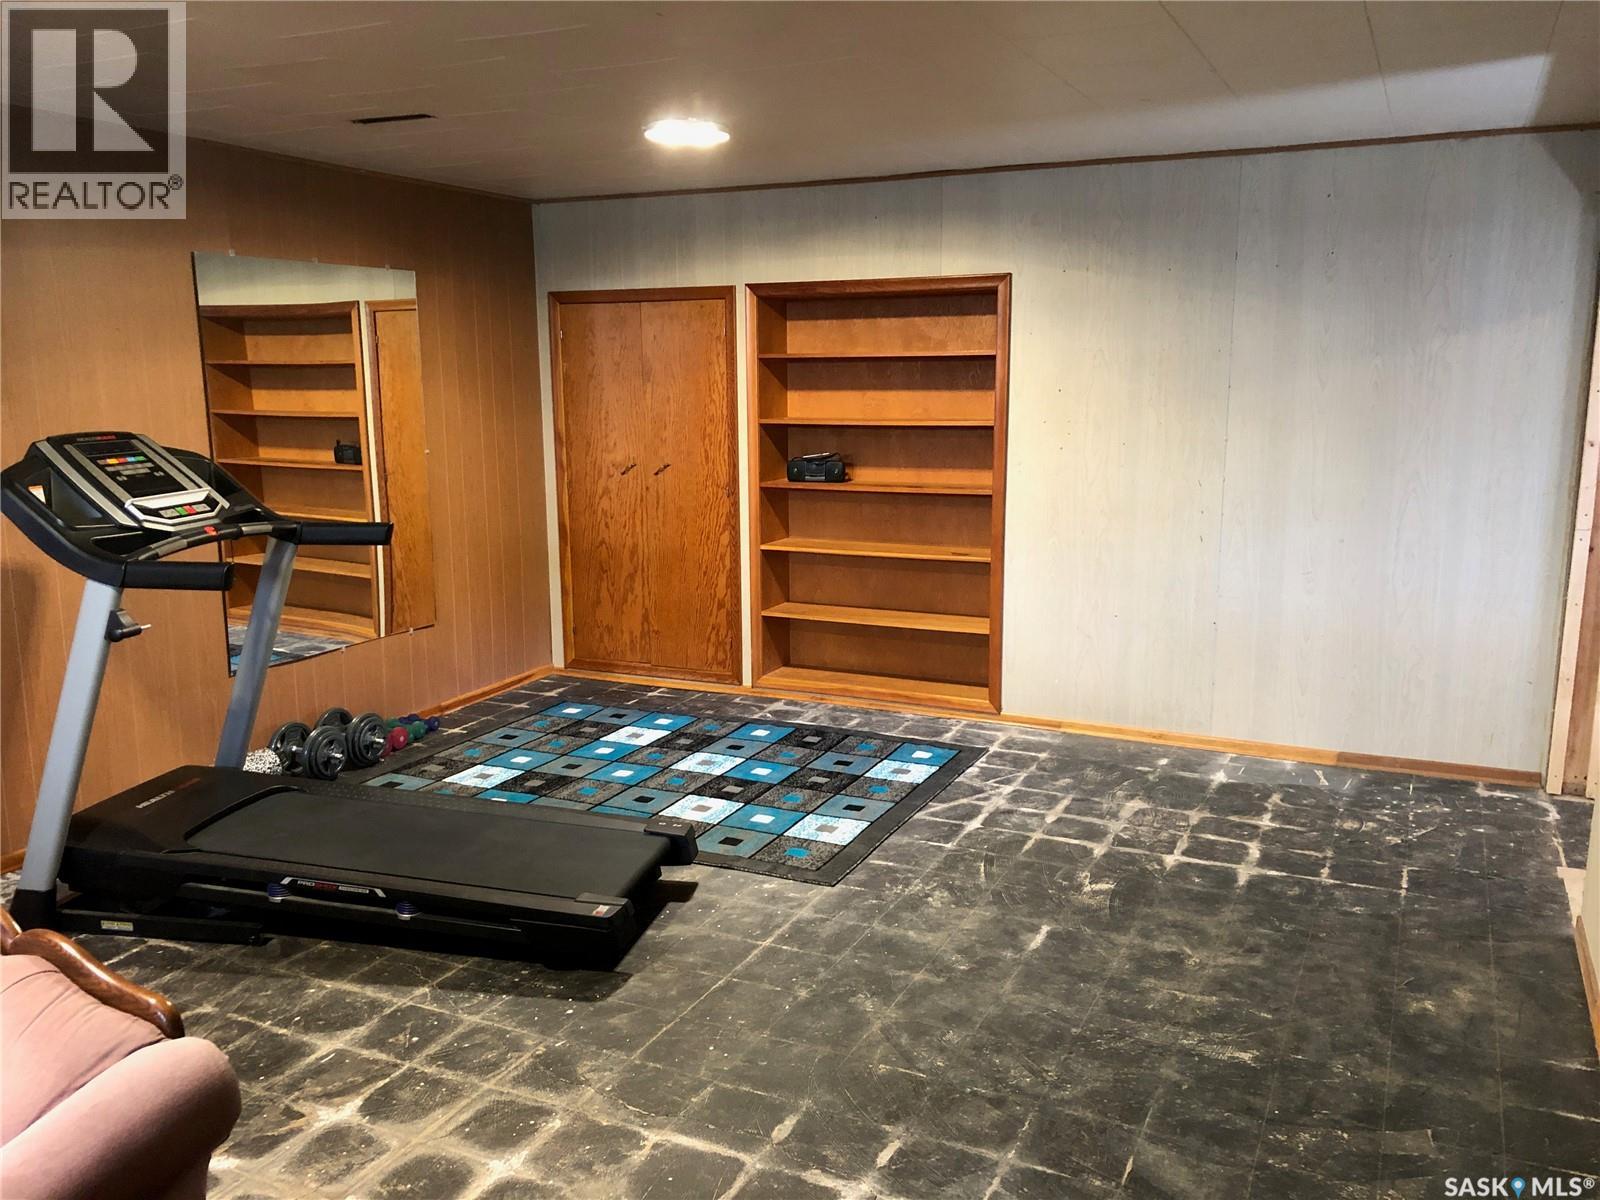
| Basement | Family Room | 24 ft ,4 in | 15 ft | 24 ft ,4 in x 15 ft |
| Basement | 2pc Bathroom | 10 ft ,10 in | 5 ft ,9 in | 10 ft ,10 in x 5 ft ,9 in |
| Basement | Bedroom | 14 ft ,10 in | 10 ft ,2 in | 14 ft ,10 in x 10 ft ,2 in |
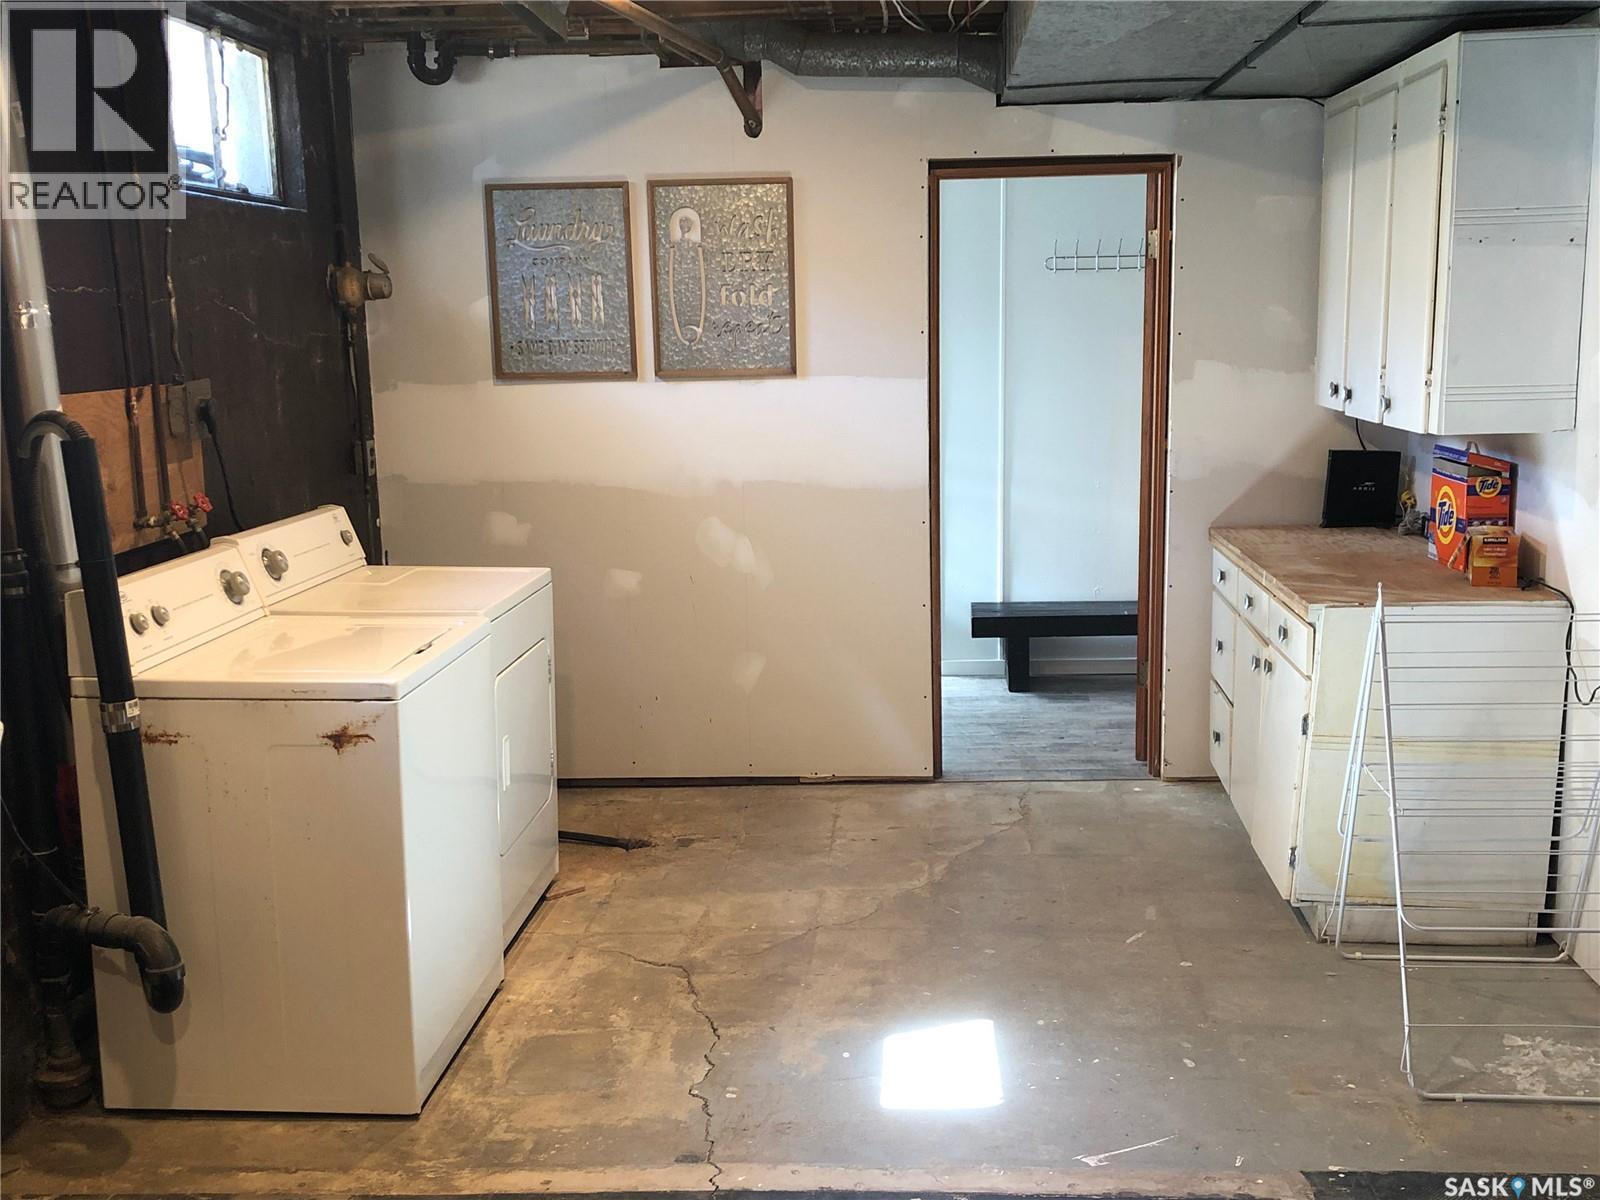
| Basement | Laundry Room | 19 ft ,7 in | 10 ft ,11 in | 19 ft ,7 in x 10 ft ,11 in |

| Basement | Other | 10 ft ,10 in | 5 ft ,5 in | 10 ft ,10 in x 5 ft ,5 in |
| Basement | Storage | 15 ft ,1 in | 6 ft ,2 in | 15 ft ,1 in x 6 ft ,2 in |
| Main Level | Living Room | 17 ft ,7 in | 11 ft ,11 in | 17 ft ,7 in x 11 ft ,11 in |
| Main Level | Primary Bedroom | 15 ft ,10 in | 10 ft ,6 in | 15 ft ,10 in x 10 ft ,6 in |
| Main Level | Bedroom | 12 ft ,4 in | 9 ft | 12 ft ,4 in x 9 ft |
| Main Level | Bedroom | 12 ft ,3 in | 11 ft | 12 ft ,3 in x 11 ft |
| Main Level | Dining Room | 9 ft ,9 in | 8 ft ,2 in | 9 ft ,9 in x 8 ft ,2 in |
| Main Level | Kitchen | 14 ft ,11 in | 9 ft ,10 in | 14 ft ,11 in x 9 ft ,10 in |
| Main Level | 4pc Bathroom | 7 ft ,3 in | 4 ft ,11 in | 7 ft ,3 in x 4 ft ,11 in |
https://www.realtor.ca/real-estate/30157490/308-shaw-street-herbert
Contact us for more information
Dale Lowe
Salesperson

(866) 773-5421

The trademarks REALTOR®, REALTORS®, and the REALTOR® logo are controlled by The Canadian Real Estate Association (CREA) and identify real estate professionals who are members of CREA. The trademarks MLS®, Multiple Listing Service® and the associated logos are owned by The Canadian Real Estate Association (CREA) and identify the quality of services provided by real estate professionals who are members of CREA. The trademark DDF® is owned by The Canadian Real Estate Association (CREA) and identifies CREA's Data Distribution Facility (DDF®)