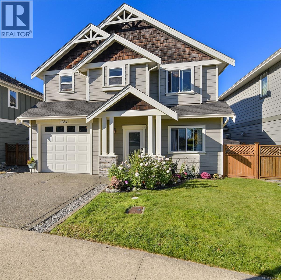
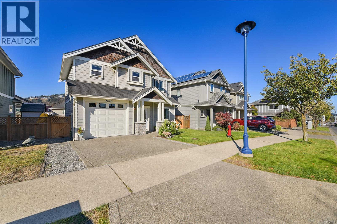
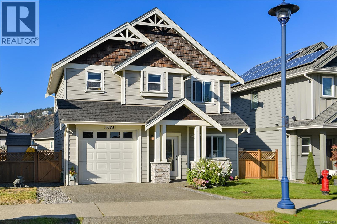
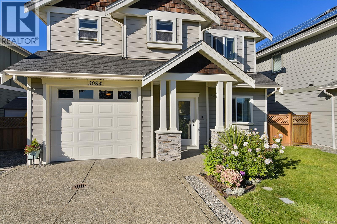
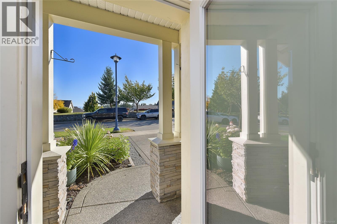
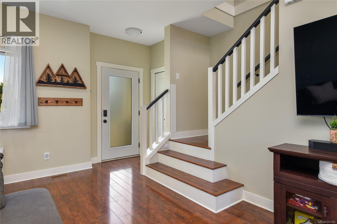
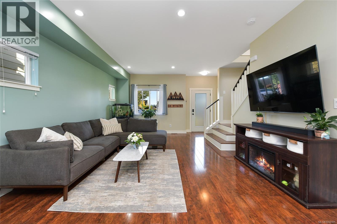
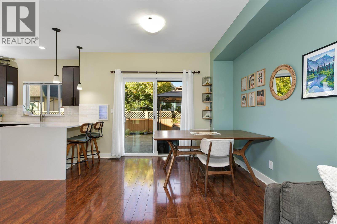
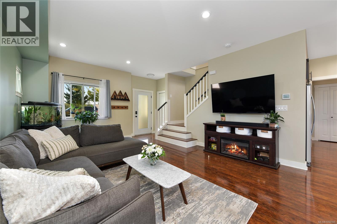
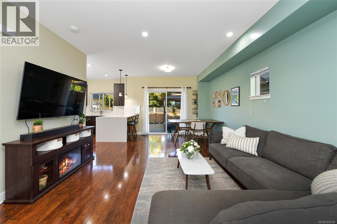
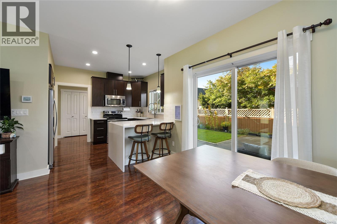
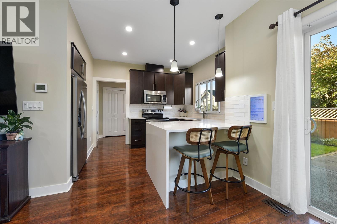
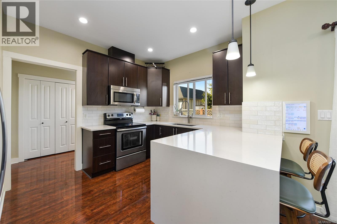
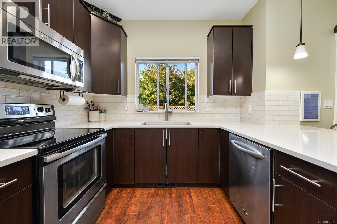
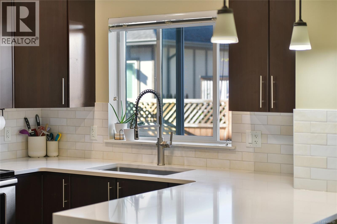
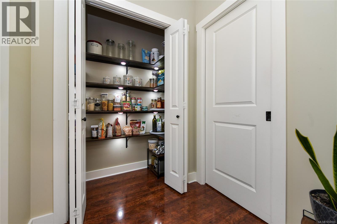
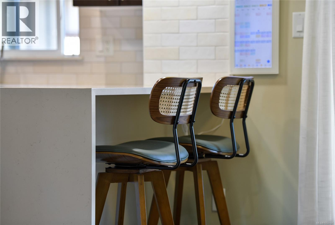
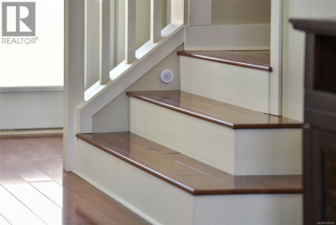
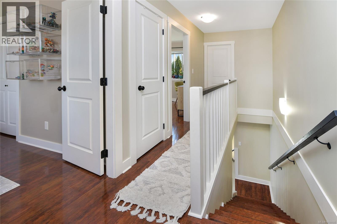
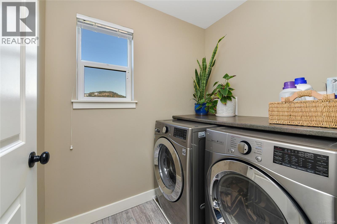
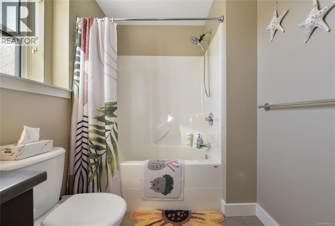
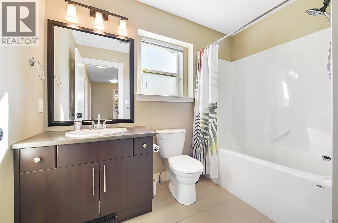
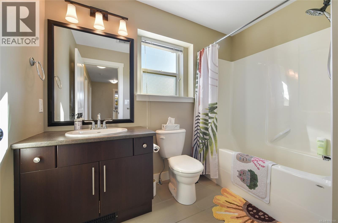
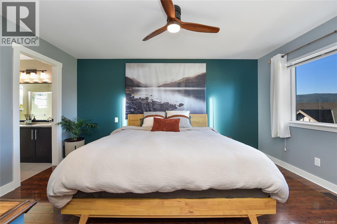
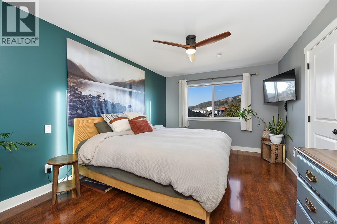
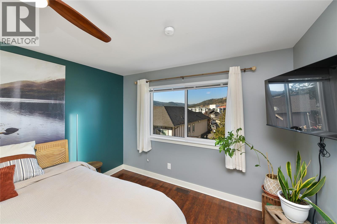
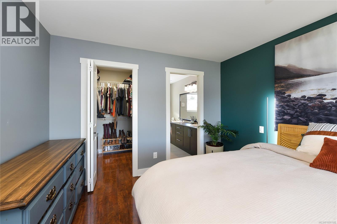
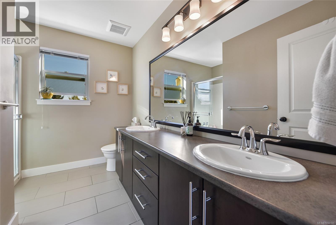
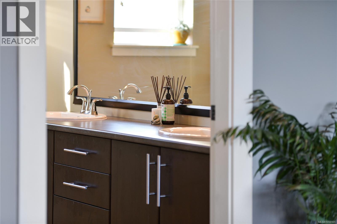
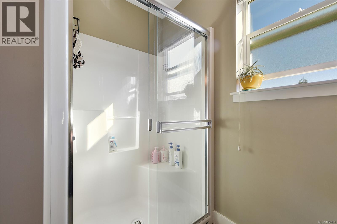
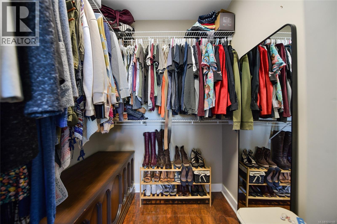
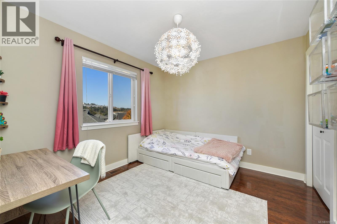
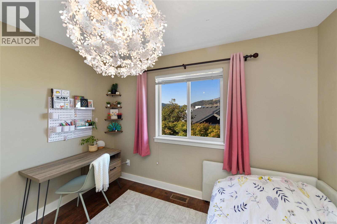
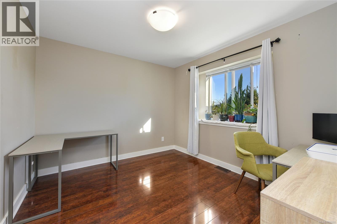
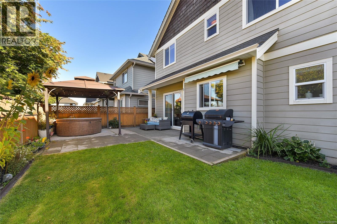
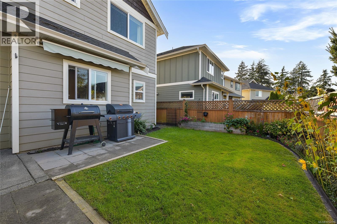
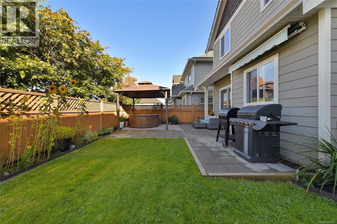
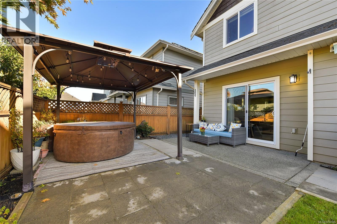
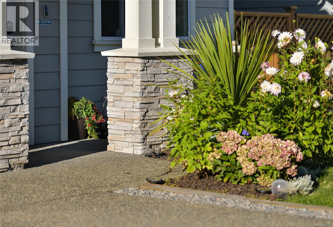
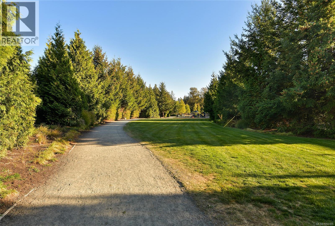
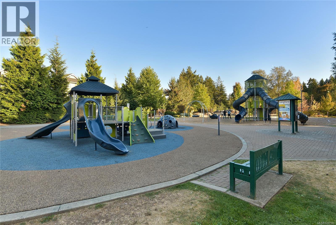
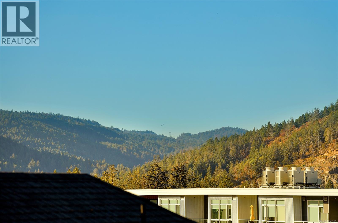
Be in your new home before Christmas!This inviting 3-bedr, 3-bath home offers 1,400+sf of comfortable living space in a fantastic location with no neighbours directly in front. Enjoy easy access to Langford Lake, Starlight Stadium, Westhills Arena, playgrounds, bowling, and nearby schools. Inside, 9-foot ceilings and laminate flooring create a bright, welcoming feel. The renovated kitchen offers a fresh, modern space for cooking and entertaining. Upstairs, the spacious primary bedroom features a walk-in closet and ensuite with double sinks, plus two additional bedrooms, a main bathroom, and laundry.Geothermal heating and cooling provide efficient year-round comfort. Outside, the fully fenced yard offers a patio and mature landscaping for added privacy. A single garage and crawl space provide plenty of storage.A great opportunity to enjoy all that Westhills has to offer—perfect for first-time buyers, families, or anyone looking for a well-located home with room to make it their own. (id:44393)
| MLS® Number | 1050105 |
| Property Type | Single Family |
| Neigbourhood | Westhills |
| Features | Level Lot, Other, Rectangular |
| Parking Space Total | 2 |
| Plan | Vip88380 |
| Structure | Patio(s) |
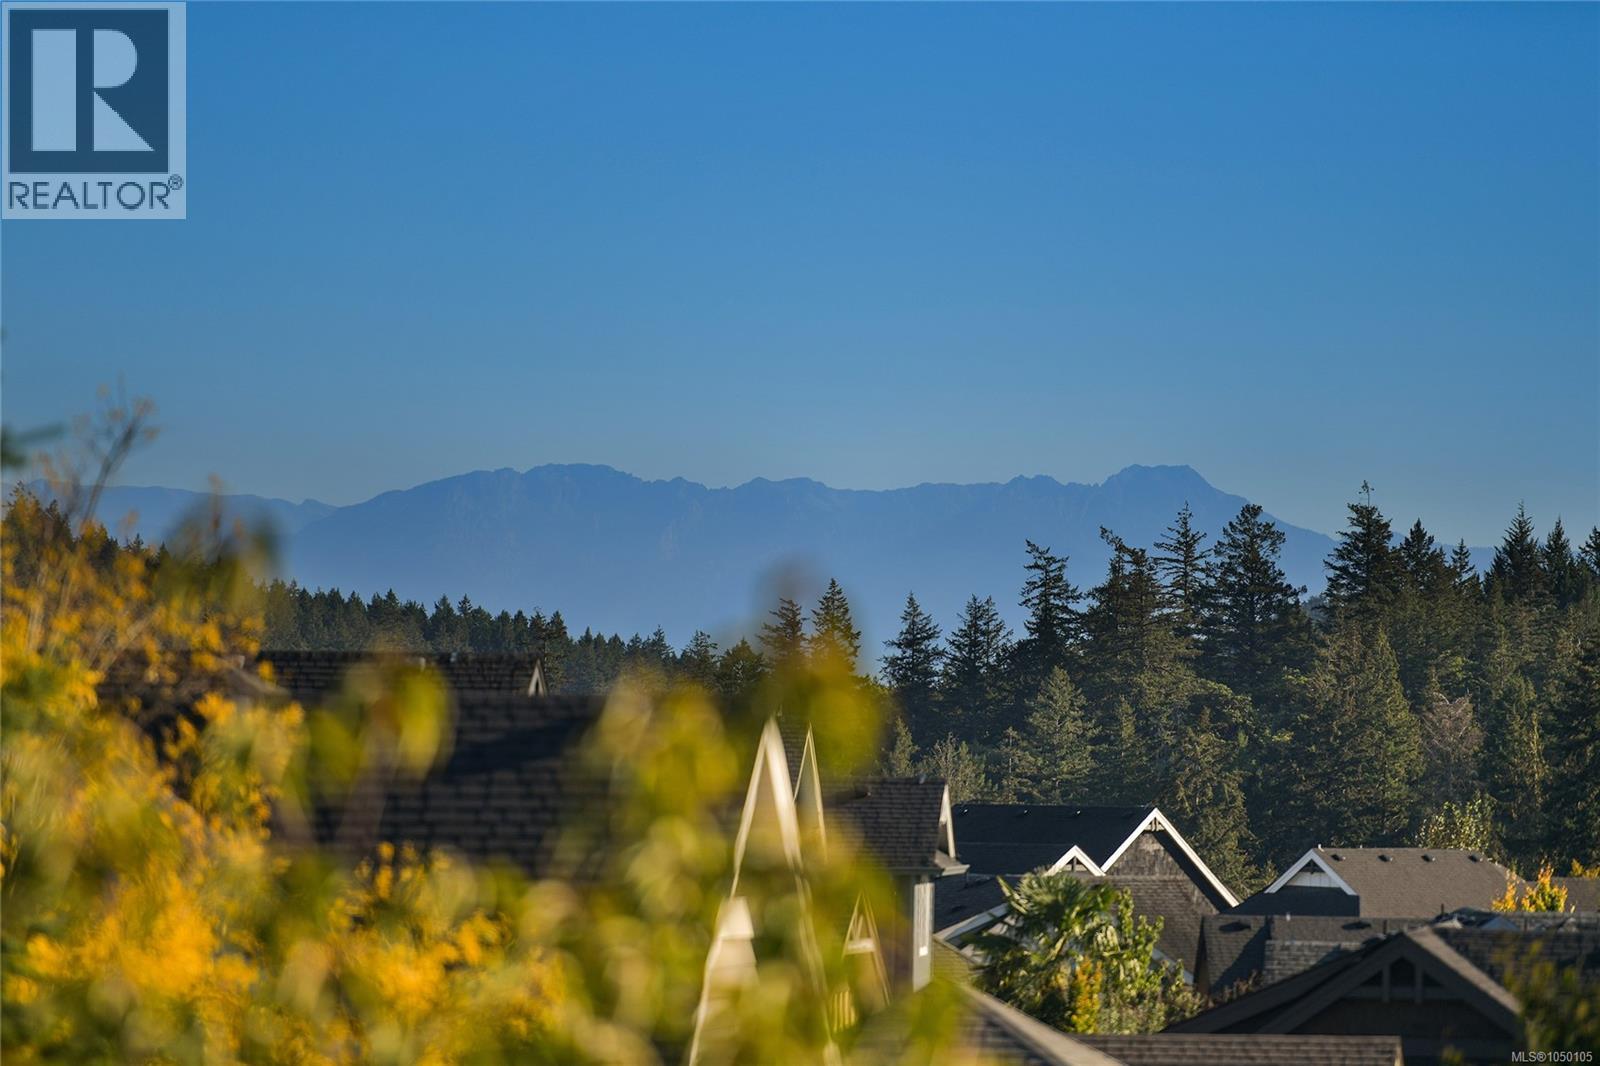
| View Type | Mountain View |
| Bathroom Total | 3 |
| Bedrooms Total | 3 |
| Appliances | Dishwasher, Dryer, Range - Electric, Refrigerator, Washer |
| Architectural Style | Character, Other |
| Constructed Date | 2010 |
| Cooling Type | Air Conditioned |
| Heating Fuel | Electric, Geo Thermal |
| Heating Type | Forced Air, Heat Pump |
| Size Interior | 1,418 Ft2 |
| Type | House |
| Attached Garage | |
| Garage |
| Acreage | No |
| Size Irregular | 2710 |
| Size Total | 2710 Sqft |
| Size Total Text | 2710 Sqft |
| Zoning Type | Residential |
| Level | Type | Length | Width | Dimensions |
|---|---|---|---|---|
| Second Level | Bathroom | 4-Piece | ||
| Second Level | Ensuite | 4-Piece | ||
| Second Level | Bedroom | 10 ft | 10 ft | 10 ft x 10 ft |
| Second Level | Laundry Room | 7 ft | 5 ft | 7 ft x 5 ft |
| Second Level | Bedroom | 11 ft | 10 ft | 11 ft x 10 ft |
| Second Level | Primary Bedroom | 15 ft | 11 ft | 15 ft x 11 ft |
| Main Level | Patio | 10 ft | 9 ft | 10 ft x 9 ft |
| Main Level | Patio | 9 ft | 7 ft | 9 ft x 7 ft |
| Main Level | Patio | 23 ft | 11 ft | 23 ft x 11 ft |
| Main Level | Entrance | 5 ft | 4 ft | 5 ft x 4 ft |
| Main Level | Living Room | 16 ft | 14 ft | 16 ft x 14 ft |
| Main Level | Dining Room | 11 ft | 10 ft | 11 ft x 10 ft |
| Main Level | Kitchen | 11 ft | 11 ft | 11 ft x 11 ft |
| Main Level | Bathroom | 2-Piece |
https://www.realtor.ca/real-estate/30364618/3084-langford-lake-rd-langford-westhills
Contact us for more information
Jenn Raappana
Personal Real Estate Corporation

(250) 474-4800
(250) 474-7733
www.rlpvictoria.com/
Sarah Williamson
(250) 474-4800
(250) 474-7733
www.rlpvictoria.com/
Mike Hartshorne
Personal Real Estate Corporation
(250) 474-4800
(250) 474-7733
www.rlpvictoria.com/

The trademarks REALTOR®, REALTORS®, and the REALTOR® logo are controlled by The Canadian Real Estate Association (CREA) and identify real estate professionals who are members of CREA. The trademarks MLS®, Multiple Listing Service® and the associated logos are owned by The Canadian Real Estate Association (CREA) and identify the quality of services provided by real estate professionals who are members of CREA. The trademark DDF® is owned by The Canadian Real Estate Association (CREA) and identifies CREA's Data Distribution Facility (DDF®)